

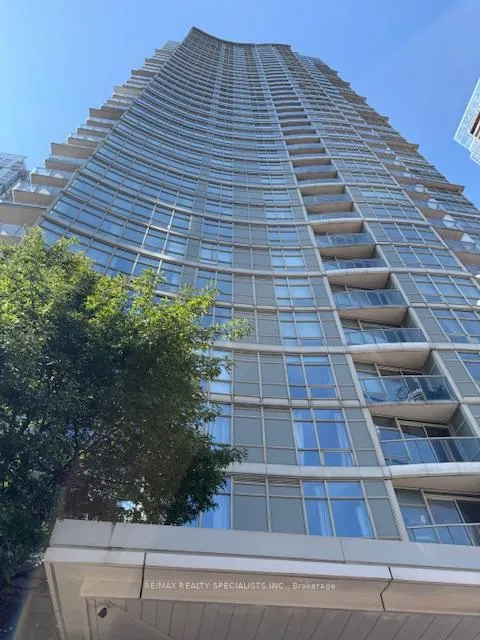
Unit 2803, 10 Navy Wharf Court
Unit 2803, 10 Navy Wharf Court
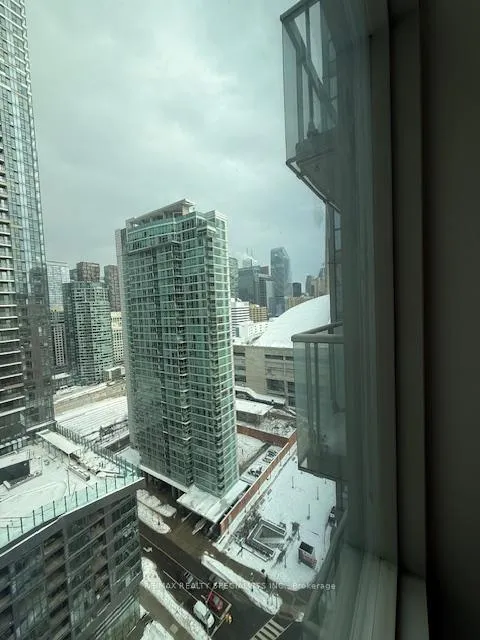
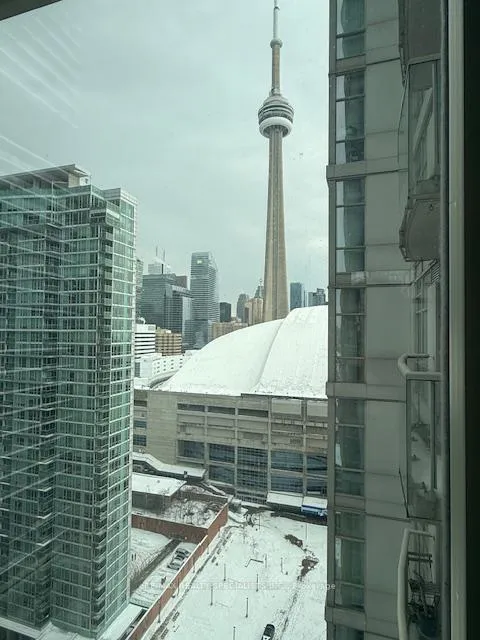
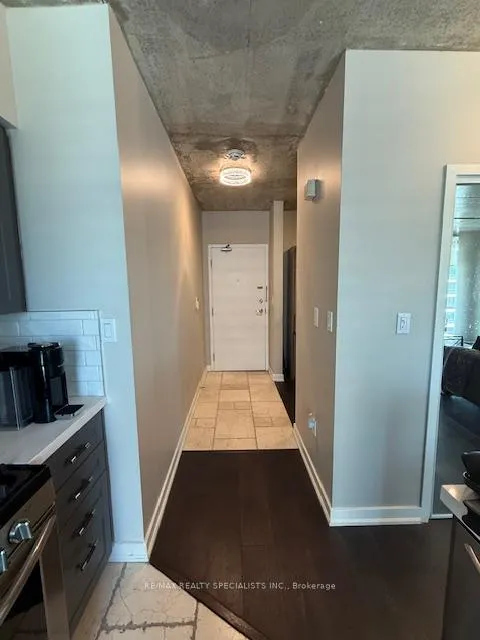
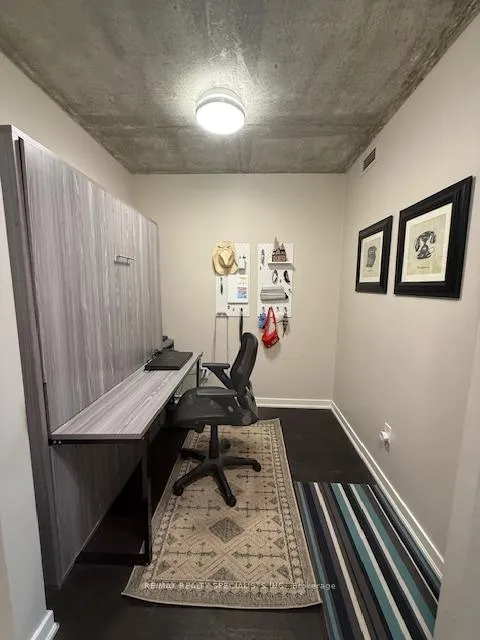 See all 47 photos
Property history
Facts and features
- ExposureNorth west
- LaundryEnsuite
- LockerOwned
- BalconyOpen
- Hardwood floors
- Central air
- Gym
- Indoor pool
- Party room/meeting room
The homeCondo Apartment, 1 storey/apt, 700–799 sq ft
- Type: Condo Apartment
- Style: 1 storey/apt
- Living space: 700–799 sq ft
- Basement: None
- Exposure: North West
- View: Downtown, lake
InsideWindow floor to ceiling, Hardwood, Stone, Ensuite, Carpet free
- Flooring: Window floor to ceiling, Hardwood, Stone
- Laundry: Ensuite
- Features: Carpet free
- Security: Concierge/security, smoke detector
- Elevator: Yes
- Rooms above ground: 4
- Bedrooms: 1 + 1 in the basement
- Bathrooms: 1
- Kitchens: 1
OutsideConcrete, Open, Open floor plan
- Exterior: Concrete
- Balcony: Open
- Accessibility: Open floor plan
Parking and locker1 Parking, Underground, Parking type Owned
- Spaces: 1 Parking
- Garage: Underground
- Parking type: Owned
- Driveway: Underground
- Spot: 57
- Locker: Owned
- Locker number: 189
- Locker level: Level c
BuildingHarbour View Estates I Condos, Storeys 40, Units 523
- Name: Harbour View Estates I Condos
- Storeys: 40
- Units: 523
- Registered: 2005
- Condo corporation: 1694
- Amenities: Community bbq, gym, indoor pool, party room/meeting room, squash/racquet court, visitor parking
- Pets: Allowed
Heating, water and powerForced air, gas, Central air
- Heating: Forced air, gas
- Cooling: Central air
Costs and taxesTaxes $3,009 a year, Condo fee $807 a month, Heat included, common elements included, water included, hydro included, building insurance included, cac included
- Taxes, 2025: $3,009 a year
- Condo fee: $807 a month
- Fee includes: Heat included, common elements included, water included, hydro included, building insurance included, cac included
- HST: HST included in the price
Included in the saleAll electric light fixtures ~ motirized hunter douglas blinds on all windows throughout 2020 ~ exisiting appliances; fidge , gas stove, built-in dishwasher & microwave ~ stacked washer dryer ~ new nest thermostata 2025 *** note: maintenance fee includes hydro, heat & water ~ all furniture & murphy bed in den are negotiable
- Included: All electric light fixtures ~ motirized hunter douglas blinds on all windows throughout 2020 ~ exisiting appliances; fidge , gas stove, built-in dishwasher & microwave ~ stacked washer dryer ~ new nest thermostata 2025 *** note: maintenance fee includes hydro, heat & water ~ all furniture & murphy bed in den are negotiable
NearbyHospital, public transit, rec./commun.centre, waterfront
- Close to: Hospital, public transit, rec./commun.centre, waterfront
Listing detailsC12779644, Sold, Feb 11, 2026
- MLS® number: C12779644
- Status: Sold
- Listed on: Feb 11, 2026
- Days on market: 49
- Updated: Apr 1, 2026
- Possession: Flexible
- Occupied by: Owner
- Listing brokerage: RE/MAX REALTY SPECIALISTS INC.
About this home
Unit 2803, 10 Navy Wharf Court, Toronto (Waterfront Communities), ON M5V 3V2
" CORNER UNIT " WITH GREAT CITY & LAKEVIEWS ~ LOCATED IN THE HEART OF THE ENTERTAINMENT DISTRICT~ MODERN INDUSTRIAL DESIGN~ SPACIOUS 1 BEDROOM PLUS SEPARATE DEN ~ PERFECT FOR WORKING AT HOME OR AN EXTRA GUEST BEDROOM ~ 733 SF PLUS 35 SF PRIVATE BALCONY= 768 SF TOTAL ~ BRIGHT & AIRY OPEN CONCEPT WITH FLOOR TO CEILING WINDOWS THROUGHOUT ~ MODERN RENOVATED KITCHEN WITH NEW CABINETS & STONE COUNTERTOPS 2020 ~ EXPOSED CONCRETE CEILINGS THROUGHOUT WERE DONE IN 2020 ~ RENOVATED BATHROOM ~ ENGINEERED HARDWOOD & STONE FLOORS THROUGHOUT ~ FABULOUS AMENETIES OFFERED AT THE 30,000SF " SUPER CLUB " WITH SOMETHING FOR EVERYONE; BASKETBALL, RUNNING TRACK, TENNIS, SQUASH, INDOOR POOL, SAUNA, GYM, THEATER, BOWLING, ROWING, SPIN AREAS, VIRTUAL GOLF, MASSAGE & SPA ~ BUILDING ALSO OFFERS A ROOF TOP PATIO, THEATER, BILLARDS, LIBRARY, LOUNGE ~ 24 HOUR CONCEIRGE & SECURITY ~ WALK TO THE WATERFRONT ~ THE ROGERS CENTRE ~ RIPLEY'S AQUARIUM, SCOTIA BANK ARENA, THE CN TOWER ~ RESTAURANTS & THEATERS ~ TRANSIT ~ SOBEY'S, LOBLAWS, LCBO ~ MINUTES TO THE GARDNER EXPRESSWAY, UNION STATION & GO TRAINS ~ EVERYTHING IS AT YOUR DOORSTEP ~ FLEXIBLE CLOSING AVAILABLE ~ ALL FURNITURE NEGOTIABLE ~ THIS IS DOWNTOWN LIVING AT ITS BEST ~ SHOW SELL!
Ask about this home
A HOMEH agent will answer your questions about this home.
Know more about Harbour View Estates I Condos

Condo building · 9 Spadina Avenue
Harbour View Estates I Condos is a 40-storey condo with 523 suites, built in 2005 by Concord Adex. Right now 5 for sale and 3 for rent are on the market here.
- 40storeys
- 523suites
- $874/sq ft
- 2005built
No similar units for sale in Harbour View Estates I Condos right now.
Around this home
Daily convenience, out of 100, from the distances below
Schools nearby
School rating, out of 10.
Helpful calculators
Your HOMEH agent

"I would see it this week."