

Unit 503, 102 Bloor Street W
Unit 503, 102 Bloor Street W
 See all 29 photos
Property history
Facts and features
- ExposureNorth
- LaundryIn-suite
- LockerOwned
- BalconyNone
- Hardwood floors
- Central air
- Rooftop deck/garden
- Gym
- Concierge
The homeCondo Apartment, Apartment, Age 16–30 years
- Type: Condo Apartment
- Style: Apartment
- Age: 16–30 years
- Living space: 1,000–1,199 sq ft
- Basement: None
- Exposure: North
- View: Clear, panoramic
InsideHardwood, In-suite laundry, main level, Water purifier, storage area lockers, on demand water heater
- Flooring: Hardwood
- Laundry: In-suite laundry, main level
- Features: Water purifier, storage area lockers, on demand water heater
- Security: Concierge/security
- Rooms above ground: 4
- Bedrooms: 1
- Bathrooms: 2
- Kitchens: 1
OutsideConcrete, Balcony None
- Exterior: Concrete
- Balcony: None
Parking and locker1 Parking, Underground, Parking type Owned
- Spaces: 1 Parking
- Garage: Underground
- Parking type: Owned
- Driveway: Underground
- Spot: 19
- Locker: Owned
- Locker unit: 10
- Locker level: 4
Building102 Bloor St West, Storeys 14, Units 120
- Name: 102 Bloor St West
- Storeys: 14
- Units: 120
- Registered: 1997
- Condo corporation: 1149
- Amenities: Rooftop deck/garden, sauna, gym, concierge
- Pets: Allowed
Heating, water and powerHeat pump, electric, Central air
- Heating: Heat pump, electric
- Cooling: Central air
Costs and taxesTaxes $4,986 a year, Condo fee $1,160 a month, Water included, common elements included, building insurance included, parking included
- Taxes, 2024: $4,986 a year
- Condo fee: $1,160 a month
- Fee includes: Water included, common elements included, building insurance included, parking included
- HST: HST included in the price
- Rental items: Nil
Included in the saleFridge, oven, cooktop, microwave, dishwasher, washer and dryer, water purification and instant hot water systems, smart thermostat, unit humidifier, all window coverings, all light fixtures, parking and locker.
- Included: Fridge, oven, cooktop, microwave, dishwasher, washer and dryer, water purification and instant hot water systems, smart thermostat, unit humidifier, all window coverings, all light fixtures, parking and locker.
NearbyPark, public transit, clear view
- Close to: Park, public transit, clear view
Listing detailsC11919880, Sold, Jan 13, 2025
- MLS® number: C11919880
- Status: Sold
- Listed on: Jan 13, 2025
- Days on market: 12
- Updated: Jan 25, 2025
- Possession: Flexible
- Occupied by: Owner
- Listing brokerage: REALOSOPHY REALTY INC.
About this home
Unit 503, 102 Bloor Street W, Toronto (The Annex), ON M5S 1M8
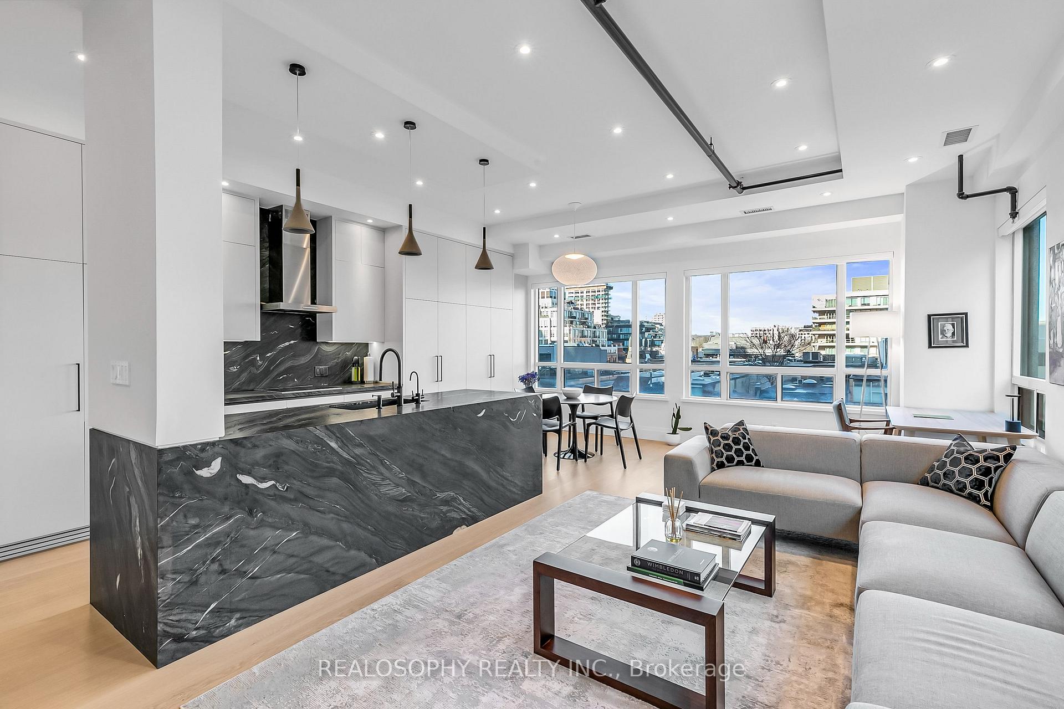
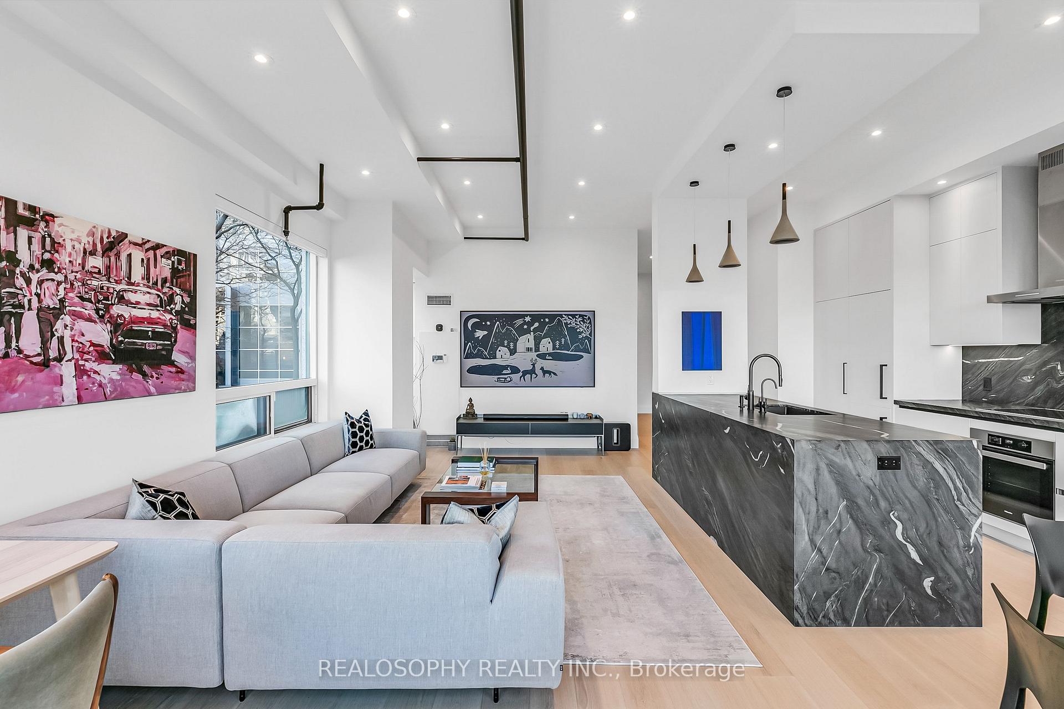
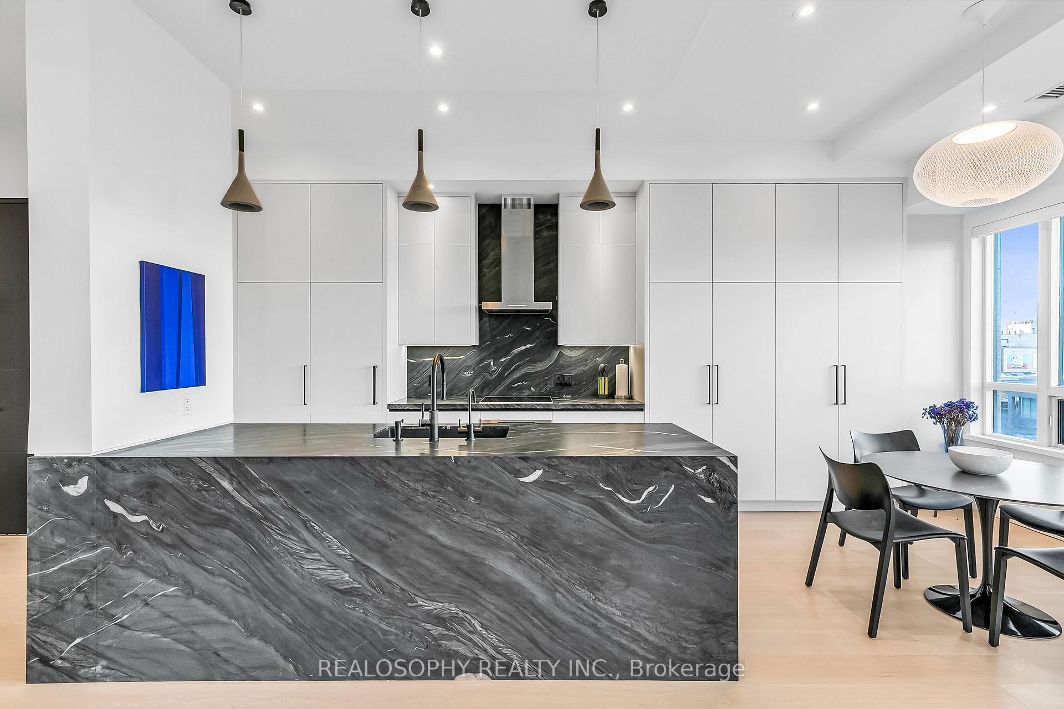
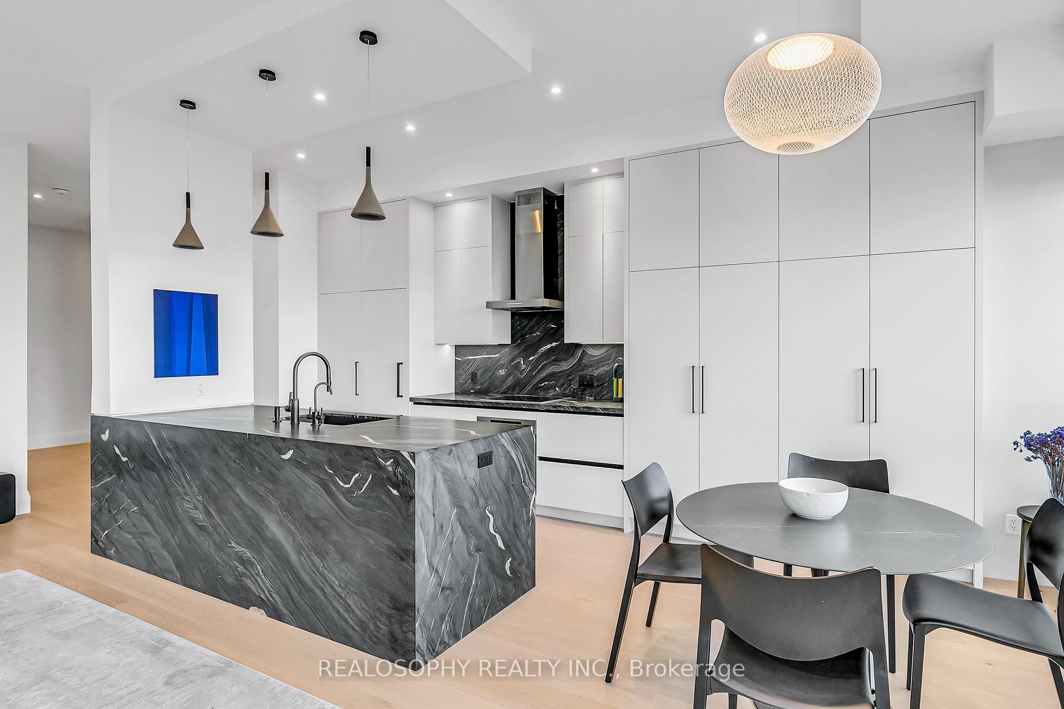
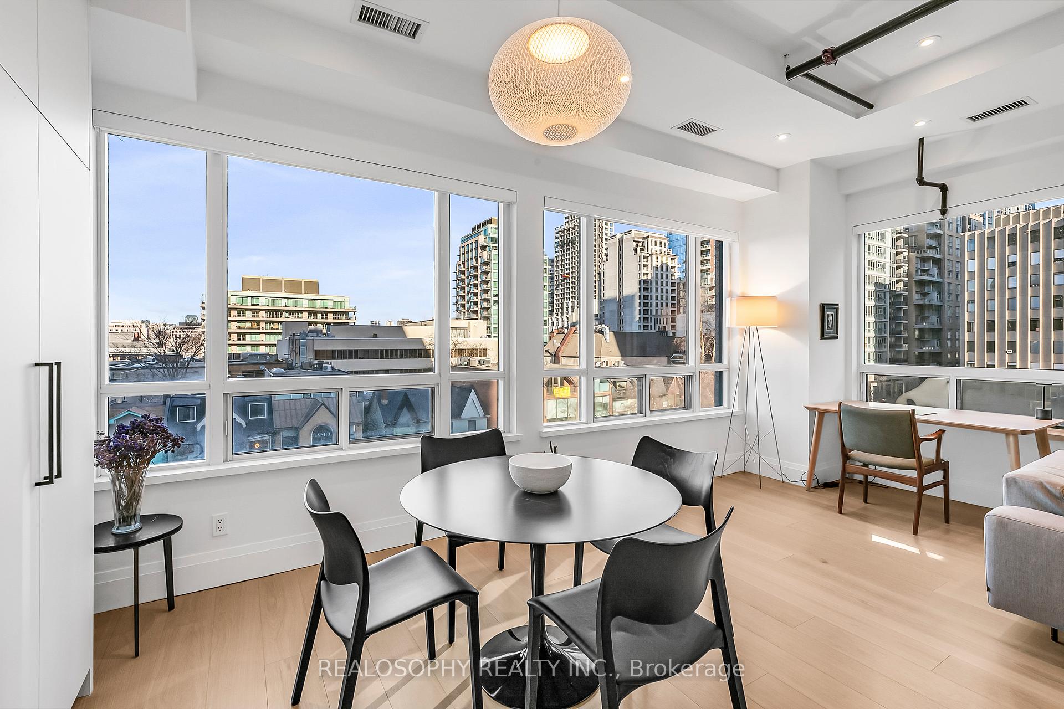
Just does not get more Yorkville than this -- Renovated top to bottom, this corner unit overlooking the Village of Yorkville Park and Cumberland Street is a delight to the discerning, premium condo seeker. Sitting between Avenue Road and Bay Street, the Mink Mile and Shops + Restaurants of Yorkville are your daily playground. Unit 503 offers panoramic views and the regenerating natural light that comes with it. With raised ceilings to over 10 feet, creating a loft feel with exposed painted pipe, the suite lives larger than its counterparts and adds a uniqueness to the prestige of the location and finish. Within the condo space the attention to detail, workmanship, and high quality selection of finishes is apparent. Wide plank European oak flooring, custom cabinetry throughout, elegant Italian light fixtures, remote blinds, and added in-unit humidification system. Chef's Kitchen outfitted with Miele integrated appliances, Black Tempest Brazilian quartzite waterfall island, reverse osmosis filter, instant hot water, and all overlooks the incredible living spaces and views. The large, open living area can be set to easily accommodate ample dining, working, entertaining, and relax + restore spaces -- each adorned with the windows throughout the unit. The primary suite features a walk-in closet with custom closets and cabinetry. An ensuite bath with rain shower, smart toilet, and fine fixtures is completed in a contemporary fashion + palette. Included is an owned underground parking space, a rarity as one of only twenty in the building. Further conveniences include 8ft custom solid-core doors throughout, an additional powder room, full sized laundry, and a proper + hidden entry foyer w/ custom closet. A locker located on the same floor adds storage without adding inconvenience. Lastly, 102 Bloor walks out to The Mink Mile on Bloor or to Yorkville Village making it mere steps to the TTC, cafes, fine dining, boutique shops, Whole Foods, and so much more. Come Have a Look!
Ask about this home
A HOMEH agent will answer your questions about this home.
Know more about 102 Bloor St West
Condo building · 102 Bloor Street W
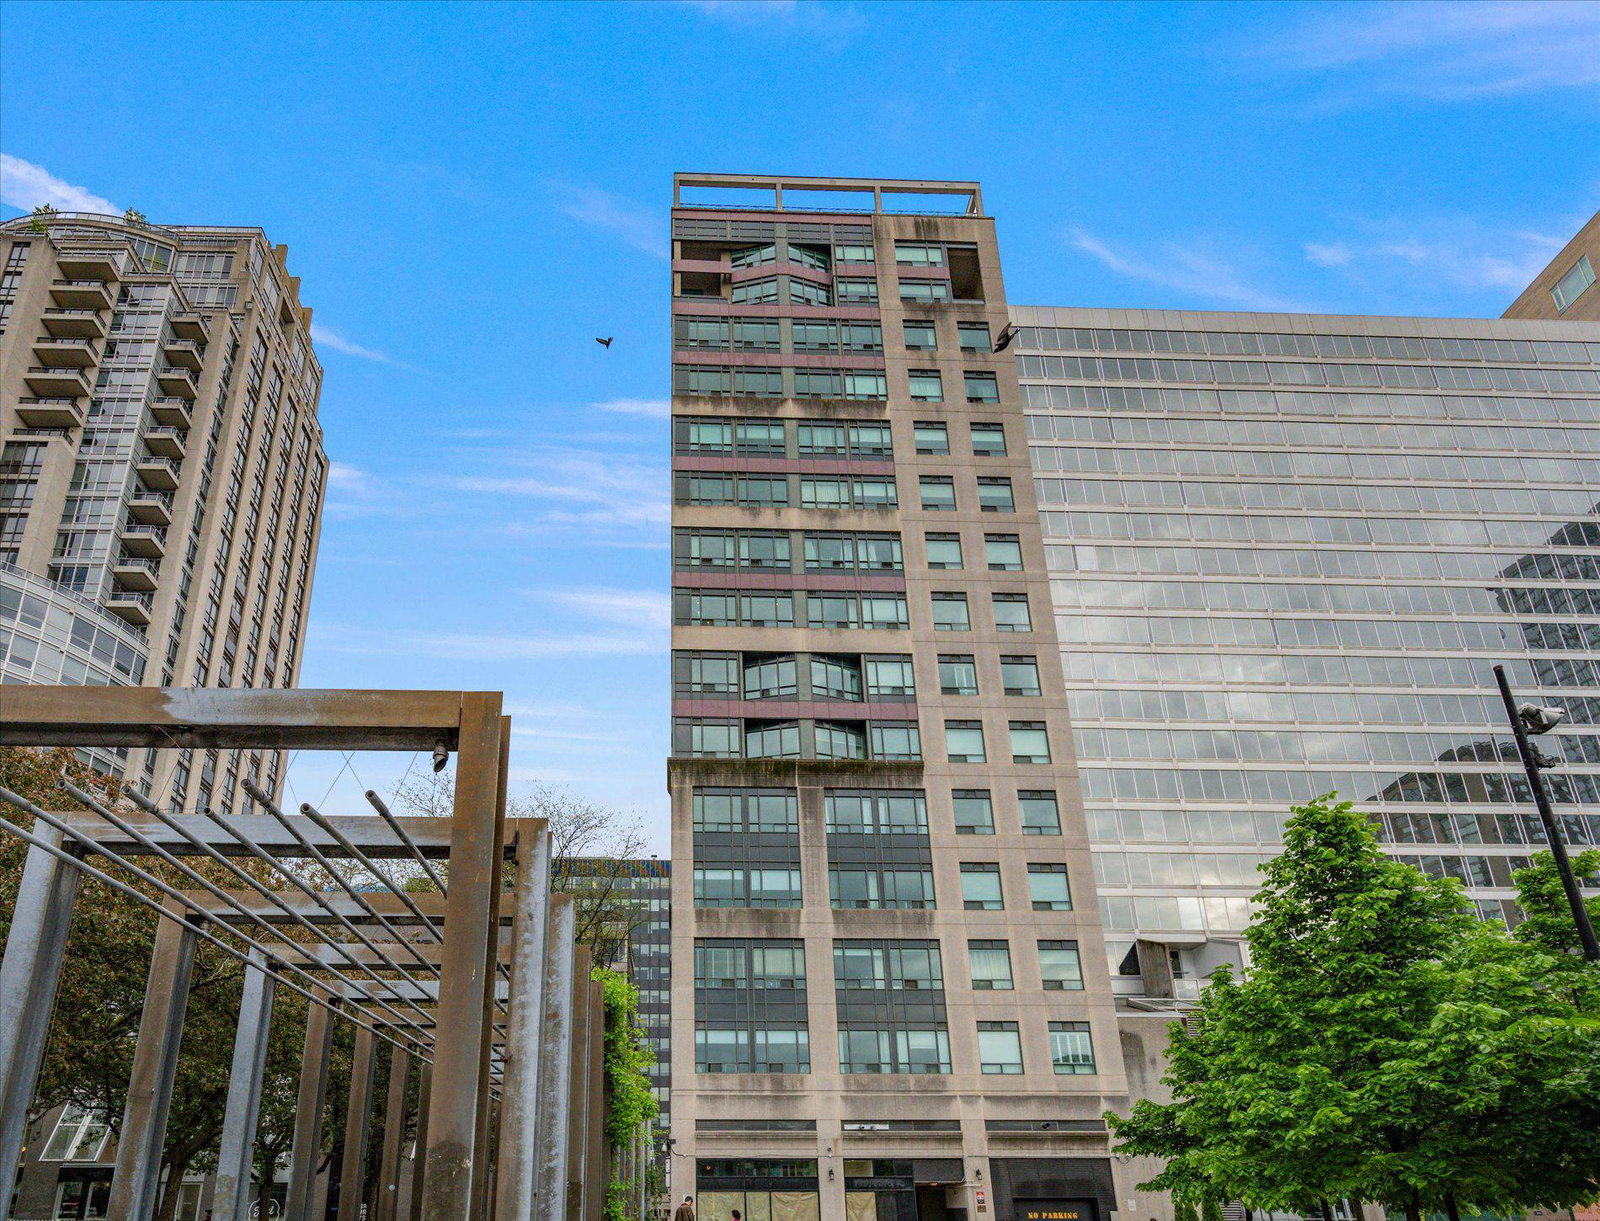
102 Bloor St West is a 14-storey condo with 120 suites, built in 1997 by L & A Development (Canada) Ltd. Right now 1 for sale and 2 for rent are on the market here.
- 14storeys
- 120suites
- 1997built
No similar units for sale in 102 Bloor St West right now.
Around this home
Daily convenience, out of 100, from the distances below
Schools nearby
School rating, out of 10.
Helpful calculators
Your HOMEH agent

"I would see it this week."