

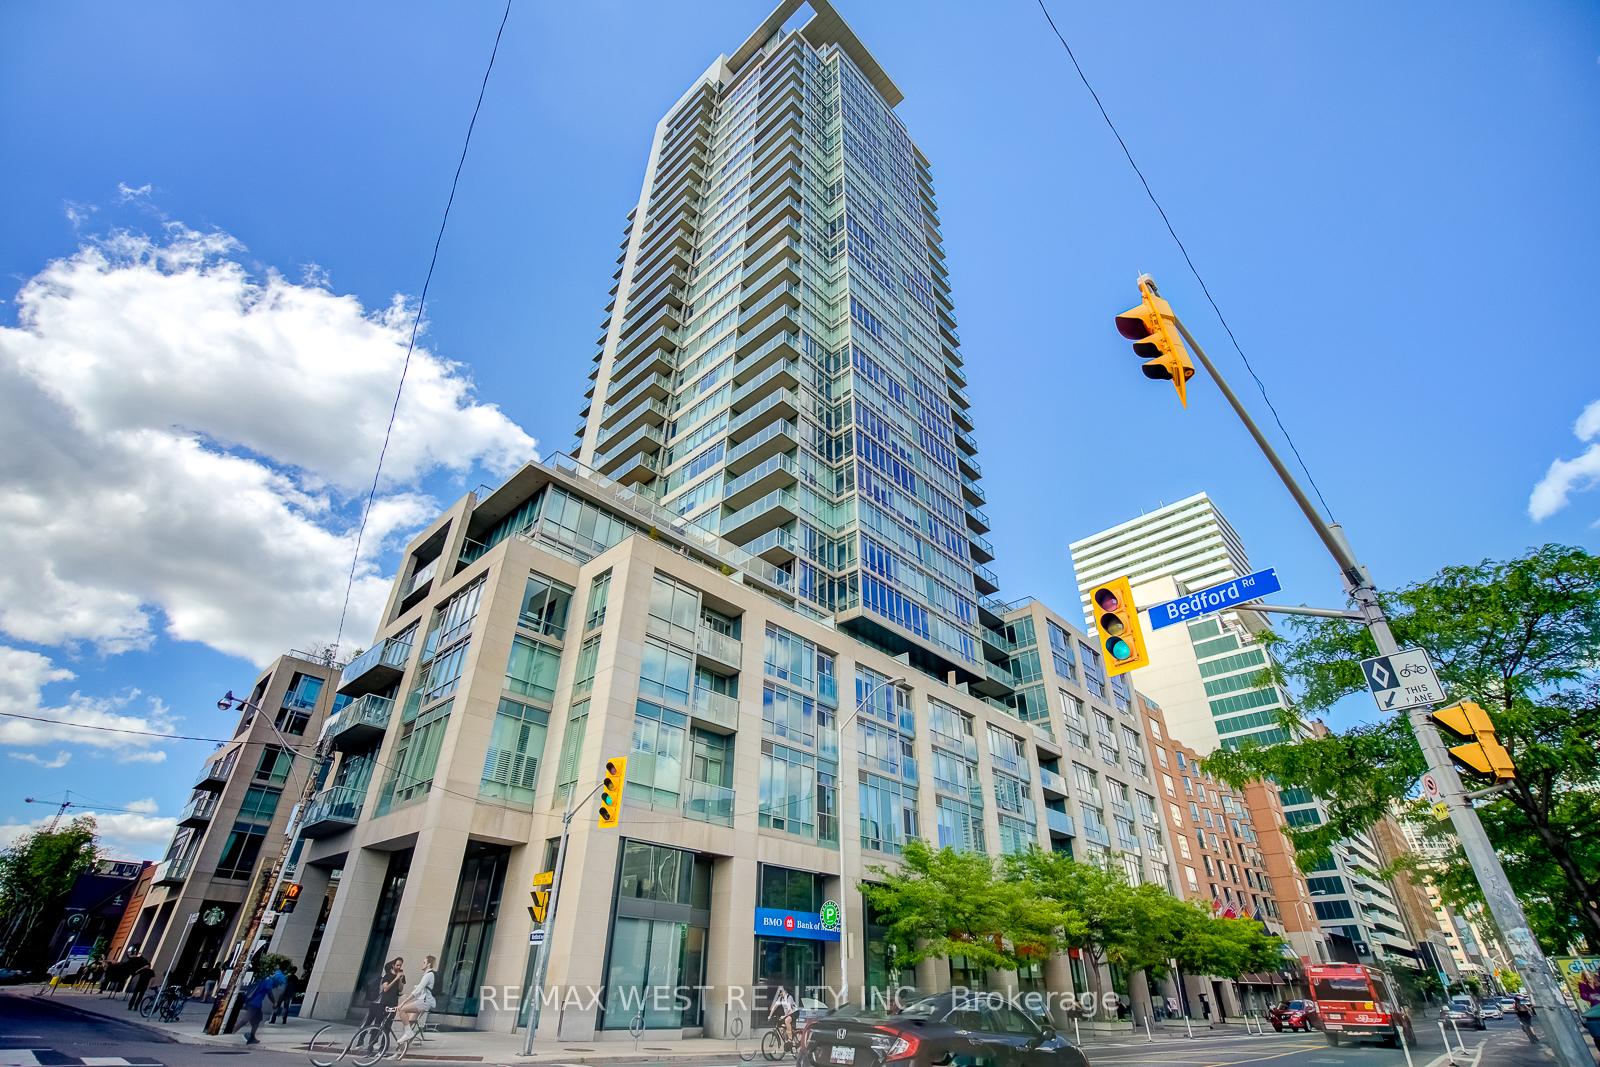
Unit 1403, 1 Bedford Road
Unit 1403, 1 Bedford Road
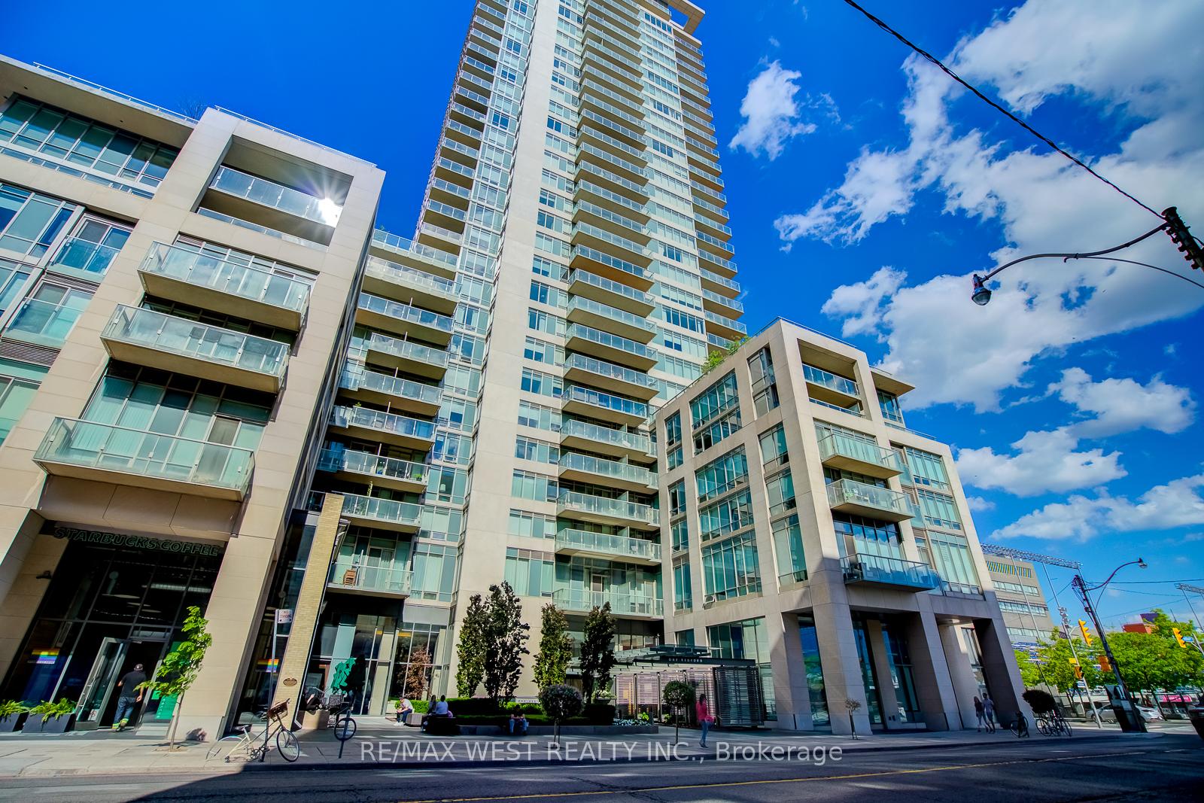
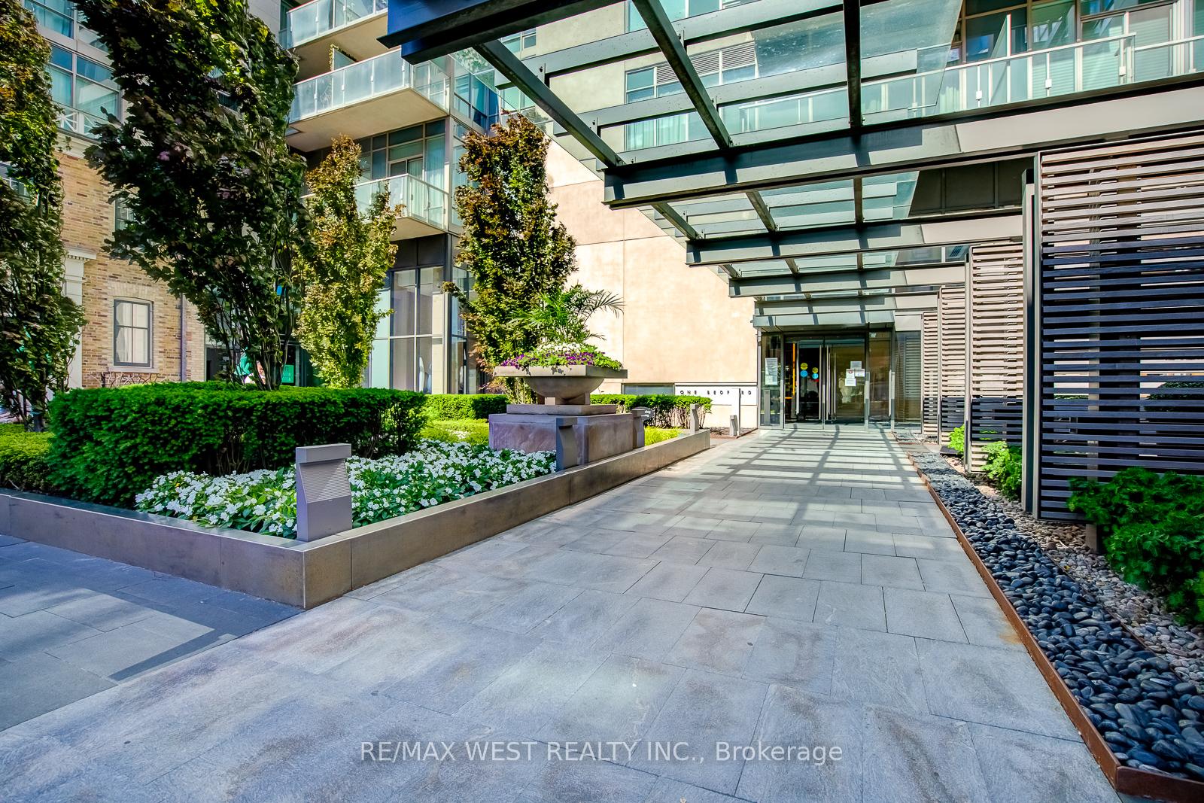
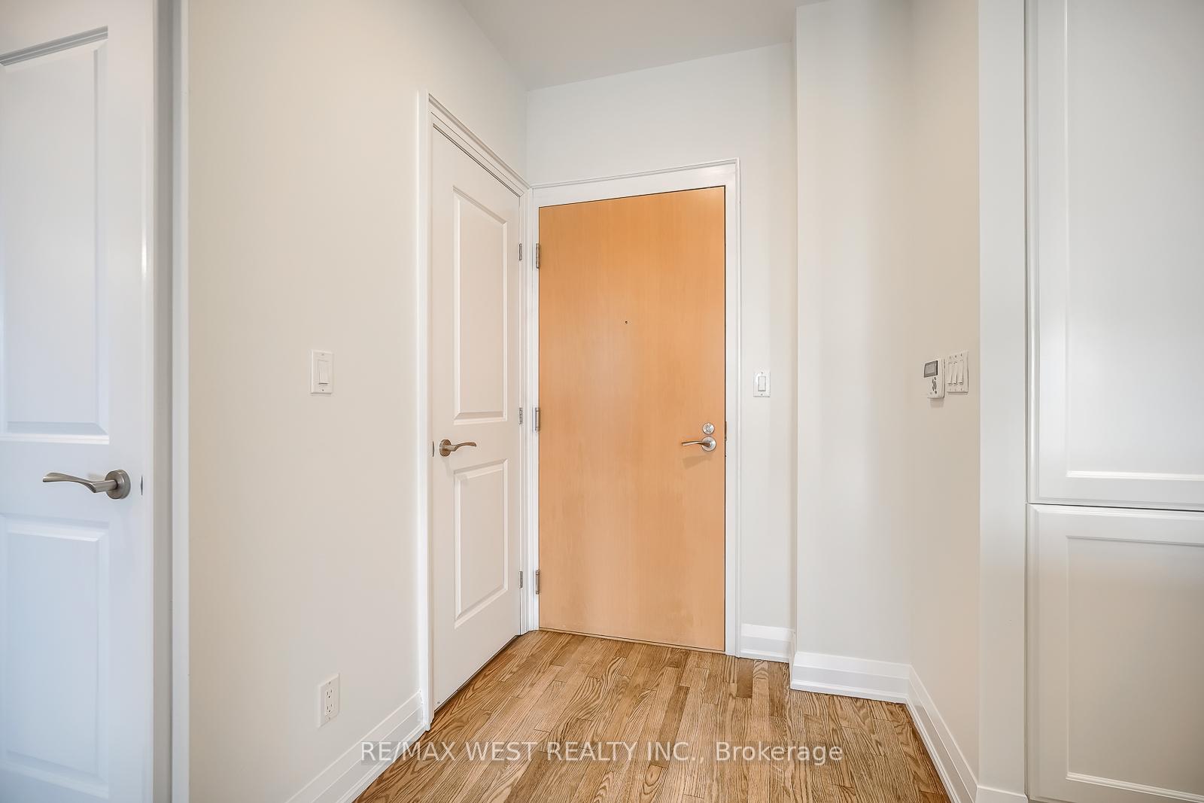
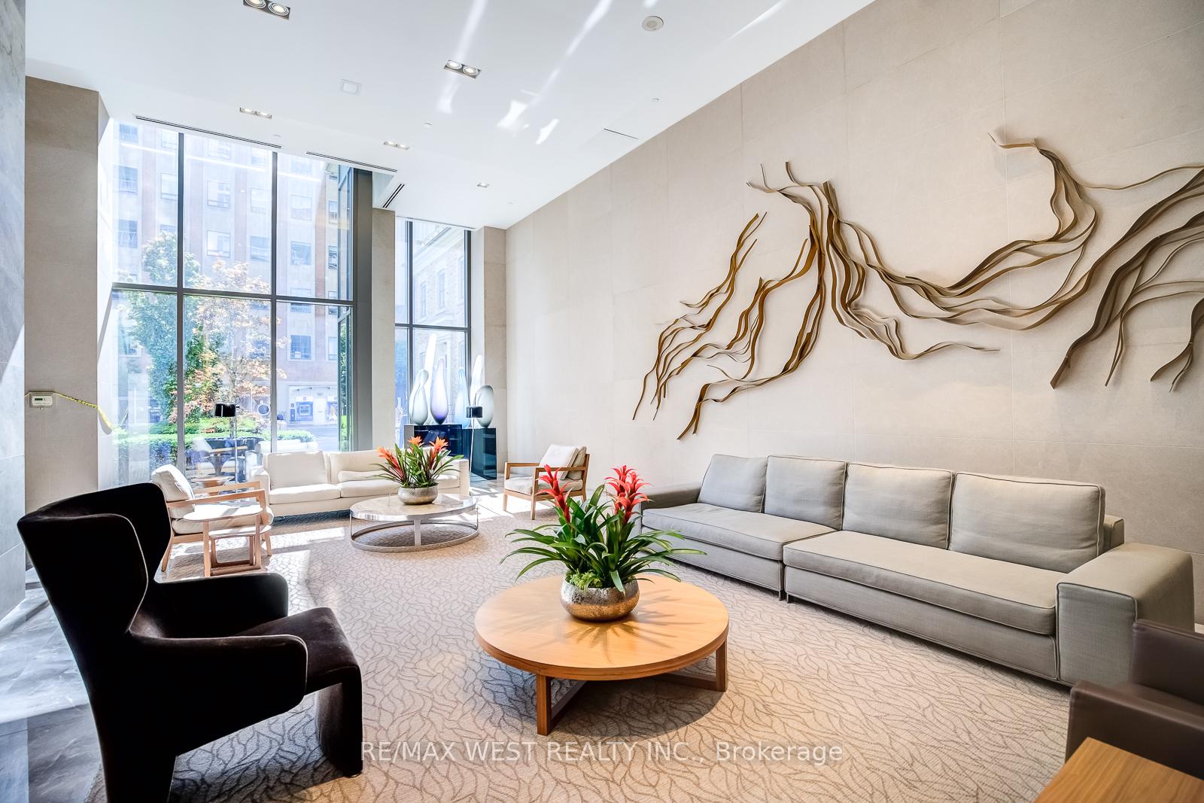 See all 34 photos
Property history
Facts and features
- ExposureWest
- LaundryEnsuite
- LockerOwned
- BalconyOpen
- Hardwood floors
- Central air
- Concierge
- Gym
- Indoor pool
- Party room/meeting room
The homeCondo Apartment, Apartment, Age 11–15 years
- TypeCondo Apartment
- StyleApartment
- Age11–15 years
- Living space1,000–1,199 sq ft
- BasementNone
- ExposureWest
- ViewDowntown, skyline
InsideHardwood, Ensuite, Separate heating controls, carpet free
- FlooringHardwood
- LaundryEnsuite
- FeaturesSeparate heating controls, carpet free
- SecurityConcierge/security
- Rooms above ground5
- Bedrooms2
- Bathrooms2
- Kitchens1
OutsideConcrete, Open
- ExteriorConcrete
- BalconyOpen
Parking and locker1 Parking, Underground, Parking type Owned
- Spaces1 Parking
- GarageUnderground
- Parking typeOwned
- DrivewayUnderground
- LockerOwned
- Locker unit146
- Locker numberD146
- Locker levelD
BuildingOne bedford, Storeys 32, Units 254
- NameOne bedford
- Storeys32
- Units254
- Registered2011
- Condo corporation2139
- AmenitiesConcierge, gym, indoor pool, party room/meeting room, sauna, visitor parking
- PetsAllowed
Heating, water and powerForced air, gas, Central air
- HeatingForced air, gas
- CoolingCentral air
Rent and termsRent $5,400 a month, Entire property, Unfurnished
- Rent$5,400 a month
- Space for rentEntire property
- FurnishedUnfurnished
- Lease12 months
- PaidMonthly
- Rent includesExterior maintenance, building insurance, building maintenance, common elements, grounds maintenance, parking, water
- DepositRequired
- Credit checkRequired
- Employment letterRequired
- Rental applicationRequired
- ReferencesRequired
IncludedAll existing: miele built-in fridge, oven, cooktop, dishwasher; panasonic microwave; miele washer & dryer; electric light fixtures; window coverings.
- IncludedAll existing: miele built-in fridge, oven, cooktop, dishwasher; panasonic microwave; miele washer & dryer; electric light fixtures; window coverings.
NearbyPark, public transit, school
- Close toPark, public transit, school
Listing detailsC11943562, Rented, Jan 28, 2025
- MLS® numberC11943562
- StatusRented
- Listed onJan 28, 2025
- Days on market16
- UpdatedFeb 13, 2025
- PossessionImmediately/TBD
- Occupied byVacant
- Listing brokerageRE/MAX WEST REALTY INC.
About this home
Unit 1403, 1 Bedford Road, Toronto (The Annex), ON M5R 2B5
Welcome to the prestigious One Bedford and this bright open-concept two bedroom unit with West views of the city! This elegant unit features: engineered hardwood floors throughout, a beautifully renovated kitchen with top-of-the-line Miele appliances, quartz countertops, and an island with extra cabinet and counter space and a breakfast bar. Sliding glass doors through the spacious living and dining room area lead you to a large balcony, with views of the sunset, Varsity Stadium, and straight down to the CN Tower. This unit also features a split bedroom layout, with each bedroom having a walk-in closet, with an additional closet in the second bedroom, and a 5-piece ensuite bath in the primary bedroom. Top-notch amenities in One Bedford include a party room, meeting room, a gym, an indoor pool with a sauna, concierge, & visitor parking. This wonderfully run building can be found directly across from St. George subway station, and steps from the ROM, Varsity Stadium, U of T, vibrant Yorkville, and more!
Ask about this home
A HOMEH agent will answer your questions about this home.
Know more about One Bedford
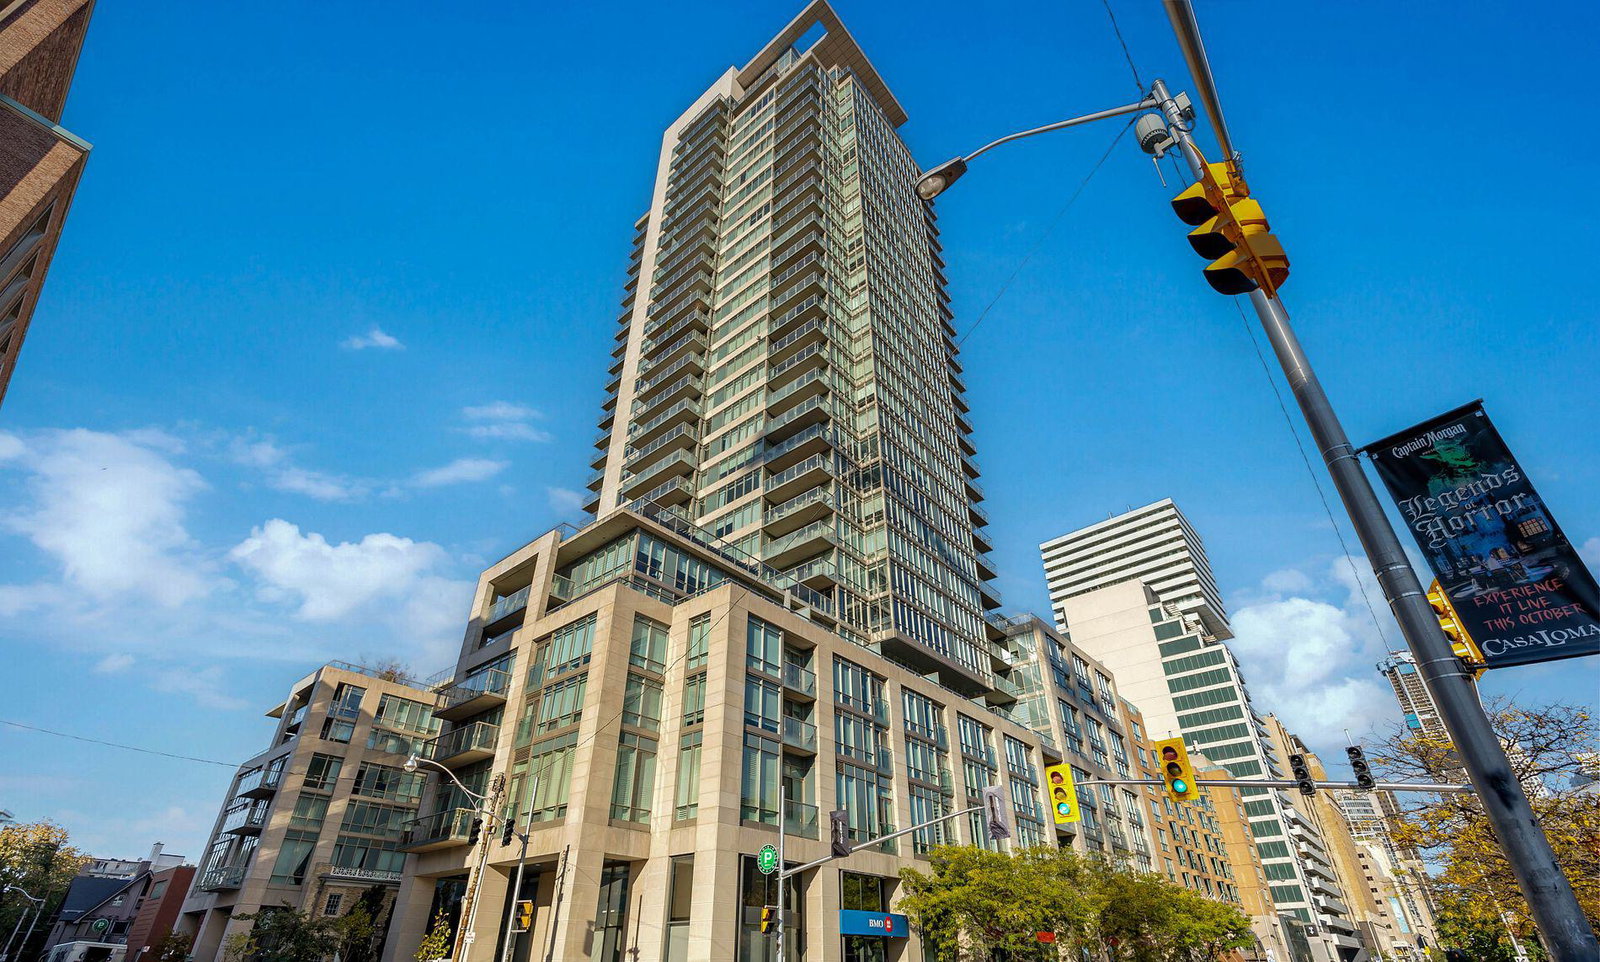
Condo building · 1 Bedford Road
One Bedford is a 32-storey condo with 254 suites, built in 2011 by Lanterra Developments. Right now 3 for sale and 1 for rent are on the market here.
- 32storeys
- 254suites
- $1,449/sq ft
- 2011built
No similar units for rent in One Bedford right now.
Around this home
Daily convenience, out of 100, from the distances below
Schools nearby
School rating, out of 10.
Helpful calculators
Your HOMEH agent

"I would see it this week."