

Unit 602, 110 Bloor Street W
Unit 602, 110 Bloor Street W
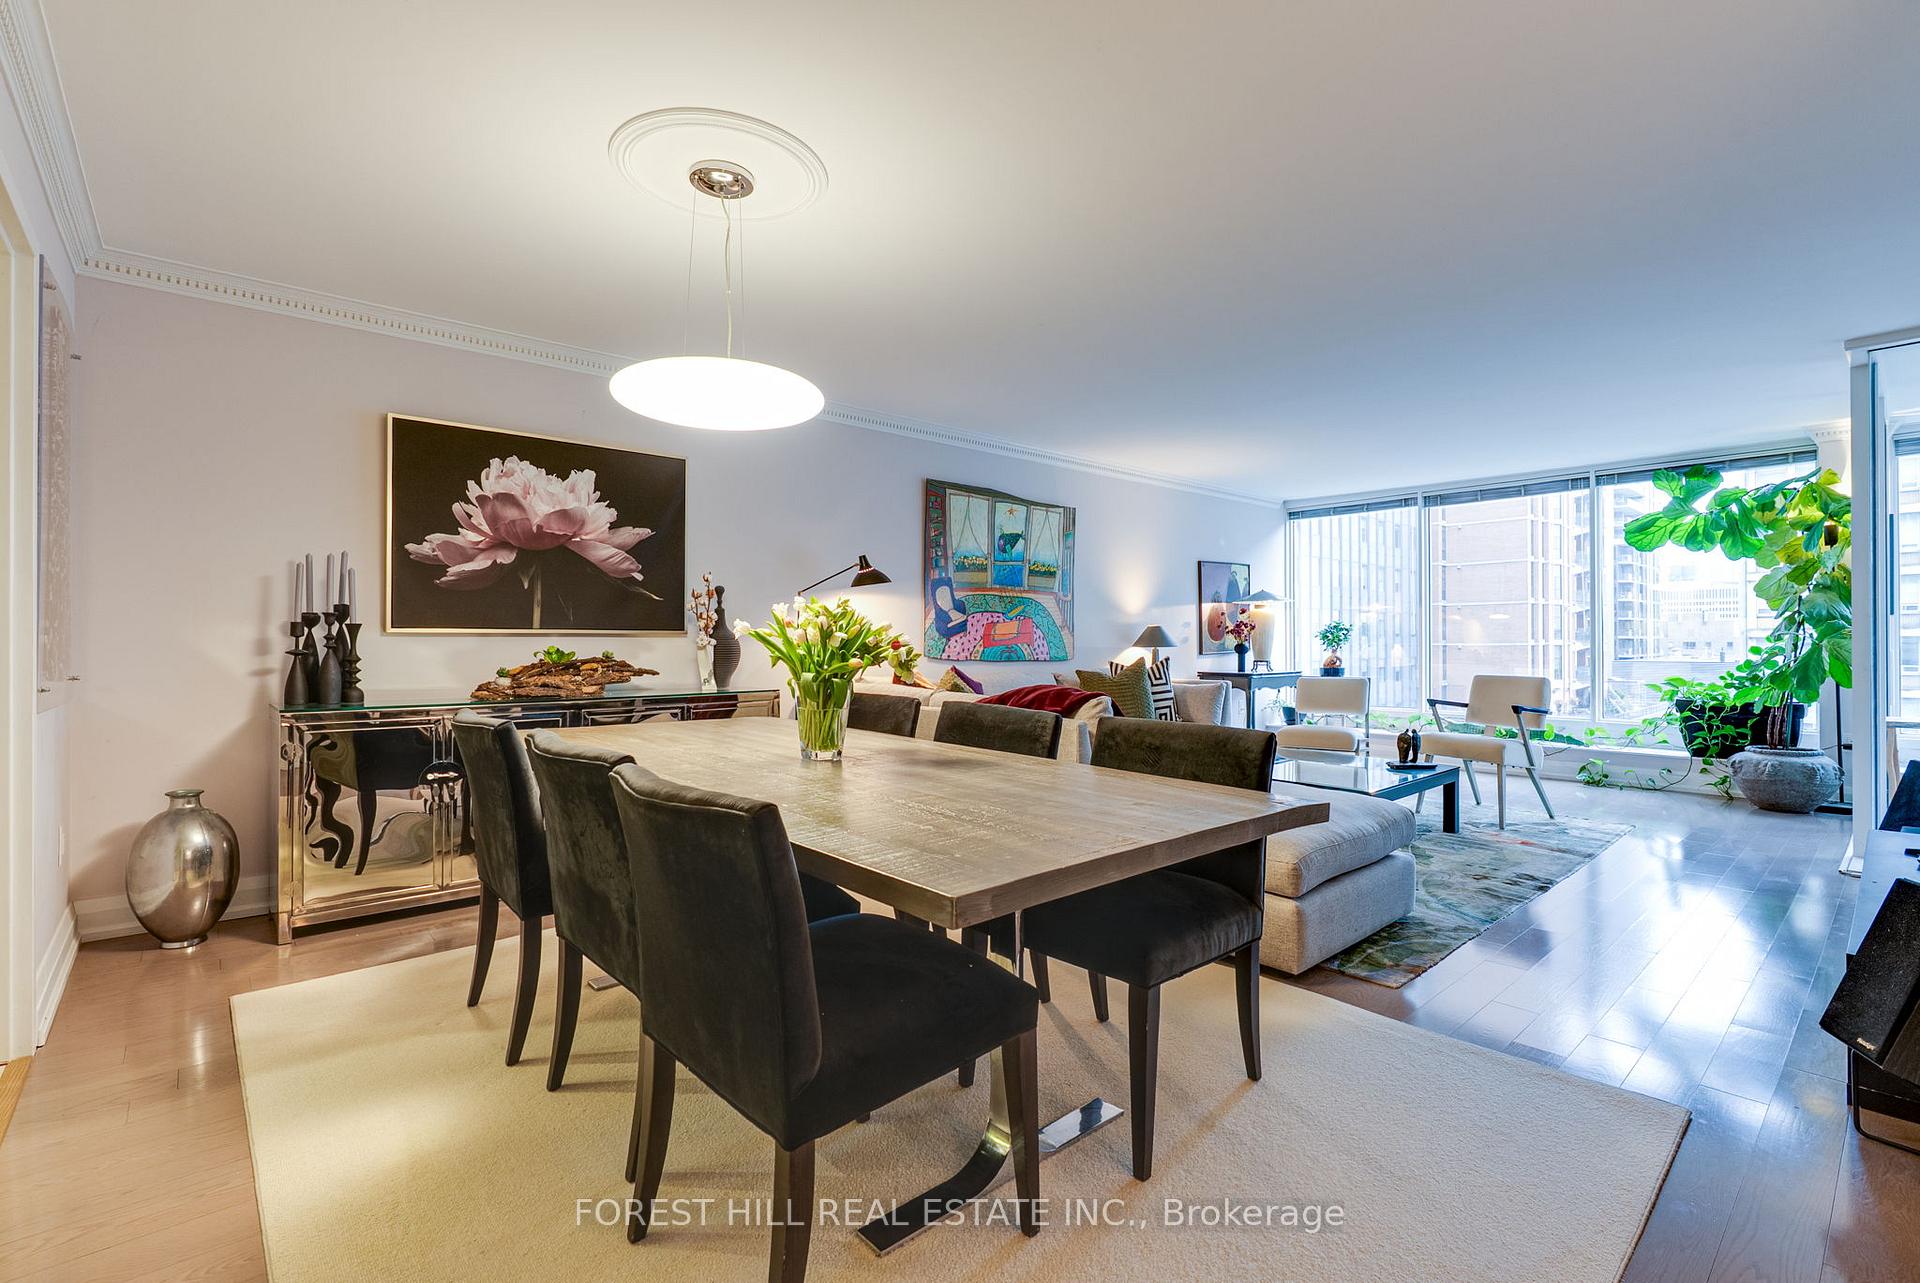 See all 41 photos
Property history
- $1,425,000TerminatedList: 2025-04-16|End: 2025-05-09|23 daysC12085635
Facts and features
- ExposureSouth
- LaundryCloset
- LockerCommon
- BalconyNone
- Hardwood floors
- Central air
- Concierge
- Exercise room
- Indoor pool
- Party room/meeting room
The homeCondo Apartment, Apartment, Age 31–50 years
- Type: Condo Apartment
- Style: Apartment
- Age: 31–50 years
- Living space: 1,000–1,199 sq ft
- Basement: None
- Exposure: South
InsideMarble, Tile, Hardwood, Window floor to ceiling, Laundry closet, main level, Other
- Flooring: Marble, Tile, Hardwood, Window floor to ceiling
- Laundry: Laundry closet, main level
- Features: Other
- Elevator: Yes
- Rooms above ground: 5
- Bedrooms: 1 + 1 in the basement
- Bathrooms: 2
- Kitchens: 1
OutsideConcrete, Balcony None
- Exterior: Concrete
- Balcony: None
Parking and locker1 Parking, Underground, Parking type Owned
- Spaces: 1 Parking
- Garage: Underground
- Parking type: Owned
- Spot: 74
- Locker: Common
- Locker unit: Rented
BuildingThe residences at 110, Storeys 18, Units 156
- Name: The residences at 110
- Storeys: 18
- Units: 156
- Registered: 1980
- Condo corporation: 539
- Amenities: Concierge, exercise room, indoor pool, party room/meeting room, rooftop deck/garden, visitor parking
- Pets: Allowed
Heating, water and powerForced air, gas, Central air
- Heating: Forced air, gas
- Cooling: Central air
Costs and taxesTaxes $4,571 a year, Condo fee $1,369 a month, Heat included, building insurance included, parking included, common elements included, cac included, cable tv included, water included, hydro included
- Taxes, 2024: $4,571 a year
- Condo fee: $1,369 a month
- Fee includes: Heat included, building insurance included, parking included, common elements included, cac included, cable tv included, water included, hydro included
- HST: HST included in the price
Included in the saleFridge, stove, dishwasher, microwave/fan, washer, dryer, all electrical light fixtures and all window coverings., Mirror in primary bedroom
- Included: Fridge, stove, dishwasher, microwave/fan, washer, dryer, all electrical light fixtures and all window coverings.
- Not included: Mirror in primary bedroom
Listing detailsC12085635, Terminated, Apr 16, 2025
- MLS® number: C12085635
- Status: Terminated
- Listed on: Apr 16, 2025
- Days on market: 23
- Updated: May 9, 2025
- Possession: 60-89 days
- Occupied by: Owner
- Listing brokerage: FOREST HILL REAL ESTATE INC.
About this home
Unit 602, 110 Bloor Street W, Toronto (The Annex), ON M5S 2W7
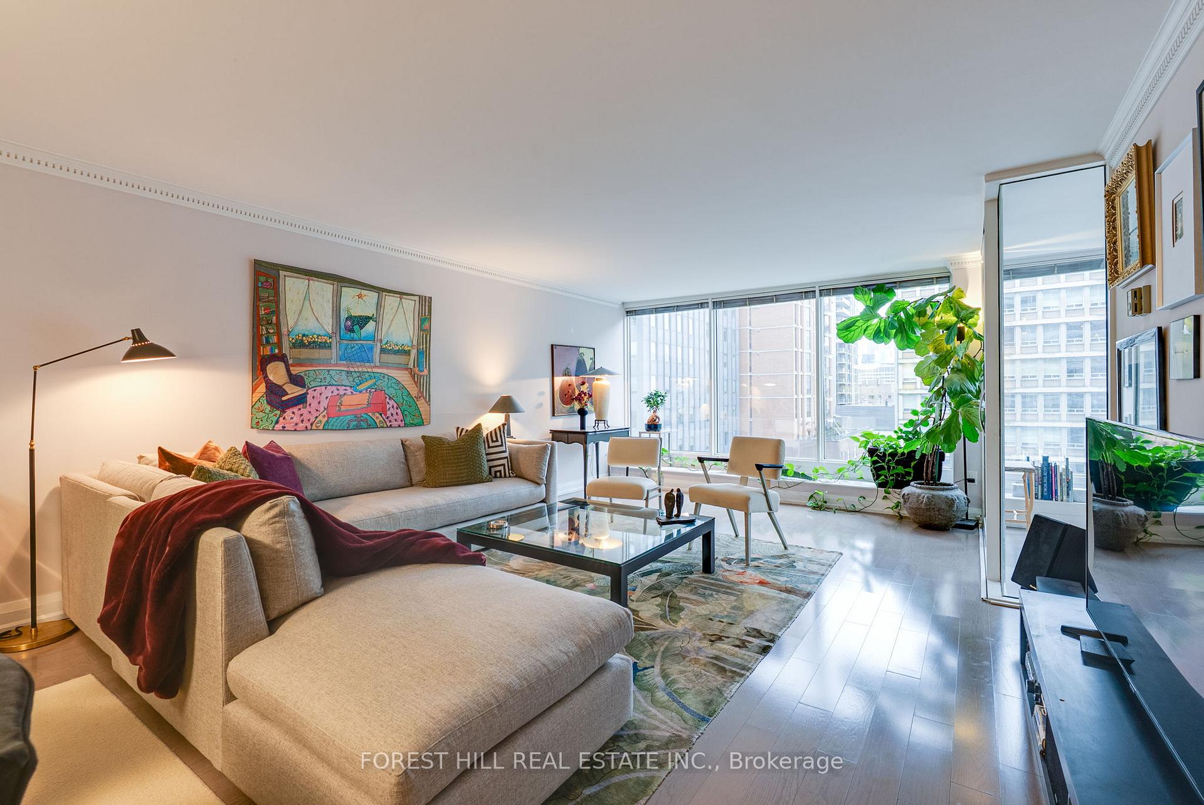
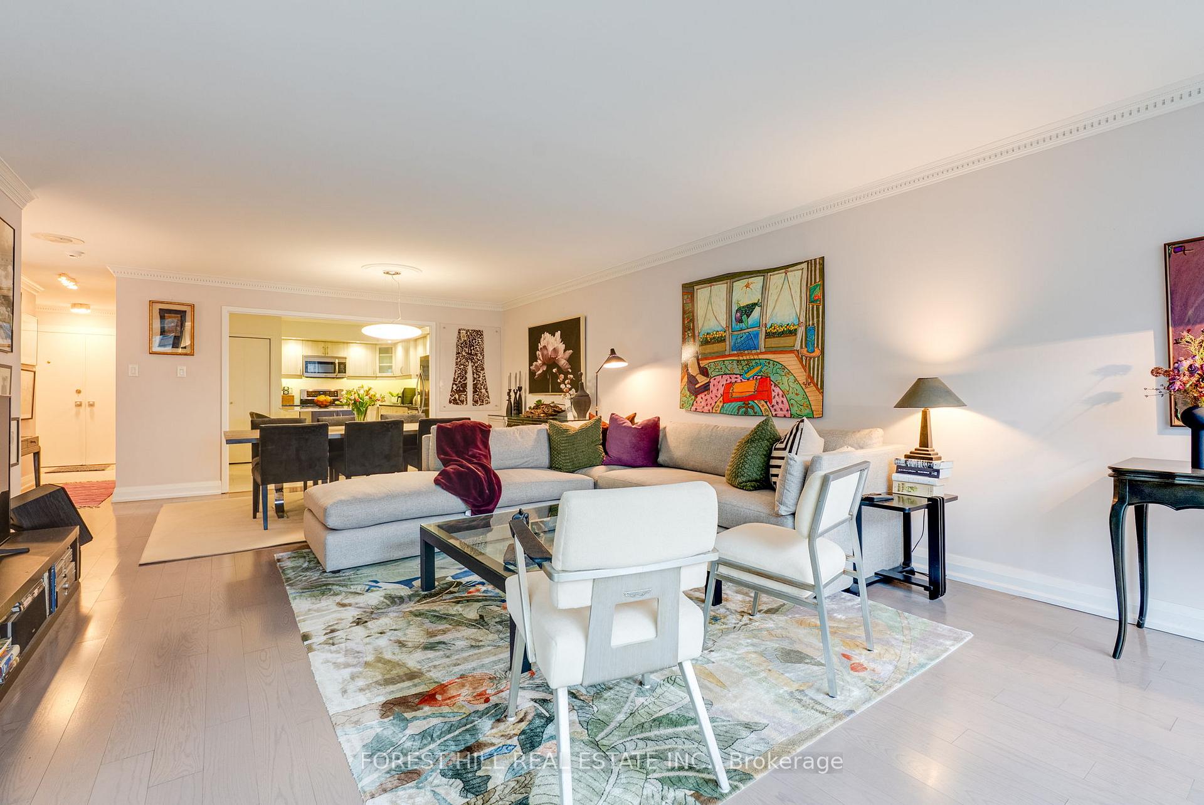
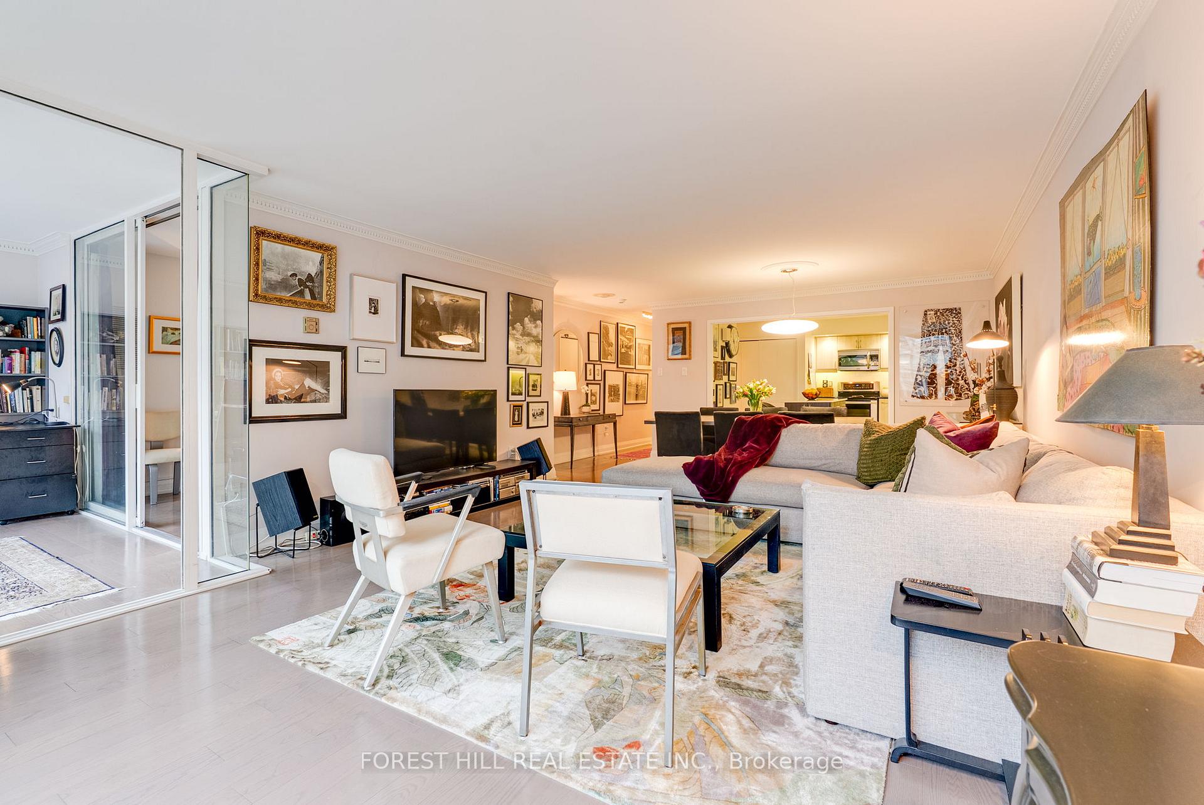
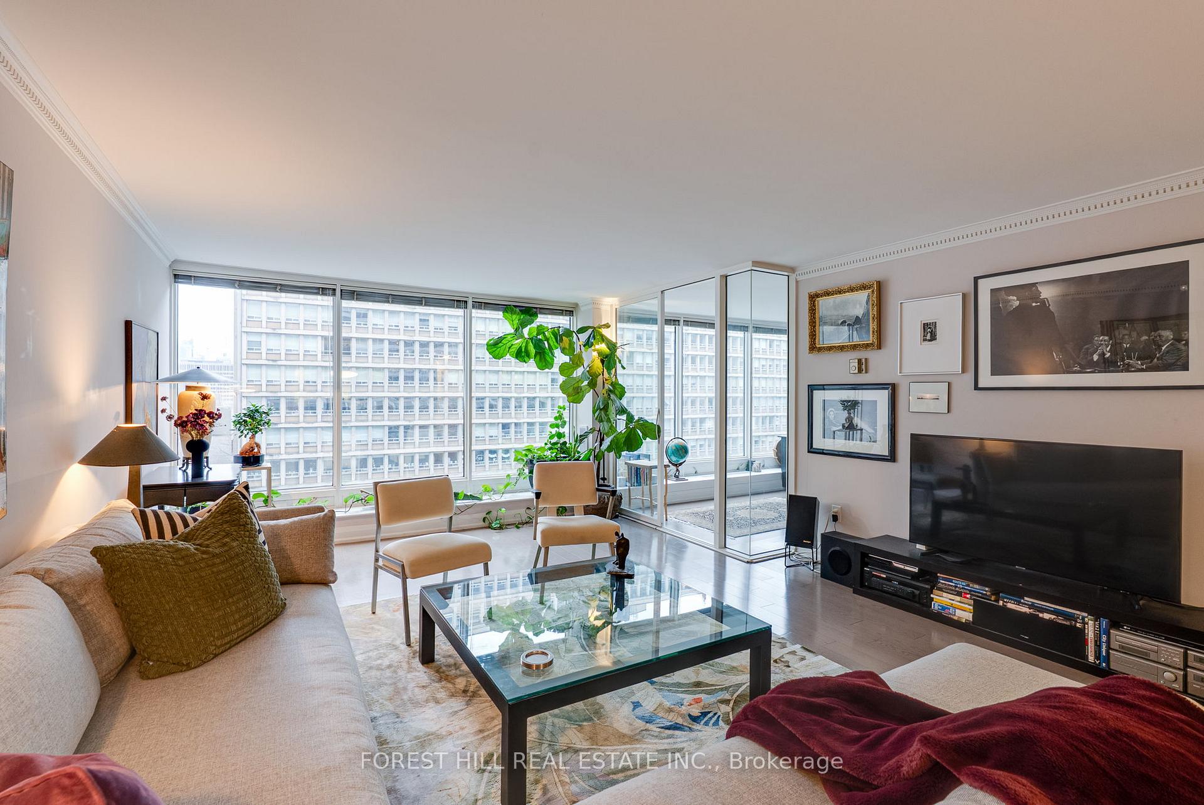
Perched above the iconic boutiques and charming cafés that define Toronto's most glamorous neighbourhood, residences in this coveted building are rarely available and it's easy to see why. From the moment you're welcomed by the attentive concierge, it's clear you've arrived somewhere truly exceptional. Perfectly positioned in the heart of Yorkville Village, every luxury and convenience is literally at your doorstep, including direct access to the subway. This Designer-owned, spacious suite features an open-concept living and dining area with floor-to-ceiling windows that welcome the light through. Entertain in style with a dining room that comfortably fits a large table (a rare find these days!). The generous living room invites cozy nights in or lively gatherings with friends. The kitchen features ample counter space, sleek cabinetry, loads of storage, and a large island that's perfect for both meal prep and mingling. The expansive primary bedroom is your private retreat, complete with double closets and a beautiful 5-piece ensuite, with marble touches throughout and a sleek bath/shower combo. Need a home office? The sun-filled den is currently set up as one, but can also be used as a second bedroom or creative studio. Enjoy the convenience of ensuite laundry and a bonus powder room your guests will love. They'll also appreciate the convenient and rare visitor parking - pure gold in Yorkville! Enjoy a full-service lifestyle with access to a state-of-the-art gym, squash court, an indoor pool, beautifully landscaped outdoor terraces, and a party/meeting room. Simply move in, park your car, and begin exploring your new favourite spots right outside your door. This is sophisticated Yorkville living at its finest.
Ask about this home
A HOMEH agent will answer your questions about this home.
Know more about The Residences at 110
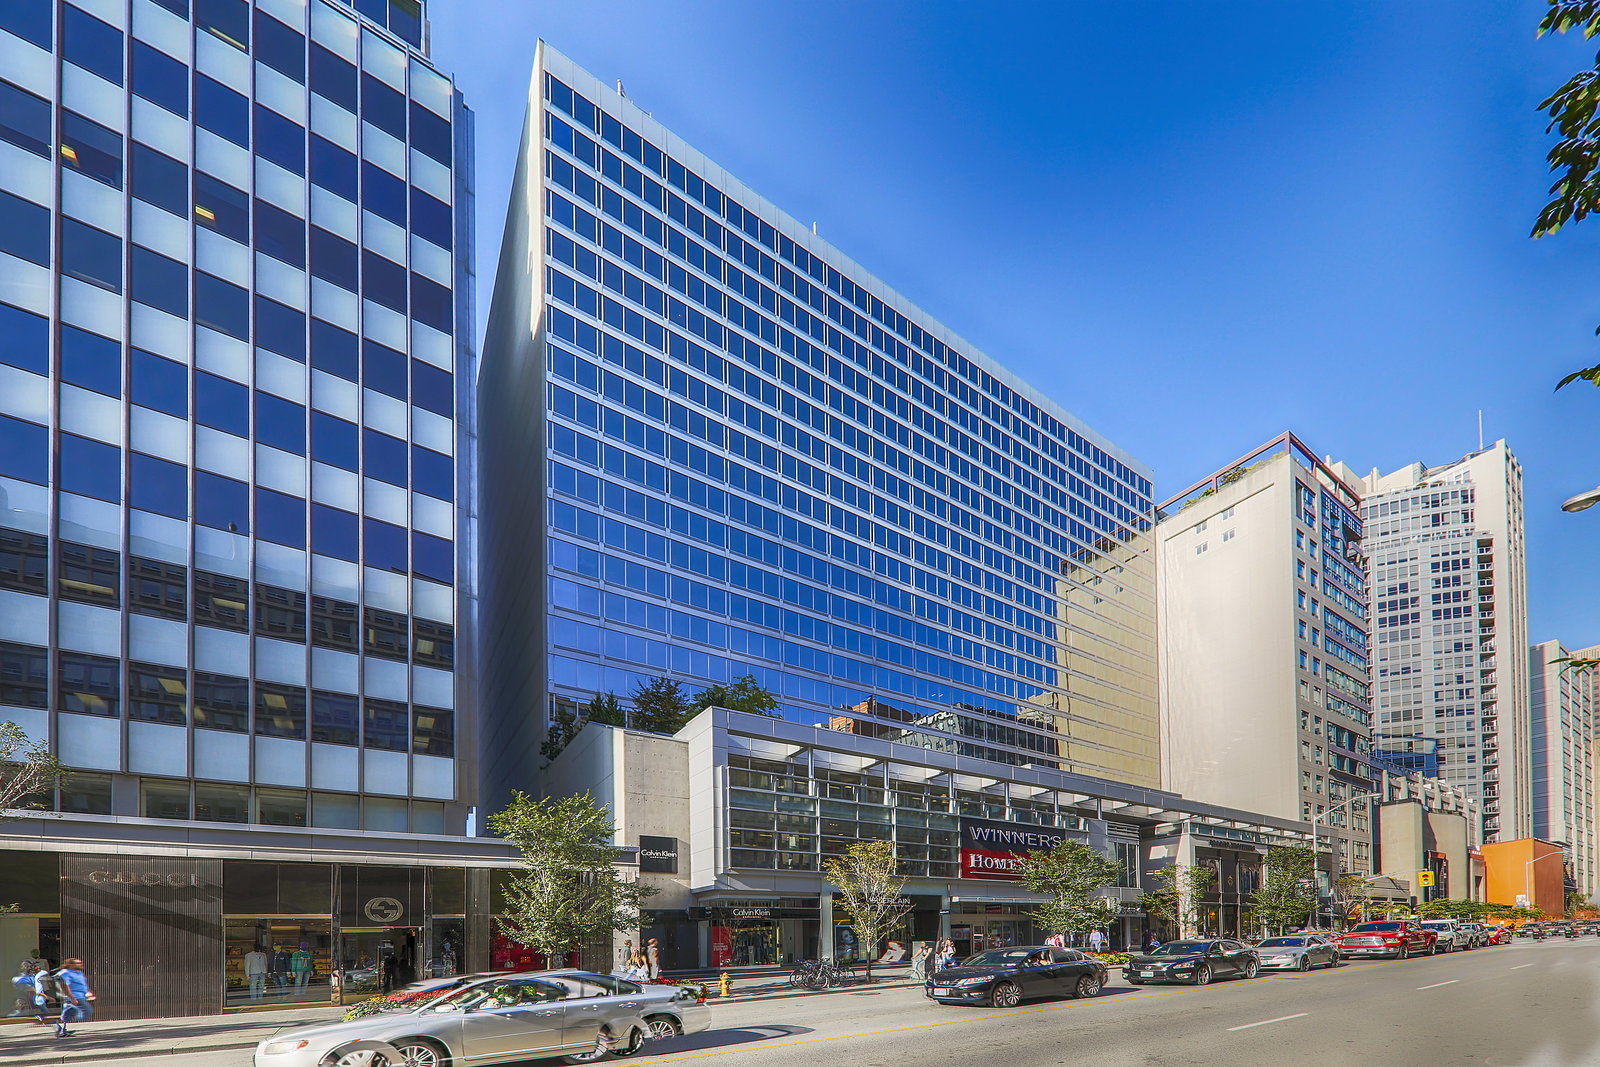
Condo building · 110 Bloor Street W
The Residences at 110 is an 18-storey condo with 156 suites, built in 1980 by Cooper Consultants. Right now 2 for rent are on the market here.
- 18storeys
- 156suites
- 1980built
No similar units for sale in The Residences at 110 right now.
Around this home
Daily convenience, out of 100, from the distances below
Schools nearby
School rating, out of 10.
Helpful calculators
Your HOMEH agent

"I would see it this week."