

Unit 11, 102 Greensides Avenue
Multiplex Rented
1/13Unit 11, 102 Greensides Avenue
Multiplex Rented
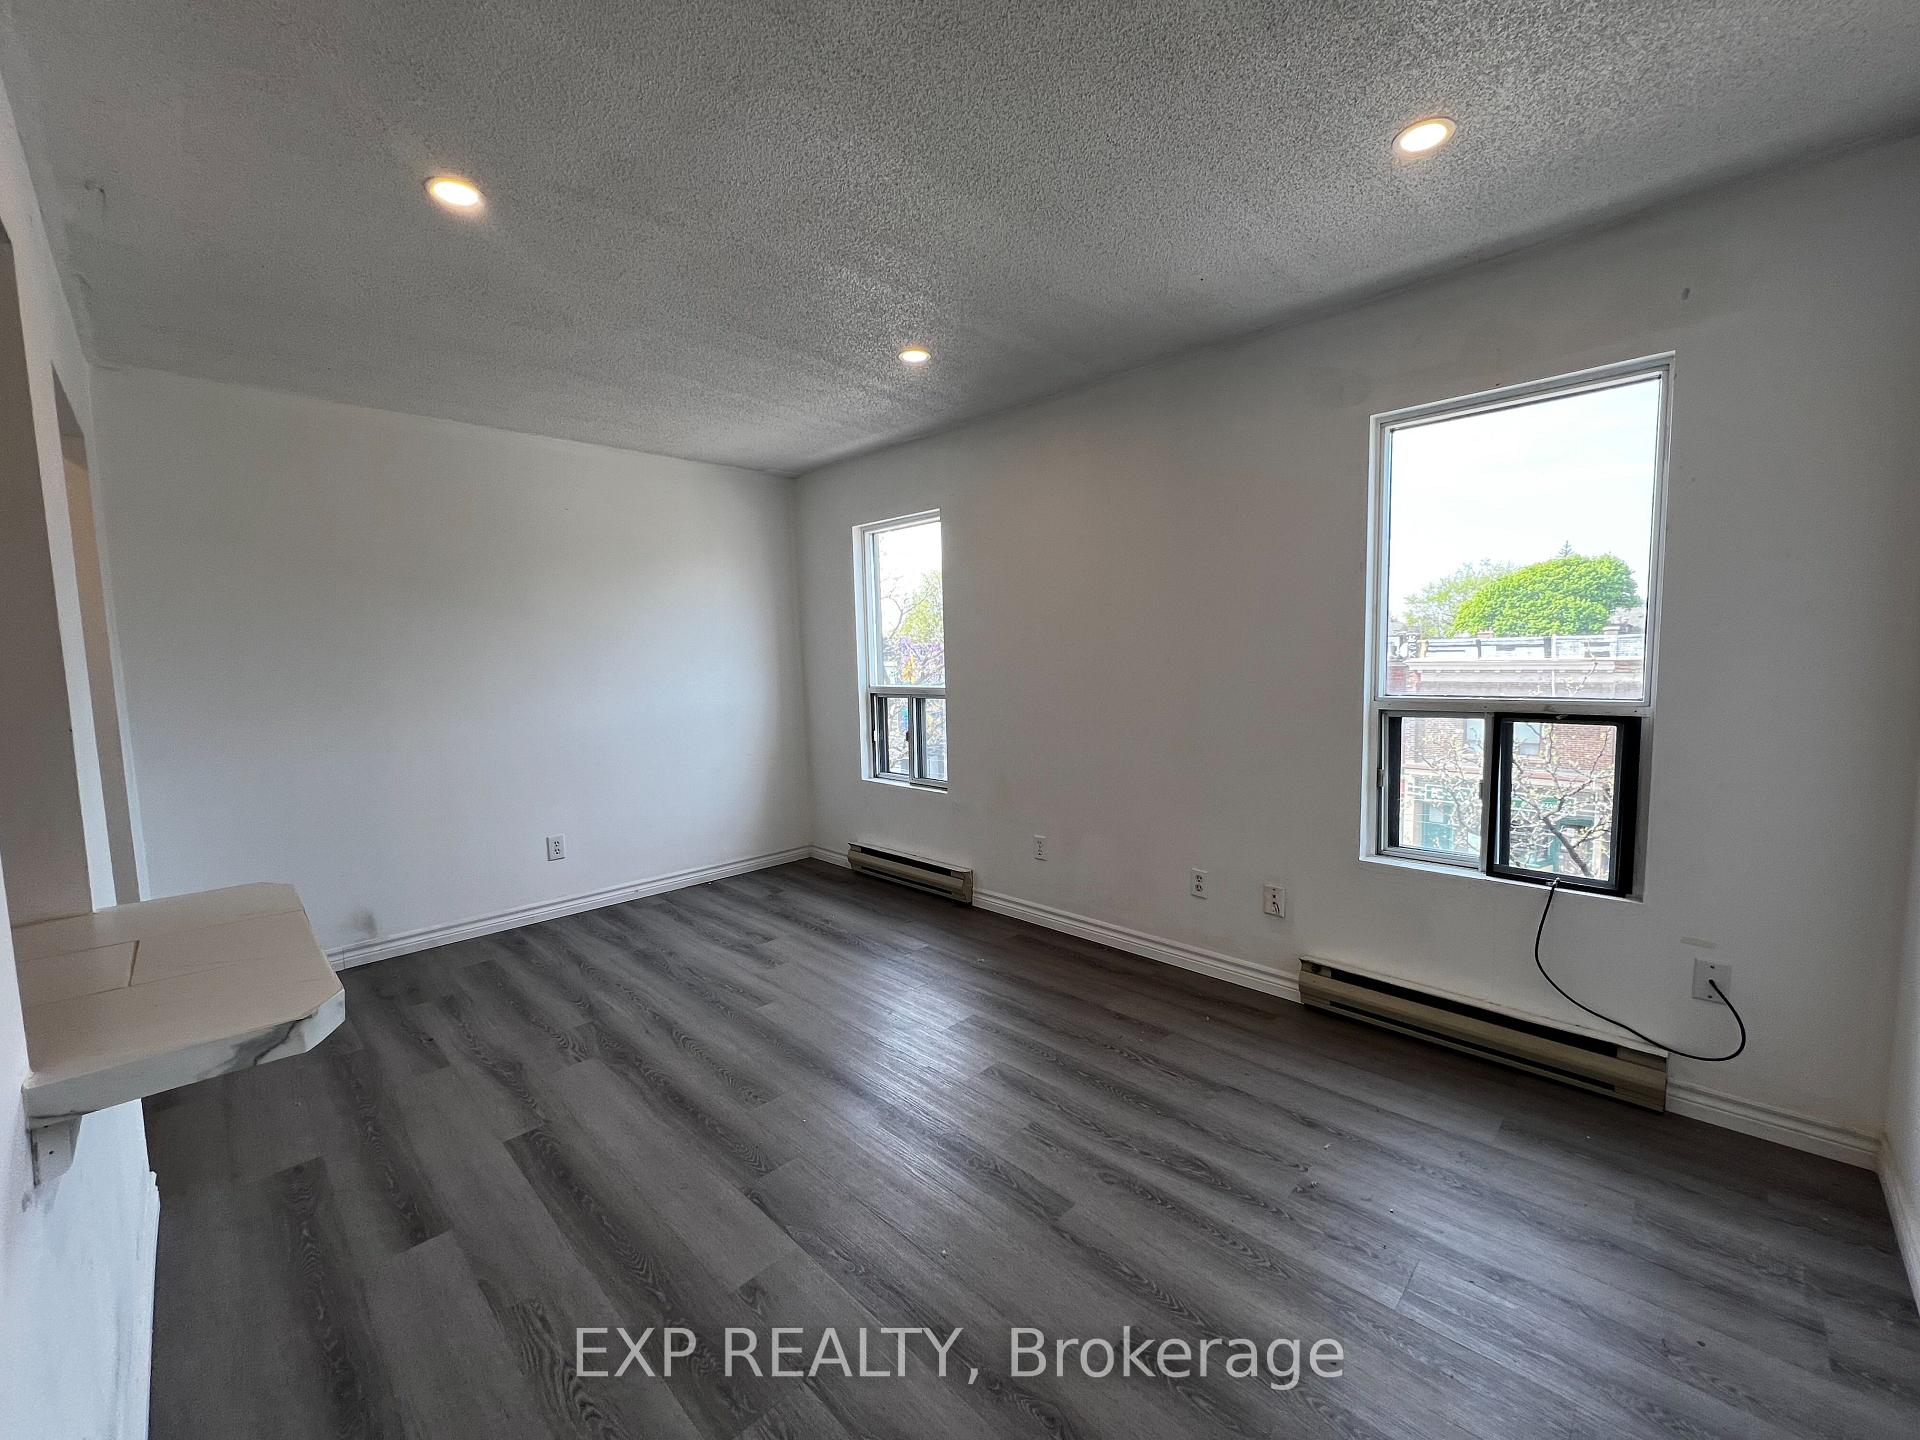 See all 13 photos
0 Bedrooms
1 Bathroom
0 Parking
<700 sq.ft
Entire Home
— Unit
Property history
Facts and features
- BasementNone
- Lot size57 ft frontage
- Lease term12 months
- FurnishedUnfurnished
The homeMultiplex, 3-storey, Under 700 sq ft
- Type: Multiplex
- Style: 3-storey
- Living space: Under 700 sq ft
- Basement: None
InsideCoin operated, in basement, Water heater, Rooms above ground 4
- Laundry: Coin operated, in basement
- Features: Water heater
- Rooms above ground: 4
- Bathrooms: 1
- Kitchens: 1
Outside and lotBrick, Other, Brick, poured concrete
Outside
- Exterior: Brick
- Roof: Other
- Foundation: Brick, poured concrete
- Size: 56.5 ft frontage
Heating, water and powerBaseboard, electric, Municipal water, Municipal sewer
- Heating: Baseboard, electric
- Water: Municipal water
- Sewer: Municipal sewer
- Natural gas: Available
- Hydro: Available
- Cable: Available
- Telephone: Available
Rent and termsRent $1,500 a month, Entire property, Unfurnished
- Rent: $1,500 a month
- Space for rent: Entire property
- Furnished: Unfurnished
- Lease: 12 months
- Paid: Monthly
- Rent includes: All inclusive, heat, hydro, water
- Deposit: Required
- Credit check: Required
- Employment letter: Required
- Rental application: Required
- References: Required
- Rental items: N/a
IncludedStove, fridge, w/exhaust. utilities incl: water, heat, hydro, Utilities excl: tv cable, internet
- Included: Stove, fridge, w/exhaust. utilities incl: water, heat, hydro
- Not included: Utilities excl: tv cable, internet
Listing detailsC12153936, Rented, May 16, 2025
- MLS® number: C12153936
- Status: Rented
- Listed on: May 16, 2025
- Days on market: 126
- Updated: Sep 19, 2025
- Possession: Immediate
- Occupied by: Vacant
- Listing brokerage: eXp Realty
About this home
Unit 11, 102 Greensides Avenue, Toronto (Wychwood), ON M6C 1B9
Water Heater
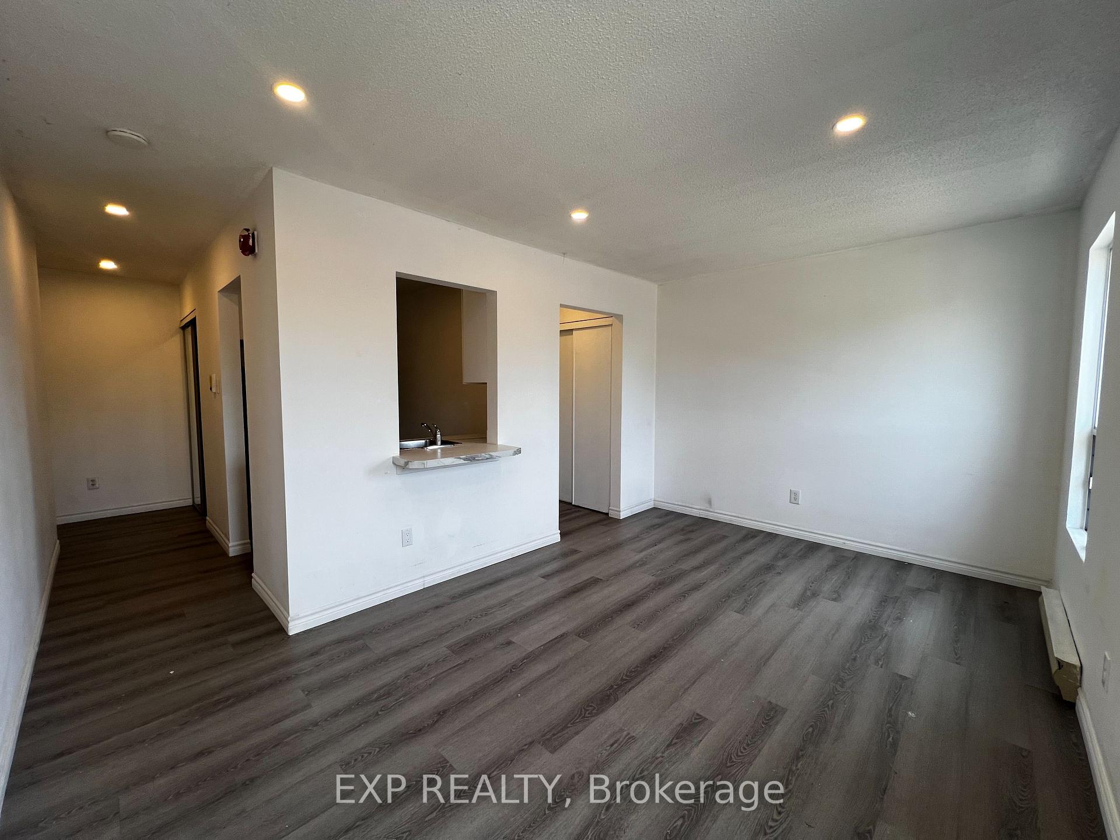
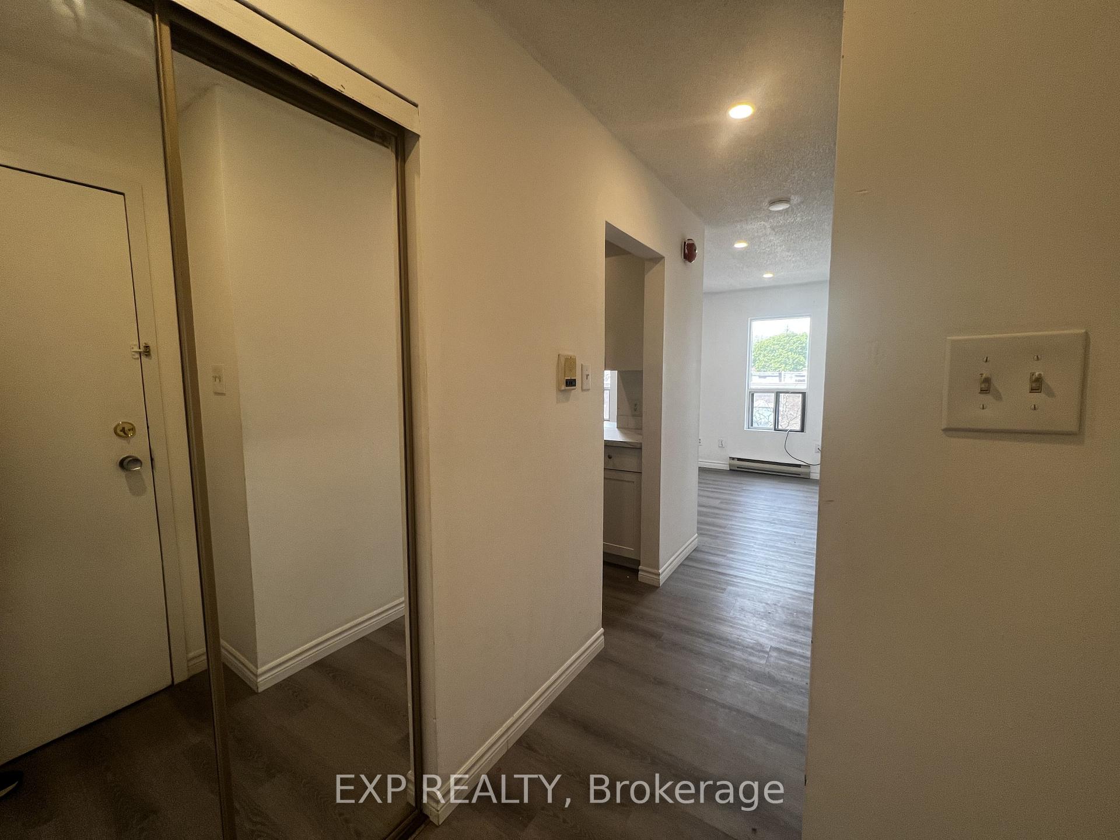
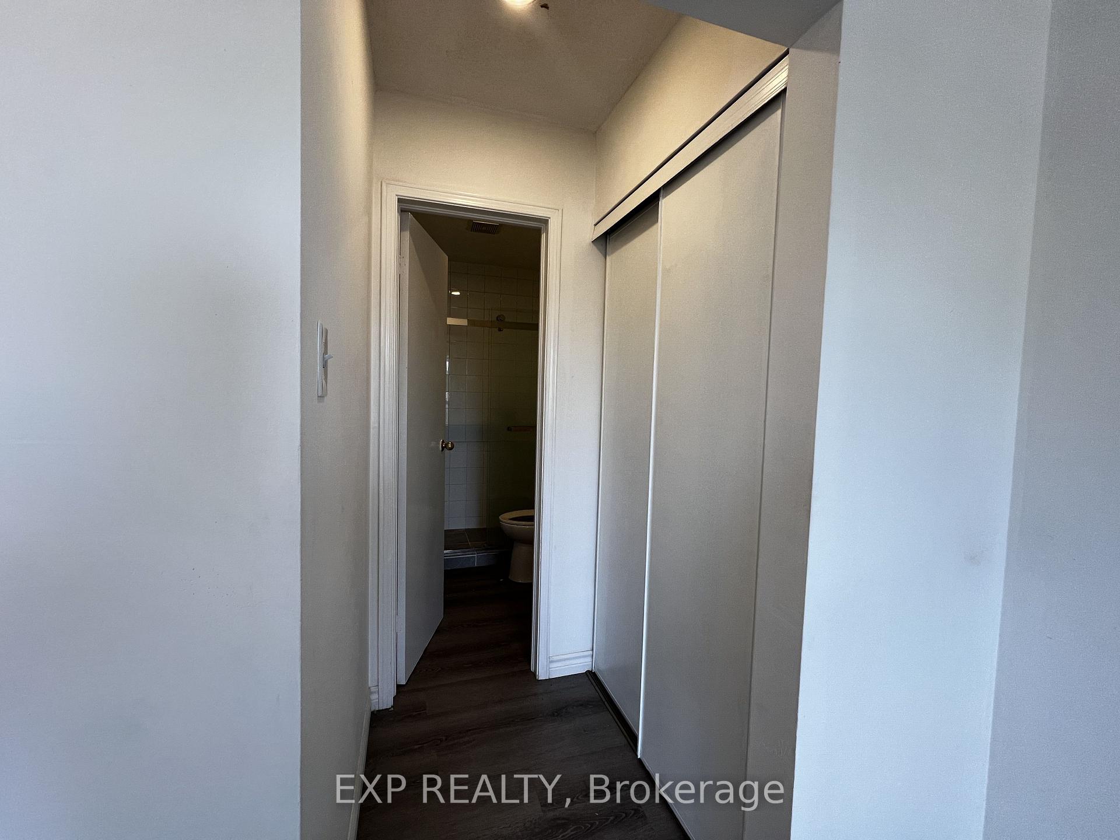
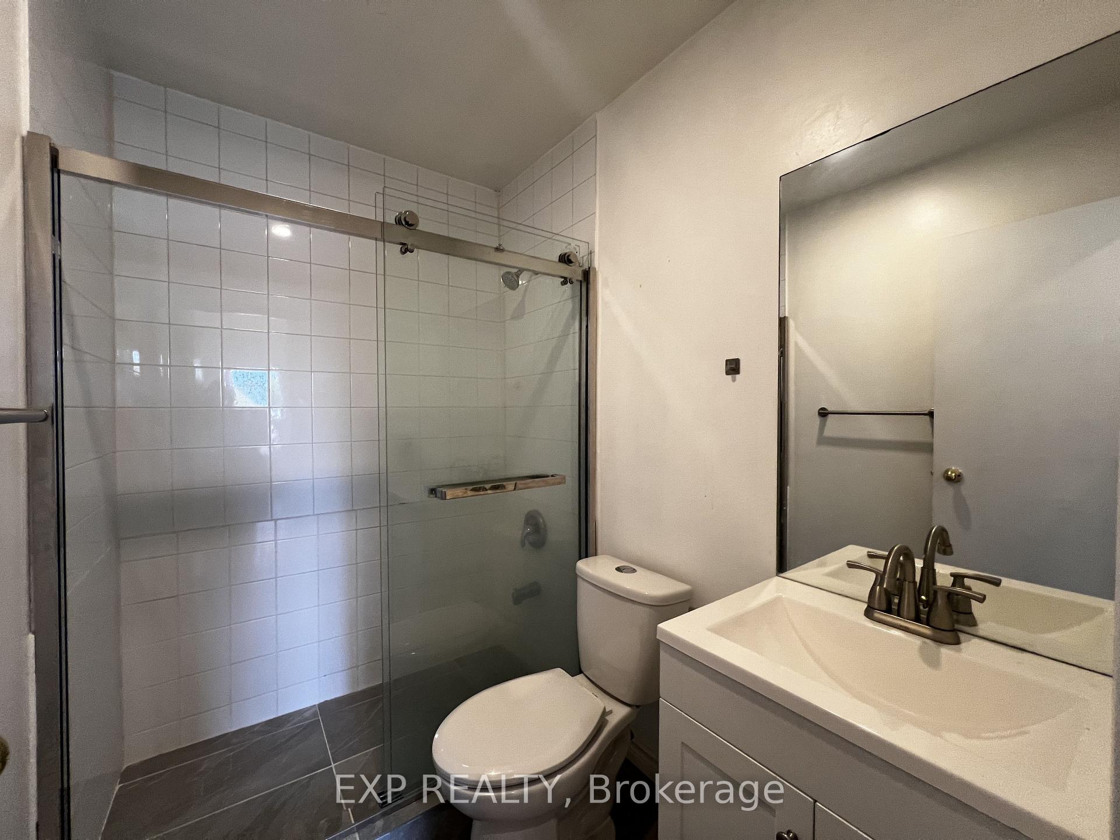
All-Inclusive Bachelor Unit! Bright And Roomy Layout With Heat, Hydro, And Water Included. Full Kitchen With Breakfast Bar, Fridge, Stove, And Storage. Bathroom Located At The Opposite End For Added Privacy. 3rd Floor Walk-Up (No Elevator). Coin Laundry In Basement And Street Parking Available. Steps To Casa Loma, Transit, Parks, And More. Great Space, Great Location.Extras: Option To Add Wall Or Portable A/C With Landlord Approval.
Read more
Ask about this home
A HOMEH agent will answer your questions about this home.
Ask a question
Around this home
St Clair Av W / Greensides Av
Errands
Transit
Parks
Schools
Daily convenience, out of 100, from the distances below
ParkGraham Park · 11 within 1 km1 min walk60 m
GroceryMarcelleria Atlas1 min walk16 m
SchoolSt Alphonsus Catholic School4 min walk270 m
Train stationArlington Avenue1 min walk65 m
PharmacyGlenholme Pharmacy4 min walk252 m
Cafés & foodEmma's Country Kitchen · 15 within 1 km1 min walk15 m
Gym & rec centreF45 Training4 min walk276 m
LibraryToronto Public Library - Davenport12 min walk733 m
WalkDriveStraight-line distance, open map data
Grocery0.0 km
Park0.1 km
Coffee0.1 km
Dining0.0 km
Gym0.3 km
Arlington Avenue0.1 km
Schools nearby
School rating, out of 10.
St Alphonsus Catholic Schoolelementary · Catholic · 0.3 km
4.9/10Low
McMurrich Junior Public Schoolelementary · Public · 0.3 km
7.3/10Good
Abiona Humewood Housesecondary · Public · 0.4 km
—
Contact agent
Helpful calculators
Rent vs buy
Affordability
Mortgage
Down payment
Stress test
CMHC insurance
Your HOMEH agent

NimaHOMEH agent · Toronto
"I would see it this week."
Ask Nima