

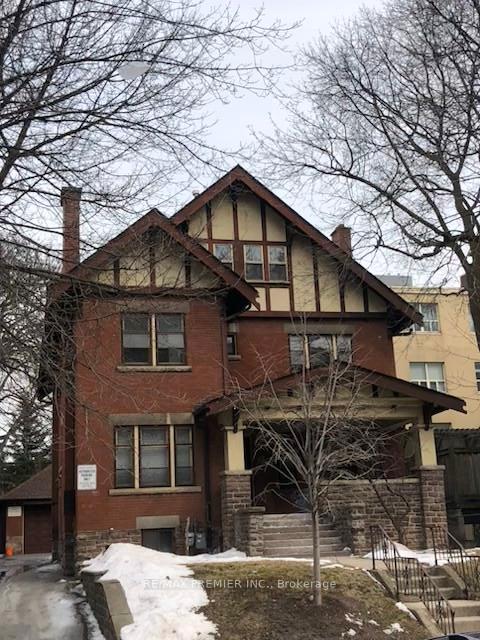
Unit 4, 345 Spadina Road
Multiplex Terminated
1/9Unit 4, 345 Spadina Road
Multiplex Terminated
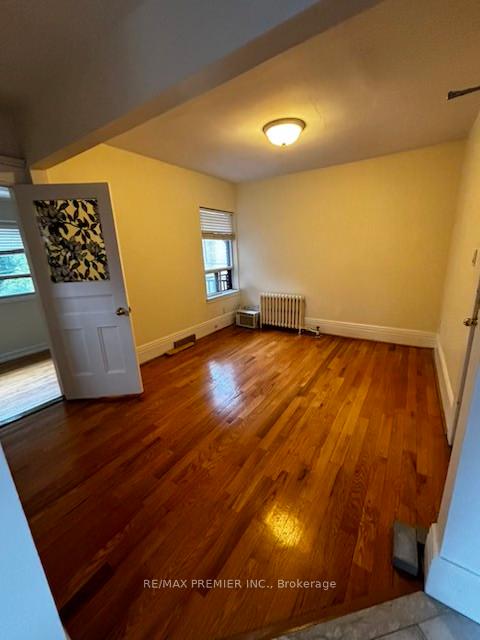
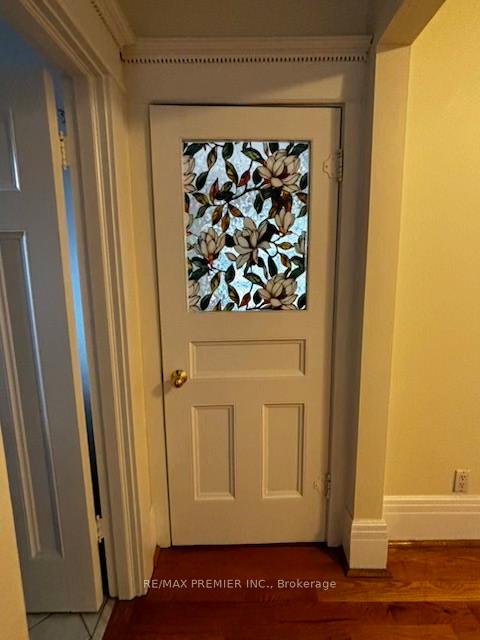
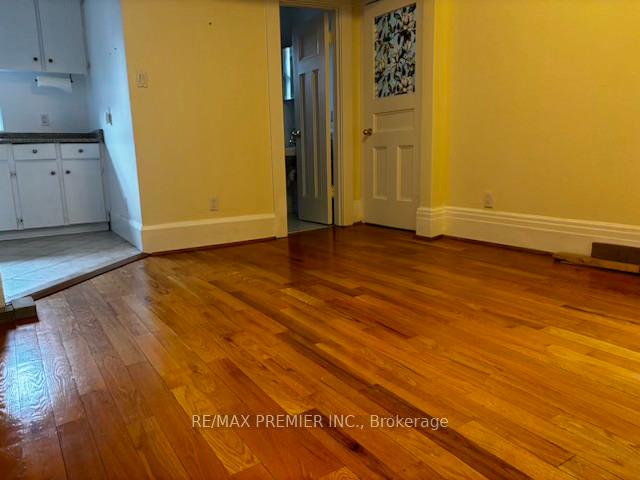
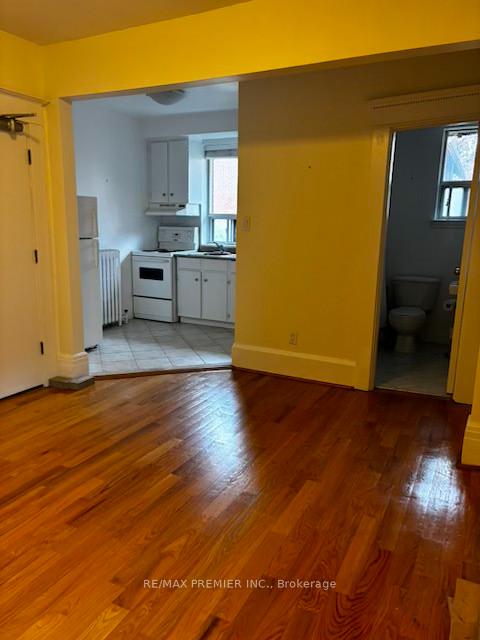 See all 9 photos
1 Bedroom
1 Bathroom
0 Parking
<700 sq.ft
2nd Floor
— Unit
Property history
- $2,050TerminatedList: 2025-06-05|End: 2025-09-06|93 daysC12200644
Facts and features
- BasementFinished
- Lease term12 months
- FurnishedUnfurnished
- LaundryCoin operated, in basement
What stands out
- Hardwood floors
The homeMultiplex, 3-storey, Under 700 sq ft
- Type: Multiplex
- Style: 3-storey
- Living space: Under 700 sq ft
- Basement: Finished
InsideHardwood, Tile, Coin operated, in basement, lower level, Carpet free
- Flooring: Hardwood, Tile
- Laundry: Coin operated, in basement, lower level
- Features: Carpet free
- Security: Carbon monoxide detectors, smoke detector
- Rooms above ground: 3
- Bedrooms: 1
- Bathrooms: 1
- Kitchens: 1
Outside and lotBrick, Asphalt shingle, Concrete
- Exterior: Brick
- Roof: Asphalt shingle
- Foundation: Concrete
- Features: Lawn sprinkler system, porch
Heating, water and powerWater, gas, Wall unit(s), Municipal water
- Heating: Water, gas
- Cooling: Wall unit(s)
- Water: Municipal water
- Sewer: Municipal sewer
Rent and termsRent $2,050 a month, 2nd floor, Unfurnished
- Rent: $2,050 a month
- Space for rent: 2nd floor
- Furnished: Unfurnished
- Lease: 12 months
- Paid: Monthly
- Rent includes: Building maintenance, common elements, grounds maintenance, exterior maintenance, heat, hydro, snow removal, water
- Deposit: Required
- Credit check: Required
- Employment letter: Required
- Rental application: Required
NearbyPark, public transit, school
- Close to: Park, public transit, school
Listing detailsC12200644, Terminated, Jun 5, 2025
- MLS® number: C12200644
- Status: Terminated
- Listed on: Jun 5, 2025
- Days on market: 93
- Updated: Sep 6, 2025
- Possession: 2025-07-01 / Immediate
- Occupied by: Vacant
- Listing brokerage: RE/MAX PREMIER INC.
About this home
Unit 4, 345 Spadina Road, Toronto (Yonge-St. Clair), ON M5P 2V5
Carpet FreeParkPublic TransitSchoolLawn Sprinkler SystemPorch
This 1-Bedroom suite is situated in a quiet professional building within a collection of unique units. In the heart of Forest Hill. Minutes to transit, Parks, shopping and restaurants. Direct access to the Downtown core. This suite is uniquely designed with an open concept floorplan. Neutral tasteful décor with hardwood floors throughout. Bright sun filled space. Coin laundry on-site. Private access to unit.
Read more
Ask about this home
A HOMEH agent will answer your questions about this home.
Ask a question
Around this home
Spadina Rd / St Clair Ave
Errands
Transit
Parks
Schools
Daily convenience, out of 100, from the distances below
ParkGlasgow Street Parkette · 15 within 1 km4 min walk261 m
GroceryFruit Mart1 min walk91 m
SchoolBeverley School5 min walk320 m
Train stationNassau Street2 min walk105 m
PharmacyEmerge Pharmacy2 min walk137 m
Cafés & foodSaigon Lotus · 15 within 1 km1 min walk11 m
Gym & rec centreYSM Evergreen Centre2 min walk138 m
LibraryToronto Public Library - Lillian H. Smith6 min walk392 m
WalkDriveStraight-line distance, open map data
Grocery0.1 km
Park0.3 km
Coffee0.1 km
Dining0.0 km
Gym0.5 km
Nassau Street0.1 km
Schools nearby
School rating, out of 10.
Beverley Schoolelementary · Public · 0.3 km
—
Subway Academy IIsecondary · Public · 0.3 km
—
Heydon Park Secondary Schoolsecondary · Public · 0.4 km
—
Contact agent
Helpful calculators
Rent vs buy
Affordability
Mortgage
Down payment
Stress test
CMHC insurance
Your HOMEH agent

NimaHOMEH agent · Toronto
"I would see it this week."
Ask Nima
Keep exploring
You are here