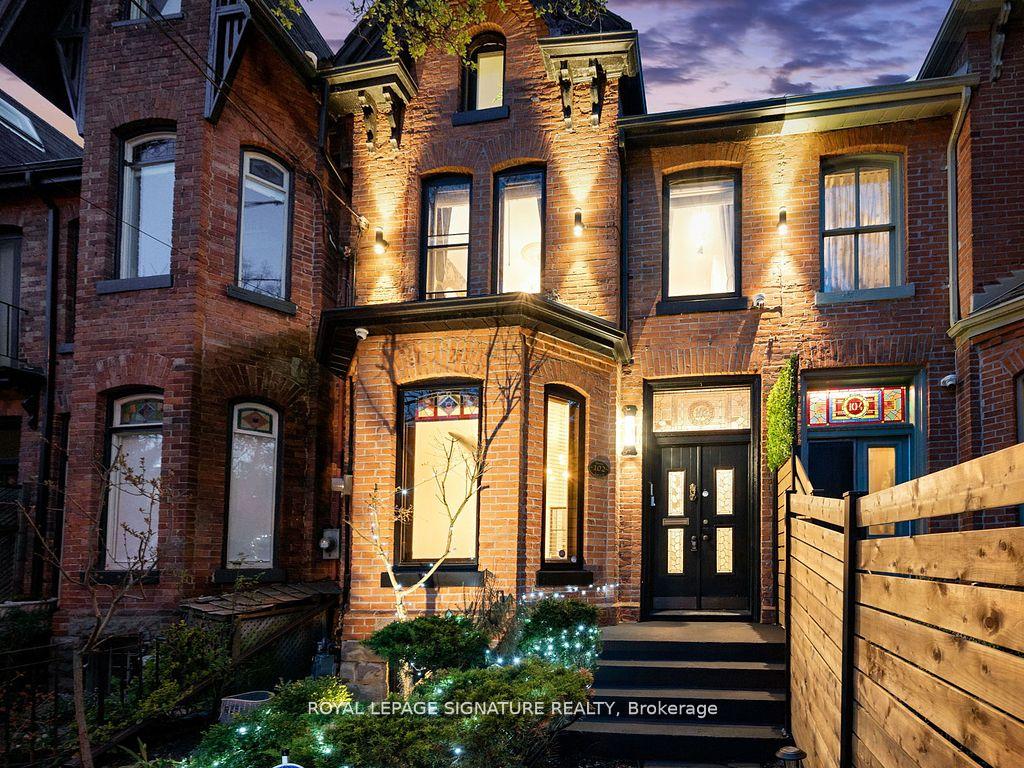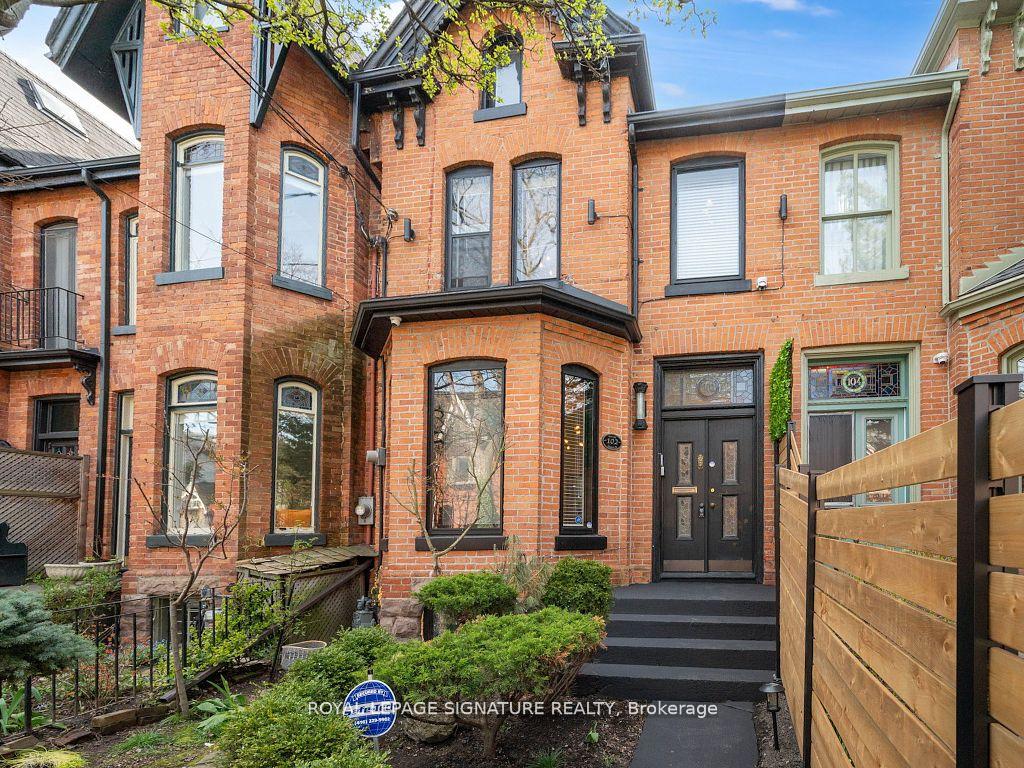
Front of 102 Seaton Street

102 Seaton Street
Toronto (Moss Park)
Semi-Detached Sold
1/39
Front of 102 Seaton Street

102 Seaton Street
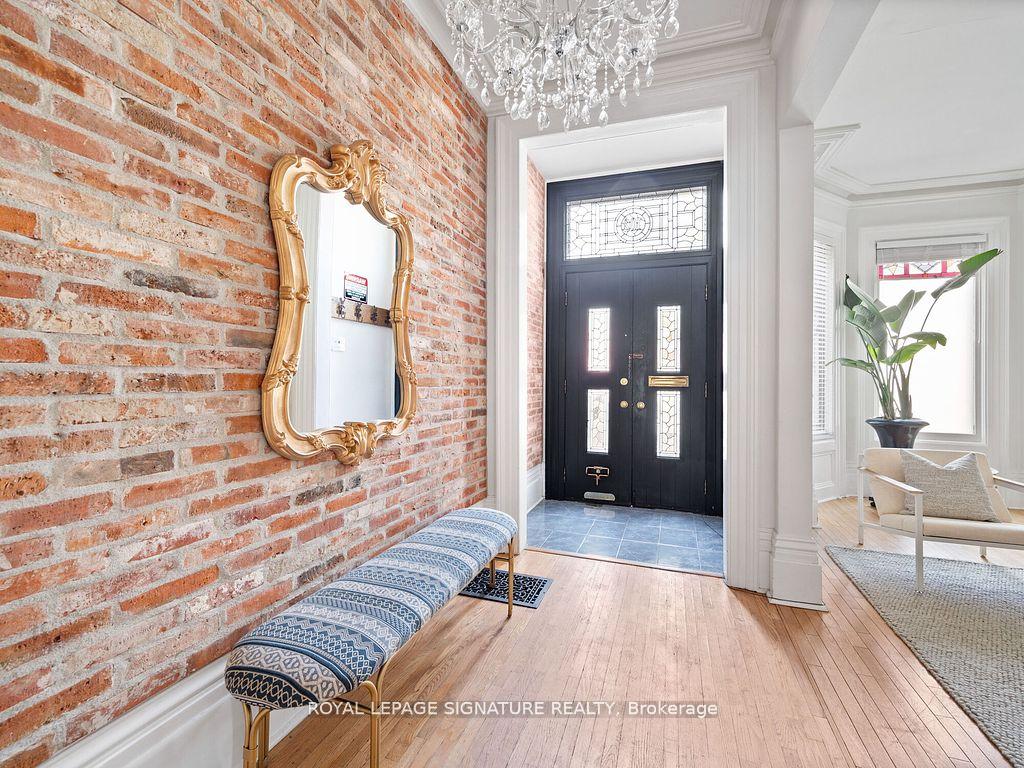
Toronto (Moss Park)
Semi-Detached Sold
Photo 2 of 39 – 102 Seaton Street, TorontoPhoto 3 of 39 – 102 Seaton Street, TorontoPhoto 4 of 39 – 102 Seaton Street, TorontoPhoto 5 of 39 – 102 Seaton Street, TorontoSee all 39 photos
Asked for: $1,899,900Sold Dec 11, 2024
3 Bedrooms
3 Bathrooms
2 Garage
3K–3.5K sq.ft
18.01×146 ft
$7,224/yr

Property history

Facts and features

  • BasementFull
  • Age of home100+
  • Water, sewerMunicipal
  • HeatingForced air
What stands out
  • Hardwood floors
  • Central air
The homeSemi-Detached, 3-storey, 100+
  • Type: Semi-Detached
  • Style: 3-storey
  • Age: 100+
  • Living space: 3,000–3,500 sq ft
  • Basement: Full
  • Special designation: Heritage
InsidePorcelain, Hardwood, Tile, Concrete, Upper level, Other
  • Flooring: Porcelain, Hardwood, Tile, Concrete
  • Laundry: Upper level
  • Features: Other
Rooms
  • Rooms above ground: 14
  • Bedrooms: 3
  • Bathrooms: 3
  • Kitchens: 1
  • Family room: Yes
Outside and lotBrick, Shingles, Brick
Outside
  • Exterior: Brick
  • Roof: Shingles
  • Foundation: Brick
Lot
  • Size: 18.01 × 146 ft
Parking2 Garage, Detached, Lane
  • Spaces: 2 Garage
  • Garage: Detached
  • Driveway: Lane
Heating, water and powerForced air, gas, Central air, Municipal water
  • Heating: Forced air, gas
  • Cooling: Central air
  • Water: Municipal water
  • Sewer: Municipal sewer
Costs and taxesTaxes $7,224 a year, HST included in the price, Na
  • Taxes, 2024: $7,224 a year
  • HST: HST included in the price
  • Rental items: Na
Included in the saleIn-wall sonos to, video parcel intercom, 10/360 hd sec.cameras, 1st/3rd fl bespoke black frame window pane doors. ss appl: range, fridge, dw, hood-fan, micro. o/d wood burning shower & tub, hvac (annually main. warrantied!) hwt elfs, window covers, Artwok
  • Included: In-wall sonos to, video parcel intercom, 10/360 hd sec.cameras, 1st/3rd fl bespoke black frame window pane doors. ss appl: range, fridge, dw, hood-fan, micro. o/d wood burning shower & tub, hvac (annually main. warrantied!) hwt elfs, window covers
  • Not included: Artwok
NearbyFenced yard, hospital, park, rec./commun.centre, school, public transit
  • Close to: Fenced yard, hospital, park, rec./commun.centre, school, public transit
Listing detailsC10425713, Sold, Nov 15, 2024
  • MLS® number: C10425713
  • Status: Sold
  • Listed on: Nov 15, 2024
  • Days on market: 26
  • Updated: Dec 11, 2024
  • Possession: 60/90
  • Occupied by: Owner
  • Listing brokerage: ROYAL LEPAGE SIGNATURE REALTY

About this home

102 Seaton Street, Toronto (Moss Park), ON M5A 2T3

OtherFenced YardHospitalParkRec./Commun.CentreSchool

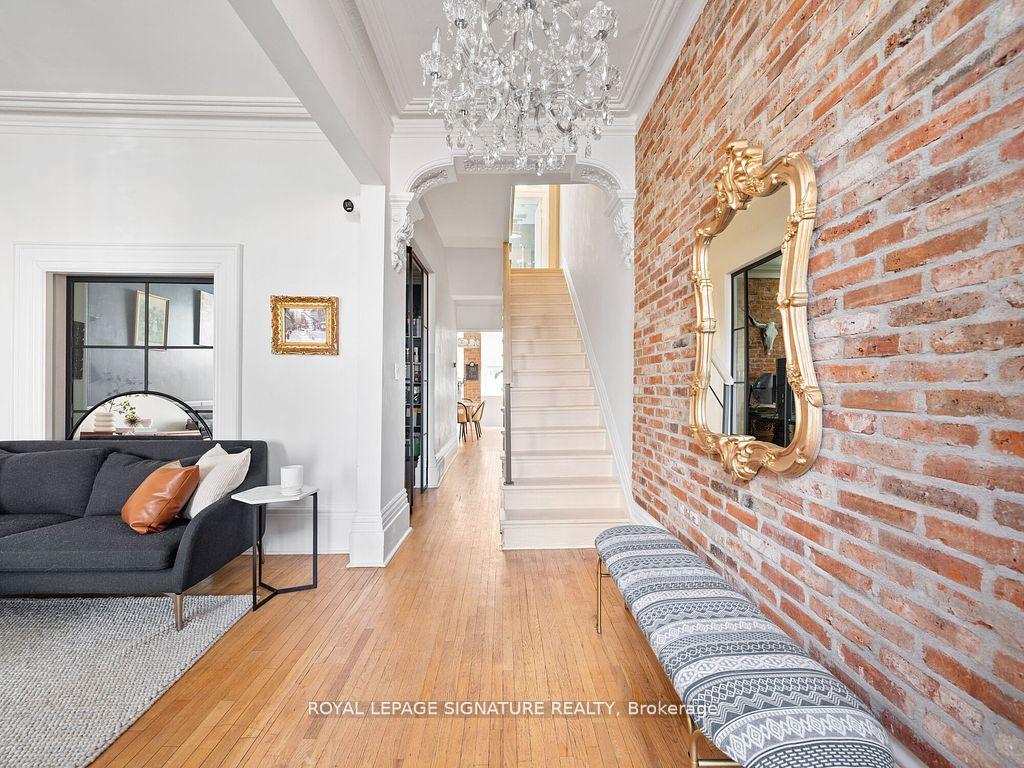
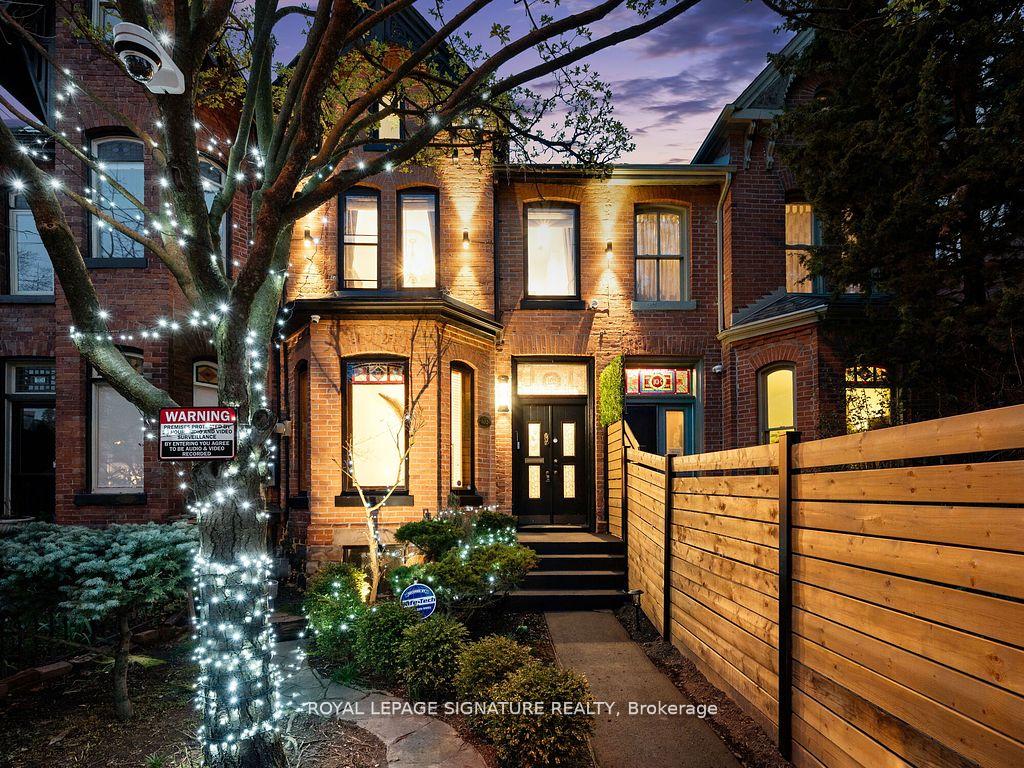
Indulge in luxury, lifestyle & location w/this Gorgeous turn-key extensively upgraded 1890 Cabbagetown Victorian with many exceptional improvements. Situated on incredible 146ft double lot in DT Toronto! This preserved to perfection 3 Storey Palazzo offers over 3,000sf of living space with laneway build ready 2-car Garage! (with professional drawings: adding ~1,000sf of living space and ~$7,500/month Airbnb income). Excellent development uplift profile, in a close-knit community, within steps to New: ON Line, $100m Aquatic Centre featuring new parks, tennis courts, dog parks. Perfect for urban professionals looking to walk everywhere: Bay St/Union St/Pearson Connect, shops restaurants, cafes, close by, with Eatly a short ride away! This beautiful home Seamlessly blends old-world construction with new-world design, offering a unique harmonious living experience of historic charm and contemporary luxury. Original hand-carved plaster archway, cornices, moldings, chandeliers throughout, with two options for your primary bedroom, including a 3rd Fl ensuite Loft with a quiet Meditation retreat. Every detail the epitome of Victorian elegance, a timeless masterpiece. Impeccable manicured backyard paradise. New: deck, fence, blooming perennials, climbing Hydrangea private living wall, Cedar wood burning hot shower | tub. Natural gas direct outdoor Chefs Station, an entertainers dream! Dont miss out on this rare opportunity to call this rare gem home!

Ask about this home

A HOMEH agent will answer your questions about this home.

Ask a question
Thinking of selling your home?See what your home is worth today.

Around this home

Parliament and Shuter
100Errands
100Transit
100Parks
100Schools

Daily convenience, out of 100, from the distances below

ParkOntario Street Parkette · 15 within 1 km2 min walk97 m
GroceryMei Aonvenience2 min walk106 m
SchoolÉcole élémentaire Gabrielle-Roy5 min walk290 m
Train stationOntario Street3 min walk198 m
PharmacyShuter St Pharmacy4 min walk244 m
Cafés & foodJu Sushi & Bar · 15 within 1 km3 min walk203 m
Gym & rec centreJohn Innes Community Recreation Centre4 min walk223 m
LibraryToronto Public Library - Parliament Street9 min walk540 m
WalkDriveStraight-line distance, open map data
Grocery0.1 km
Park0.1 km
Coffee0.3 km
Dining0.2 km
Gym0.3 km
Ontario Street0.2 km

Schools nearby

School rating, out of 10.

École élémentaire Gabrielle-Royelementary · Public · 0.3 km
8.1/10Excellent
June Callwood CentreforWomenandFamiliessecondary · Public · 0.3 km
—
Liberty Prep Schoolelementary · Private · 0.4 km
—
Contact agent

Helpful calculators

Mortgage
Affordability
Closing costs
Land transfer tax
Property tax
Down payment
CMHC insurance
Stress test
Cashback Rebate

Your HOMEH agent

KimHOMEH agent · Toronto

"I would see it this week."

Ask Kim

© 2026 HOMEH Inc., Brokerage · RECO Registration #6000380 · 505 Highway 7 East, Unit 308, Thornhill, ON L3T 7T1 · Listing data courtesy of the MLS® System of the listing brokerage, deemed reliable but not guaranteed.

Disclaimers and terms

* Hestimate. HOMEH's estimate of this home's value, from recent sales and current market data; it may change over time.

HOMEH is operated by HOMEH Inc., a licensed Ontario real estate brokerage regulated by the Real Estate Council of Ontario (RECO) under the Trust in Real Estate Services Act, 2002 (TRESA). Under TRESA, consumers are entitled to the RECO Information Guide before entering into a representation agreement. Broker of Record Licence #5034208. Toronto Regional Real Estate Board Member #20004000.

Cashback Rebate. Paid by HOMEH Inc., Brokerage from the commission it receives, on closing, to eligible buyers who came to HOMEH as HOMEH leads. Subject to the buyer representation agreement, lender approval and legal limits; amounts vary with price, commission received and transaction type. Not a government incentive, tax credit or refund. Full terms and conditions apply.

Mortgage. Payment figures are estimates for illustration only, not an offer to lend; all financing is on approved credit (OAC). HOMEH Inc., Brokerage is not a mortgage broker, agent or lender; mortgage products and advice come from independent professionals licensed by the Financial Services Regulatory Authority of Ontario (FSRA).

Hestimate. Worked out with automated tools from recent nearby sales of similar homes. For information only, not an appraisal.

Accuracy. Listings, market data, photos, school, transit and neighbourhood information come from sources believed reliable, including the MLS® System and the Toronto Regional Real Estate Board (TRREB), but are not warranted accurate, current or complete. MLS® listing data is copyright TRREB. It must only be used by consumers with a bona fide interest in the purchase, sale or lease of real estate, and not for any commercial purpose.

Programs. Programs, incentives and benefits on this website are privately administered, may change or end without notice, and imply no government authority, endorsement or affiliation.

Not intended to solicit clients currently under contract with another brokerage.

The trademarks REALTOR®, REALTORS® and the REALTOR® logo are controlled by The Canadian Real Estate Association (CREA) and identify real estate professionals who are members of CREA. The trademarks MLS®, Multiple Listing Service® and the associated logos are owned by CREA and identify the quality of services provided by real estate professionals who are members of CREA. Used under licence.