

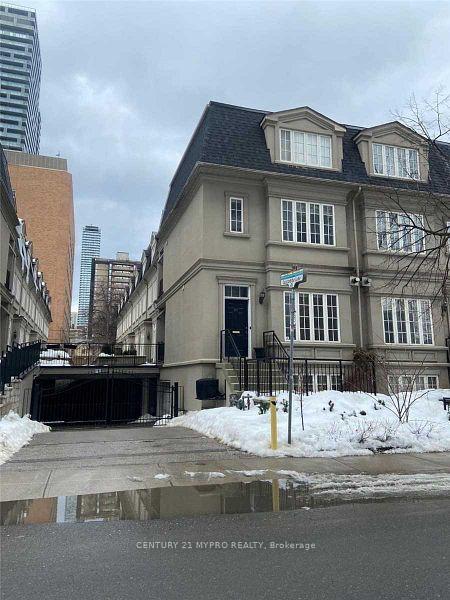
15 Luscombe Lane
Freehold Townhouse Rented
1/1715 Luscombe Lane
Freehold Townhouse Rented
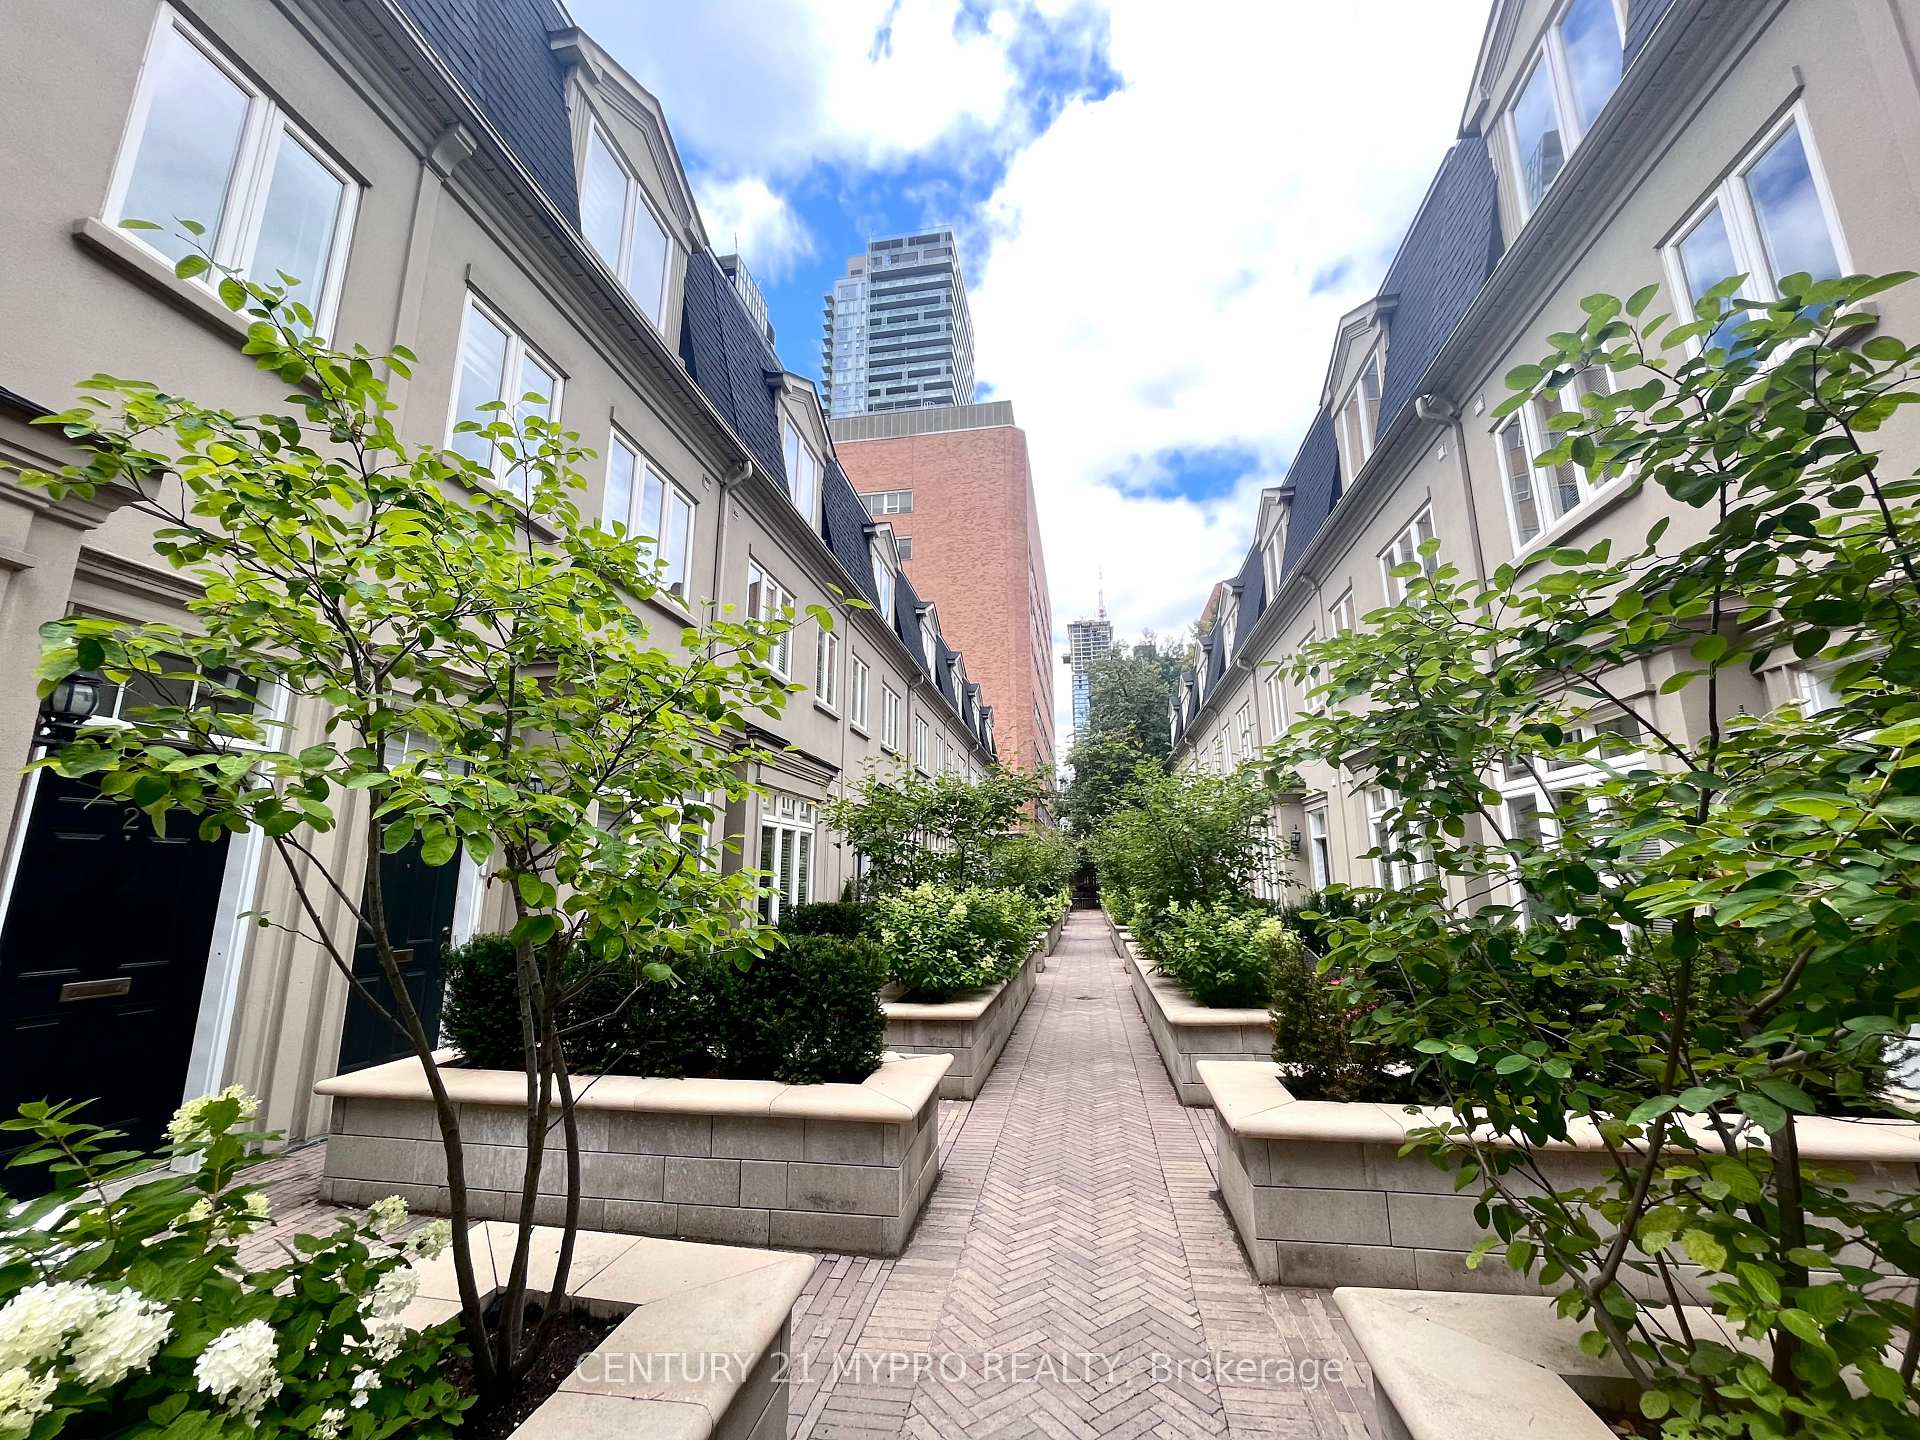
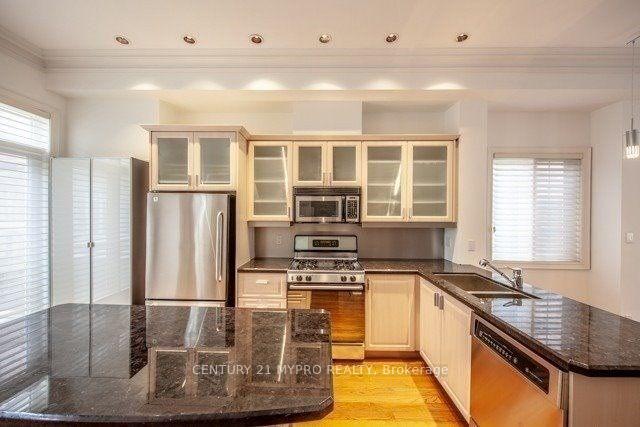
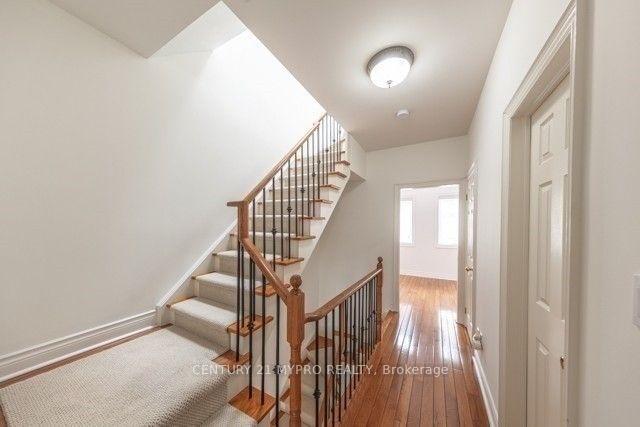
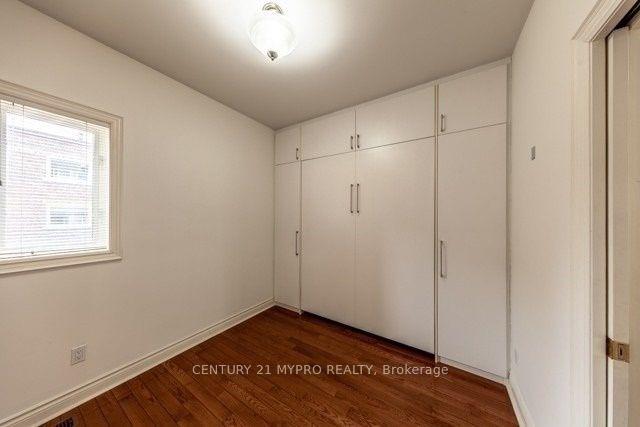 See all 17 photos
3 Bedrooms
2 Bathrooms
1 Garage
— sq.ft
Entire Home
— Unit
Property history
Facts and features
- BasementFinished
- Lease term12 months
- FurnishedUnfurnished
- LaundryEnsuite
What stands out
- Hardwood floors
- Fireplace
- Central air
The homeFreehold Townhouse, 3-storey, Finished
- Type: Freehold Townhouse
- Style: 3-storey
- Basement: Finished
InsideFireplace Yes, Hardwood, Tile, Ensuite
- Fireplace: Yes
- Flooring: Hardwood, Tile
- Laundry: Ensuite
- Rooms above ground: 9
- Bedrooms: 3
- Bathrooms: 2
- Kitchens: 1
Outside and lotOther, stucco (plaster), Flat, Other
- Exterior: Other, stucco (plaster)
- Roof: Flat
- Foundation: Other
Parking1 Garage, Built-in
- Spaces: 1 Garage
- Garage: Built-in
Heating, water and powerForced air, gas, Central air, Municipal water
- Heating: Forced air, gas
- Cooling: Central air
- Water: Municipal water
- Sewer: Municipal sewer
Rent and termsRent $4,500 a month, Entire property, Unfurnished
- Rent: $4,500 a month
- Space for rent: Entire property
- Furnished: Unfurnished
- Lease: 12 months
- Deposit: Required
- Credit check: Required
- Employment letter: Required
- Rental application: Required
- References: Required
- Rental items: Hot water tank
Listing detailsC11906223, Rented, Jan 3, 2025
- MLS® number: C11906223
- Status: Rented
- Listed on: Jan 3, 2025
- Days on market: 10
- Updated: Jan 13, 2025
- Possession: 2025-01-03 / January 3, 2025
- Occupied by: Vacant
- Listing brokerage: CENTURY 21 MYPRO REALTY
About this home
15 Luscombe Lane, Toronto (Church-Yonge Corridor), ON M4Y 3B5
End Unit Freehold Townhouse In Centre Of Toronto, Good Size House, Over 1700 S.F, Two Large Bedroom On Second Floor, 3rd-Floor Principal Retreat With Ensuite Bath, Open Concept Kitchen With Centre Island, Overlook Dining Room, Main Floor Kitchen/Dining And Living Room, Walk To Biggest Terrace. Beautiful Landscape Outdoor, Garage With Direct Access To Unit. Surrounded By Stylish Restaurants, Shops, Few Mins Walk To Subway Station, Yonge St, Close To U OF T University
Read more
Ask about this home
A HOMEH agent will answer your questions about this home.
Ask a question
Around this home
Yonge and Maitland st
Errands
Transit
Parks
Schools
Daily convenience, out of 100, from the distances below
ParkPaul Kane House Parkette · 15 within 1 km2 min walk147 m
GroceryPusateri Fruit2 min walk135 m
SchoolCentral Toronto Youth Service2 min walk120 m
SubwayWellesley Street East3 min walk178 m
PharmacyThe Village Pharmacy2 min walk112 m
Cafés & foodLoaded Pierogi · 15 within 1 km1 min walk85 m
Gym & rec centreThe Village Centre2 min walk152 m
LibraryThe ArQuives7 min walk444 m
HospitalSunnybrook Holland Centre1 min walk81 m
WalkDriveStraight-line distance, open map data
Grocery0.1 km
Park0.1 km
Coffee0.1 km
Dining0.1 km
Gym0.2 km
Hospital0.1 km
Wellesley Street East0.2 km
Schools nearby
School rating, out of 10.
Central Toronto Youth Servicesecondary · Public · 0.1 km
—
Native Learning Centresecondary · Public · 0.2 km
—
Church Street Junior Public Schoolelementary · Public · 0.2 km
6.4/10Fair
Contact agent
Helpful calculators
Rent vs buy
Affordability
Mortgage
Down payment
Stress test
CMHC insurance
Your HOMEH agent

NimaHOMEH agent · Toronto
"I would see it this week."
Ask Nima