

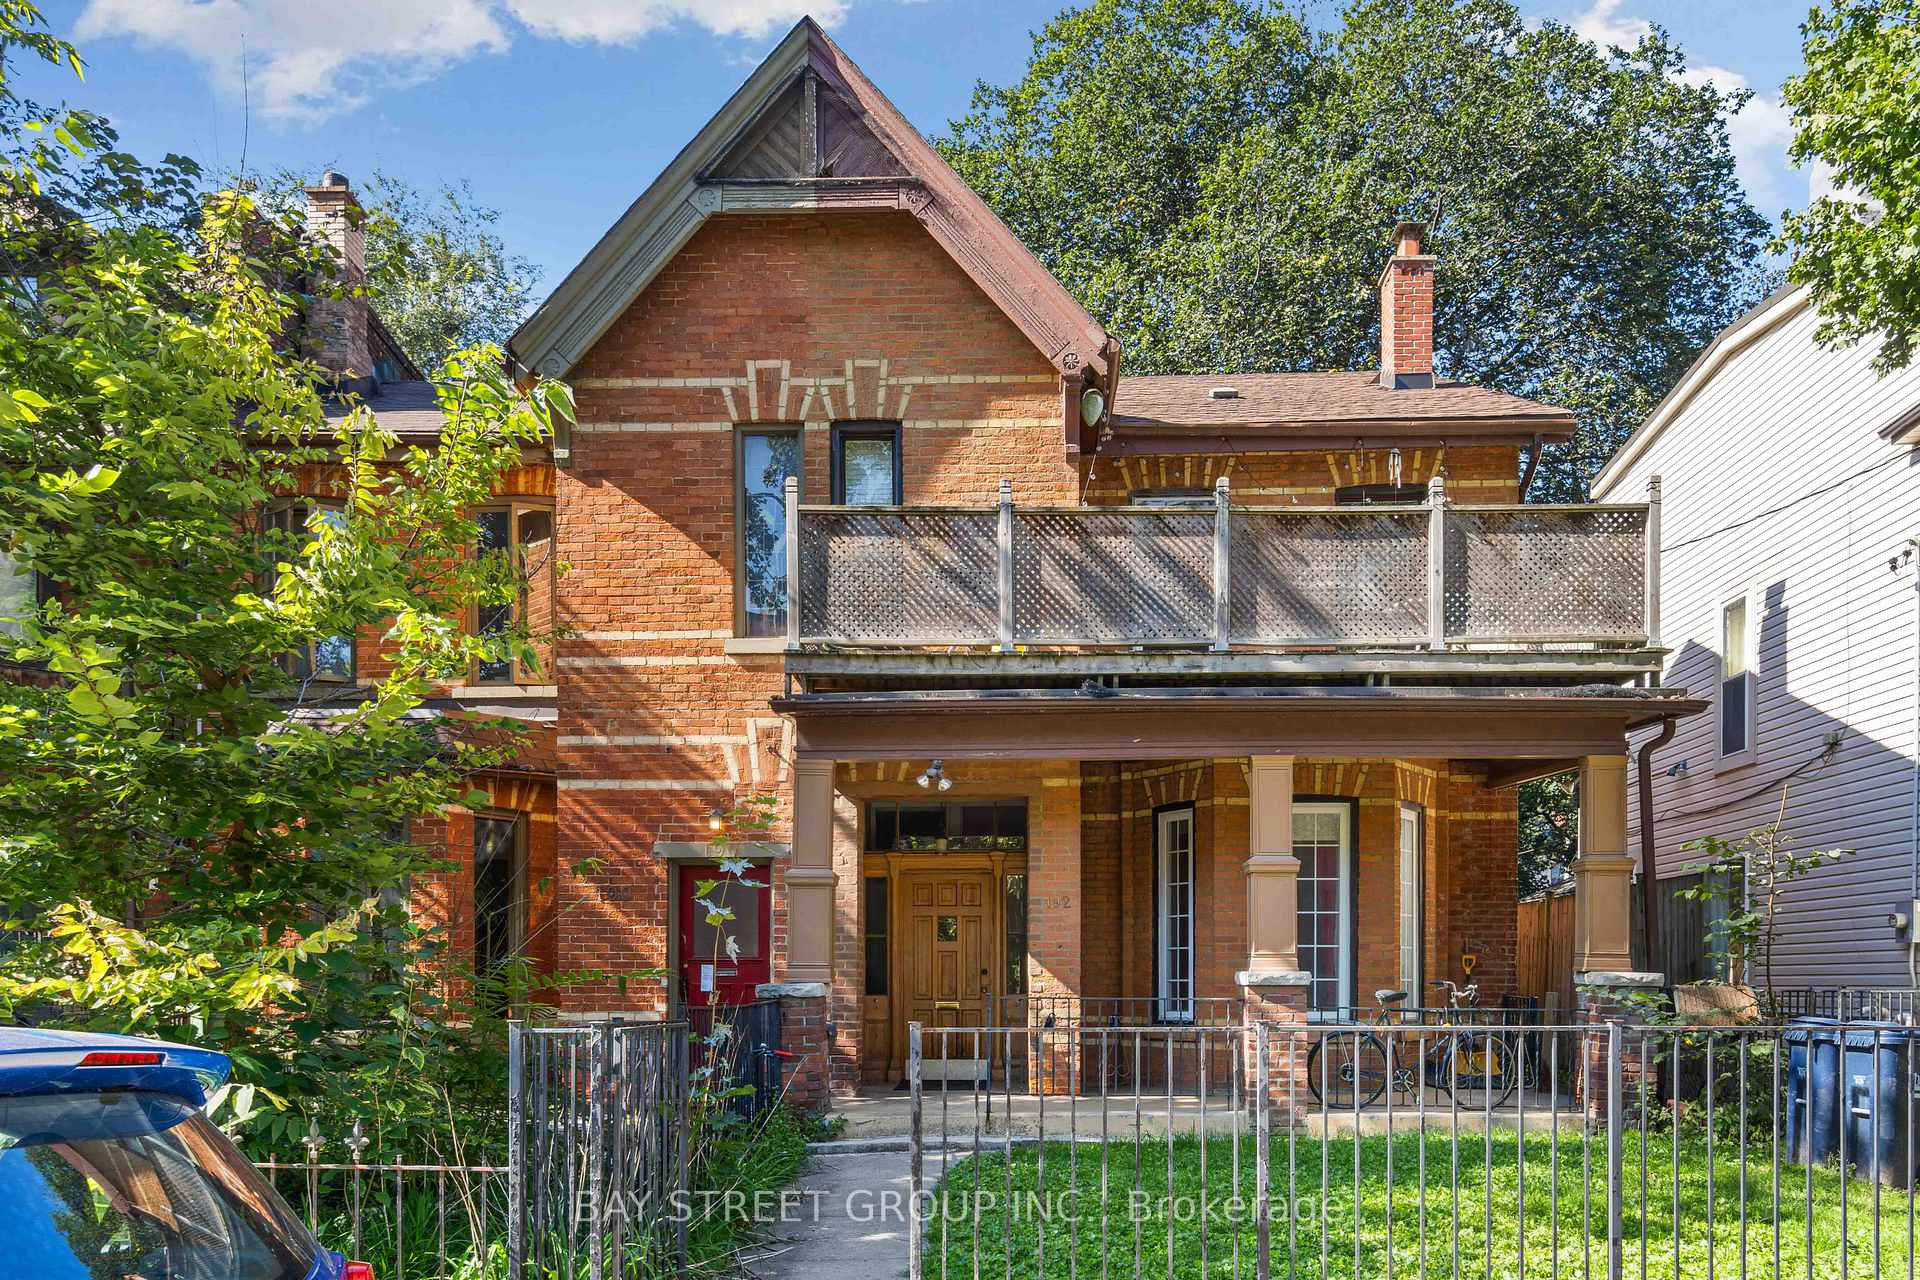
Unit 1, 192 Seaton Street
Freehold Townhouse Terminated
1/14Unit 1, 192 Seaton Street
Freehold Townhouse Terminated
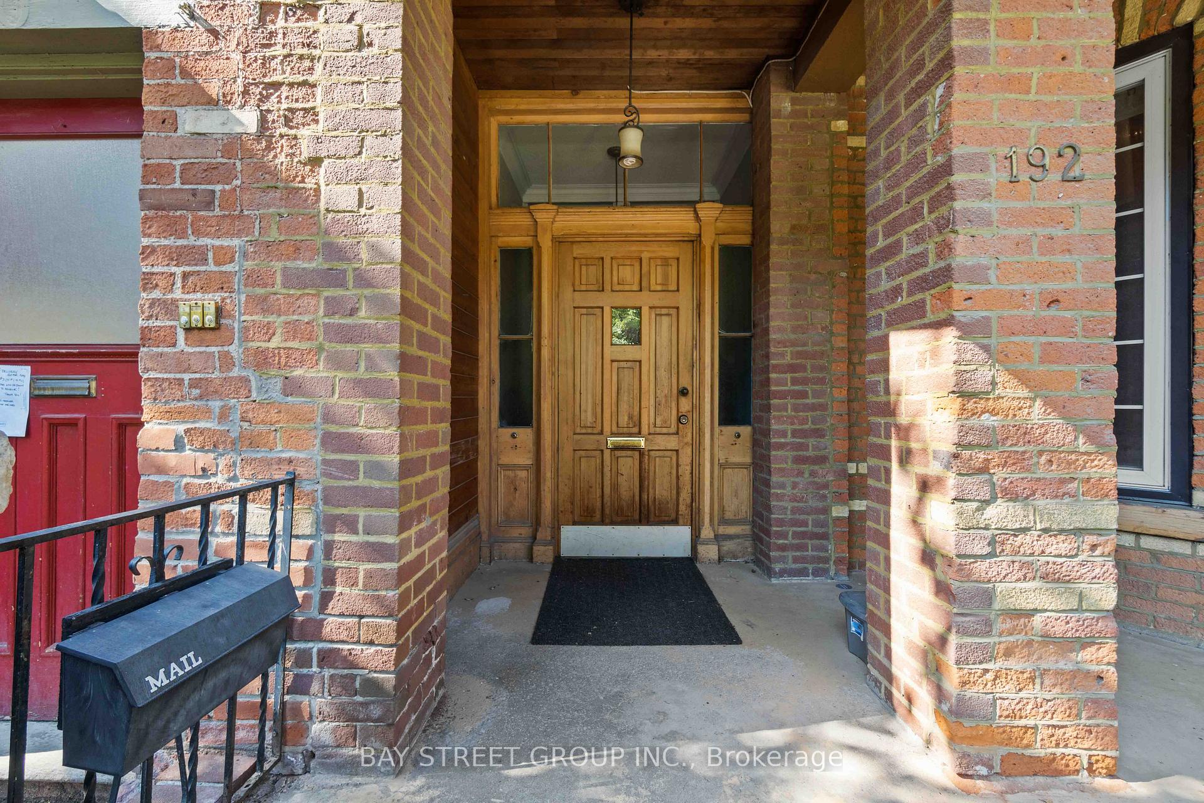
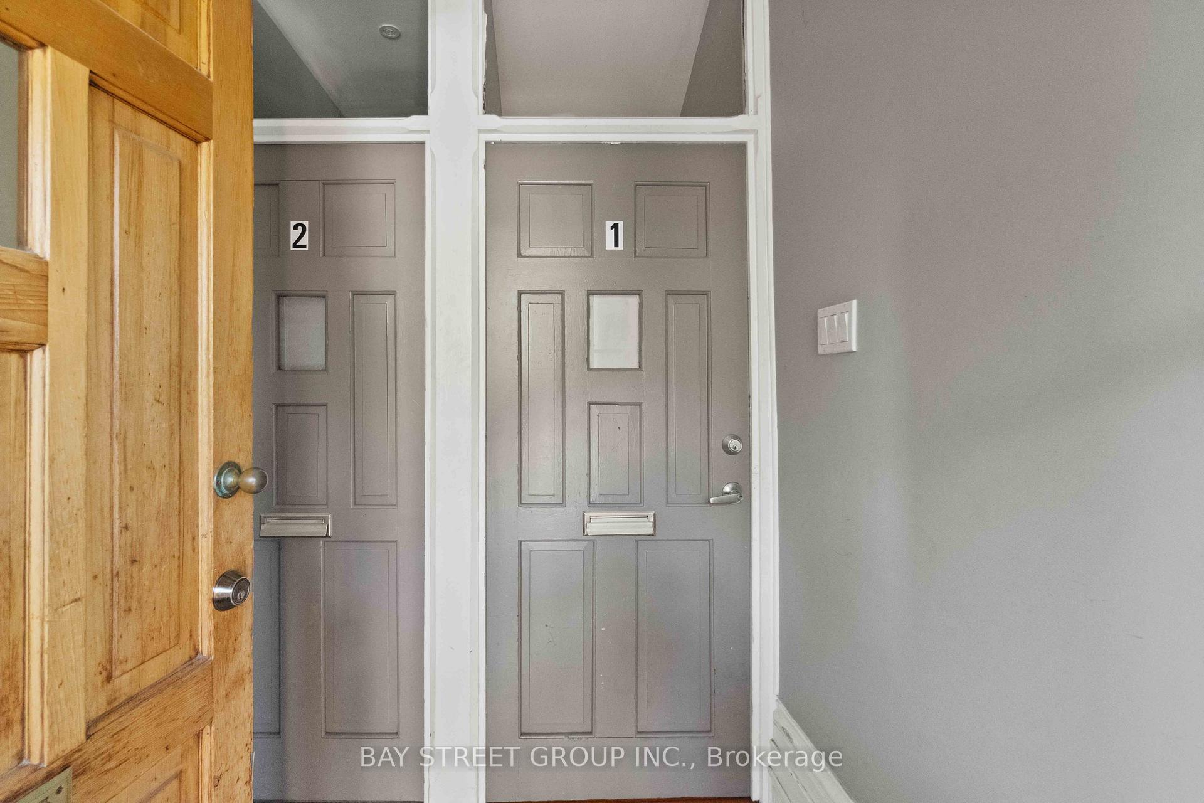
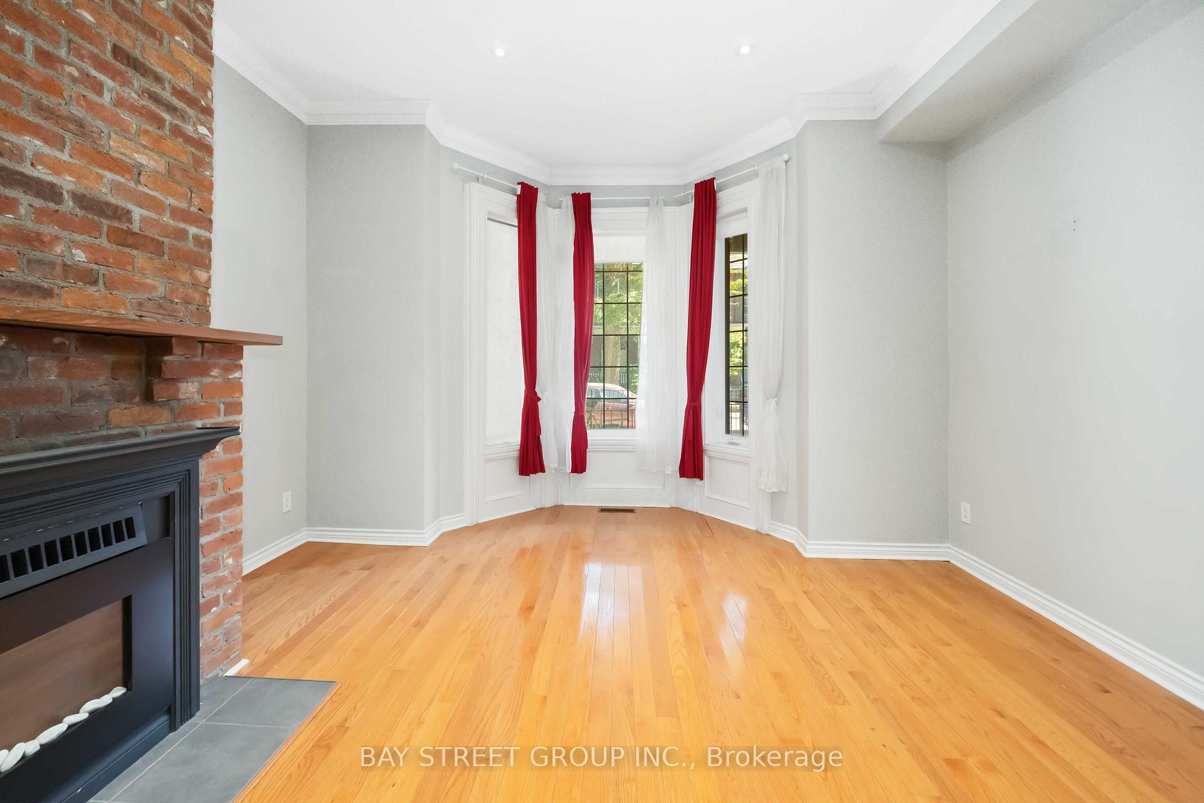
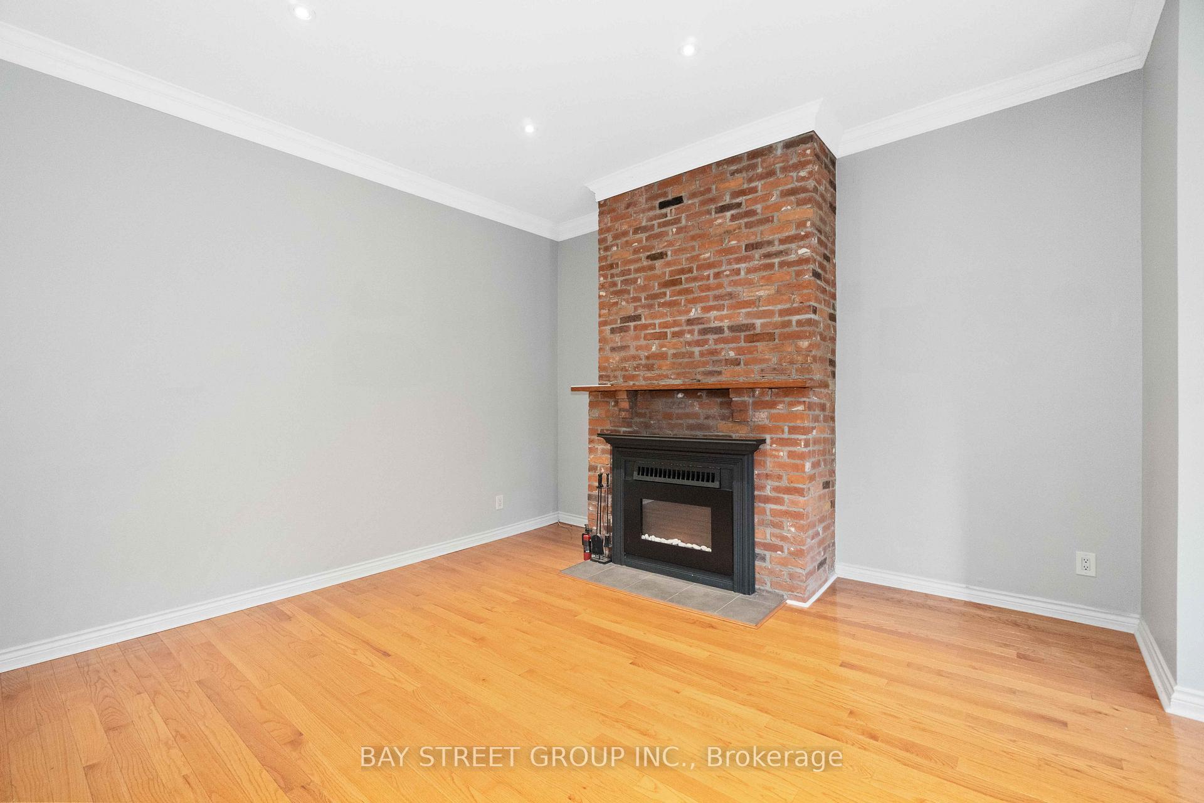 See all 14 photos
2 Bedrooms
2 Bathrooms
1 Garage
— sq.ft
Main Floor
— Unit
Property history
- $3,200TerminatedList: 2024-10-11|End: 2025-01-15|96 daysC9393826
Facts and features
- BasementUnfinished
- Lease term12 months
- FurnishedUnfurnished
- LaundryEnsuite
What stands out
- Hardwood floors
- Fireplace
- Central air
The homeFreehold Townhouse, Apartment, Unfinished
- Type: Freehold Townhouse
- Style: Apartment
- Basement: Unfinished
InsideFireplace Yes, Ceramic, Hardwood, Ensuite
- Fireplace: Yes
- Flooring: Ceramic, Hardwood
- Laundry: Ensuite
- Features: Carpet free
- Rooms above ground: 5
- Bedrooms: 2
- Bathrooms: 2
- Kitchens: 1
Outside and lotBrick, Asphalt shingle, Unknown
- Exterior: Brick
- Roof: Asphalt shingle
- Foundation: Unknown
Parking1 Garage, Carport
- Spaces: 1 Garage
- Garage: Carport
Heating, water and powerForced air, gas, Central air, Municipal water
- Heating: Forced air, gas
- Cooling: Central air
- Water: Municipal water
- Sewer: Municipal sewer
Rent and termsRent $3,200 a month, Main, Unfurnished
- Rent: $3,200 a month
- Space for rent: Main
- Furnished: Unfurnished
- Lease: 12 months
- Paid: Monthly
- Rent includes: Water, parking
- Deposit: Required
- Credit check: Required
- Employment letter: Required
- Rental application: Required
- References: Required
Listing detailsC9393826, Terminated, Oct 11, 2024
- MLS® number: C9393826
- Status: Terminated
- Listed on: Oct 11, 2024
- Days on market: 96
- Updated: Jan 15, 2025
- Possession: 2024-10-12 / October 12, 2024
- Occupied by: Vacant
- Listing brokerage: BAY STREET GROUP INC.
About this home
Unit 1, 192 Seaton Street, Toronto (Moss Park), ON M5A 2T4
Carpet Free
Renovated 1192 Sqft 10 Foot Ceiling 2Br/2Wr Apartment On The Main Floor Of A Victorian Duplex In The Quiet Pocket Of The Cabbagetown. Fireplace, Bay Window In The Living Room (Living Room Could Be Used As The 3rd Bedroom). Ensuite Bathroom In The Primary Bedroom. Ensuite Laundry, Heat And Air Conditioning. Shared Use of 790 Sqft Basement For Storage. One Carport Parking Space Included. 2 Minutes Walk To Streetcar And Bus Transportation.
Read more
Ask about this home
A HOMEH agent will answer your questions about this home.
Ask a question
Around this home
Sherbourne and Gerrard
Errands
Transit
Parks
Schools
Daily convenience, out of 100, from the distances below
ParkOntario Street Parkette · 15 within 1 km3 min walk186 m
GroceryCorner Mart2 min walk99 m
SchoolÉcole élémentaire Gabrielle-Roy5 min walk290 m
Train stationOntario Street1 min walk82 m
PharmacyMain Drug Mart6 min walk359 m
Cafés & foodUmi’s Kitchen · 15 within 1 km1 min walk27 m
Gym & rec centreThunder Woman Healing Lodge Society3 min walk207 m
LibraryToronto Public Library - Parliament Street6 min walk394 m
WalkDriveStraight-line distance, open map data
Grocery0.1 km
Park0.2 km
Coffee0.1 km
Dining0.1 km
Gym0.4 km
Ontario Street0.1 km
Schools nearby
School rating, out of 10.
École élémentaire Gabrielle-Royelementary · Public · 0.3 km
8.1/10Excellent
Lord Dufferin Junior and Senior Public Schoolelementary · Public · 0.3 km
2.8/10Low
June Callwood CentreforWomenandFamiliessecondary · Public · 0.5 km
—
Contact agent
Helpful calculators
Rent vs buy
Affordability
Mortgage
Down payment
Stress test
CMHC insurance
Your HOMEH agent

NimaHOMEH agent · Toronto
"I would see it this week."
Ask Nima