

Unit 1004, 1029 King Street W
Unit 1004, 1029 King Street W
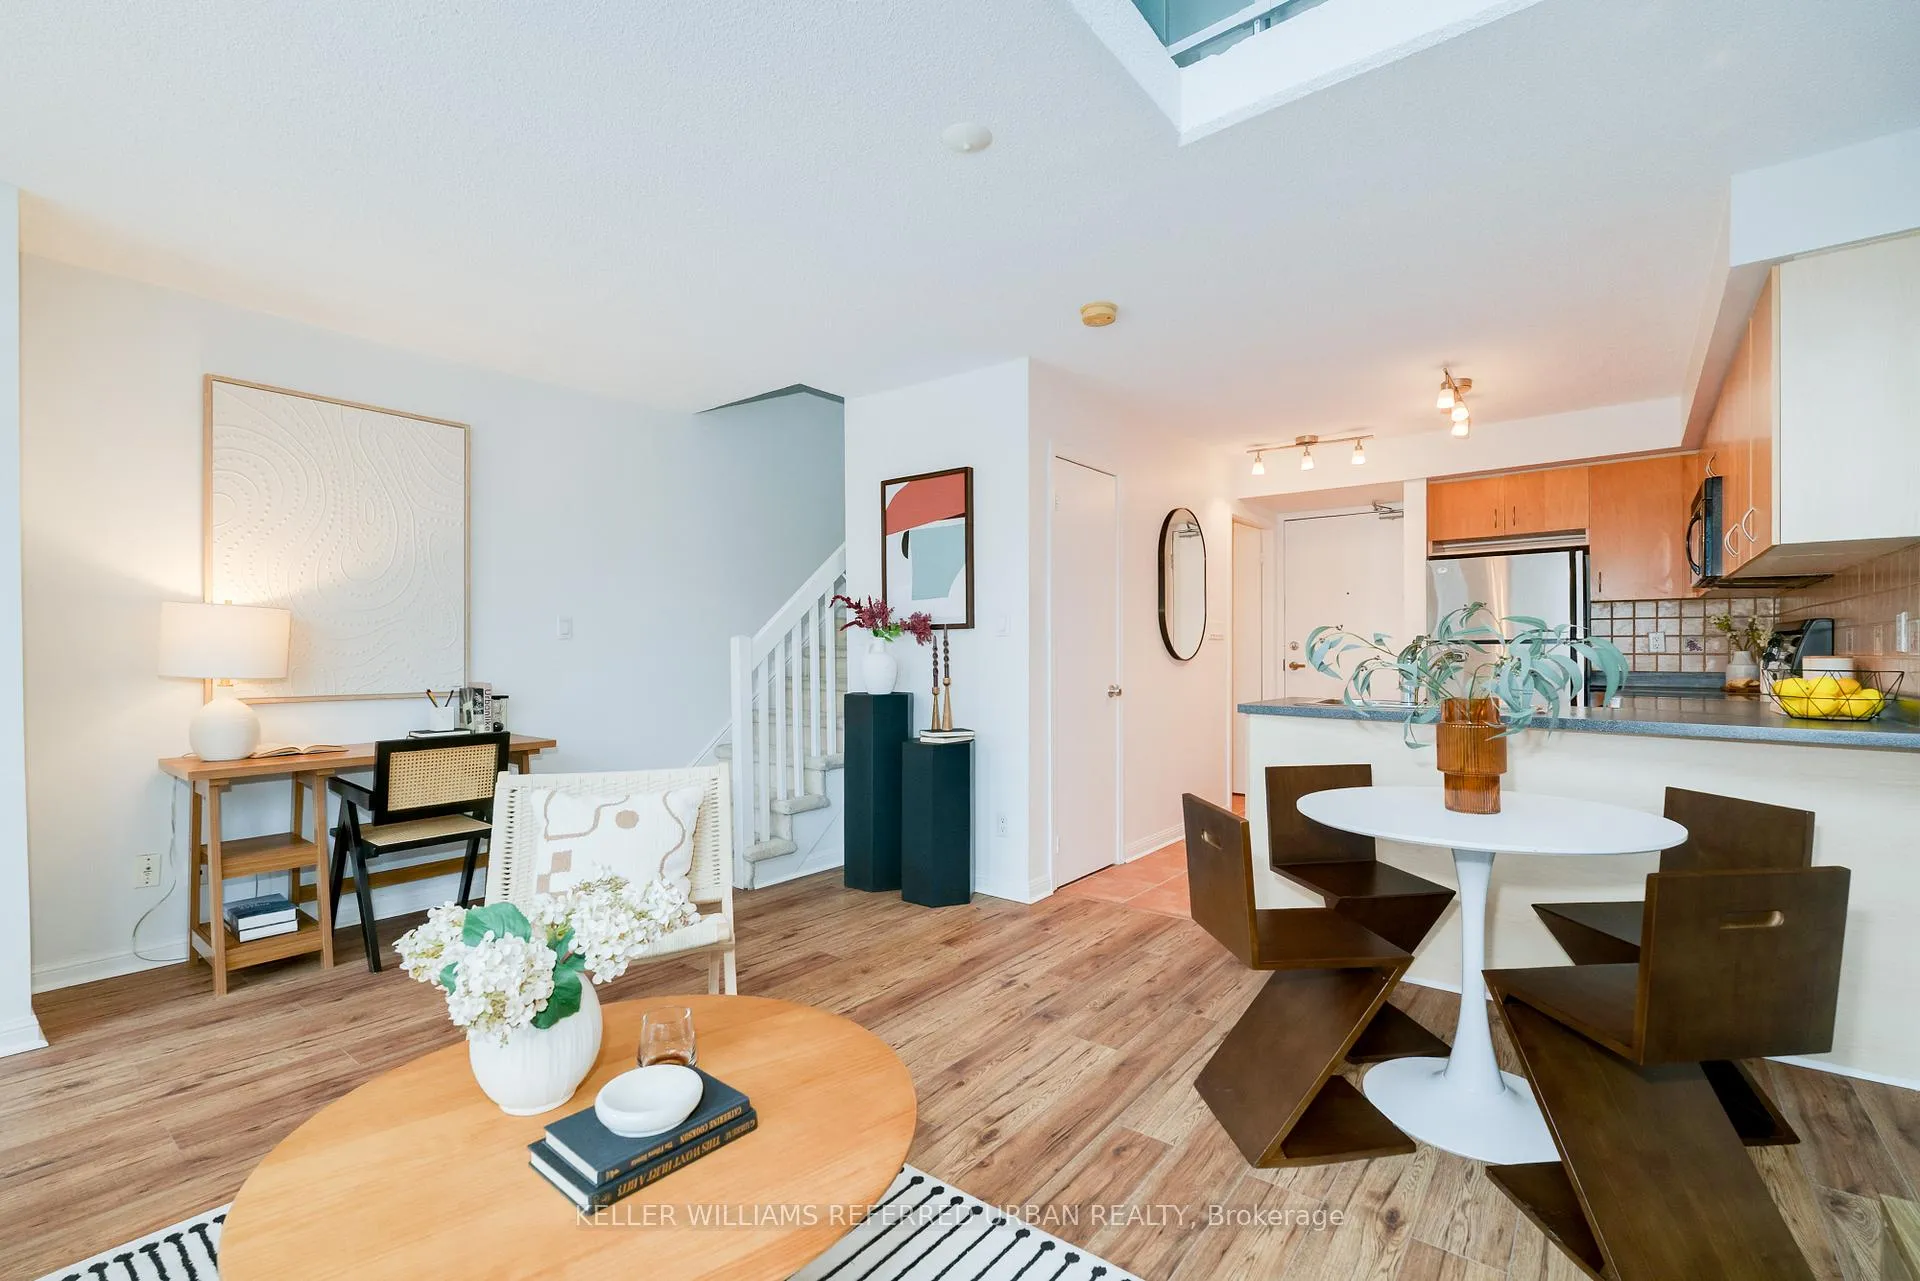 See all 39 photos
Property history
Facts and features
- ExposureSouth
- LaundryEnsuite, in-suite
- LockerOwned
- BalconyTerrace
- Central air
The homeCondo Apartment, Loft, Age 16–30 years
- Type: Condo Apartment
- Style: Loft
- Age: 16–30 years
- Living space: 900–999 sq ft
- Basement: None
- Exposure: South
- View: Water, panoramic, skyline
InsideEnsuite, in-suite laundry, upper level, Rooms above ground 5, 1 + 1 in the basement
- Laundry: Ensuite, in-suite laundry, upper level
- Rooms above ground: 5
- Bedrooms: 1 + 1 in the basement
- Bathrooms: 2
- Kitchens: 1
OutsideConcrete, stucco (plaster), Unknown, Terrace
- Exterior: Concrete, stucco (plaster)
- Roof: Unknown
- Balcony: Terrace
Parking and locker1 Parking, Underground, Parking type Owned
- Spaces: 1 Parking
- Garage: Underground
- Parking type: Owned
- Spot: #25
- Locker: Owned
- Locker number: #140
- Locker level: P2
BuildingElectra lofts, Storeys 6, Units 264
- Name: Electra lofts
- Storeys: 6
- Units: 264
- Registered: 2002
- Condo corporation: 1445
- Pets: Allowed
Heating, water and powerForced air, gas, Central air
- Heating: Forced air, gas
- Cooling: Central air
Costs and taxesTaxes $3,793 a year, Condo fee $776 a month, Heat included, hydro included, water included, cac included, common elements included, building insurance included, parking included
- Taxes, 2025: $3,793 a year
- Condo fee: $776 a month
- Fee includes: Heat included, hydro included, water included, cac included, common elements included, building insurance included, parking included
- HST: HST included in the price
Included in the saleExisting fridge, stove, dishwasher, built-in microwave, washer & dryer, all existing light fixtures, all in "as is" existing fridge, stove, dishwasher, built-in microwave, washer & dryer, all existing light fixtures, all in "as is" condition.
- Included: Existing fridge, stove, dishwasher, built-in microwave, washer & dryer, all existing light fixtures, all in "as is" existing fridge, stove, dishwasher, built-in microwave, washer & dryer, all existing light fixtures, all in "as is" condition.
Listing detailsC12783358, Sold, Feb 12, 2026
- MLS® number: C12783358
- Status: Sold
- Listed on: Feb 12, 2026
- Days on market: 9
- Updated: Feb 21, 2026
- Possession: 2026-04-01 / 1-29 days
- Occupied by: Vacant
- Listing brokerage: KELLER WILLIAMS REFERRED URBAN REALTY
About this home
Unit 1004, 1029 King Street W, Toronto (Niagara), ON M6K 3M9
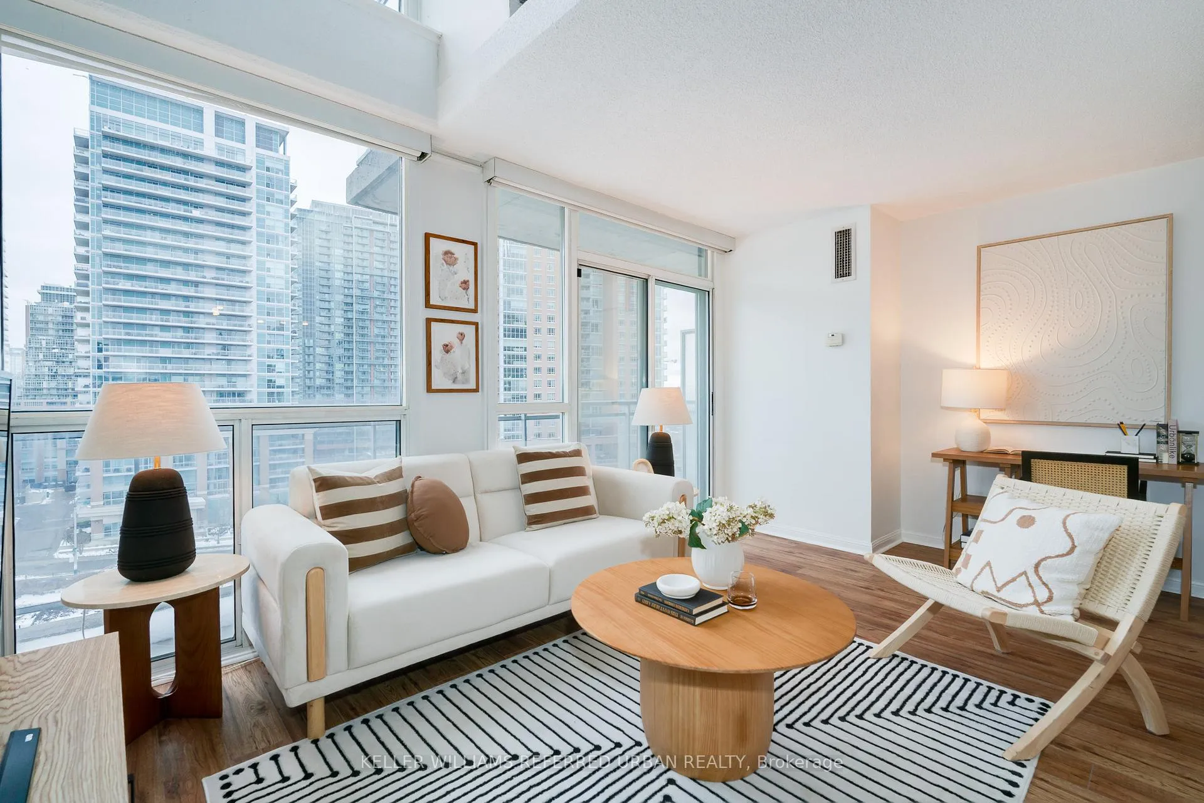
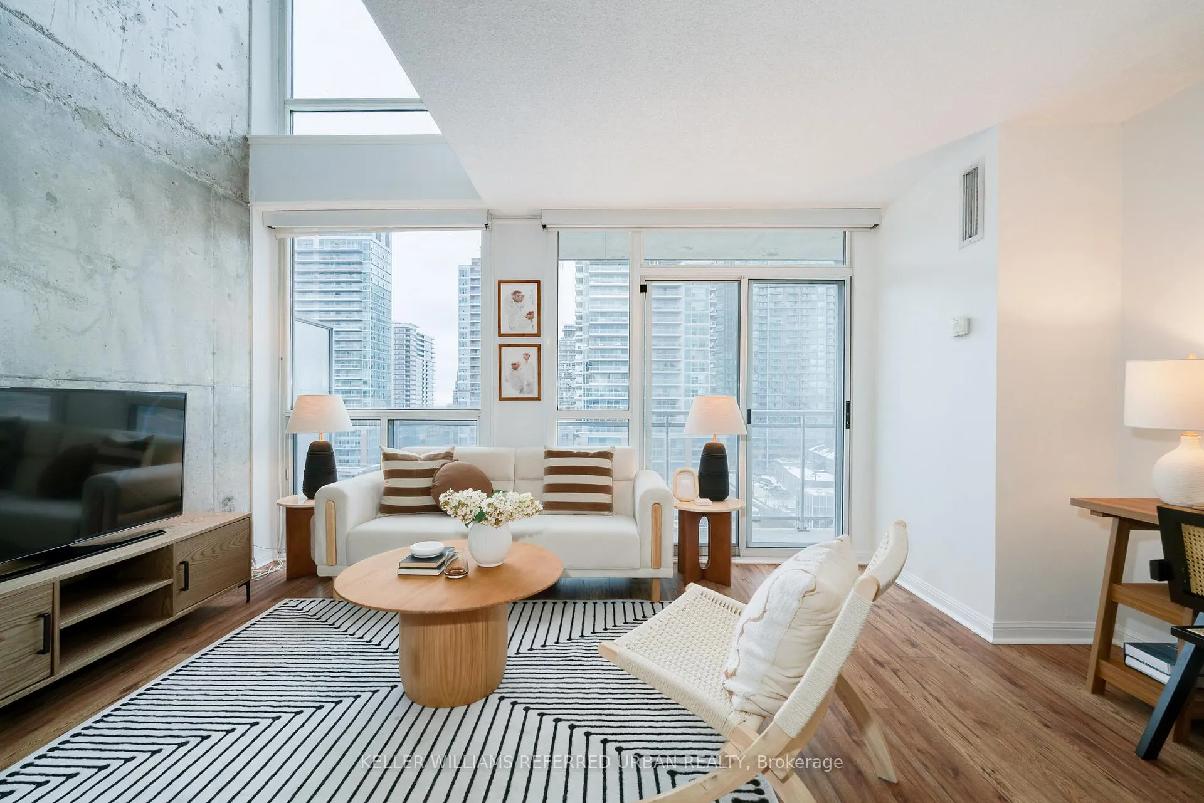
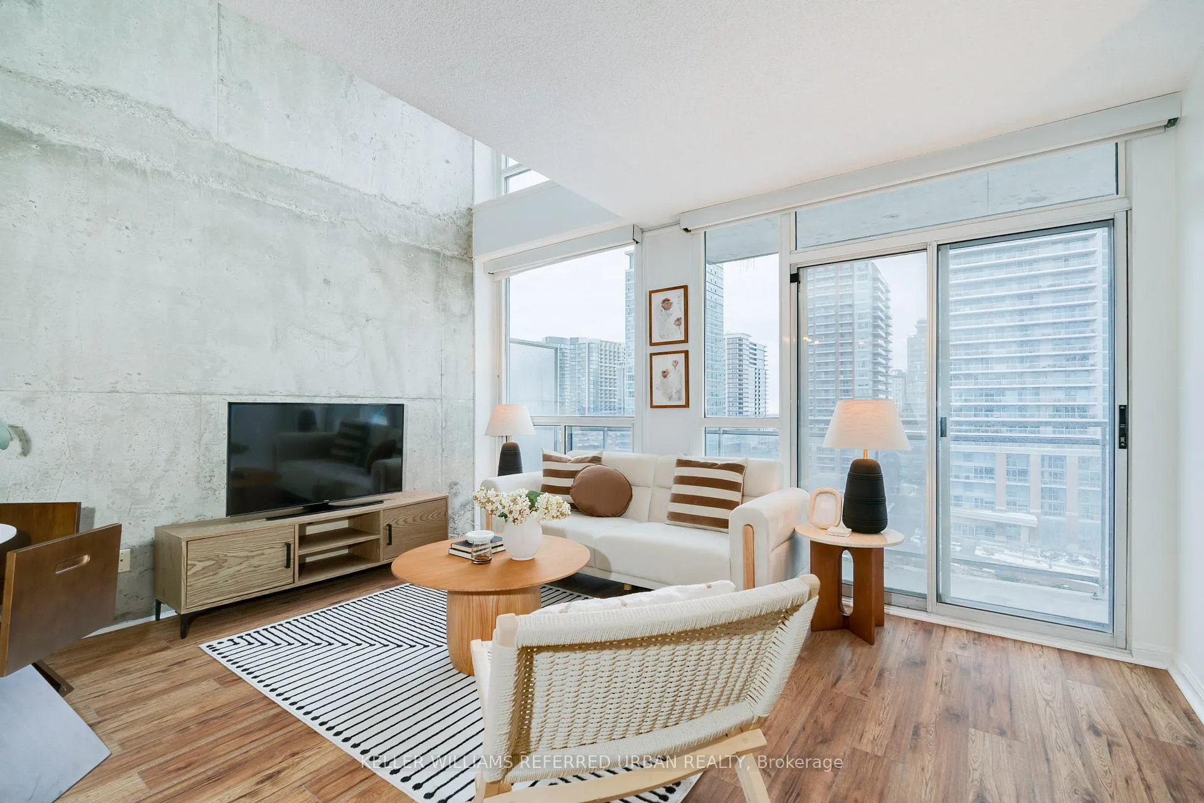
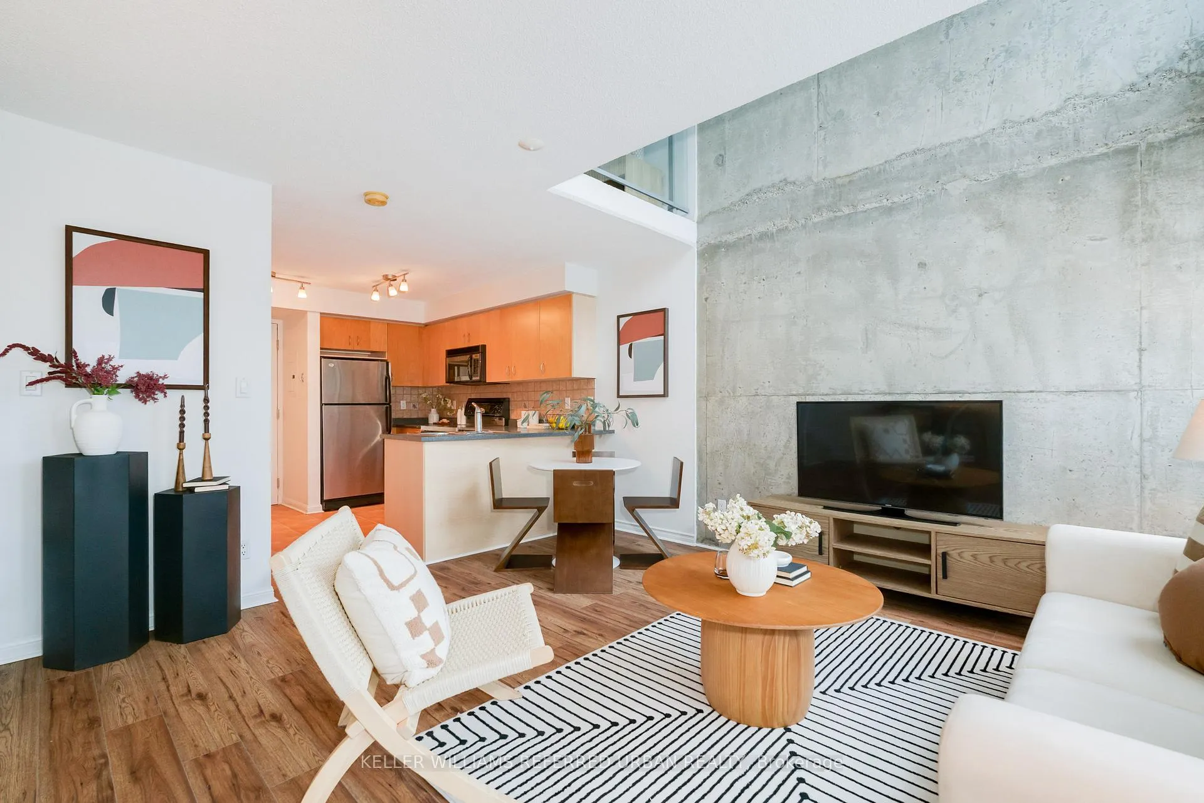
Welcome to PH Suite #1004 at Electra Lofts, where bold design meets the energy of King West. This three-storey Loft offers over 915 sq/ft of thoughtfully designed living space and an exceptional outdoor experience with two south-facing balconies, including a rare south facing private rooftop terrace, perfect for entertaining or unwinding above the city. Soak in natural light, the suite showcases dramatic double-height windows that create an airy, contemporary feel throughout. The main level features an open concept kitchen and spacious living area, ready for your personal touch. The second level is a generous primary retreat complete with a walk-in closet and 5 PC ensuite. The oversized bedroom has room for a flex space, perfect as a home office, media lounge, art studio, yoga space or additional lounge area. Set in one of Toronto's most vibrant neighbourhoods, this Penthouse is steps to world-class dining, nightlife, transit, parks, groceries, gyms, coffee shops, all amenities and everything downtown has to offer. Whether you are entertaining under the skyline or immersing yourself in the city below, this is King West living at its finest.
Ask about this home
A HOMEH agent will answer your questions about this home.
Know more about Electra Lofts & Townhouses
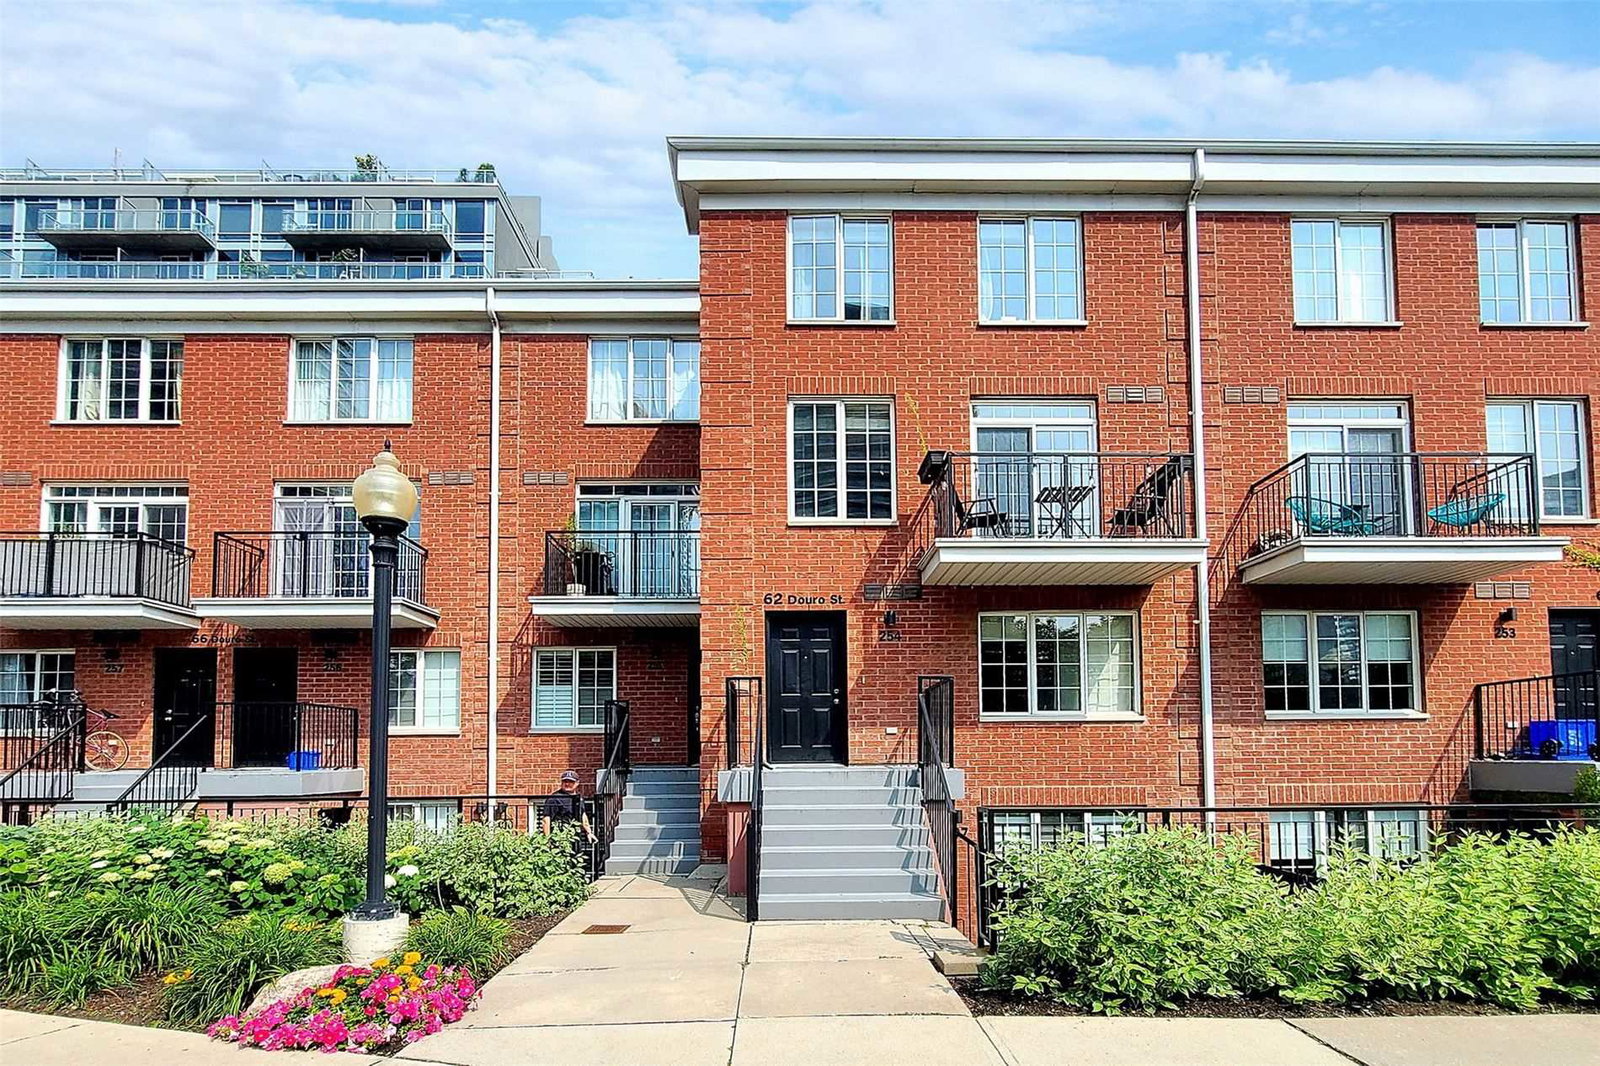
Condo building · 1029 King Street W
Electra Lofts & Townhouses is a 6-storey condo with 264 suites, built in 2002 by Urbancorp Development. No units are on the market here right now.
- 6storeys
- 264suites
- $830/sq ft
- 2002built
No similar units for sale in Electra Lofts & Townhouses right now.
Around this home
Daily convenience, out of 100, from the distances below
Schools nearby
School rating, out of 10.
Helpful calculators
Your HOMEH agent

"I would see it this week."