

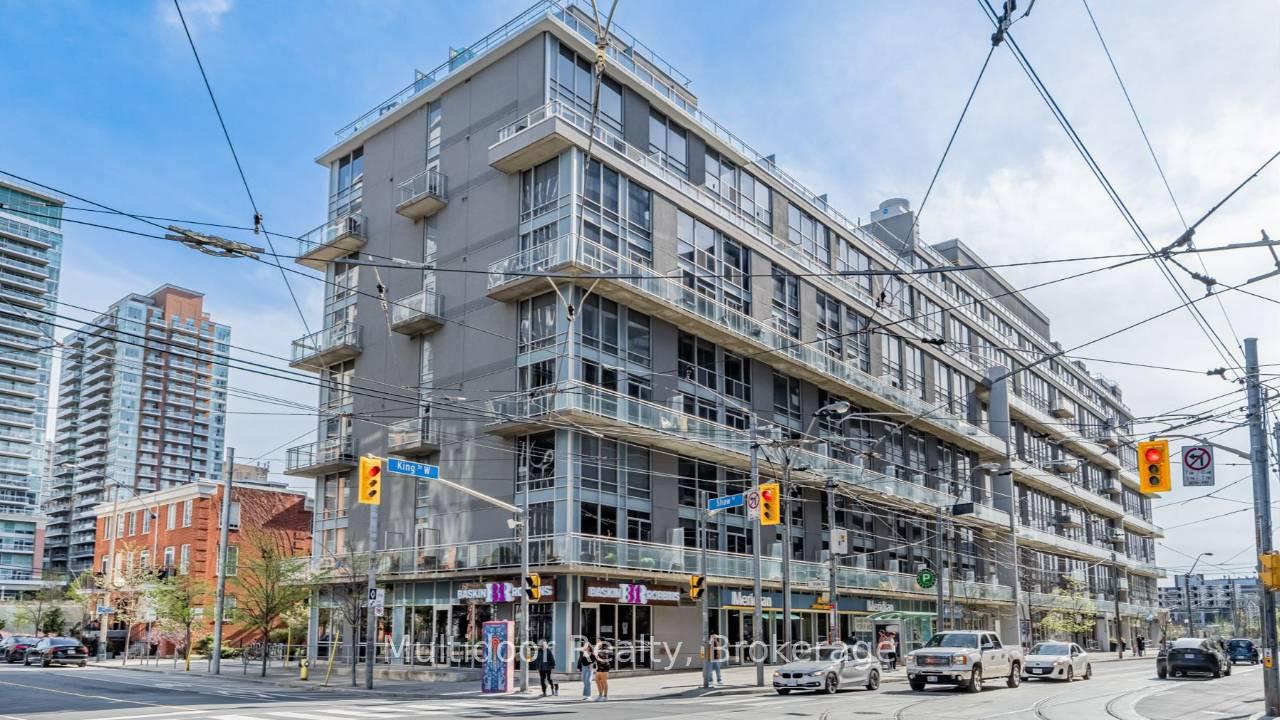
Unit 203, 1029 King Street W
Unit 203, 1029 King Street W
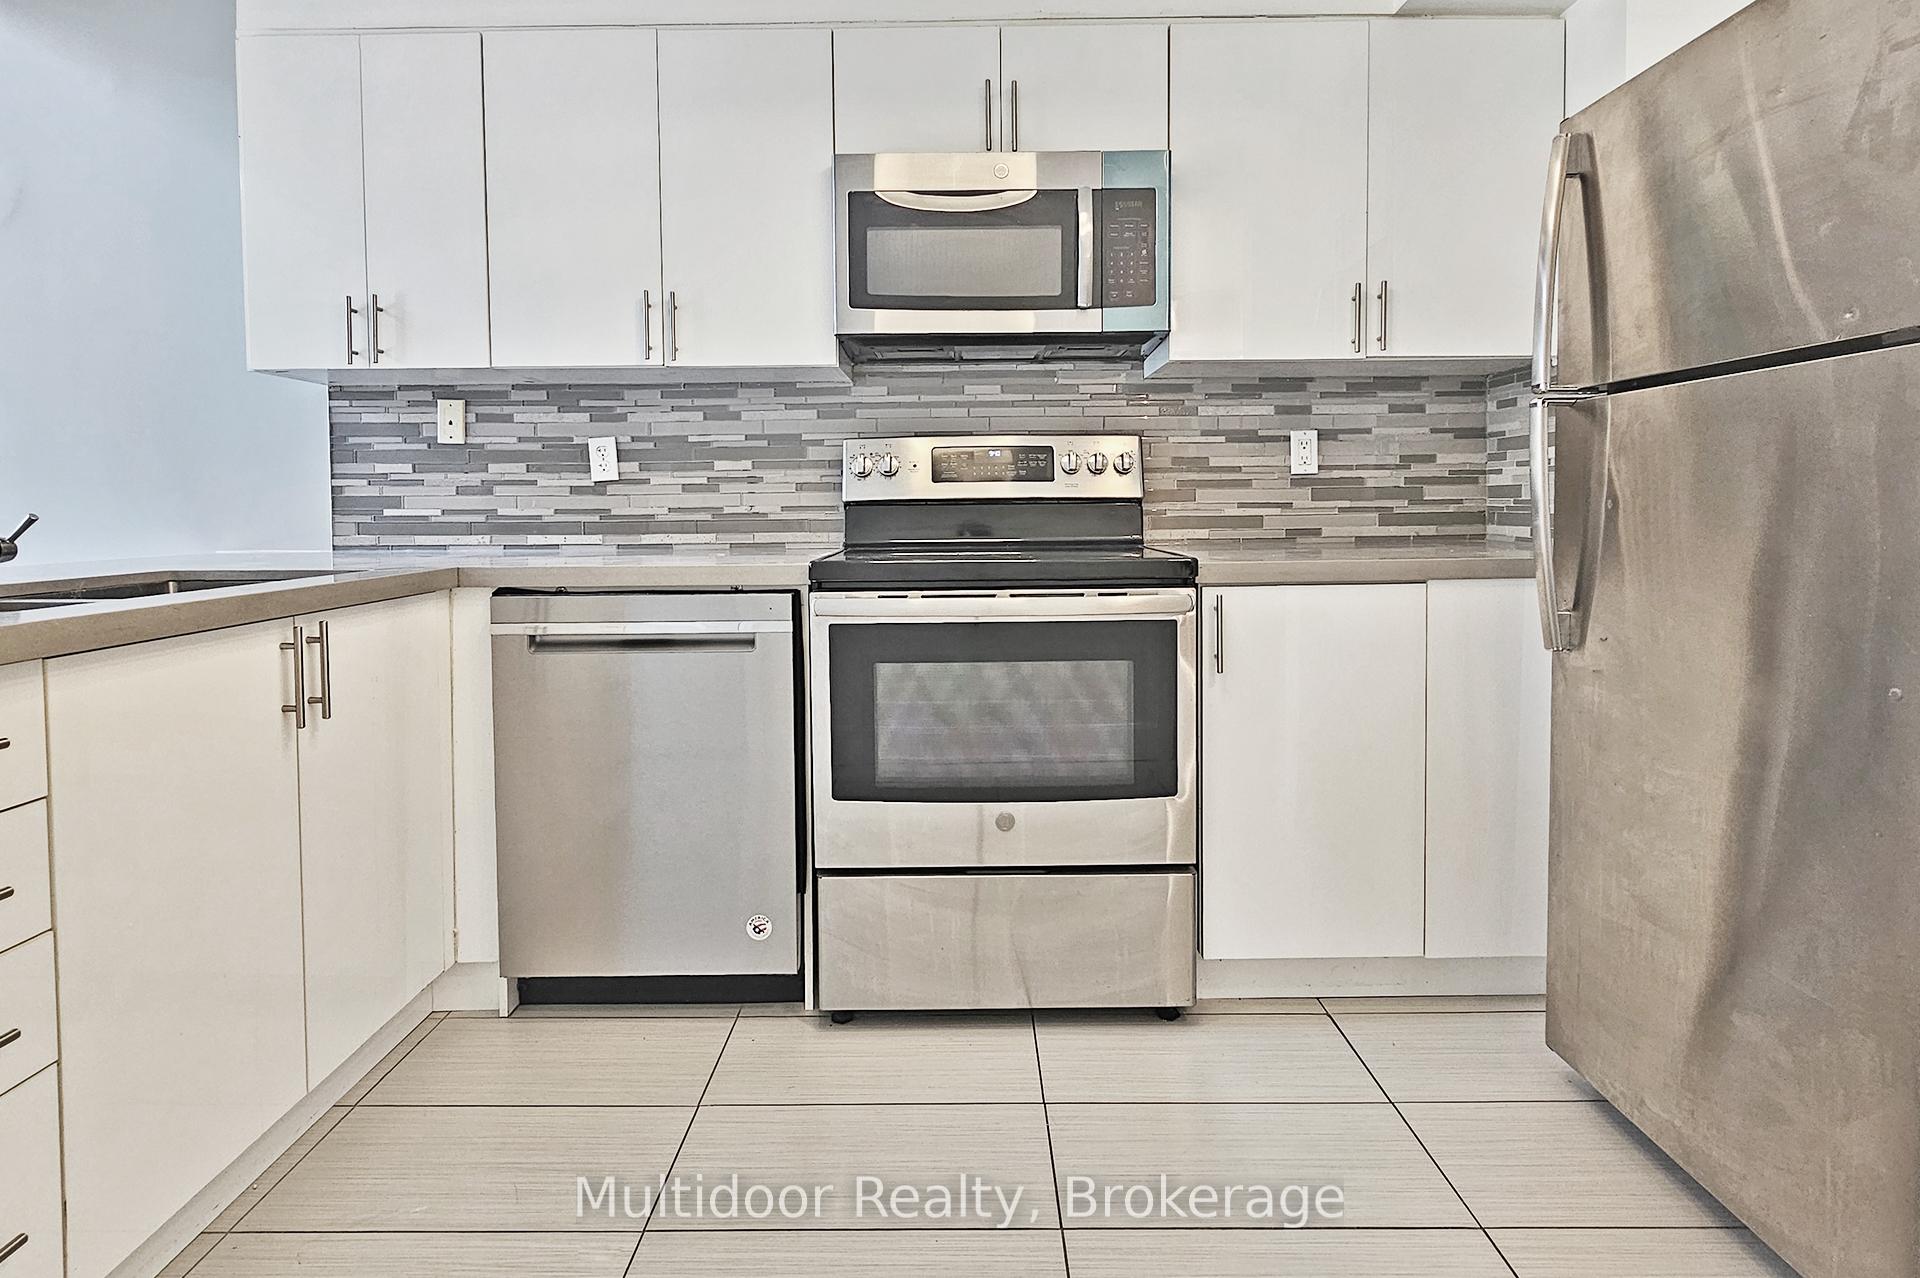 See all 20 photos
Property history
Facts and features
- ExposureSouth
- LaundryEnsuite
- LockerNone
- BalconyOpen
- Hardwood floors
- Central air
- Exercise room
- Gym
- Party room/meeting room
The homeCondo Apartment, Loft, 800–899 sq ft
- Type: Condo Apartment
- Style: Loft
- Living space: 800–899 sq ft
- Basement: None
- Exposure: South
InsideHardwood, Tile, Ensuite, upper level, Elevator Yes
- Flooring: Hardwood, Tile
- Laundry: Ensuite, upper level
- Elevator: Yes
- Rooms above ground: 5
- Bedrooms: 2
- Bathrooms: 2
- Kitchens: 1
OutsideConcrete, other, Open
- Exterior: Concrete, other
- Balcony: Open
Parking and lockerUnderground, Parking type None, Underground
- Garage: Underground
- Parking type: None
- Driveway: Underground
- Locker: None
BuildingElectra Lofts & Townhouses, Storeys 6, Units 264
- Name: Electra Lofts & Townhouses
- Storeys: 6
- Units: 264
- Registered: 2002
- Condo corporation: 1445
- Amenities: Bike storage, bus ctr (wifi bldg), exercise room, gym, party room/meeting room, visitor parking
- Pets: Allowed
Heating, water and powerForced air, gas, Central air
- Heating: Forced air, gas
- Cooling: Central air
Rent and termsRent $3,300 a month, Entire property, Unfurnished
- Rent: $3,300 a month
- Space for rent: Entire property
- Furnished: Unfurnished
- Lease: 12 months
- Paid: Monthly
- Rent includes: Water, hydro, heat
- Deposit: Required
- Credit check: Required
- Employment letter: Required
- Rental application: Required
- References: Required
IncludedWater and hydro included in rent, Not included No parking/no locker
- Included: Water and hydro included in rent
- Not included: No parking/no locker
NearbyArts centre, other, park, public transit, rec./commun.centre
- Close to: Arts centre, other, park, public transit, rec./commun.centre
Listing detailsC12279620, Rented, Jul 11, 2025
- MLS® number: C12279620
- Status: Rented
- Listed on: Jul 11, 2025
- Days on market: 72
- Updated: Sep 21, 2025
- Possession: 2025-07-11 / Immediate
- Occupied by: Vacant
- Listing brokerage: Multidoor Realty
About this home
Unit 203, 1029 King Street W, Toronto (Niagara), ON M6K 3M9
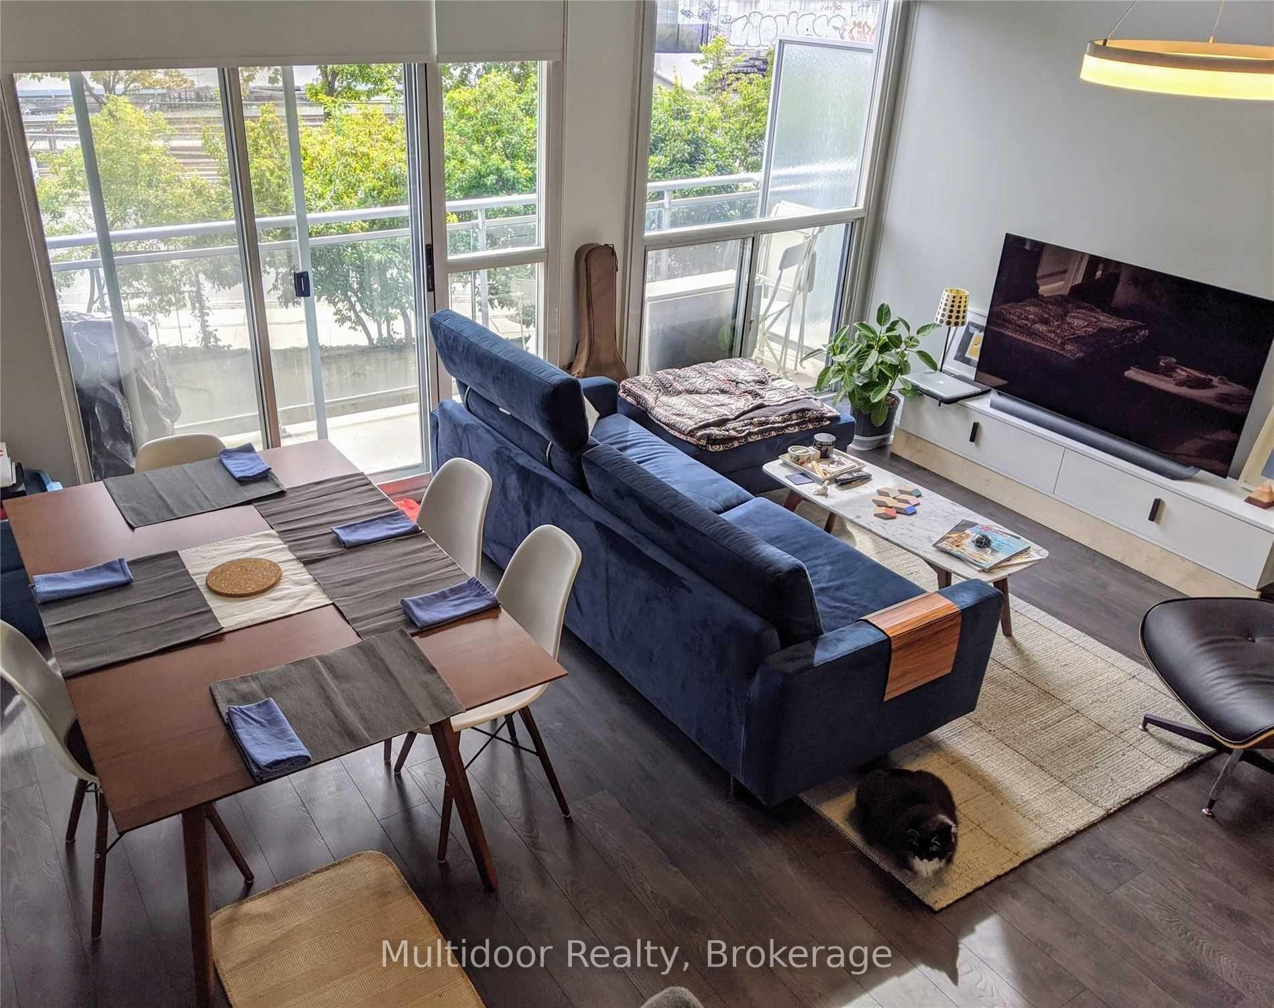
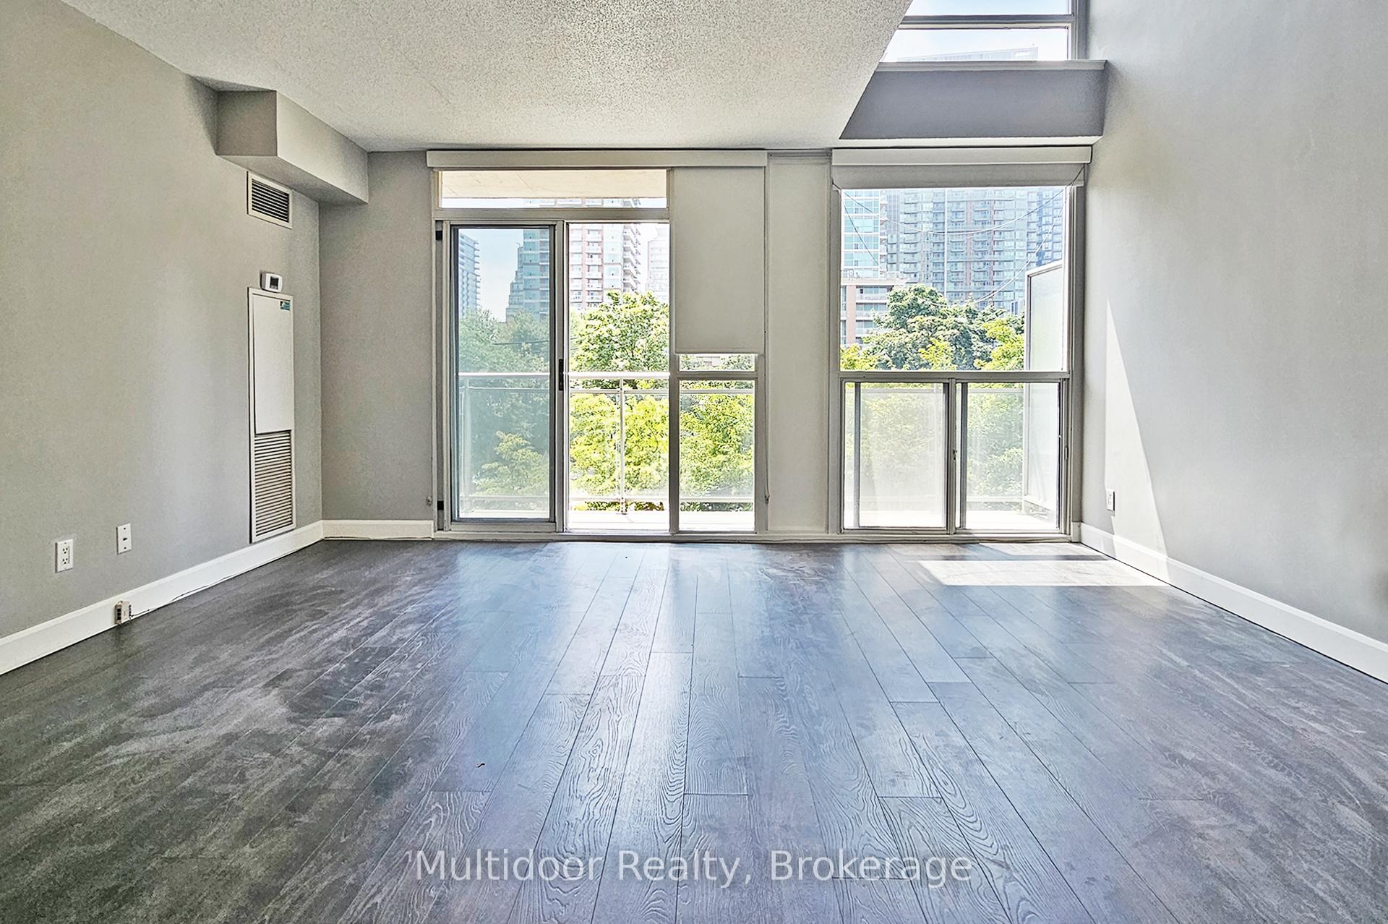
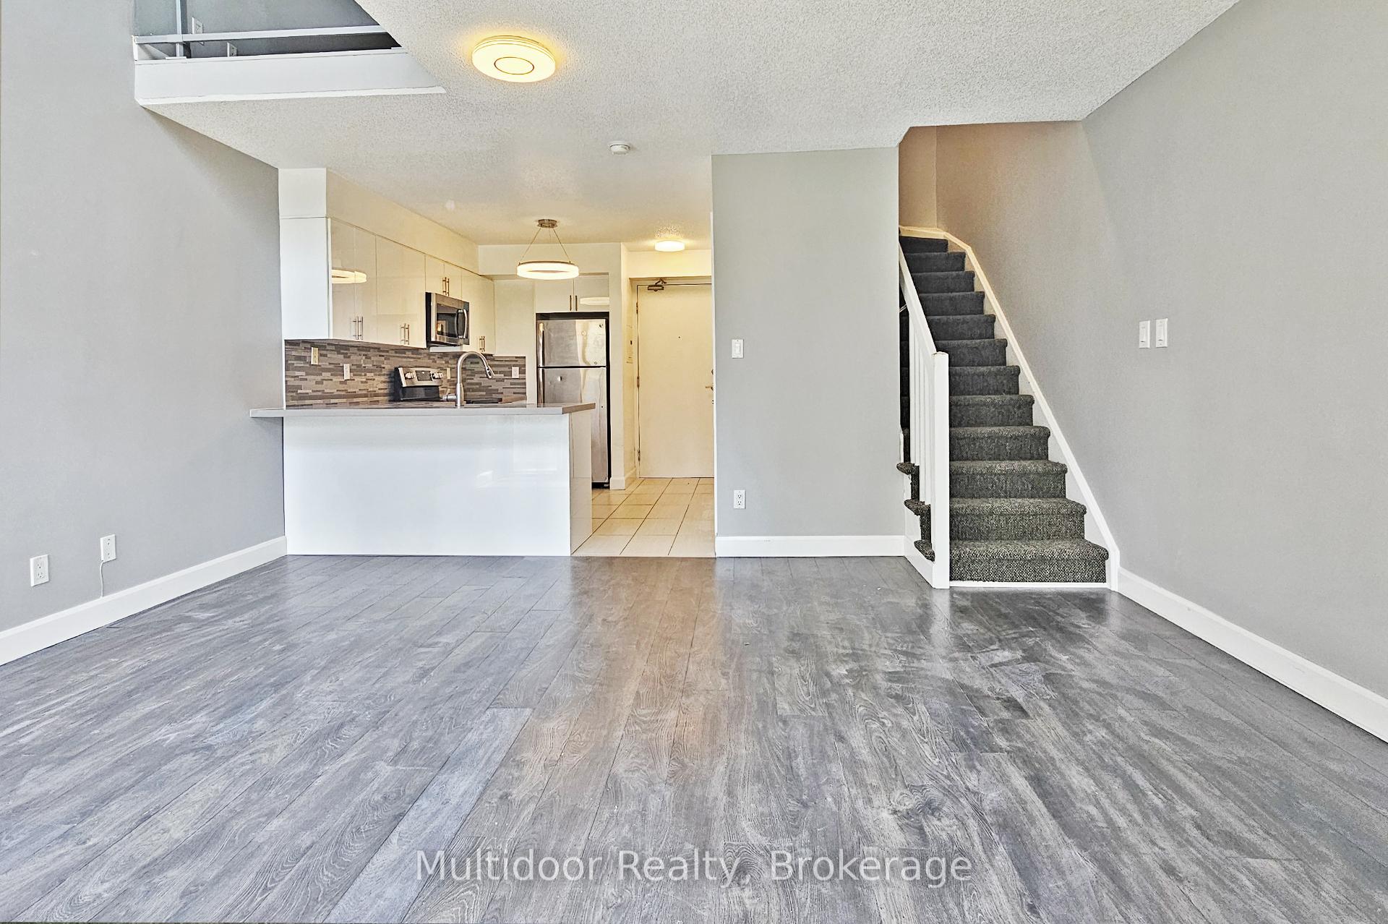
***ALL INCLUSIVE*** Step into your stylish two-storey loft nestled in the heart of King West this rare gem boasts 2 bedrooms, 2 full bathrooms, and nearly 900 sq ft of sophisticated living space. The expansive living room features soaring 16-ft ceilings, floor-to-ceiling windows, and sleek exposed concrete designed to impress and inspire. Wide plank hardwood floors bring warmth and elegance throughout. The fully equipped kitchen dazzles with granite countertops, stainless steel appliances, a spacious breakfast bar, and direct access to the first of two private balconies perfect for morning coffee and evening cocktails. Ascend the open staircase to discover the bright secondary bedroom, ensuite laundry, and your primary suite with a personal balcony overlooking the cityscape. The intimate loft vibe creates separation, privacy, and an effortless urban flow. All-inclusive living means your maintenance fee covers heat, water, hydro and air conditioning, plus access to gym, party and media rooms, visitor parking, and secure bike storage. Located steps from the King Streetcar (504A/504B), you're perfectly positioned near Liberty Village, Queen West, Trinity Bellwoods, and just minutes to the Financial District. Experience ultimate downtown convenience coffee shops, restaurants, shops, parks, and nightlife all at your doorstep. Landlord requires mandatory SingleKey Tenant Screening Report, 2 paystubs and a letter of employment and 2 pieces of government issued photo ID.
Ask about this home
A HOMEH agent will answer your questions about this home.
Know more about Electra Lofts & Townhouses
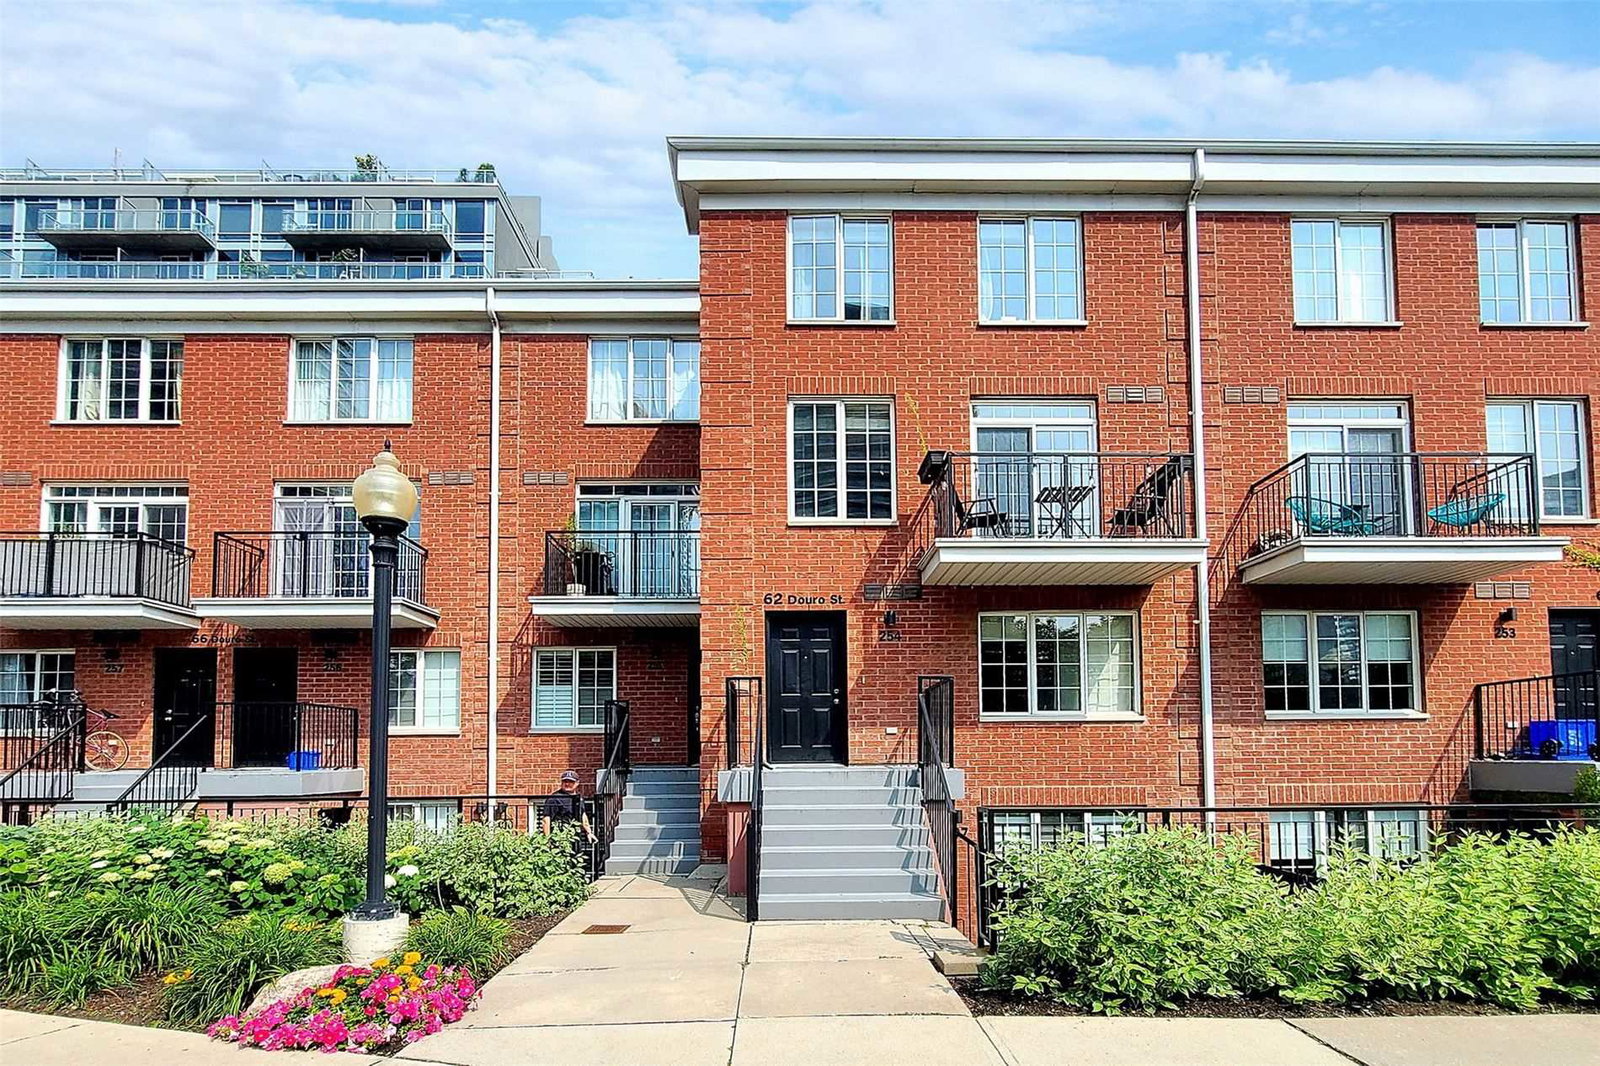
Condo building · 1029 King Street W
Electra Lofts & Townhouses is a 6-storey condo with 264 suites, built in 2002 by Urbancorp Development. No units are on the market here right now.
- 6storeys
- 264suites
- $830/sq ft
- 2002built
No similar units for rent in Electra Lofts & Townhouses right now.
Around this home
Daily convenience, out of 100, from the distances below
Schools nearby
School rating, out of 10.
Helpful calculators
Your HOMEH agent

"I would see it this week."