

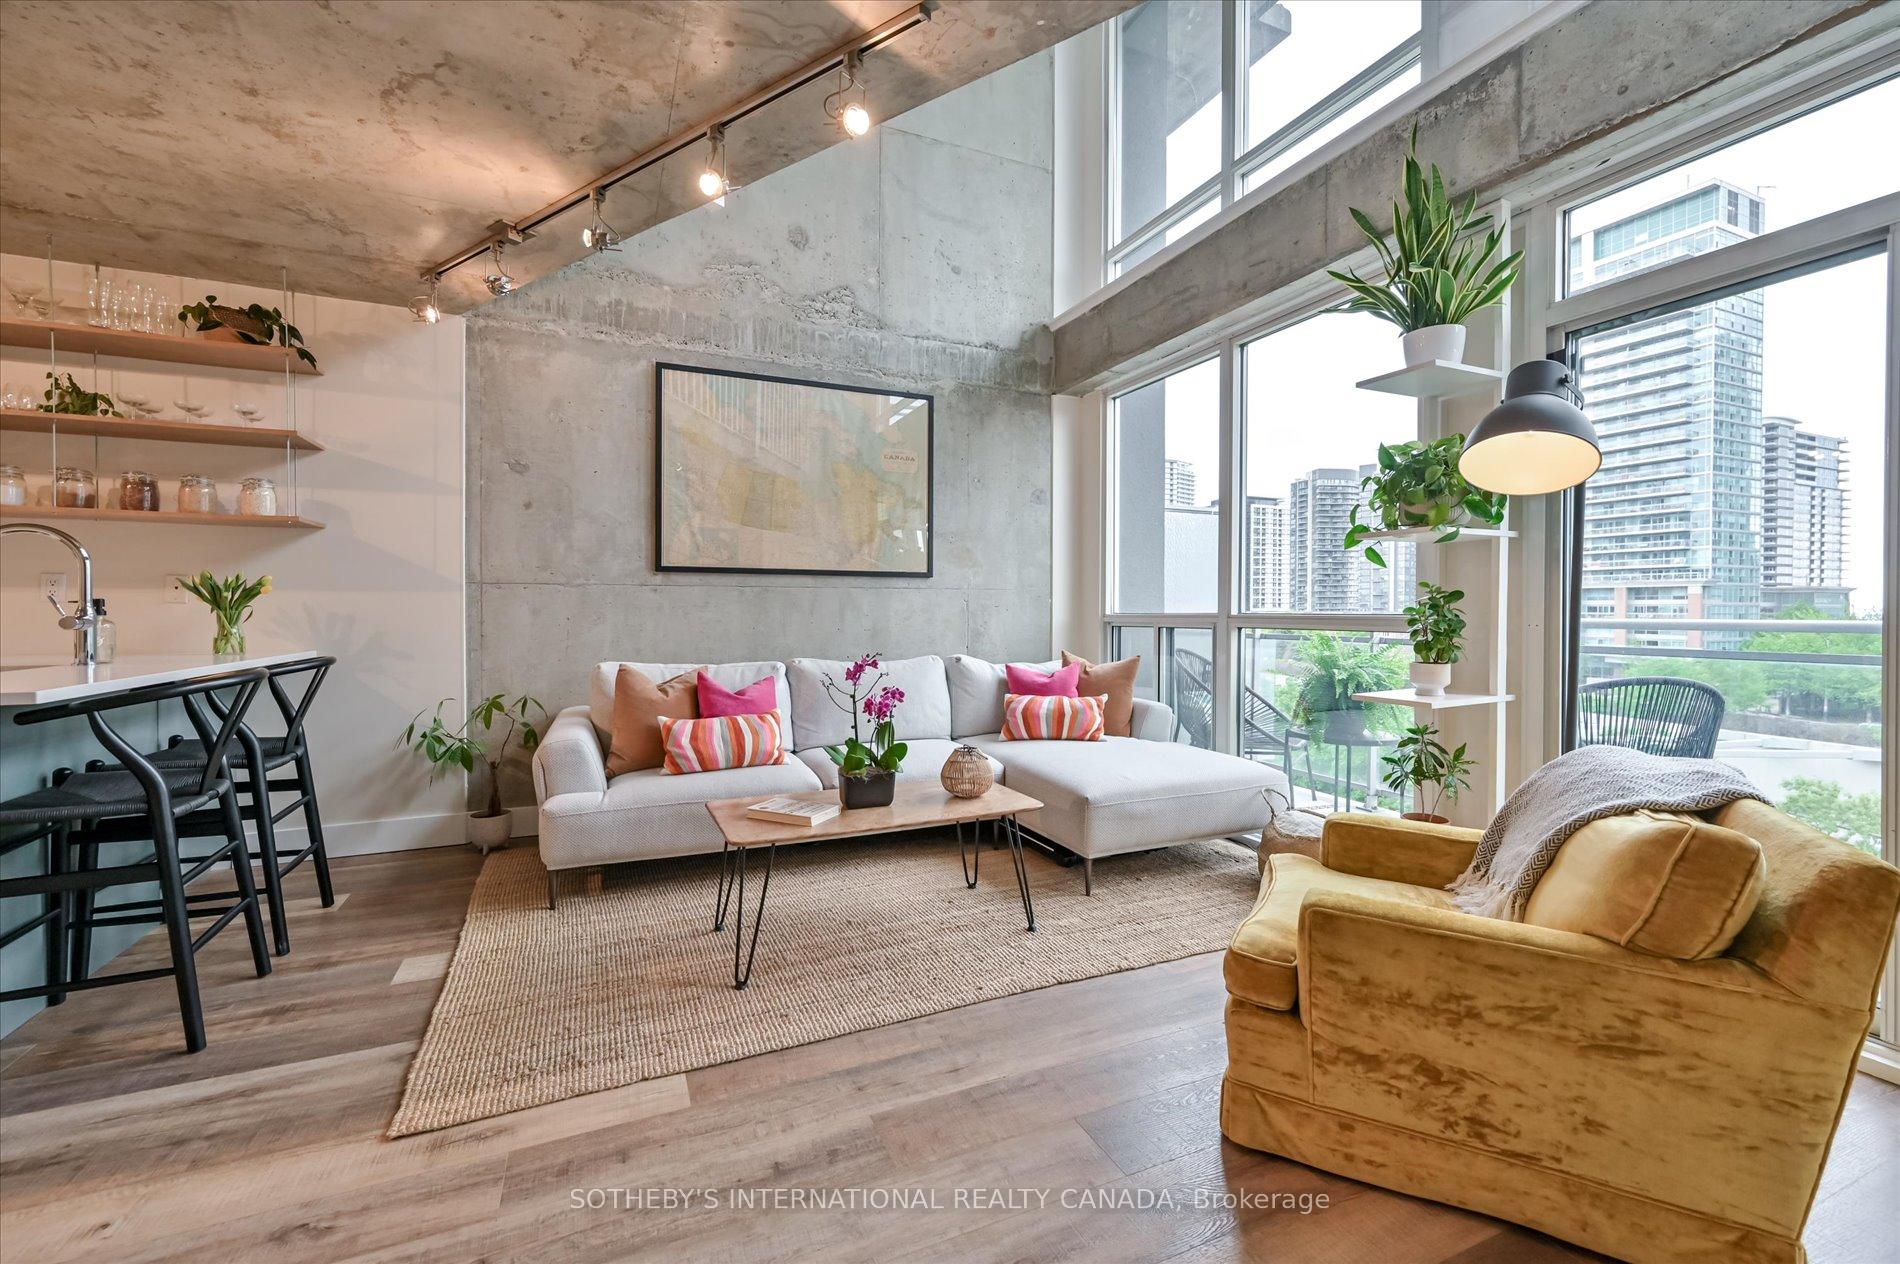
Unit 602, 1029 King Street W
Unit 602, 1029 King Street W
 See all 28 photos
Property history
Facts and features
- ExposureSouth
- LaundryEnsuite
- LockerOwned
- BalconyOpen
- Central air
- Gym
- Party room/meeting room
The homeCondo Apartment, 2-storey, 800–899 sq ft
- Type: Condo Apartment
- Style: 2-storey
- Living space: 800–899 sq ft
- Basement: None
- Exposure: South
- View: City
InsideEnsuite, upper level, Storage, Rooms above ground 4
- Laundry: Ensuite, upper level
- Features: Storage
- Rooms above ground: 4
- Rooms in the basement: 1
- Bedrooms: 1 + 1 in the basement
- Bathrooms: 2
- Kitchens: 1
OutsideConcrete poured, Open, Controlled entry, deck
- Exterior: Concrete poured
- Balcony: Open
- Features: Controlled entry, deck
Parking and locker1 Parking, Underground, Parking type Owned
- Spaces: 1 Parking
- Garage: Underground
- Parking type: Owned
- Driveway: Underground
- Locker: Owned
- Locker number: 105
- Locker level: A
BuildingElectra Lofts & Townhouses, Storeys 6, Units 264
- Name: Electra Lofts & Townhouses
- Storeys: 6
- Units: 264
- Registered: 2002
- Condo corporation: 1445
- Amenities: Gym, media room, party room/meeting room, visitor parking
- Pets: Allowed
Heating, water and powerForced air, gas, Central air
- Heating: Forced air, gas
- Cooling: Central air
Costs and taxesTaxes $2,997 a year, Condo fee $648 a month, Heat included, hydro included, water included, cac included, common elements included, building insurance included, parking included
- Taxes, 2025: $2,997 a year
- Condo fee: $648 a month
- Fee includes: Heat included, hydro included, water included, cac included, common elements included, building insurance included, parking included
- HST: HST included in the price
- Rental items: None
Included in the saleAll existing appliances; stove/oven, refrigerator, dishwasher, microwave, washer & dryer. all electrical light fixtures. electric blinds and associated remote(s)., Not included None
- Included: All existing appliances; stove/oven, refrigerator, dishwasher, microwave, washer & dryer. all electrical light fixtures. electric blinds and associated remote(s).
- Not included: None
Listing detailsC12171349, Sold, May 23, 2025
- MLS® number: C12171349
- Status: Sold
- Listed on: May 23, 2025
- Days on market: 13
- Updated: Jun 5, 2025
- Possession: Flexible
- Occupied by: Owner
- Listing brokerage: SOTHEBY'S INTERNATIONAL REALTY CANADA
About this home
Unit 602, 1029 King Street W, Toronto (Niagara), ON M6K 3M9
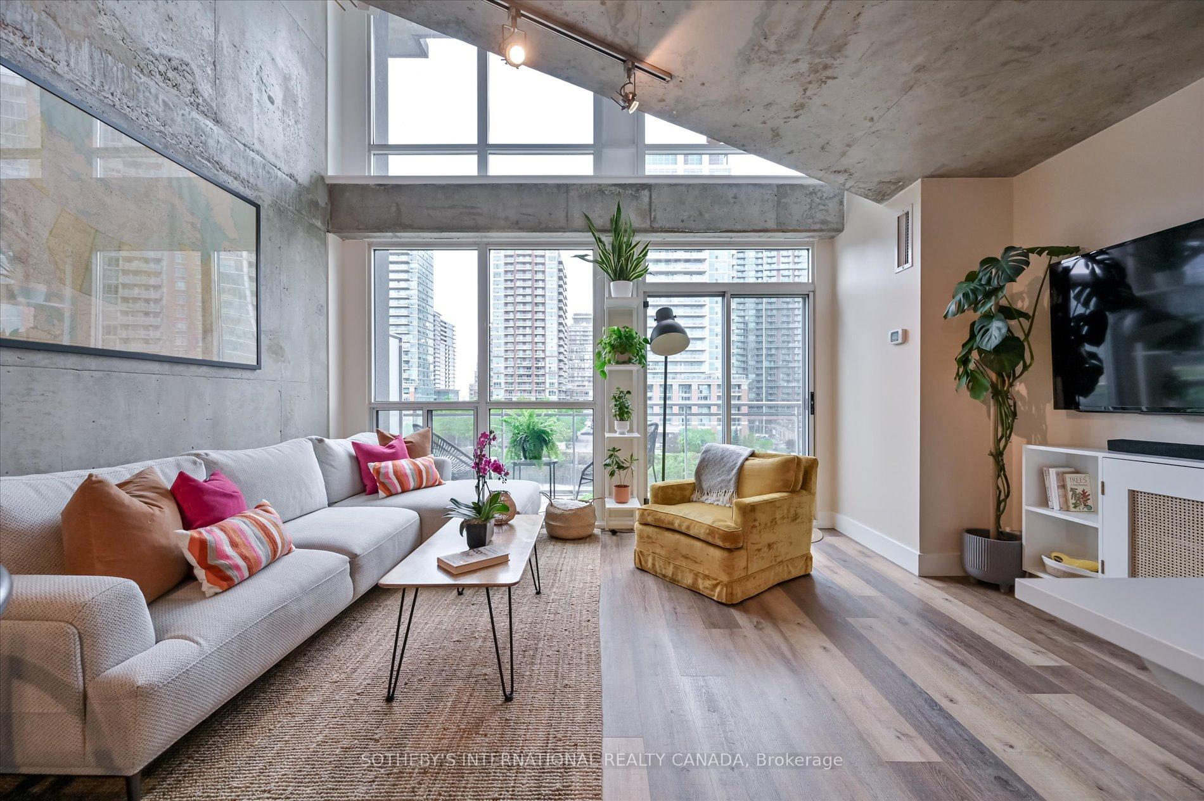
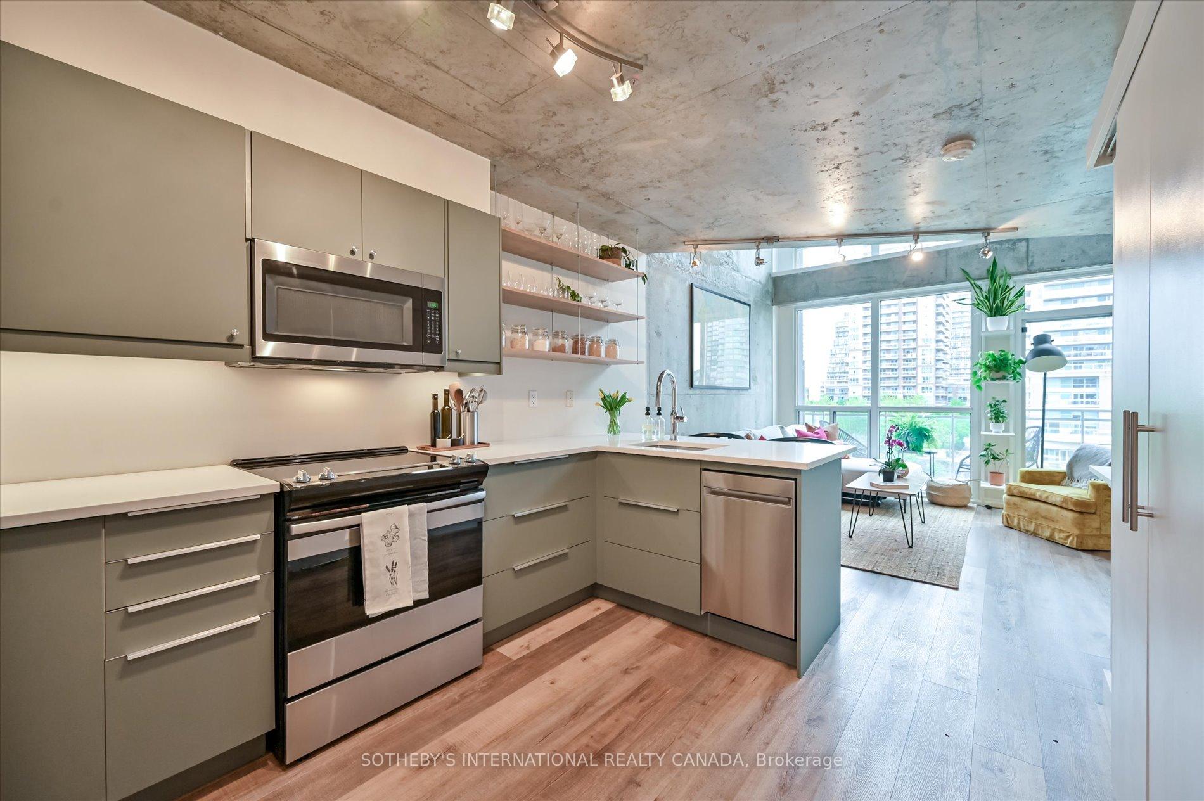
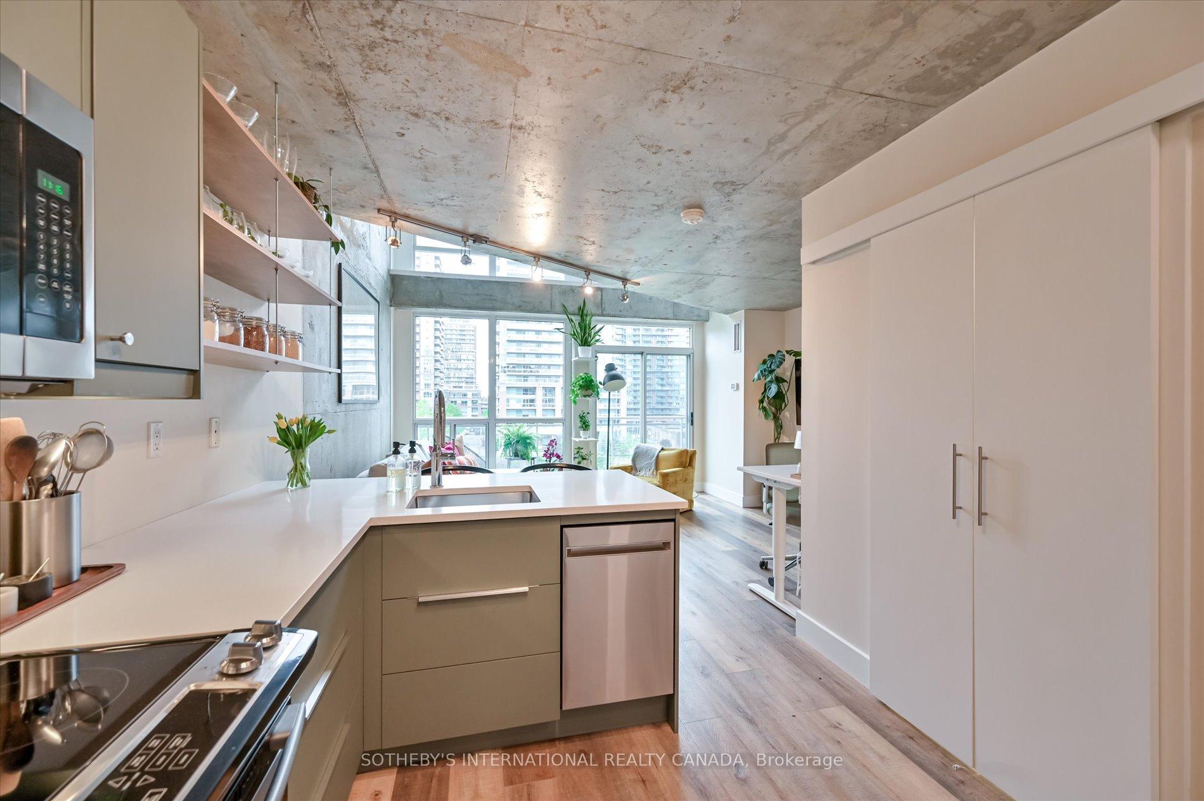
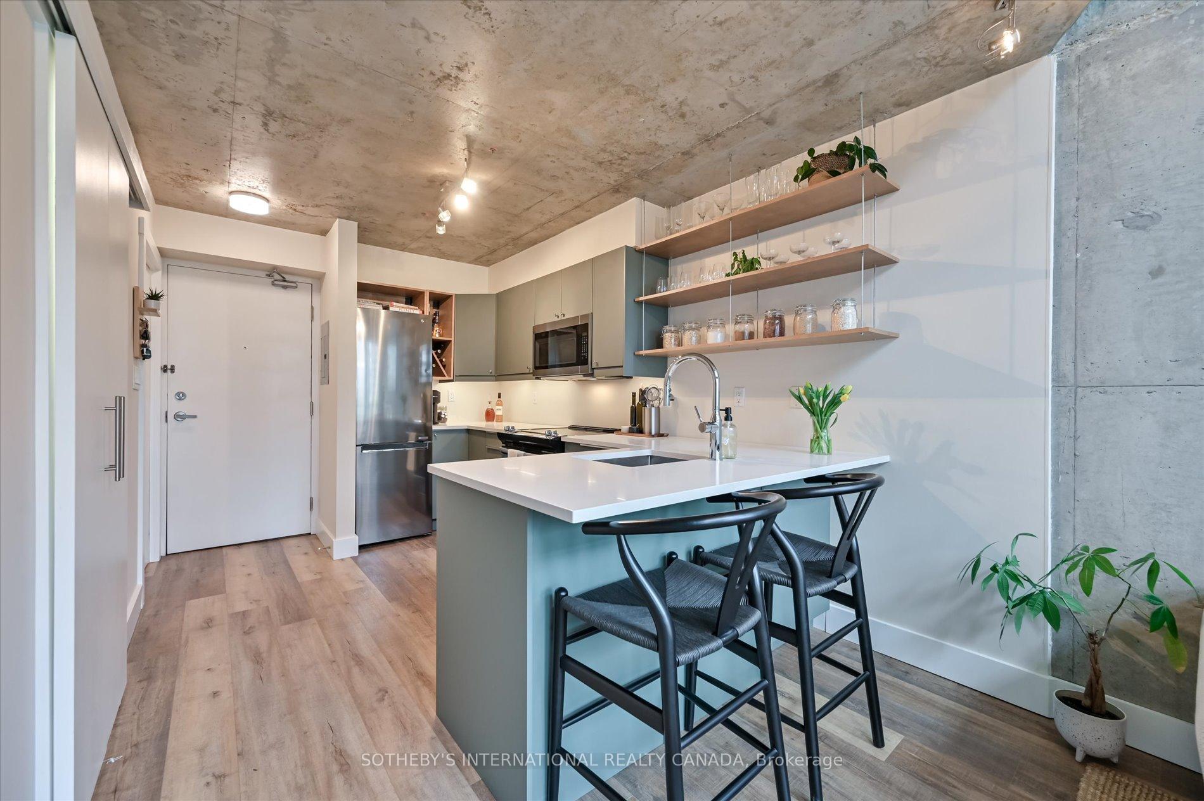
Enjoy "the coveted" Bright and Sunny Southern Exposure from this stylish and tastefully updated King West Loft! If you love natural light, space, storage and privacy, than this one is a must see! Tucked away from the busyness of King Street, on the quiet side of the building, this quintessential King West Loft features 17-foot ceilings, exposed concrete walls and ceilings, and expansive floor-to-ceiling windows. This generous floor plate accommodates "real sized" furniture and the bedroom can easily host a King size bed. This one stands out in the crowd! Low monthly maintenance fees of $648 **WITH Hydro Included**! Upgrades include: Fully re-finished kitchen and appliances, renovated powder room (2025),Electric blinds, expansion of coat closet, kitchen renovated in 2020, upstairs bathroom and walk in closet renovated in 2019, & vynil flooring throughout. Premium parking space beside the elevator! A 95 Walk score! Large Grocery store on the corner. TTC - Direct access to the King streetcar line and steps away from the shops and restaurants of King West, Queen West and Liberty Village. Easy highway access and a short ride to the Toronto Island Airport.
Ask about this home
A HOMEH agent will answer your questions about this home.
Know more about Electra Lofts & Townhouses
Condo building · 1029 King Street W
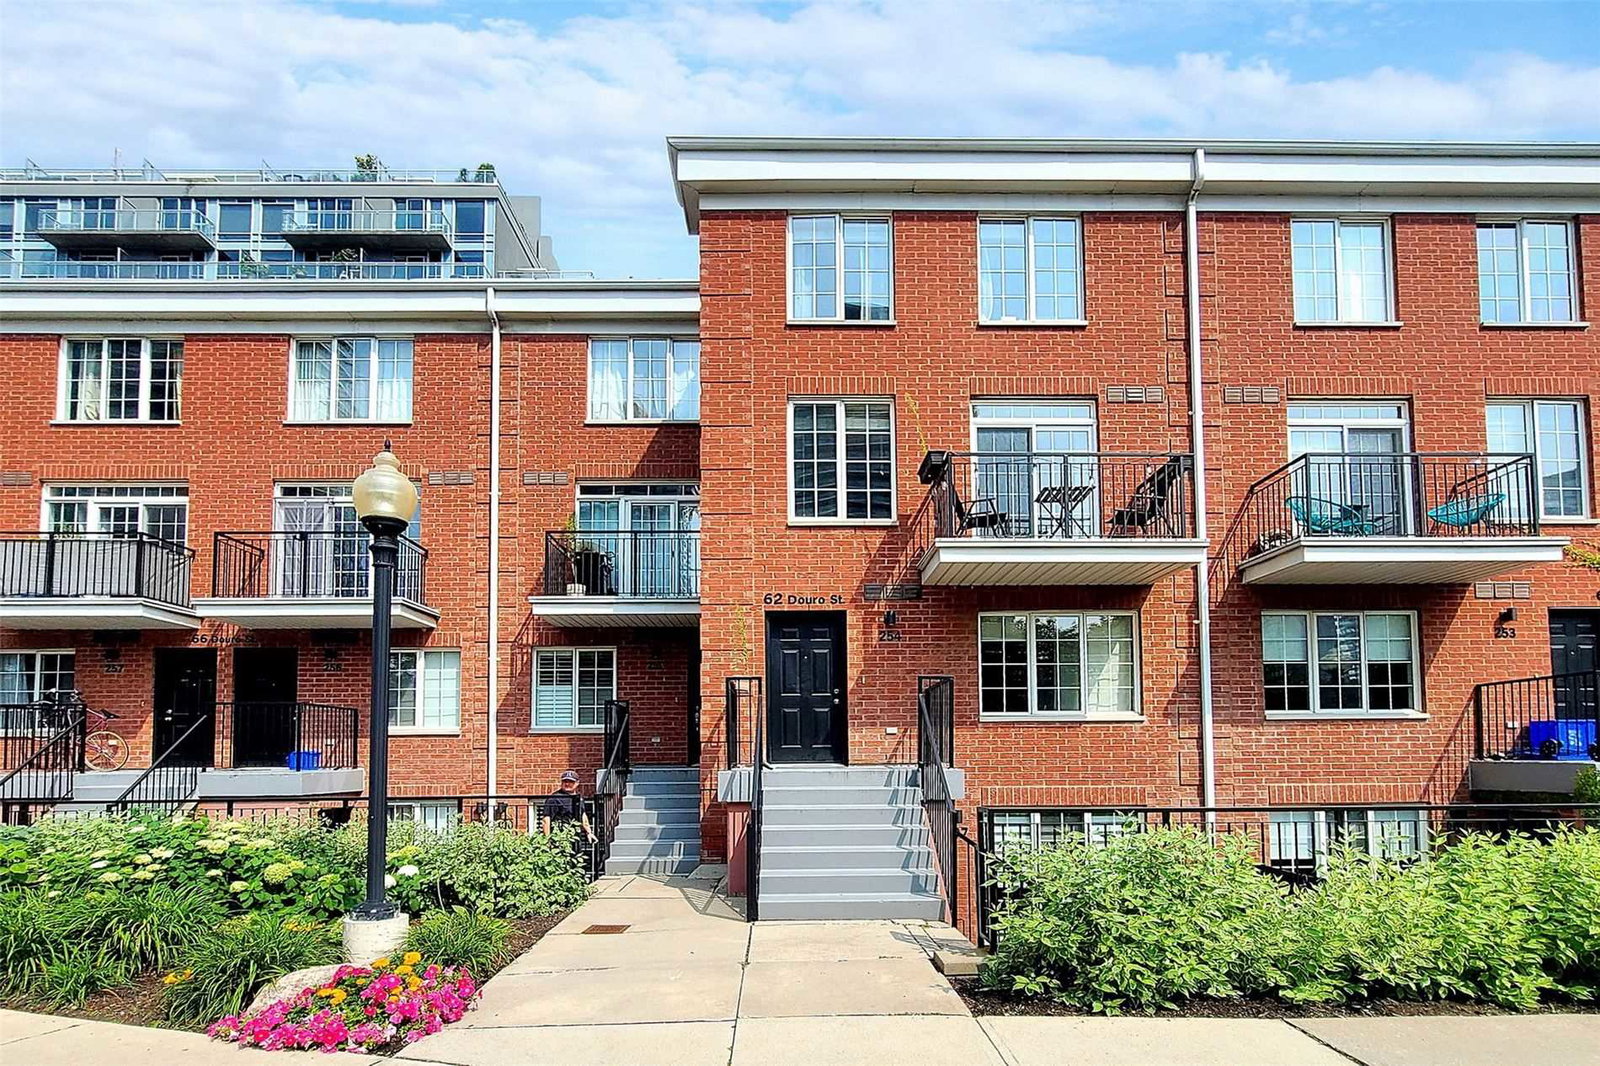
Electra Lofts & Townhouses is a 6-storey condo with 264 suites, built in 2002 by Urbancorp Development. No units are on the market here right now.
- 6storeys
- 264suites
- $830/sq ft
- 2002built
No similar units for sale in Electra Lofts & Townhouses right now.
Around this home
Daily convenience, out of 100, from the distances below
Schools nearby
School rating, out of 10.
Helpful calculators
Your HOMEH agent

"I would see it this week."