

Unit 612, 1029 King Street W
Unit 612, 1029 King Street W
 See all 26 photos
Property history
Facts and features
- ExposureNorth
- LaundryEnsuite
- LockerOwned
- BalconyOpen
- Central air
- Gym
The homeCondo Apartment, Apartment, 700–799 sq ft
- Type: Condo Apartment
- Style: Apartment
- Living space: 700–799 sq ft
- Basement: None
- Exposure: North
InsideBroadloom, Tile, Ensuite, upper level, Rooms above ground 4
- Flooring: Broadloom, Tile
- Laundry: Ensuite, upper level
- Rooms above ground: 4
- Bedrooms: 1 + 1 in the basement
- Bathrooms: 2
- Kitchens: 1
OutsideBrick, Open
- Exterior: Brick
- Balcony: Open
Parking and locker1 Parking, Underground, Parking type Owned
- Spaces: 1 Parking
- Garage: Underground
- Parking type: Owned
- Driveway: Underground
- Locker: Owned
- Locker unit: 104
- Locker level: A
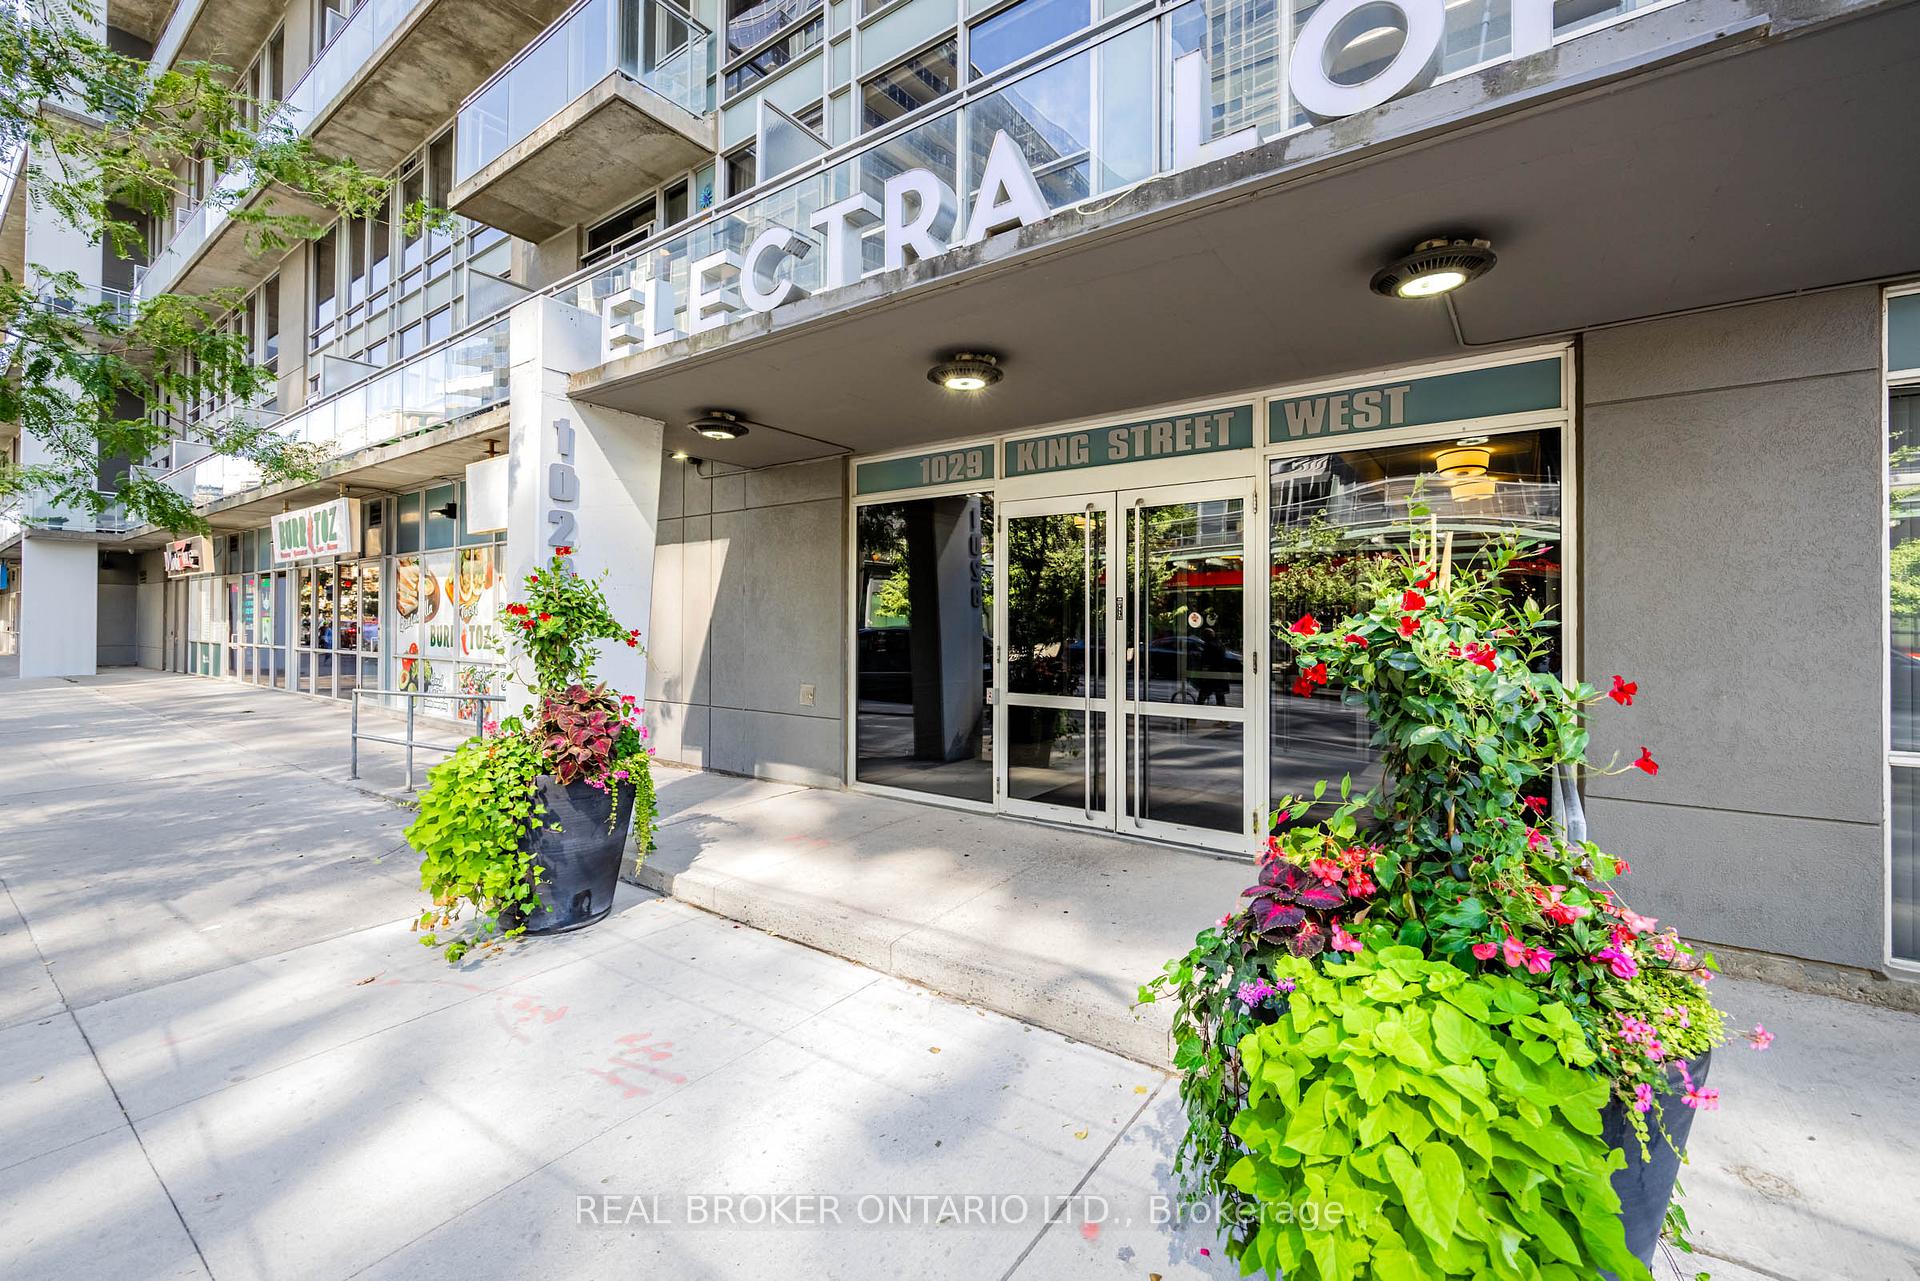
BuildingElectra Lofts & Townhouses, Storeys 6, Units 264
- Name: Electra Lofts & Townhouses
- Storeys: 6
- Units: 264
- Registered: 2002
- Condo corporation: 1445
- Amenities: Recreation room, gym
- Pets: Allowed
Heating, water and powerForced air, gas, Central air
- Heating: Forced air, gas
- Cooling: Central air
Costs and taxesTaxes $2,896 a year, Condo fee $612 a month, Cac included, common elements included, heat included, hydro included, building insurance included, parking included, water included
- Taxes, 2025: $2,896 a year
- Condo fee: $612 a month
- Fee includes: Cac included, common elements included, heat included, hydro included, building insurance included, parking included, water included
- HST: HST included in the price
Included in the saleAll existing appliances, window coverings and electrical light fixtures.
- Included: All existing appliances, window coverings and electrical light fixtures.
Listing detailsC12413788, Sold, Sep 18, 2025
- MLS® number: C12413788
- Status: Sold
- Listed on: Sep 18, 2025
- Days on market: 29
- Updated: Oct 17, 2025
- Possession: 30-59 days
- Occupied by: Owner
- Listing brokerage: REAL BROKER ONTARIO LTD.
About this home
Unit 612, 1029 King Street W, Toronto (Niagara), ON M6K 3M2
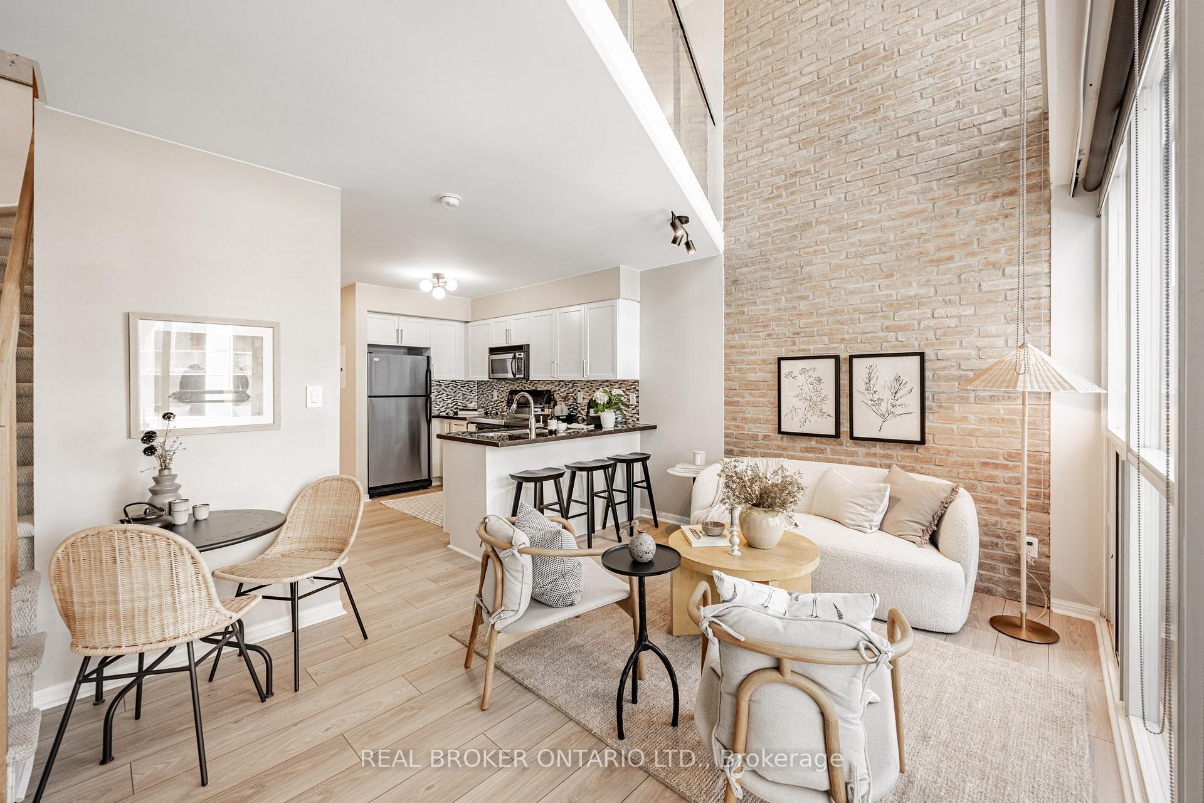
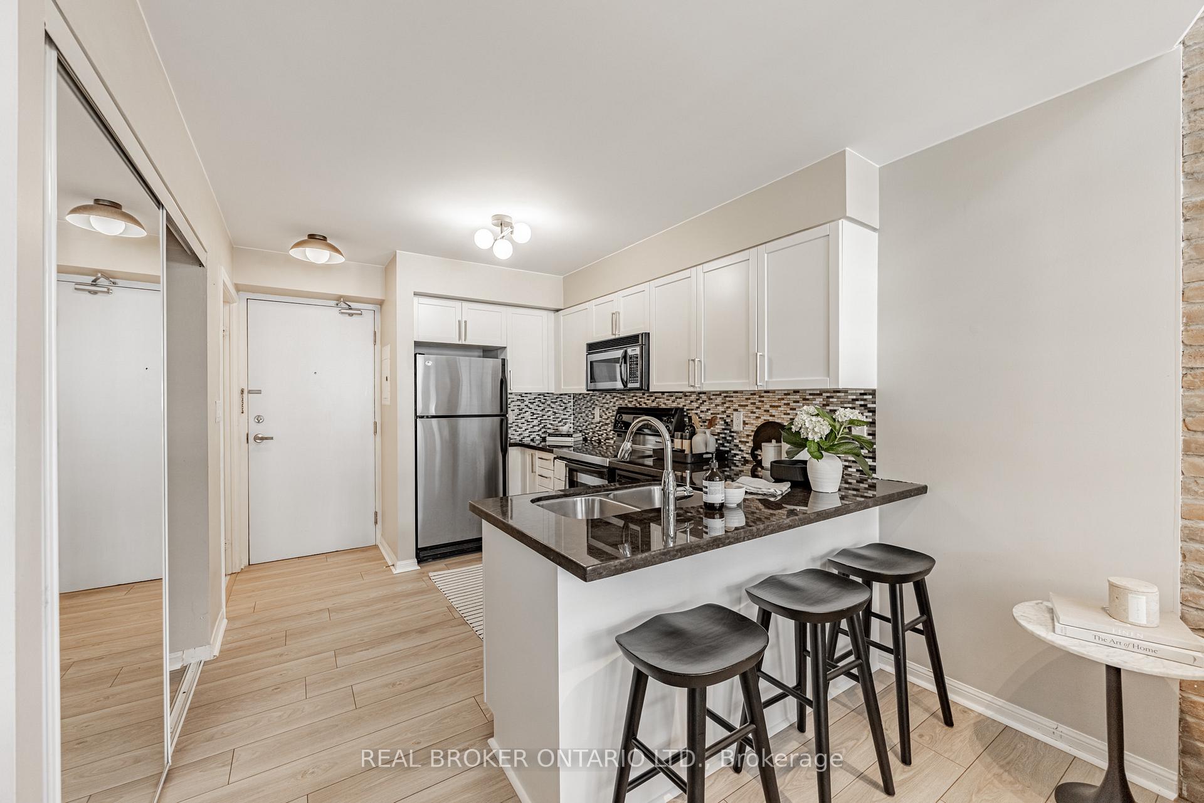
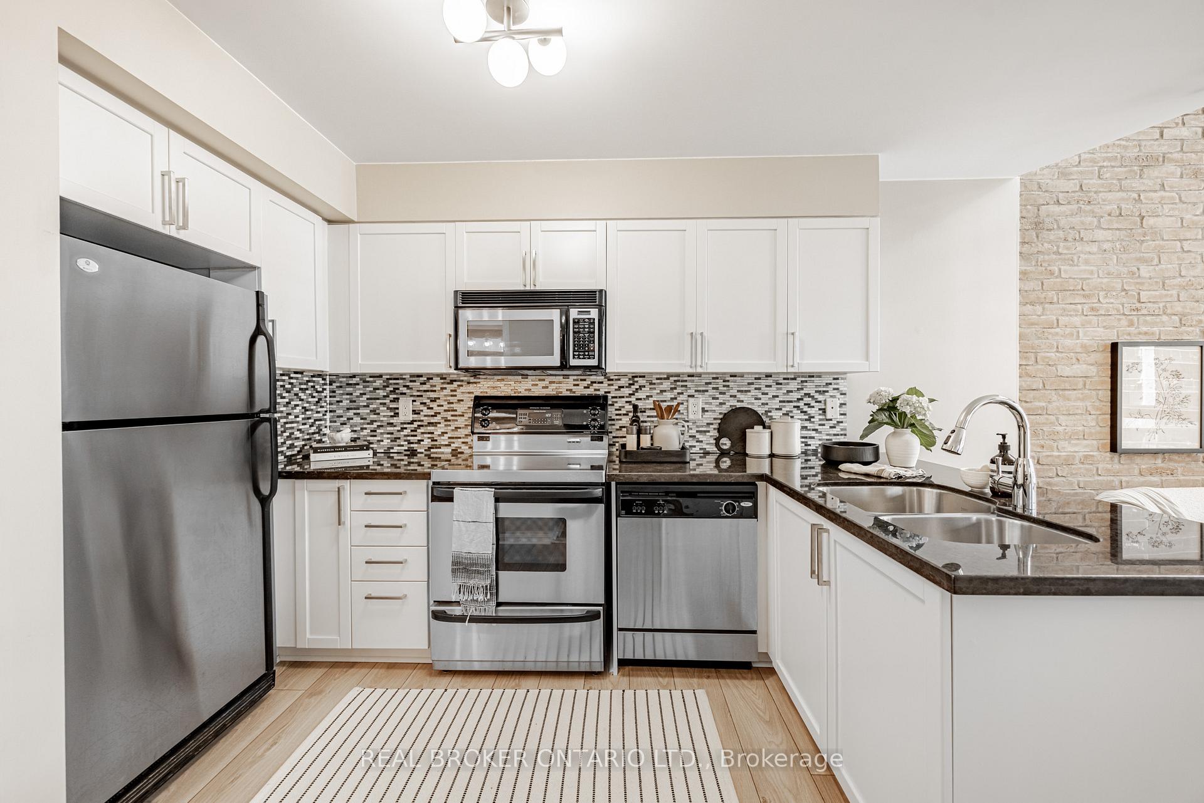
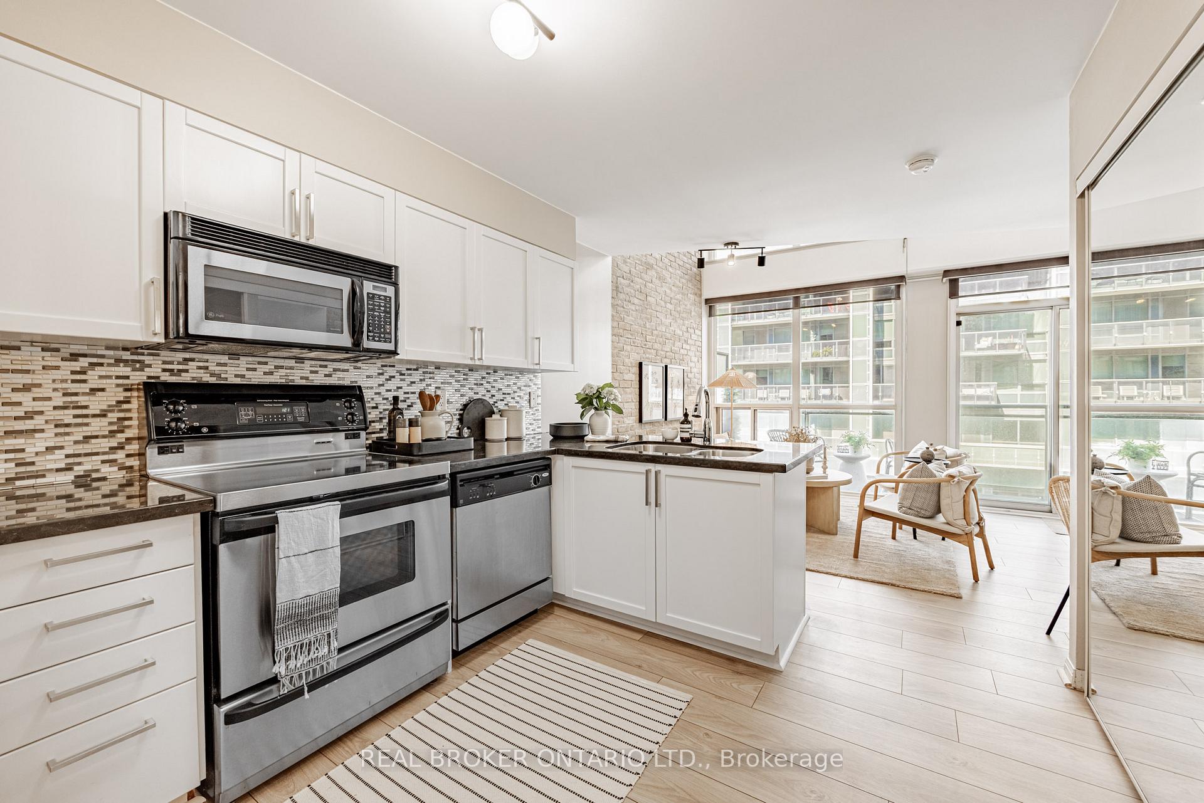
This 730 sf upgraded 2-storey loft in the well-regarded Electra Lofts exudes character and is the perfect combination of unique space, premium location and investment into a strong building. With brand new flooring, plush new carpet on the stairs and two fully renovated bathrooms it will check boxes for anyone looking for a turn-key property. The soaring 19 brick accent wall and flattened ceilings throughout + fresh paint gives it traditional warmth with a modern feel. Retreat to your home office in the oversized upstairs bedroom or cook in the professionally resurfaced kitchen with granite countertops. Well positioned next to Liberty Village, this condo is walking distance to the park at Trinity Bellwoods, great dining on the Ossington Strip and nightlife of Queen and King West. Very reasonable maintenance fees include all utilities and great amenities! Parking and Locker included.
Ask about this home
A HOMEH agent will answer your questions about this home.
Know more about Electra Lofts & Townhouses
Condo building · 1029 King Street W
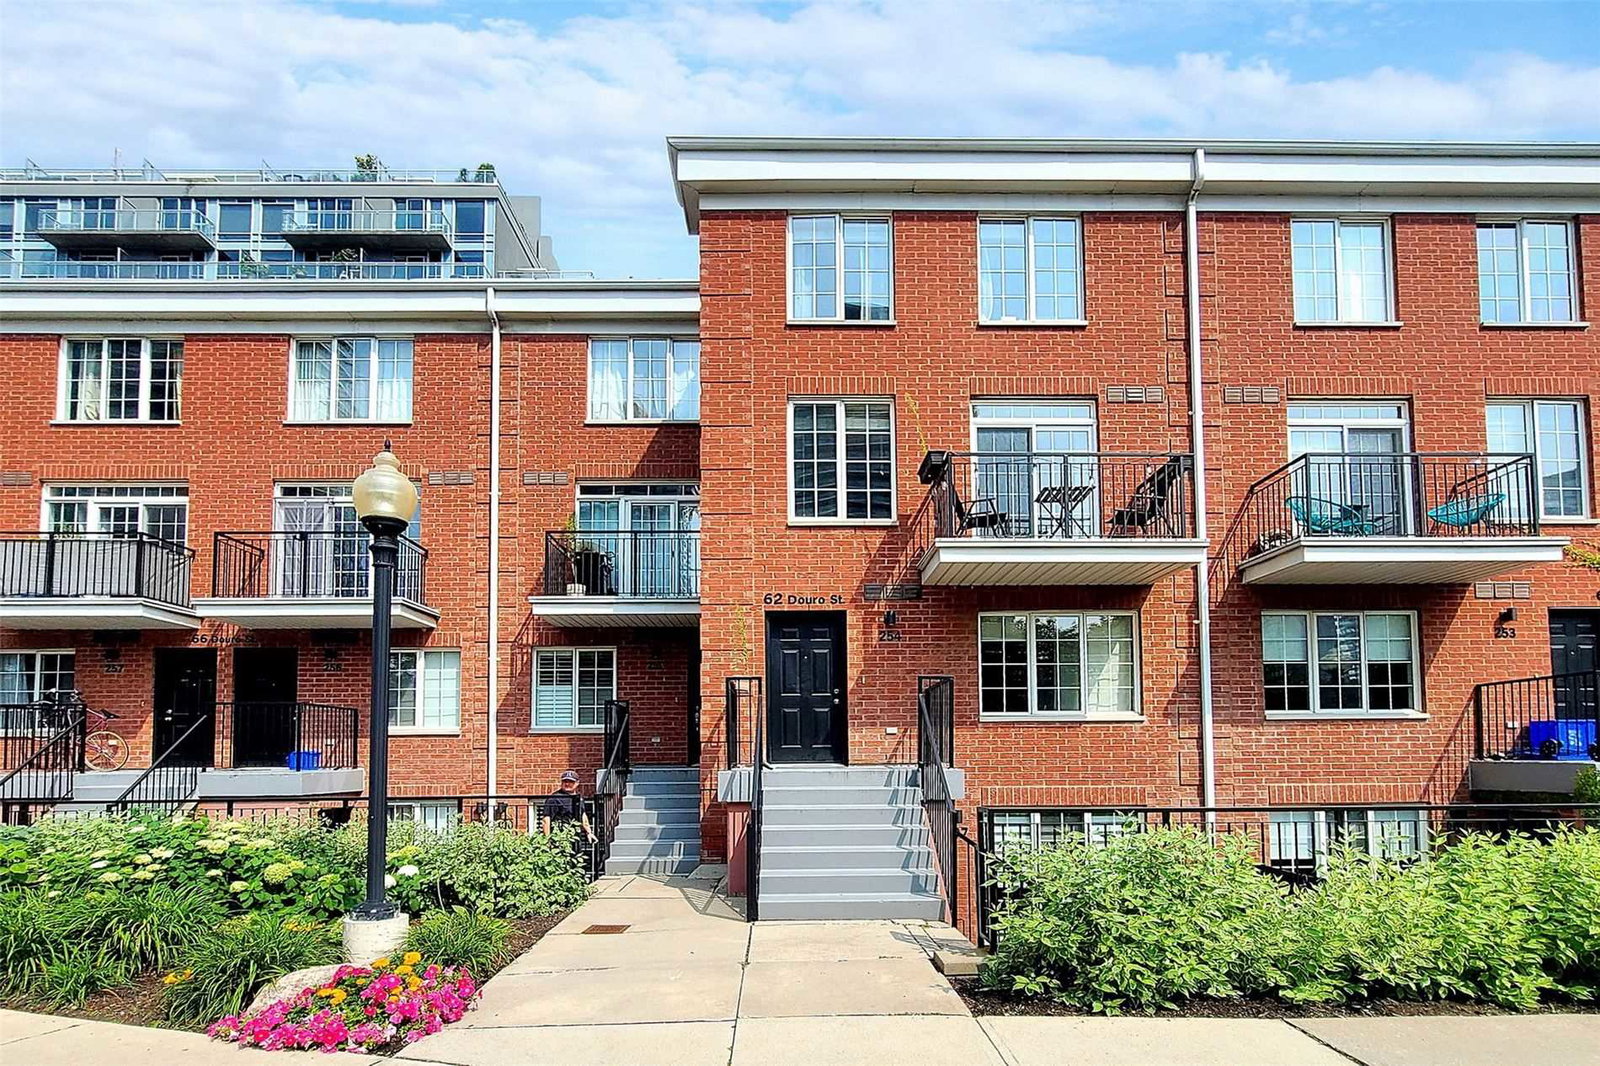
Electra Lofts & Townhouses is a 6-storey condo with 264 suites, built in 2002 by Urbancorp Development. No units are on the market here right now.
- 6storeys
- 264suites
- $830/sq ft
- 2002built
No similar units for sale in Electra Lofts & Townhouses right now.
Around this home
Daily convenience, out of 100, from the distances below
Schools nearby
School rating, out of 10.
Helpful calculators
Your HOMEH agent

"I would see it this week."