

Unit 818, 1029 King Street W
Unit 818, 1029 King Street W
 See all 42 photos
Property history
Facts and features
- ExposureNorth
- LaundryIn-suite
- LockerOwned
- BalconyOpen
- Hardwood floors
- Central air
- Gym
- Party room/meeting room
The homeCondo Apartment, 2-storey, 800–899 sq ft
- Type: Condo Apartment
- Style: 2-storey
- Living space: 800–899 sq ft
- Basement: None
- Exposure: North
InsideHardwood, In-suite laundry, Storage, separate hydro meter, separate heating controls
- Flooring: Hardwood
- Laundry: In-suite laundry
- Features: Storage, separate hydro meter, separate heating controls
- Rooms above ground: 5
- Bedrooms: 1 + 1 in the basement
- Bathrooms: 2
- Kitchens: 1
OutsideConcrete, Open
- Exterior: Concrete
- Balcony: Open
Parking and locker1 Parking, Underground, Parking type Owned
- Spaces: 1 Parking
- Garage: Underground
- Parking type: Owned
- Spot: 4
- Locker: Owned
- Locker unit: 144
- Locker level: B
BuildingElectra lofts, Storeys 6, Units 264
- Name: Electra lofts
- Storeys: 6
- Units: 264
- Registered: 2002
- Condo corporation: 1445
- Amenities: Gym, party room/meeting room
- Pets: Allowed
Heating, water and powerHeat pump, gas, Central air
- Heating: Heat pump, gas
- Cooling: Central air
Costs and taxesTaxes $3,160 a year, Condo fee $680 a month, Heat included, water included, hydro included, parking included, building insurance included, common elements included, cac included
- Taxes, 2025: $3,160 a year
- Condo fee: $680 a month
- Fee includes: Heat included, water included, hydro included, parking included, building insurance included, common elements included, cac included
- HST: HST included in the price
- Rental items: None
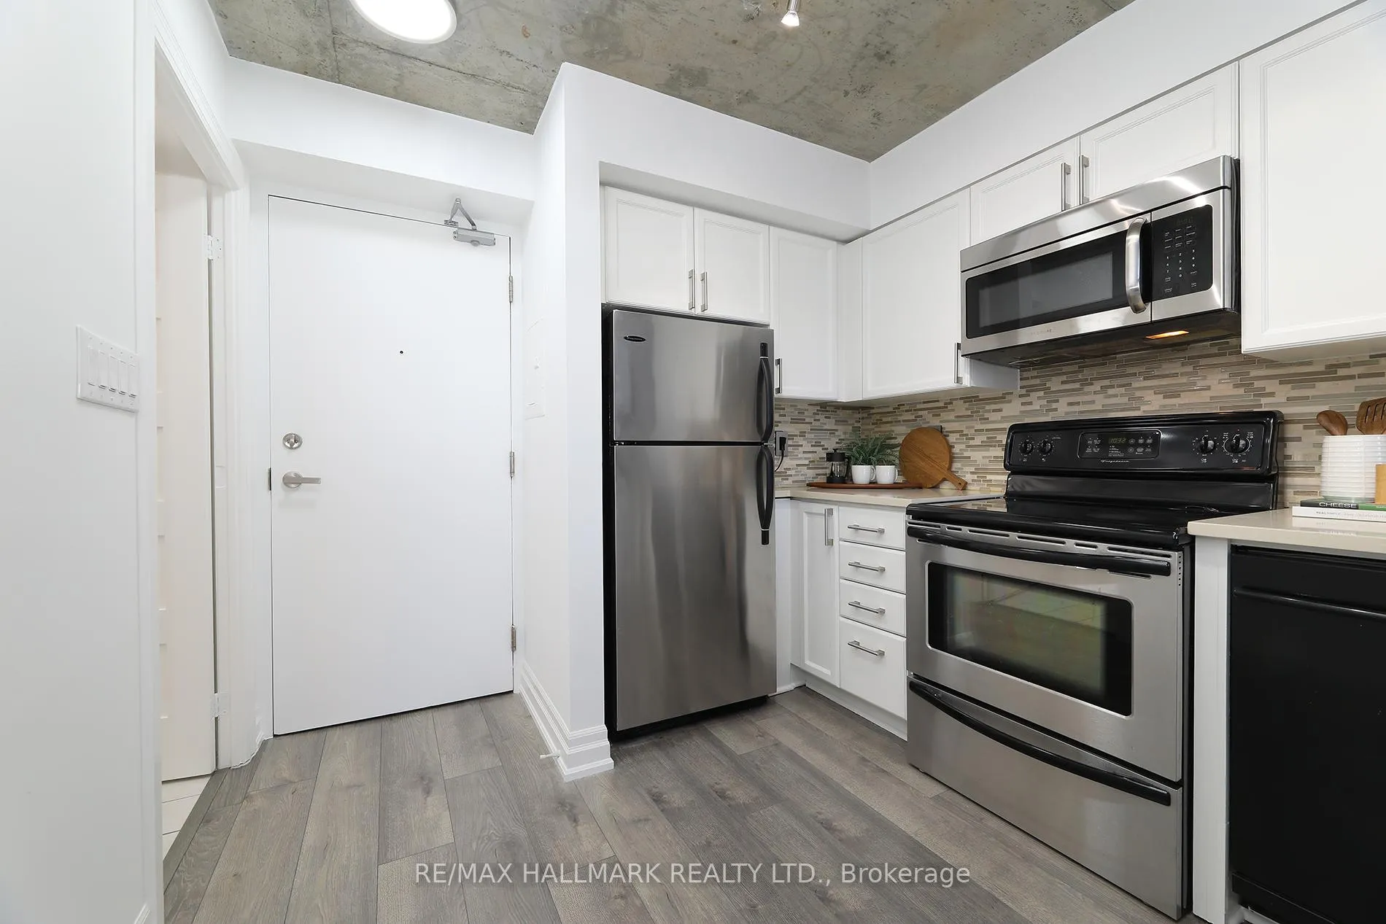
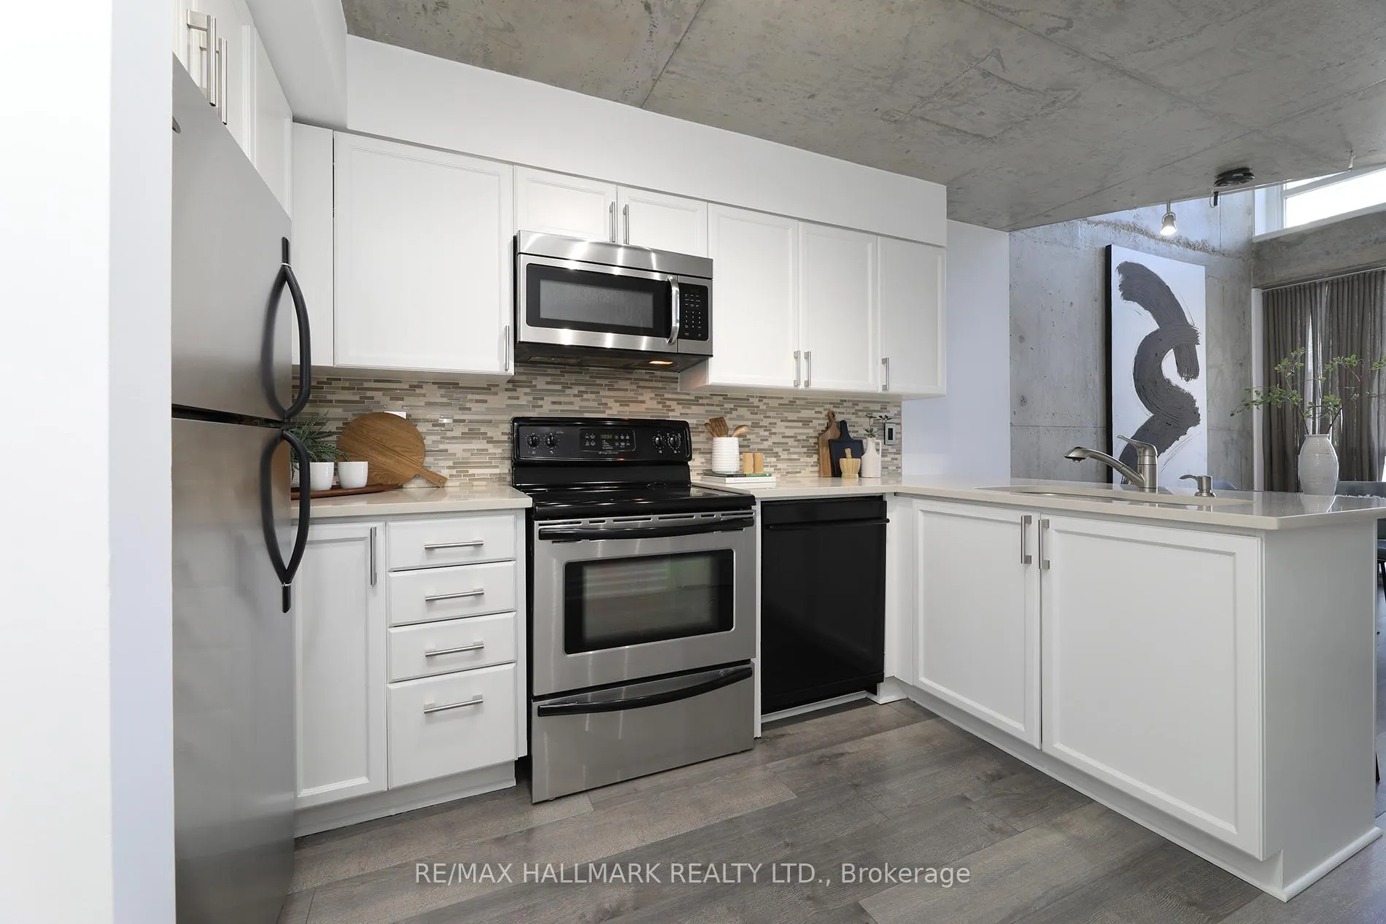
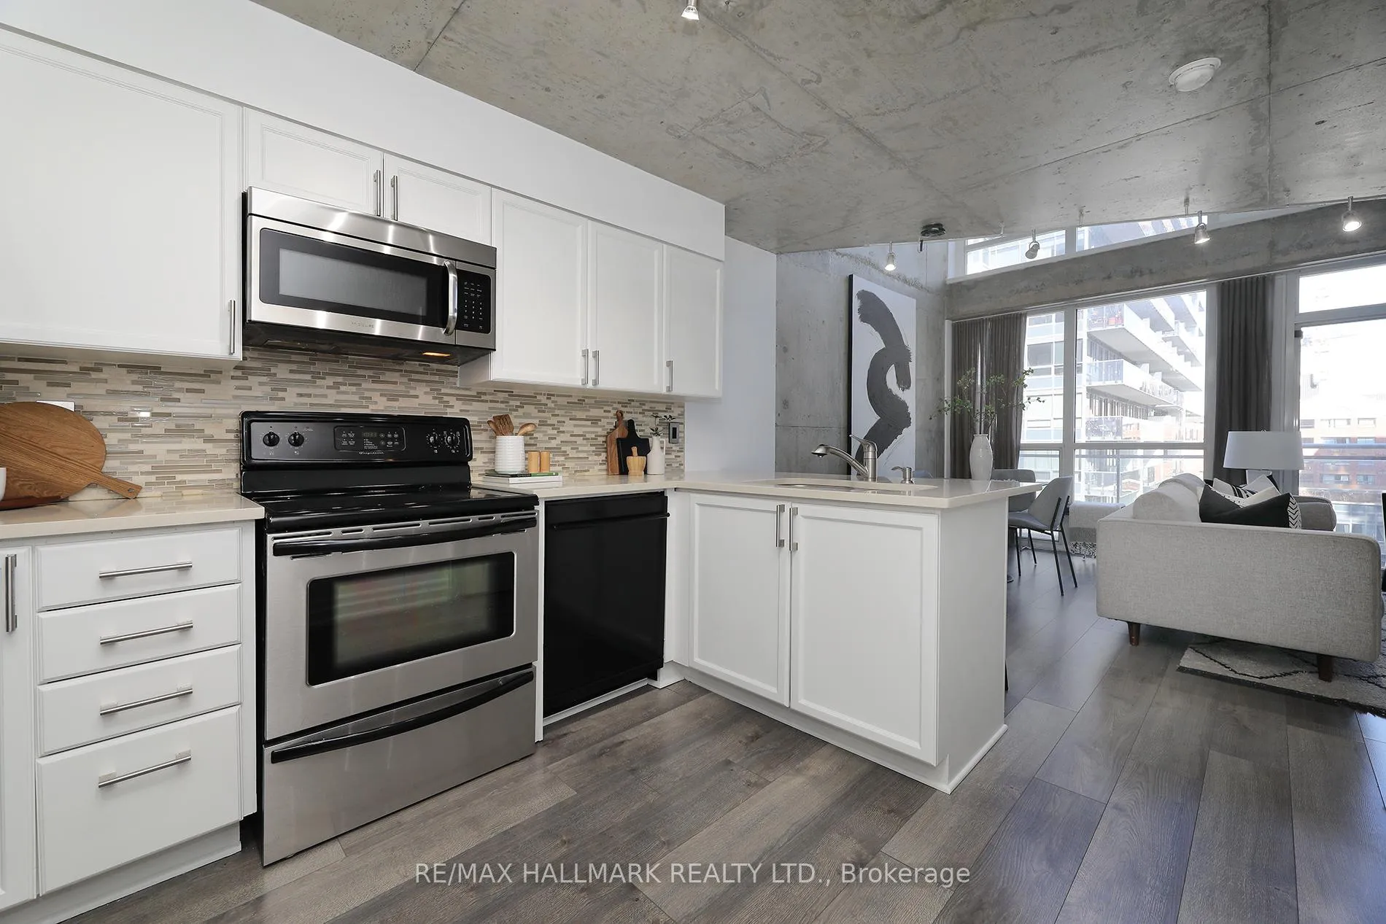
Included in the saleStainless steel: fridge, stove, built in microwave/fan, built in dishwasher. stacked washer & dryer. all existing light fixtures(led). all existing window coverings. closet shelving. washroom vanity cabinets. washroom mirrors. extra storage under the stairs.owned underground parking. owned locker. gym, party room, media room, visitor parking., Not included None
- Included: Stainless steel: fridge, stove, built in microwave/fan, built in dishwasher. stacked washer & dryer. all existing light fixtures(led). all existing window coverings. closet shelving. washroom vanity cabinets. washroom mirrors. extra storage under the stairs.owned underground parking. owned locker. gym, party room, media room, visitor parking.
- Not included: None
Listing detailsC12259269, Sold, Jul 3, 2025
- MLS® number: C12259269
- Status: Sold
- Listed on: Jul 3, 2025
- Days on market: 6
- Updated: Jul 9, 2025
- Possession: Flexible
- Occupied by: Vacant
- Listing brokerage: RE/MAX HALLMARK REALTY LTD.
About this home
Unit 818, 1029 King Street W, Toronto (Niagara), ON M6K 3M9
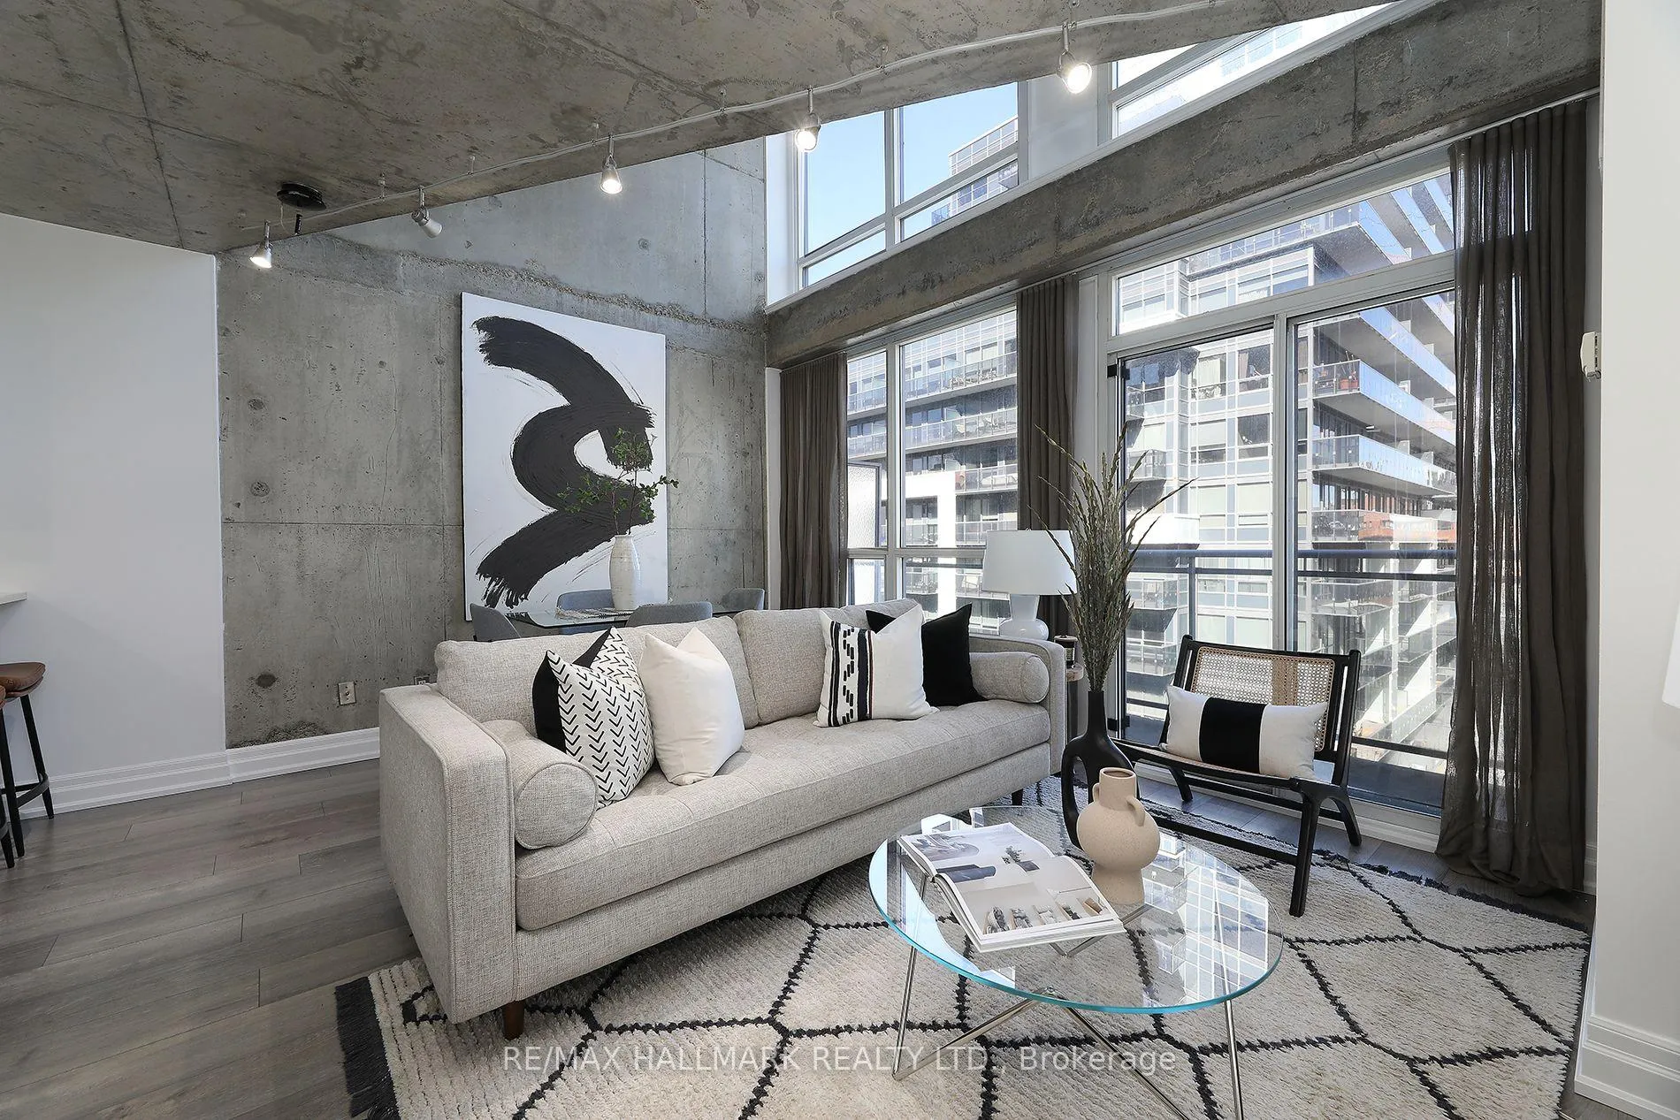
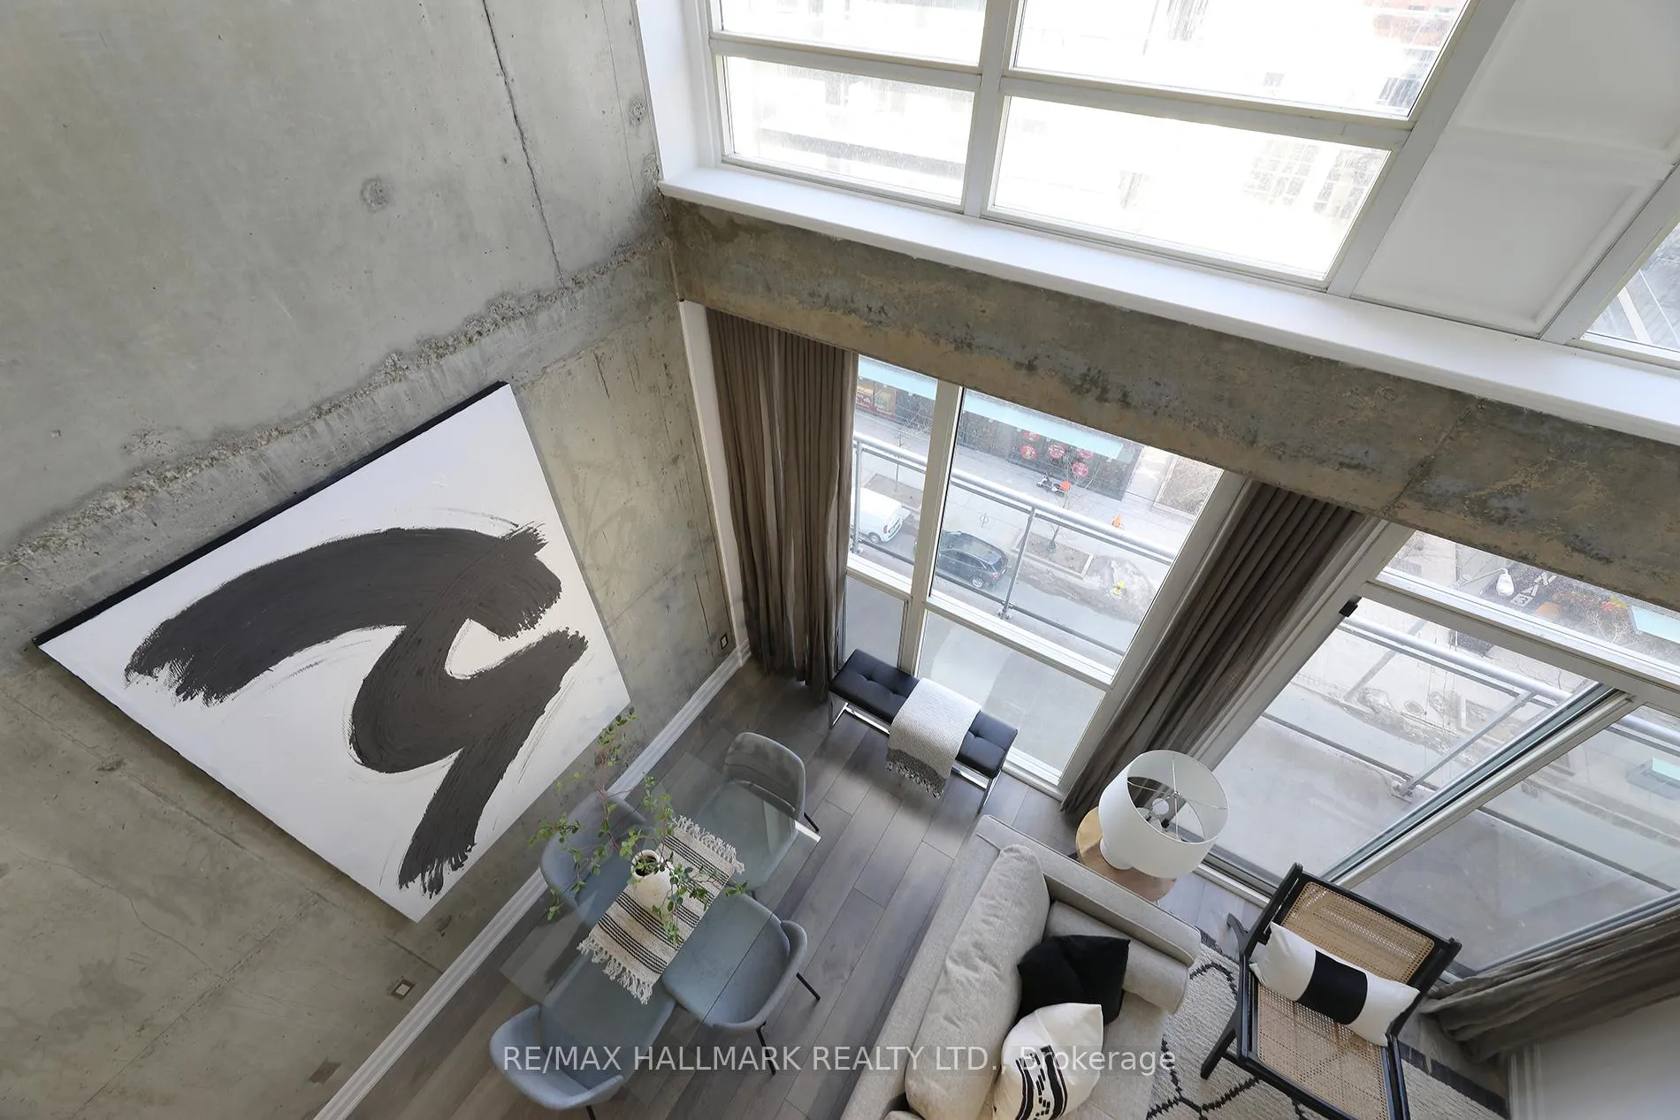
Live And Work In This Bright King West 2-Storey Loft. Parking And Locker Included! The Boutique Electra Lofts. Exposed Concrete Ceilings? Yes Please! 2-Storey? Yup! Smothered In Sunlight With An Open Layout, Soaring 19 Living/Dining Ceiling And A Modern Convenient Living Space With Over 800sf. Walk-Out to The Large Balcony From the Living Room Where You Can Dine Or Chill. Enjoy Cooking In The Modern Kitchen With Terrific Storage And Counter Space. Eat, Visit Or Work At The Kitchen Breakfast Bar. Main Floor 3pc Washroom With A Walk-In Shower. Front Foyer Closet With Storage Access. Enjoy A Peaceful Sleep In The 2nd Floor Primary Bedroom With A Walk-In Closet.Check Out the 2nd Floor 4pc Washroom With A Separate Laundry Room. Who Doesn't Love A Good Soak In A Bathtub! A Terrific Office/Den/Nursery Space Adjacent To The Bedroom. No Grass To Cut. No Snow To Shovel. Just Move-In And Show Off This King West Baby!Oh...And Attention Investors. This Building And Location Is A Must-Have **Just Professionally Painted**. **Just Professionally Cleaned**.**New Designer LED Fixtures**. Walk Outside And Enjoy All That King West Has To Offer. TTC Out Front. Everything Nearby Neighbourhood: Parks, Groceries, Restaurants, Liberty Village, Entertainment District, The Harbourfront, Bike Paths, Access To Highways
Ask about this home
A HOMEH agent will answer your questions about this home.
Know more about Electra Lofts & Townhouses
Condo building · 1029 King Street W
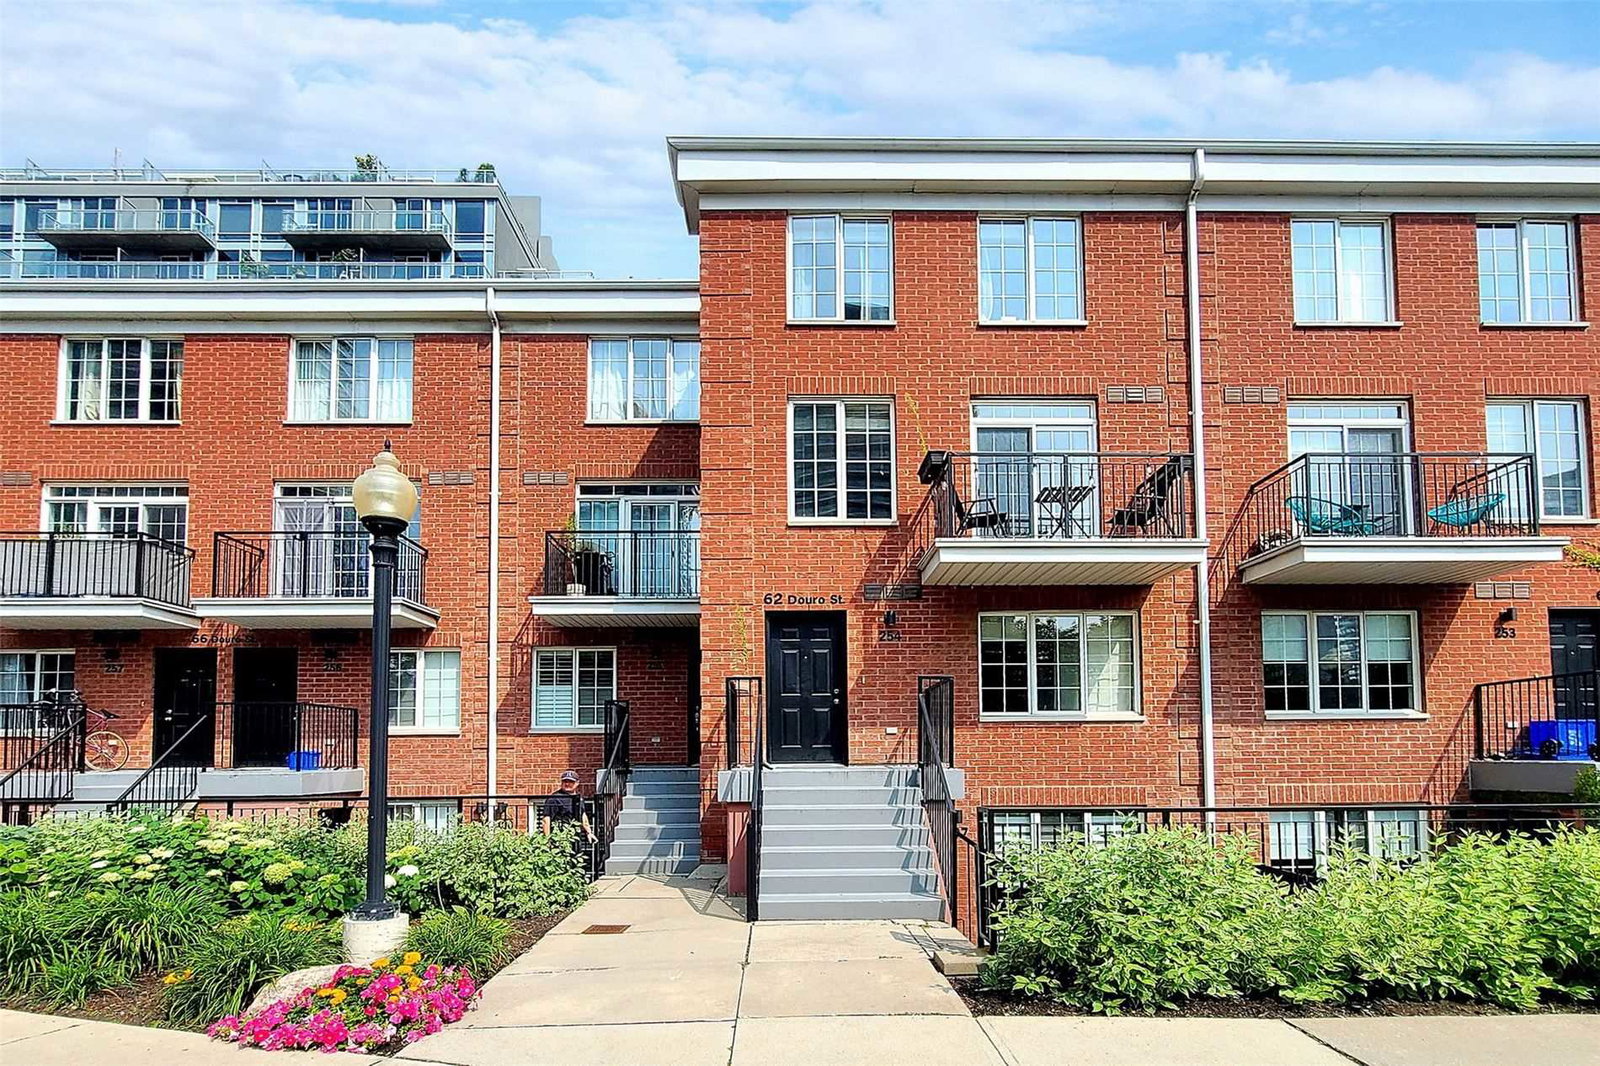
Electra Lofts & Townhouses is a 6-storey condo with 264 suites, built in 2002 by Urbancorp Development. No units are on the market here right now.
- 6storeys
- 264suites
- $830/sq ft
- 2002built
No similar units for sale in Electra Lofts & Townhouses right now.
Around this home
Daily convenience, out of 100, from the distances below
Schools nearby
School rating, out of 10.
Helpful calculators
Your HOMEH agent

"I would see it this week."