

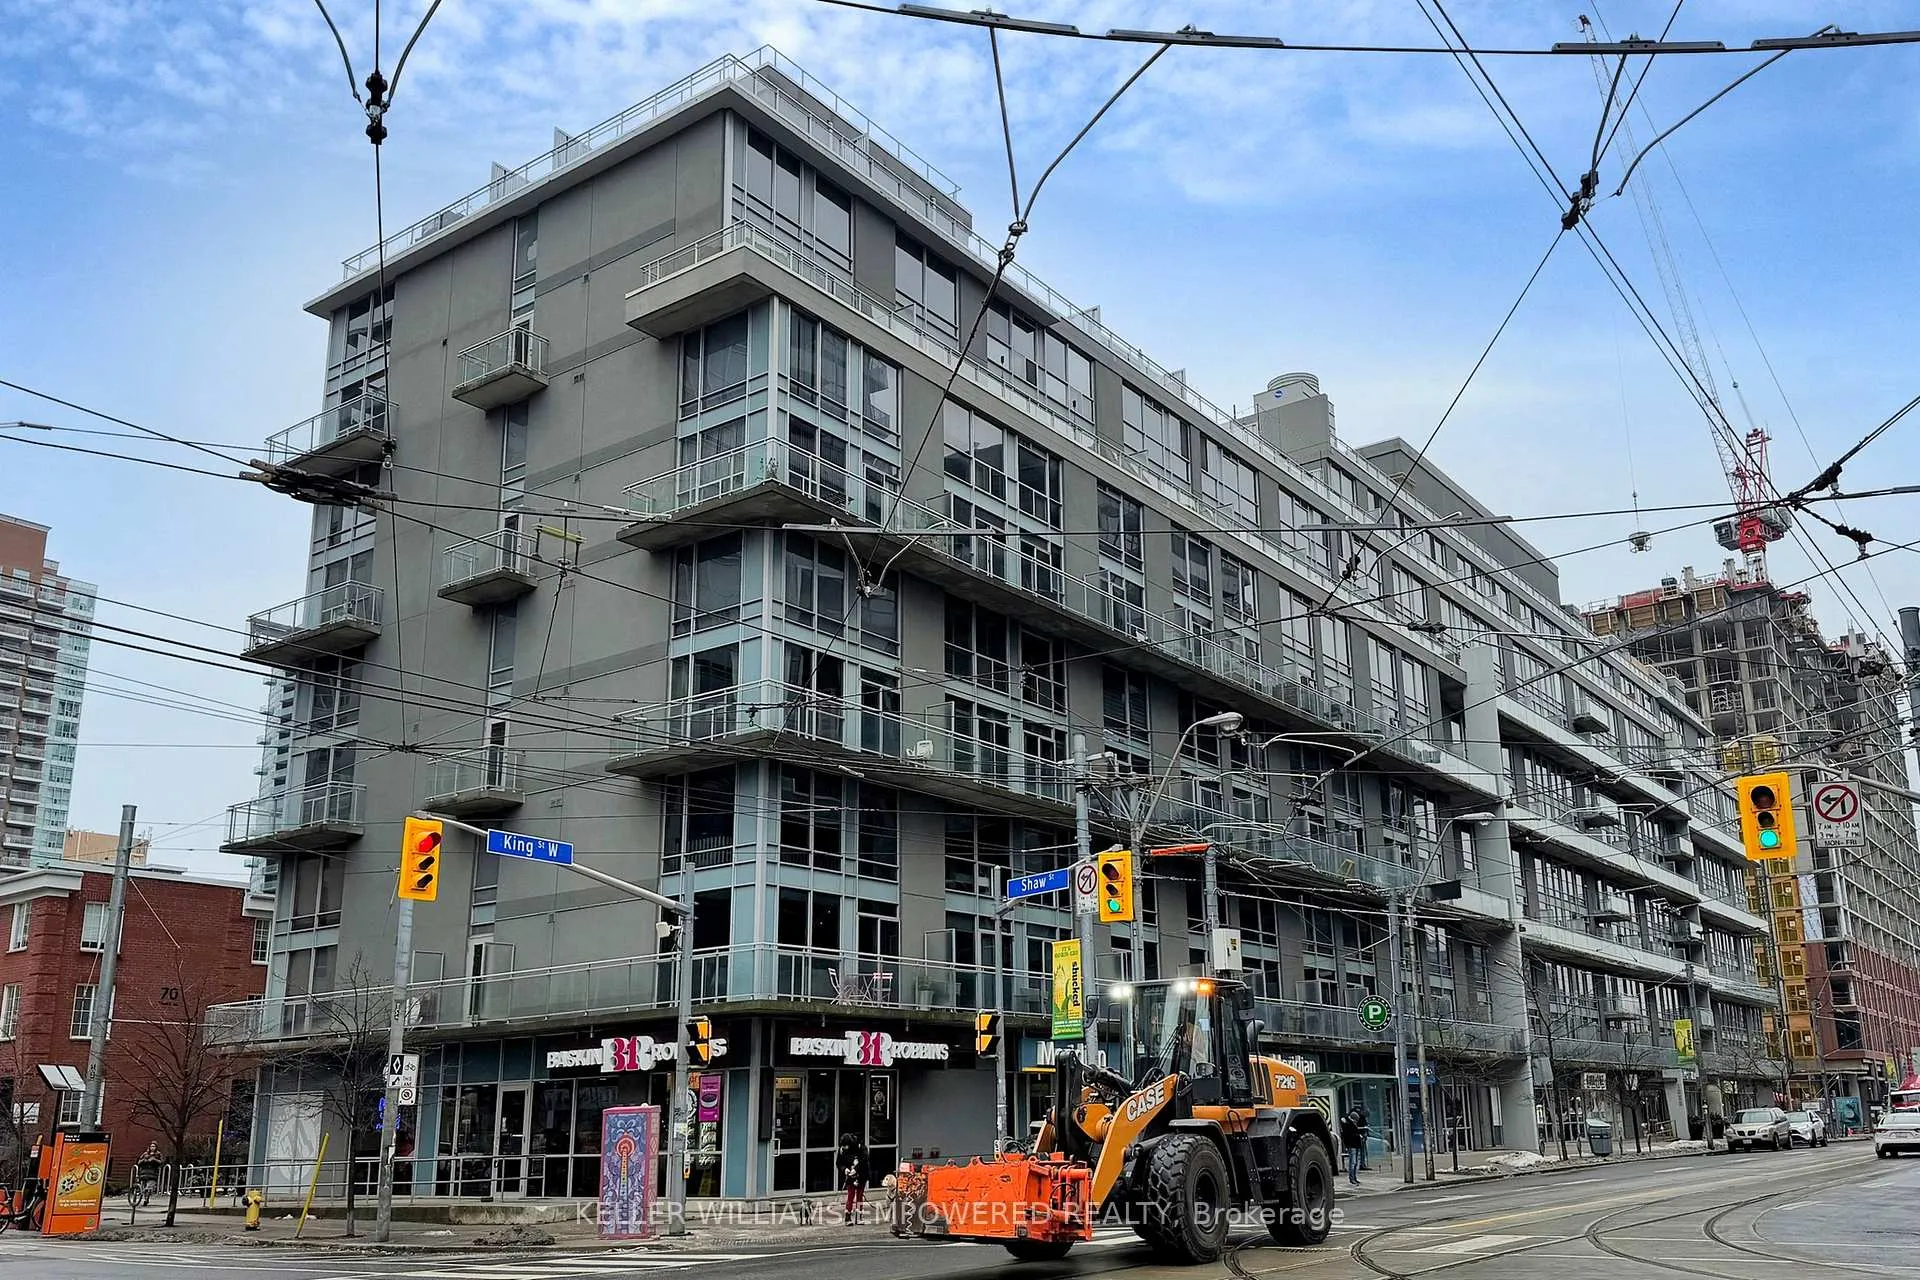
Unit 829, 1029 King Street W
Unit 829, 1029 King Street W
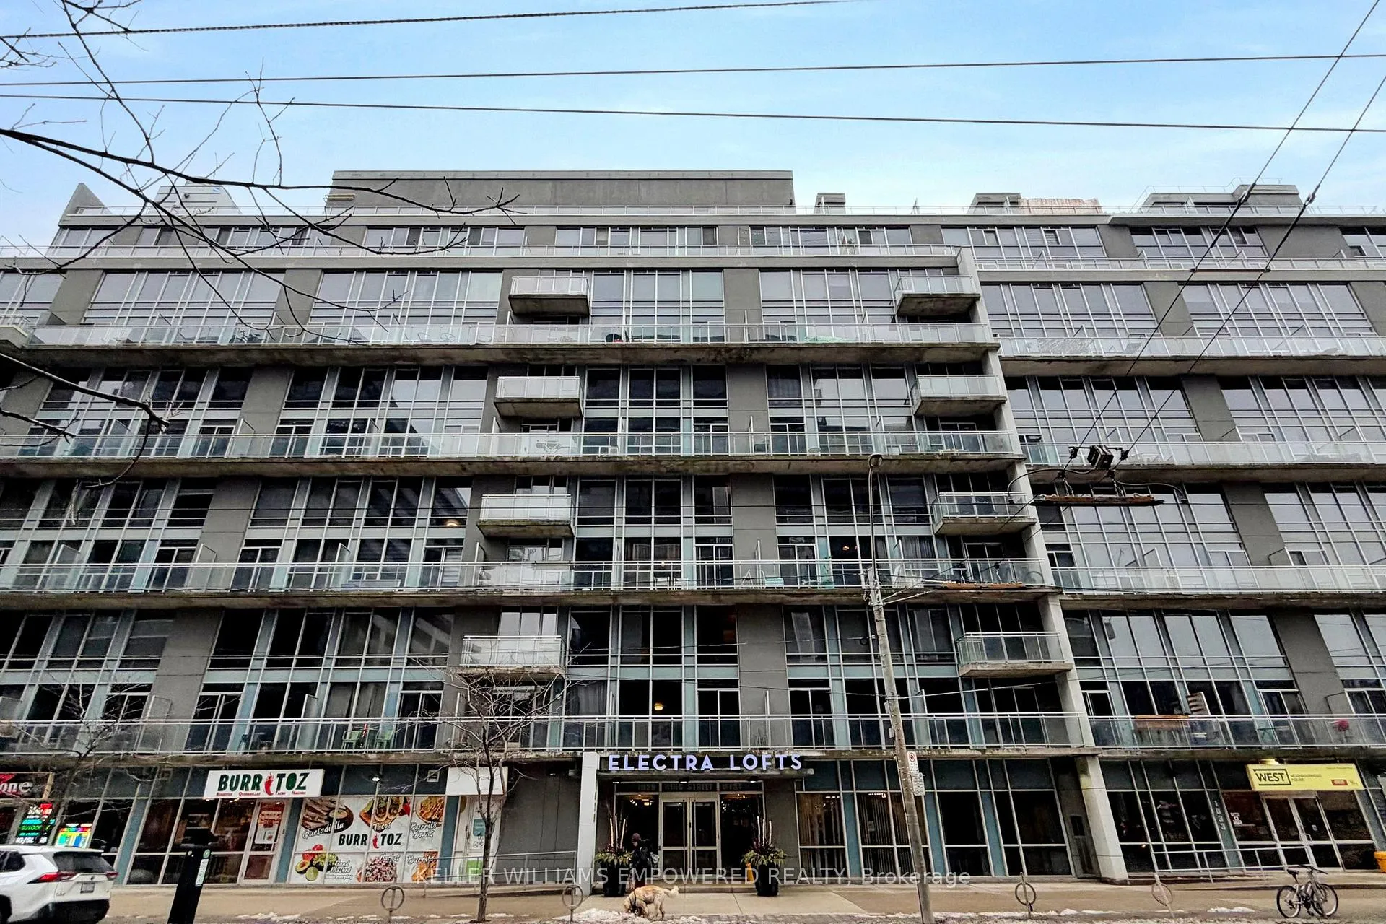
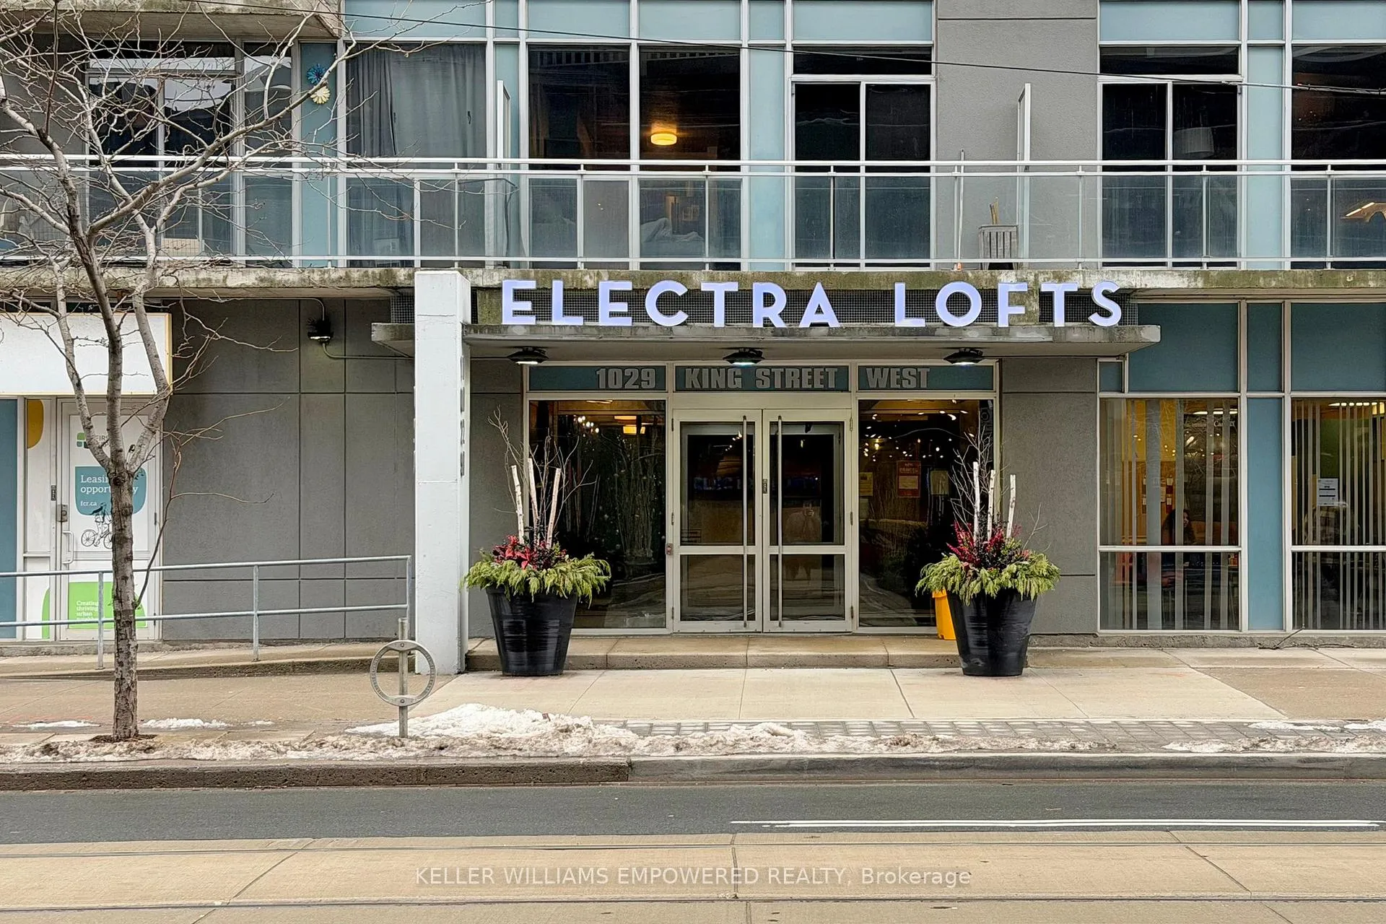
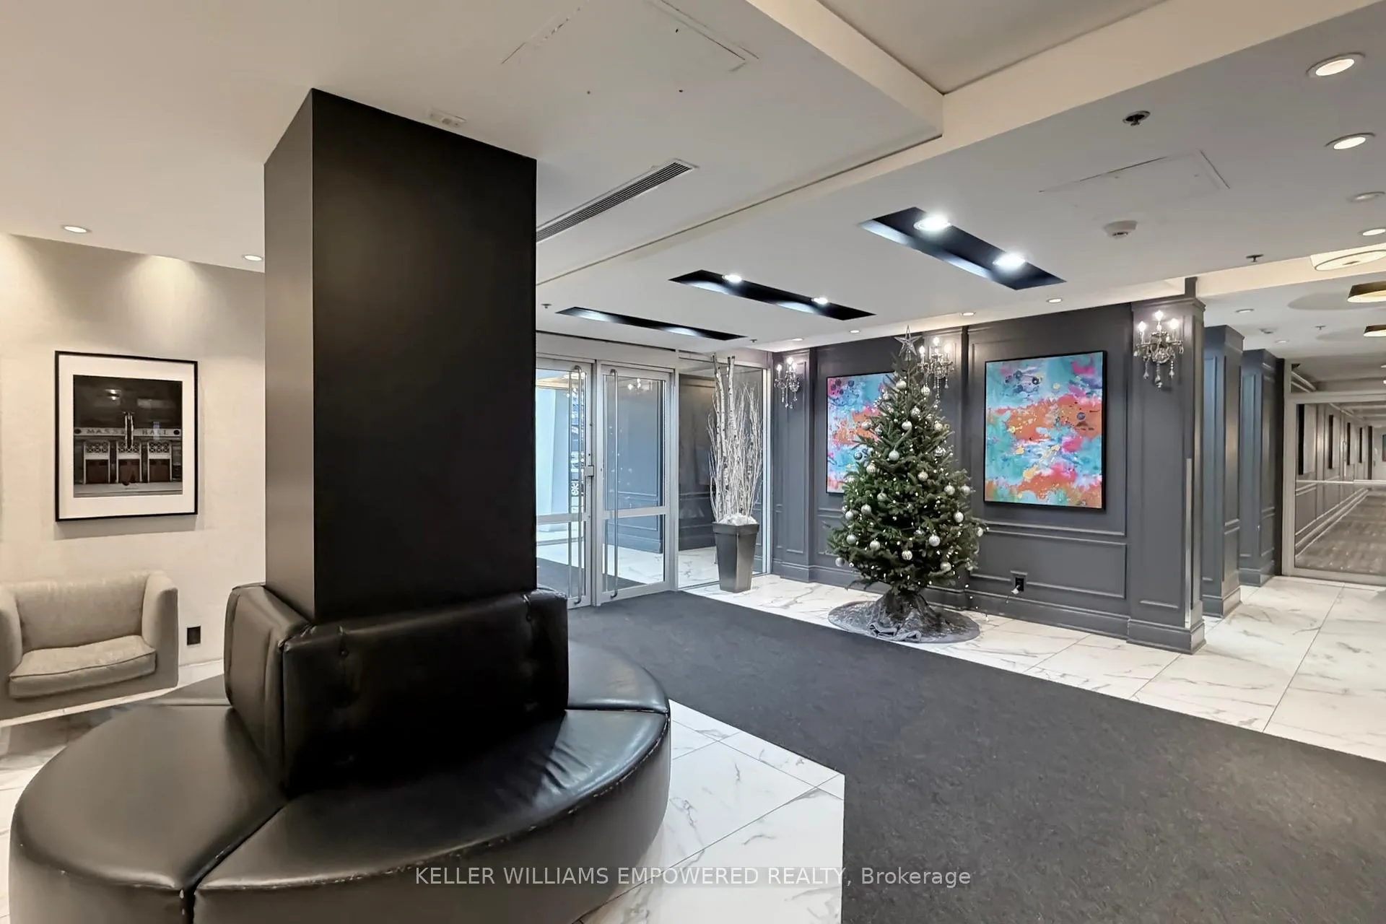
 See all 30 photos
Property history
Facts and features
- ExposureSouth
- LaundryEnsuite
- LockerOwned
- BalconyTerrace
- Central air
The homeCondo Apartment, 2-storey, Age 16–30 years
- Type: Condo Apartment
- Style: 2-storey
- Age: 16–30 years
- Living space: 700–799 sq ft
- Basement: None
- Exposure: South
InsideEnsuite, Carpet free, Rooms above ground 3
- Laundry: Ensuite
- Features: Carpet free
- Rooms above ground: 3
- Bedrooms: 1
- Bathrooms: 1
- Kitchens: 1
OutsideConcrete, Terrace
- Exterior: Concrete
- Balcony: Terrace
Parking and locker1 Parking, Underground, Parking type Owned
- Spaces: 1 Parking
- Garage: Underground
- Parking type: Owned
- Spot: 111
- Locker: Owned
- Locker number: 218
- Locker level: P2
BuildingElectra Lofts & Townhouses, Storeys 6, Units 264
- Name: Electra Lofts & Townhouses
- Storeys: 6
- Units: 264
- Registered: 2002
- Condo corporation: 1445
- Pets: Not allowed
Heating, water and powerForced air, gas, Central air
- Heating: Forced air, gas
- Cooling: Central air
Rent and termsRent $3,100 a month, Entire property, Unfurnished
- Rent: $3,100 a month
- Space for rent: Entire property
- Furnished: Unfurnished
- Lease: 12 months
- Rent includes: Building insurance, central air conditioning, heat, hydro, parking, water
- Deposit: Required
- Credit check: Required
- Employment letter: Required
- Rental application: Required
- References: Required
IncludedFridge, stove, dishwasher, washer/dryer
- Included: Fridge, stove, dishwasher, washer/dryer
Listing detailsC12678960, Rented, Jan 8, 2026
- MLS® number: C12678960
- Status: Rented
- Listed on: Jan 8, 2026
- Days on market: 69
- Updated: Mar 18, 2026
- Possession: 2026-03-01 / Flexible
- Occupied by: Tenant
- Listing brokerage: KELLER WILLIAMS EMPOWERED REALTY
About this home
Unit 829, 1029 King Street W, Toronto (Niagara), ON M6K 3M9
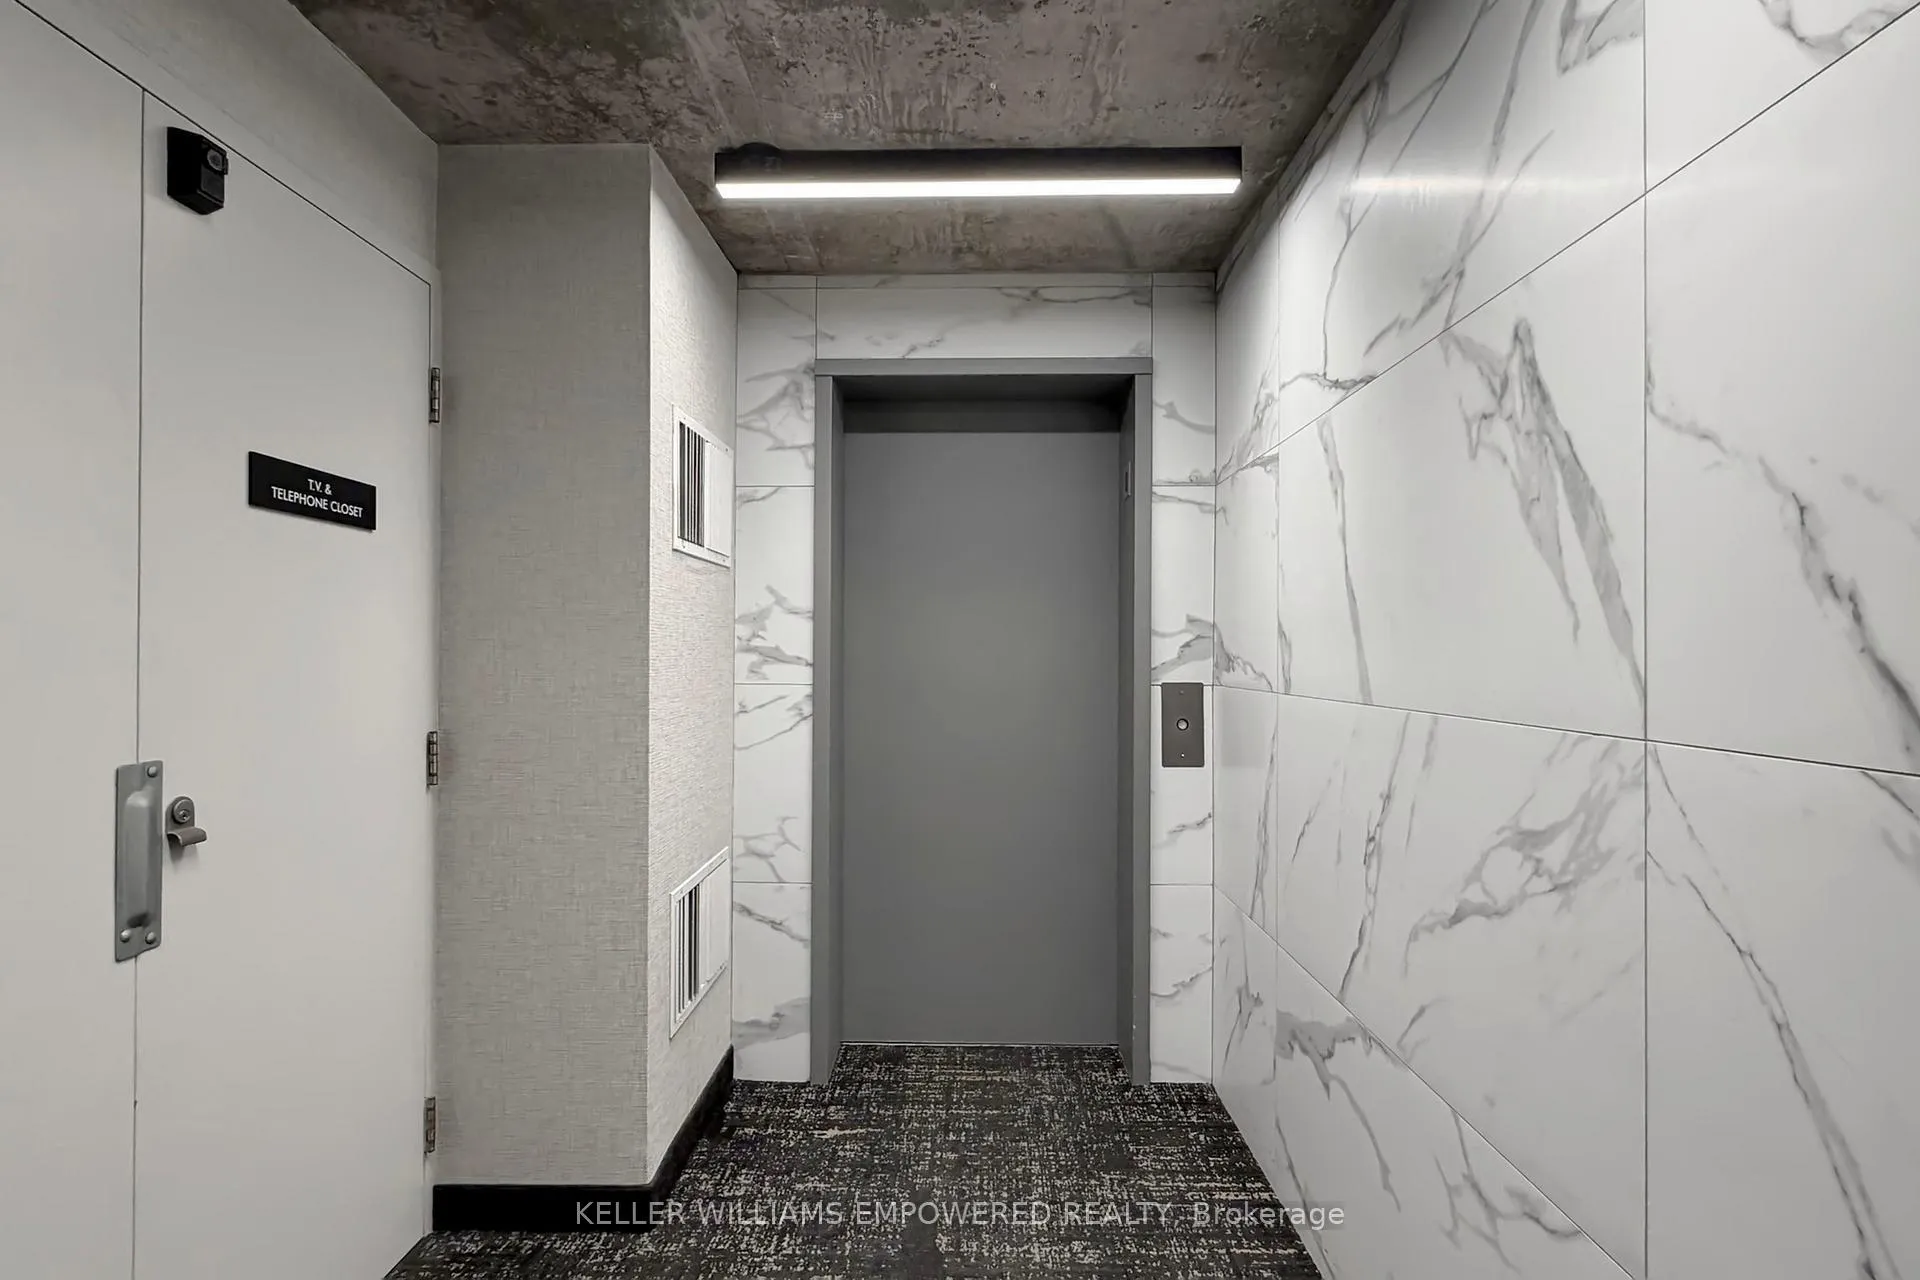
For all of the loft lovers-your search ends here. Discover this truly rare, two-storey penthouse terrace suite at Electra Lofts in the heart of King West. South-facing and sun-drenched, this bright, spacious, and airy residence has been impeccably maintained and showcases striking, design-forward upgrades throughout. Highlights include a dramatic 17-foot custom rock feature wall, sleek quartz countertops, new hardwood staircase with integrated LED lighting, an LG refrigerator with water and ice maker, and stylish updated lighting. Enjoy exceptional outdoor living with two private spaces-a main-floor balcony and an expansive rooftop terrace offering unmatched lake and city skyline views, perfect for entertaining or unwinding above the city. The primary bedroom is a true retreat, featuring hardwood floors, a large walk-in closet with custom built-ins, and pot lighting for a warm, refined ambiance. This suite also includes an oversized parking space and locker, conveniently located across from a quiet, discreet elevator. All of this in an unbeatable location-steps to transit, parks, and the best of Toronto's west end. Walk to Stanley Park, Trinity Bellwoods, the vibrant Ossington Strip, Queen West boutiques and shops, and the renowned restaurants, cafés, and nightlife of King West. Perfect for young professionals seeking the ultimate loft lifestyle-style, space, and city living at its finest.
Ask about this home
A HOMEH agent will answer your questions about this home.
Know more about Electra Lofts & Townhouses
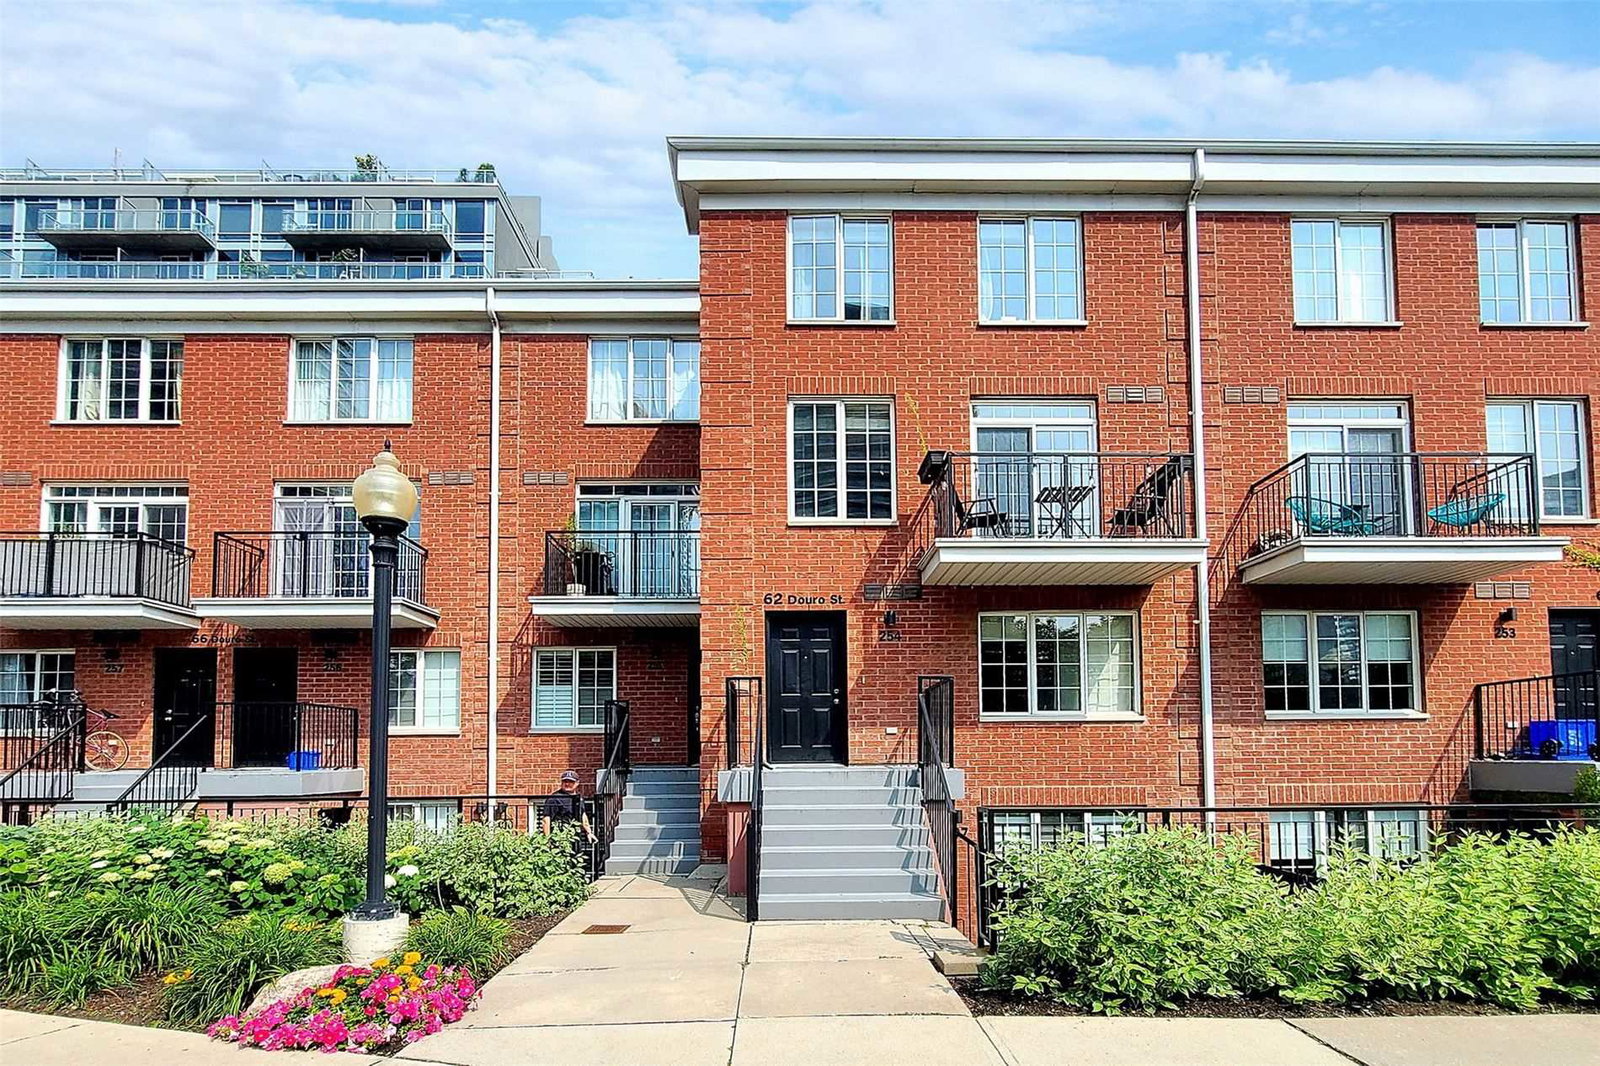
Condo building · 1029 King Street W
Electra Lofts & Townhouses is a 6-storey condo with 264 suites, built in 2002 by Urbancorp Development. No units are on the market here right now.
- 6storeys
- 264suites
- $830/sq ft
- 2002built
No similar units for rent in Electra Lofts & Townhouses right now.
Around this home
Daily convenience, out of 100, from the distances below
Schools nearby
School rating, out of 10.
Helpful calculators
Your HOMEH agent

"I would see it this week."