

Unit 906, 103 Avenue Road
Unit 906, 103 Avenue Road
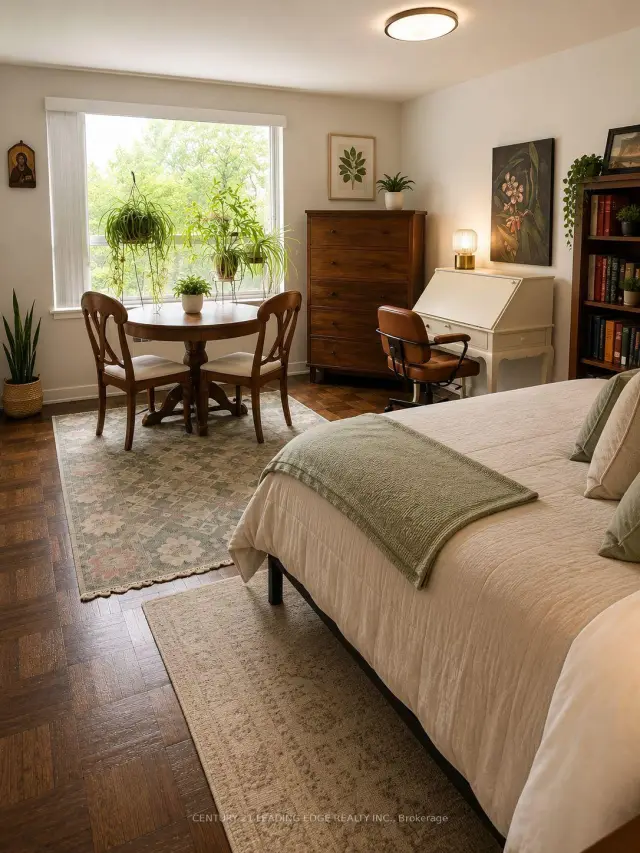 See all 8 photos
Property history
Facts and features
- ExposureEast
- LaundryEnsuite
- LockerNone
- BalconyTerrace
The homeOther, Apartment, 700–799 sq ft
- TypeOther
- StyleApartment
- Living space700–799 sq ft
- BasementNone
- ExposureEast
InsideEnsuite, main level, Carpet free, Security system
- LaundryEnsuite, main level
- FeaturesCarpet free
- SecuritySecurity system
- ElevatorYes
- Rooms above ground3
- Bedrooms1
- Bathrooms1
- Kitchens1
OutsideBrick, Terrace
- ExteriorBrick
- BalconyTerrace
Parking and locker1 Parking, Underground, Rental
- Spaces1 Parking
- GarageUnderground
- Parking typeRental
- DrivewayUnderground
- LockerNone
BuildingAvenue Park Apartments, Storeys 11, Units 124
- NameAvenue Park Apartments
- Storeys11
- Units124
- Registered1957
- Condo corporation0
- PetsAllowed
Heating, water and powerBaseboard, gas
- HeatingBaseboard, gas
Rent and termsRent $2,450 a month, Entire property, Unfurnished
- Rent$2,450 a month
- Space for rentEntire property
- FurnishedUnfurnished
- Lease12 months
- PaidMonthly
- Rent includesHeat, water
- DepositRequired
- Credit checkRequired
- Employment letterRequired
- Rental applicationRequired
- ReferencesRequired
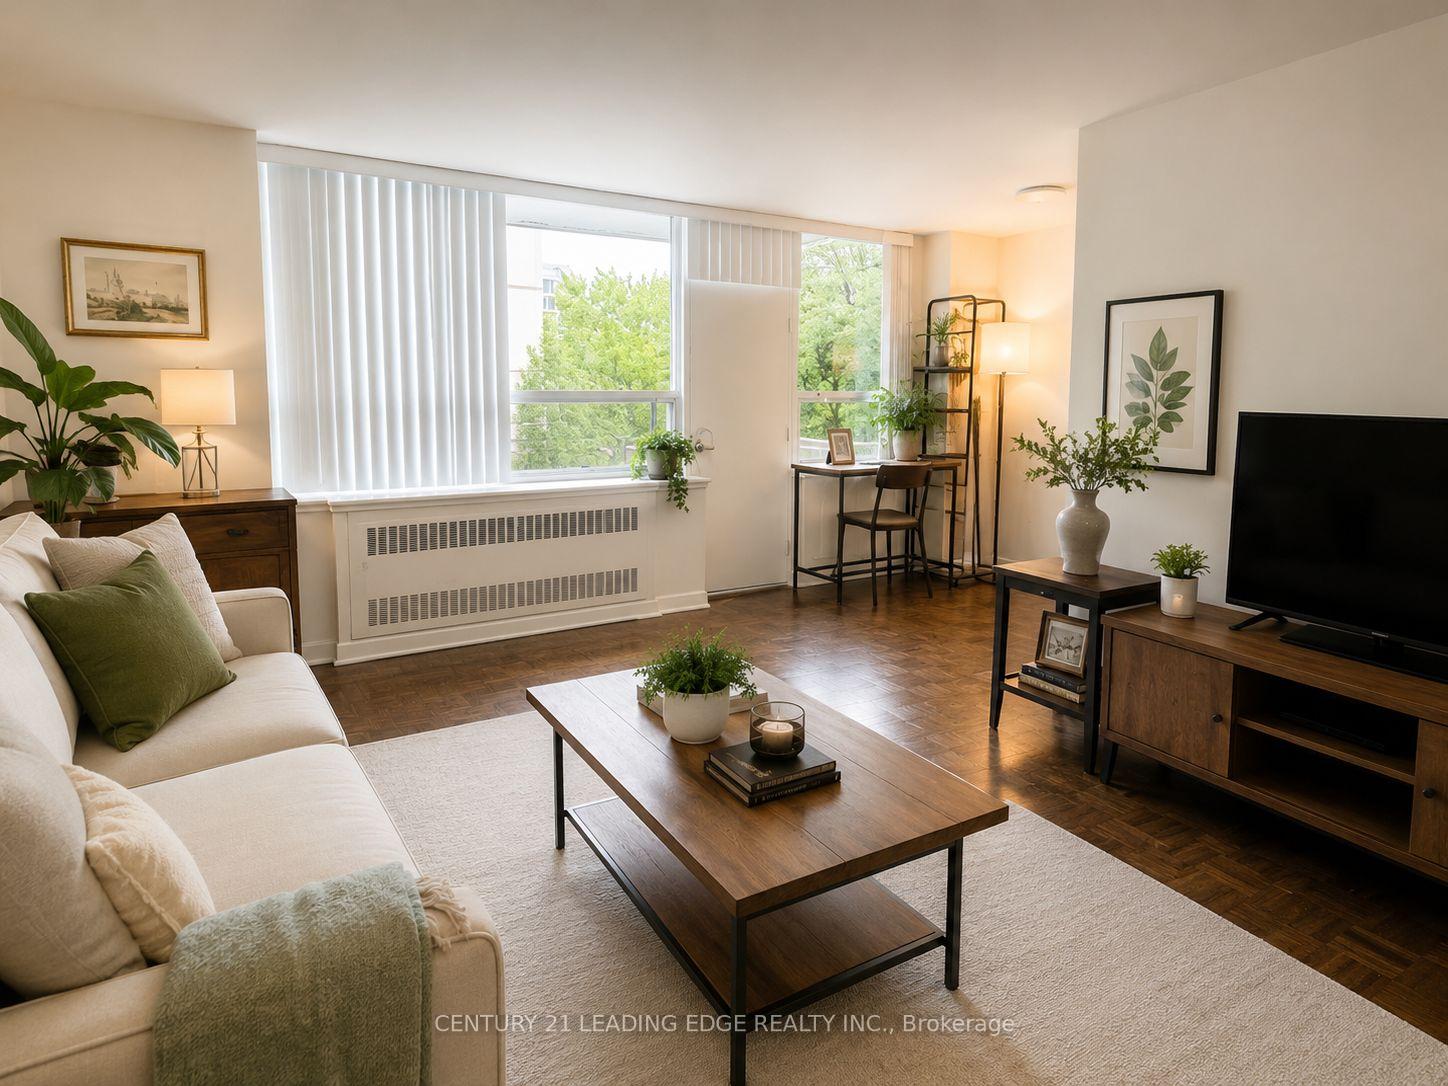
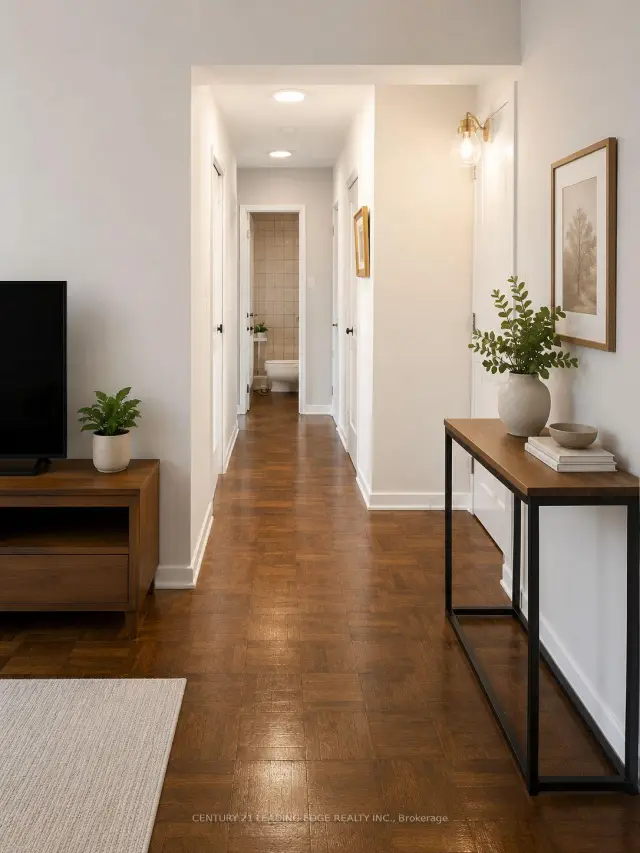
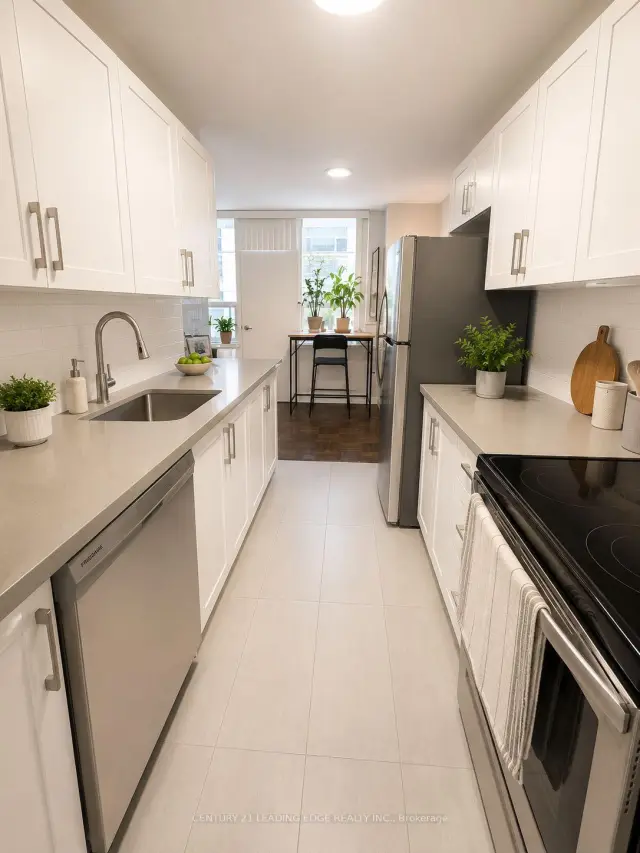
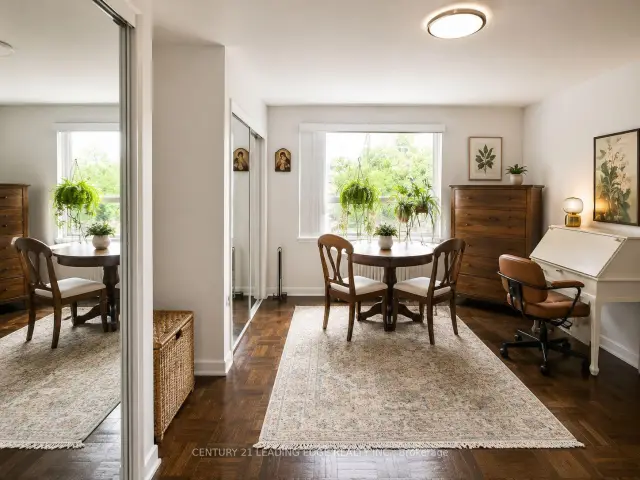
IncludedRenovations to be fully completed by mid december !!! current pic are of what the unit will look once renos are completed. kindly submit the following documents to the listing brokerage: completed rental application, letter of employment, full credit report and credit score, three recent pay stubs and/or bank statements, and government-issued photo id. once the application is approved and the lease terms are confirmed, the tenant will be required to sign the official lease agreement with hollyburn properties online. unit is virtually staged. offers if any to : [email protected]. ++++ deposits to be made directly to : hollyburn management properties services ltd.
- IncludedRenovations to be fully completed by mid december !!! current pic are of what the unit will look once renos are completed. kindly submit the following documents to the listing brokerage: completed rental application, letter of employment, full credit report and credit score, three recent pay stubs and/or bank statements, and government-issued photo id. once the application is approved and the lease terms are confirmed, the tenant will be required to sign the official lease agreement with hollyburn properties online. unit is virtually staged. offers if any to : [email protected]. ++++ deposits to be made directly to : hollyburn management properties services ltd.
NearbyPublic transit, library, park, rec./commun.centre
- Close toPublic transit, library, park, rec./commun.centre
Listing detailsC14184768, Rented, Nov 16, 2026
- MLS® numberC14184768
- StatusRented
- Listed onNov 16, 2026
- Days on market3
- UpdatedNov 19, 2026
- Possession2027-01-01 / 30-59 days
- Occupied byTenant
- Listing brokerageCENTURY 21 LEADING EDGE REALTY INC.
About this home
Unit 906, 103 Avenue Road, Toronto (The Annex), ON M5R 2G9
Soon To Be FULLY RENOVATED!!!!Spacious And Bright One-Bedroom Suite In The Heart Of Prestigious Yorkville At Avenue Road And Davenport. Approximately 775 Sq. Ft. Of Well-Laid-Out Living Space Featuring Expansive Principal Room, Large Windows, And Beautifully Maintained Parquet Flooring Throughout. Updated Kitchen With Full-Size Appliances And Generous Counter Space, Perfect For Everyday Living And Entertaining. Oversized Bedroom With Ample Double Closet Space And A Clean, Modern Bathroom. Located In A Well-Maintained Building Steps To Yorkville's World-Class Shopping, Dining, Transit, Parks, And Cultural Attractions. Easy Access To Bloor Street, Subway Stations, And Downtown Core. Ideal For Professionals Seeking Space, Convenience, And A Prime Location.
Ask about this home
A HOMEH agent will answer your questions about this home.
Know more about Avenue Park Apartments
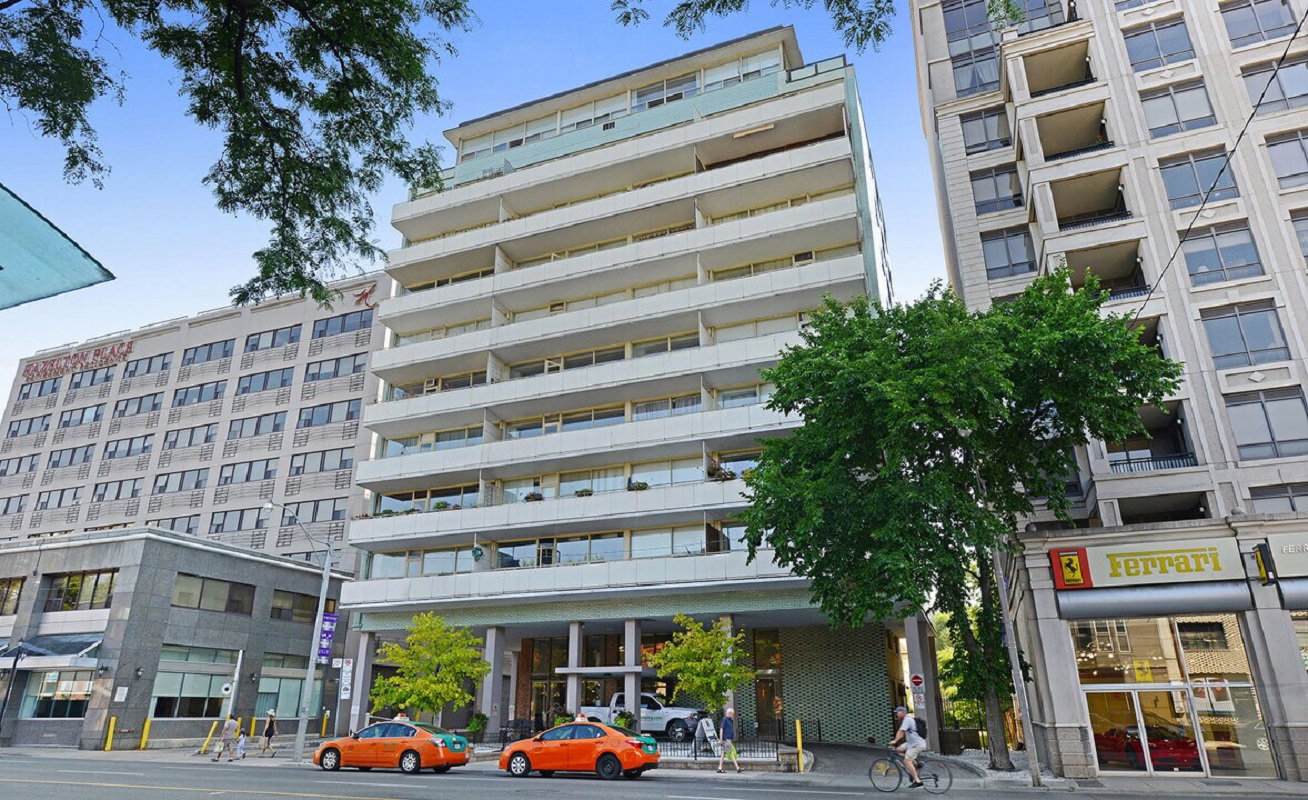
Condo building · 103 Avenue Rd
Avenue Park Apartments is an 11-storey condo with 124 suites, built in 1957. No units are on the market here right now.
- 11storeys
- 124suites
- 1957built
No similar units for rent in Avenue Park Apartments right now.
Around this home
Daily convenience, out of 100, from the distances below
Schools nearby
School rating, out of 10.
Helpful calculators
Your HOMEH agent

"I would see it this week."