

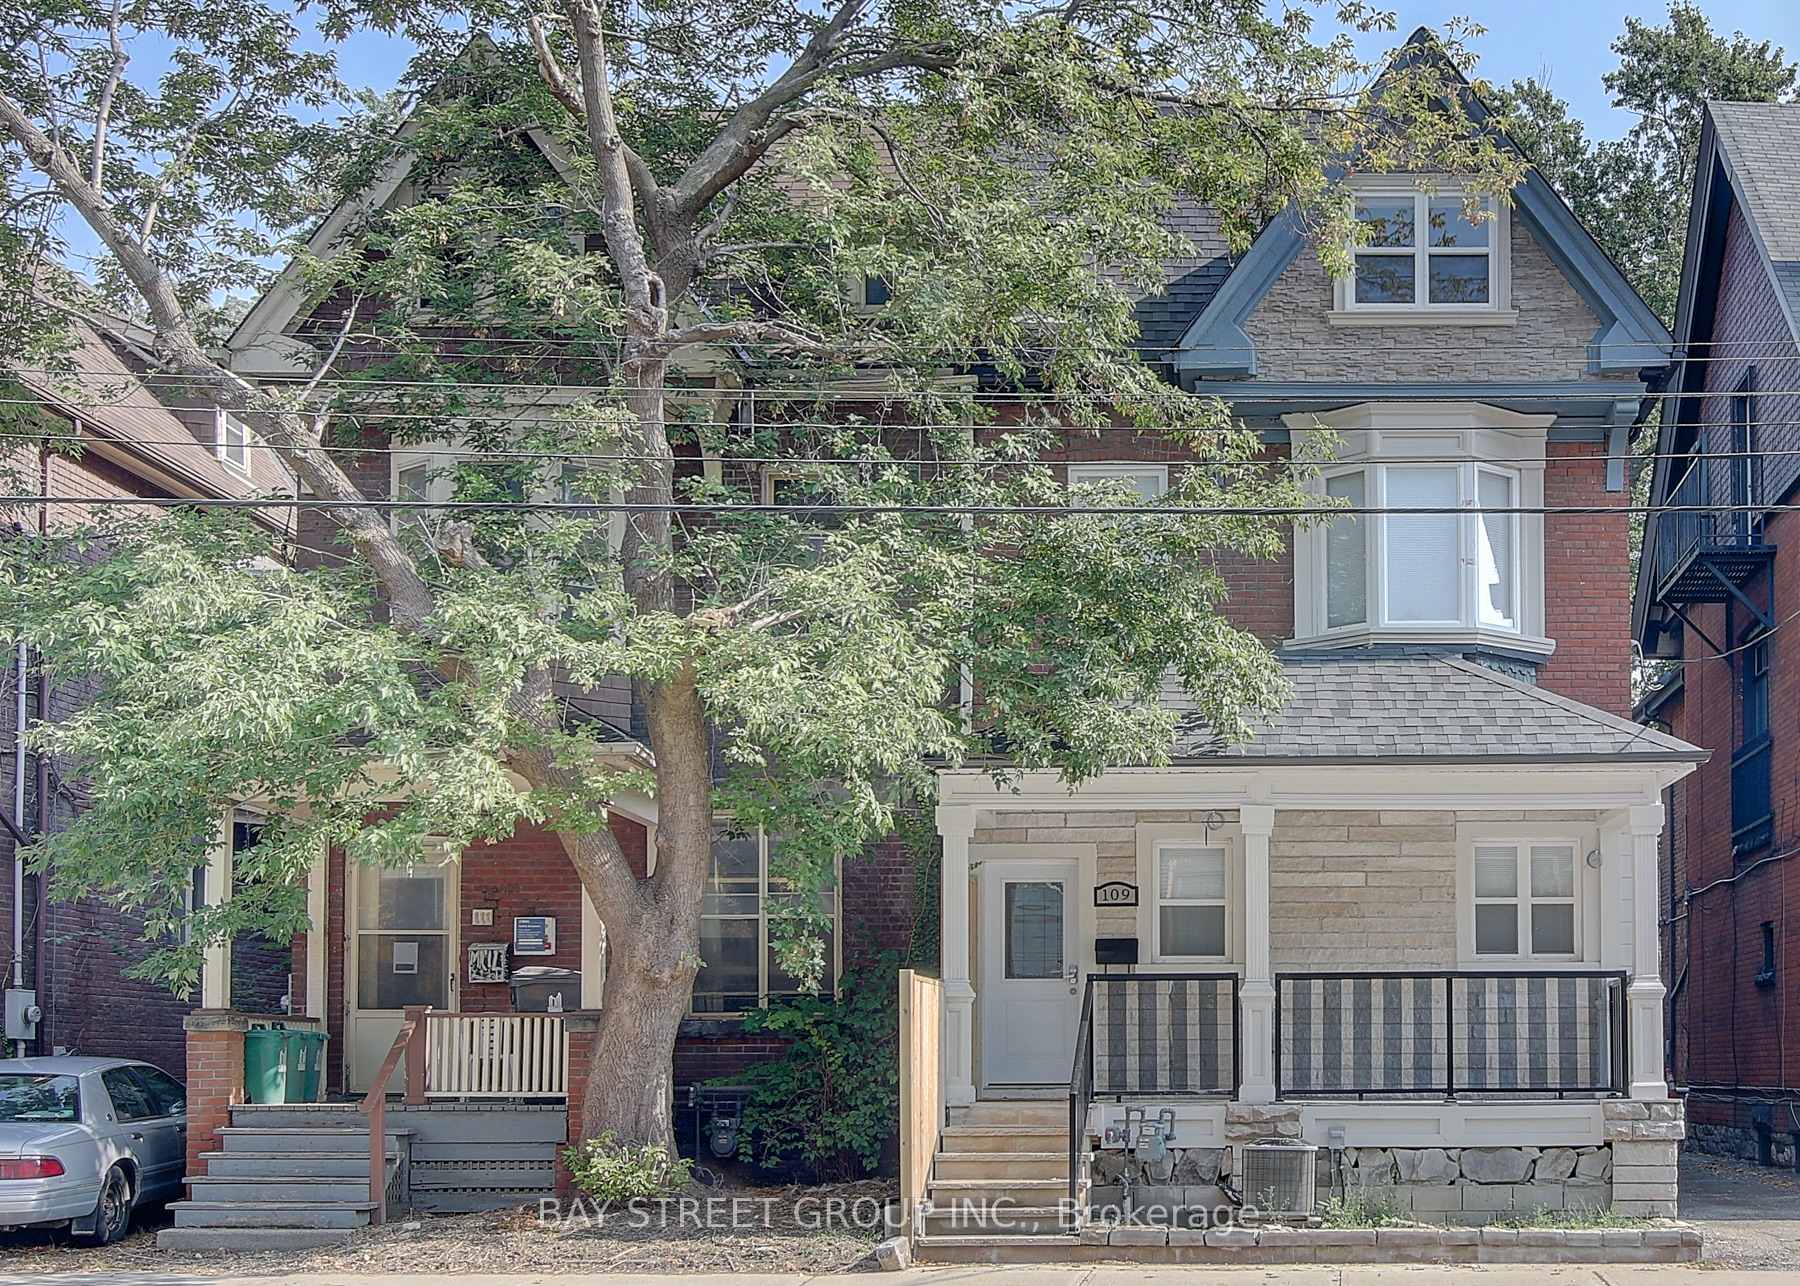
109 Spadina Road
109 Spadina Road
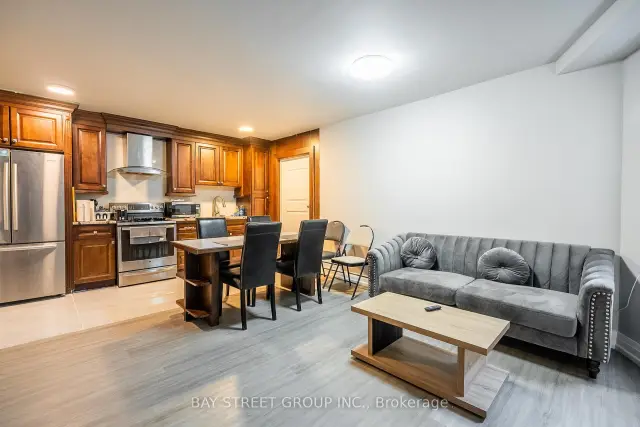 See all 39 photos
Facts and features
- BasementWalk-up
- Price per sq ft~$797
- Water, sewerMunicipal
- HeatingForced air
- 4 kitchens
- Separate entrance
- Fireplace
- Central air
The homeMultiplex, 3-storey, 3,000–3,500 sq ft
- TypeMultiplex
- Style3-storey
- Living space3,000–3,500 sq ft
- BasementFinished, walk-up, separate entrance
InsideFireplace Yes, Carpet free, Rooms above ground 18
- FireplaceYes
- FeaturesCarpet free
- Rooms above ground18
- Bedrooms9 + 3 in the basement
- Bathrooms10
- Kitchens4
Outside and lotBrick, Asphalt shingle, Unknown
- ExteriorBrick
- RoofAsphalt shingle
- FoundationUnknown
- Size25 × 130 ft
Parking4 Parking, Available
- Spaces4 Parking
- DrivewayAvailable
Heating, water and powerForced air, gas, Central air, Municipal water
- HeatingForced air, gas
- CoolingCentral air
- WaterMunicipal water
- SewerMunicipal sewer
Costs and taxesTaxes $9,700 a year, HST included in the price
- Taxes, 2026$9,700 a year
- HSTHST included in the price
Included in the saleExisting appliances and elfs
- IncludedExisting appliances and elfs
NearbyLibrary, park, public transit, rec./commun.centre, school
- Close toLibrary, park, public transit, rec./commun.centre, school
Listing detailsC14181790, For Sale, Nov 14, 2026
- MLS® numberC14181790
- StatusFor Sale
- Listed onNov 14, 2026
- Days on market6
- UpdatedNov 18, 2026
- PossessionOther
- Occupied byTenant
- Listing brokerageBAY STREET GROUP INC.
About this home
109 Spadina Road, Toronto (The Annex), ON M5R 2T1
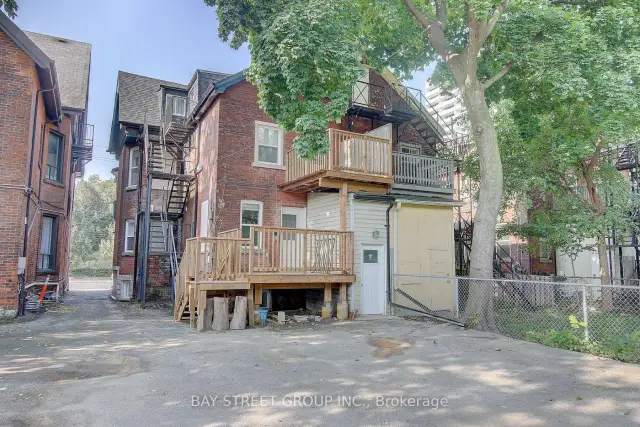
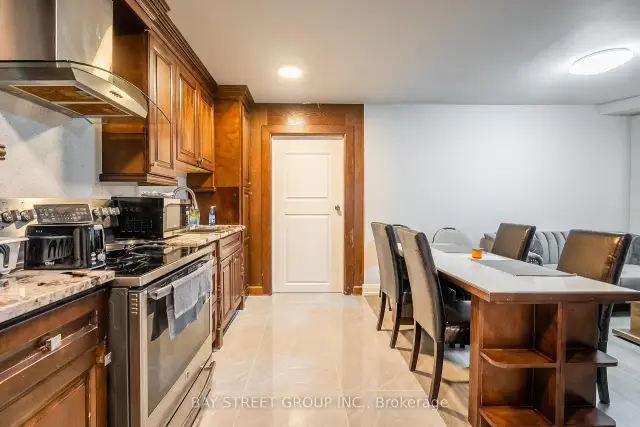
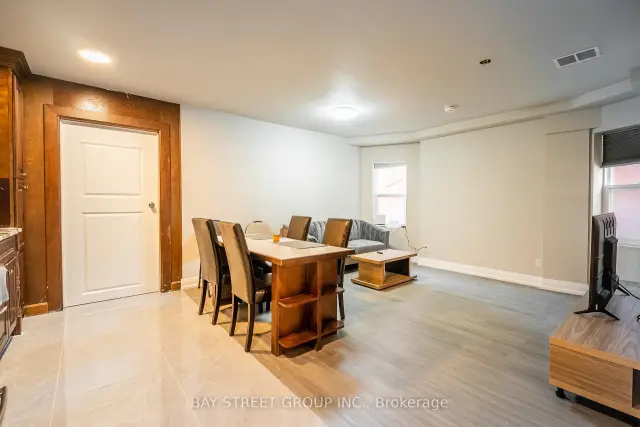
Exceptional income-generating opportunity in Toronto's coveted Annex! Generating $14,500/month ($174,000 annually) in gross rental income, this well-maintained three-storey property offers approximately 3,358 sq. ft. above grade on a 25 x 130 ft. lot. Three self-contained above-grade apartments each occupy a full floor, featuring a kitchen, living and dining areas, and three bedrooms, all with ensuite bathrooms. A finished three-bedroom basement with a separate walk-up entrance provides additional rental accommodation. Extensively renovated in 2017-2018, including the roof, windows, kitchens and bathrooms. Features include three separate furnace systems, four parking spaces and a steel fire escape serving the upper levels. Vacant possession available. Ideally located near Spadina and Dupont subway stations, the University of Toronto, and the shops, cafés and restaurants of Bloor Street and Yorkville. A compelling investment combining substantial rental income, versatile layouts and an outstanding central Toronto location.
Book a viewing
Around this home
Daily convenience, out of 100, from the distances below
Schools nearby
School rating, out of 10.
Helpful calculators
Your HOMEH agent

"I would see it this week."