
 See all 35 photos
Property history

This home has sold. It is no longer available.
Property not available for sale or for rent.
Book a viewing
Ask HOMEH
About this home
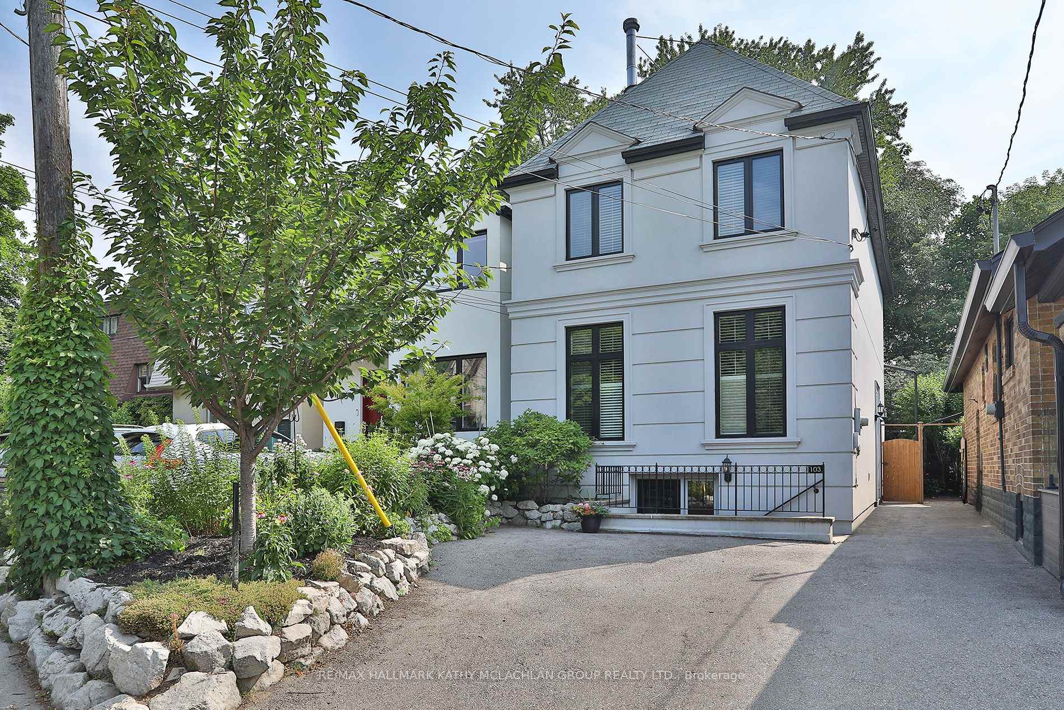
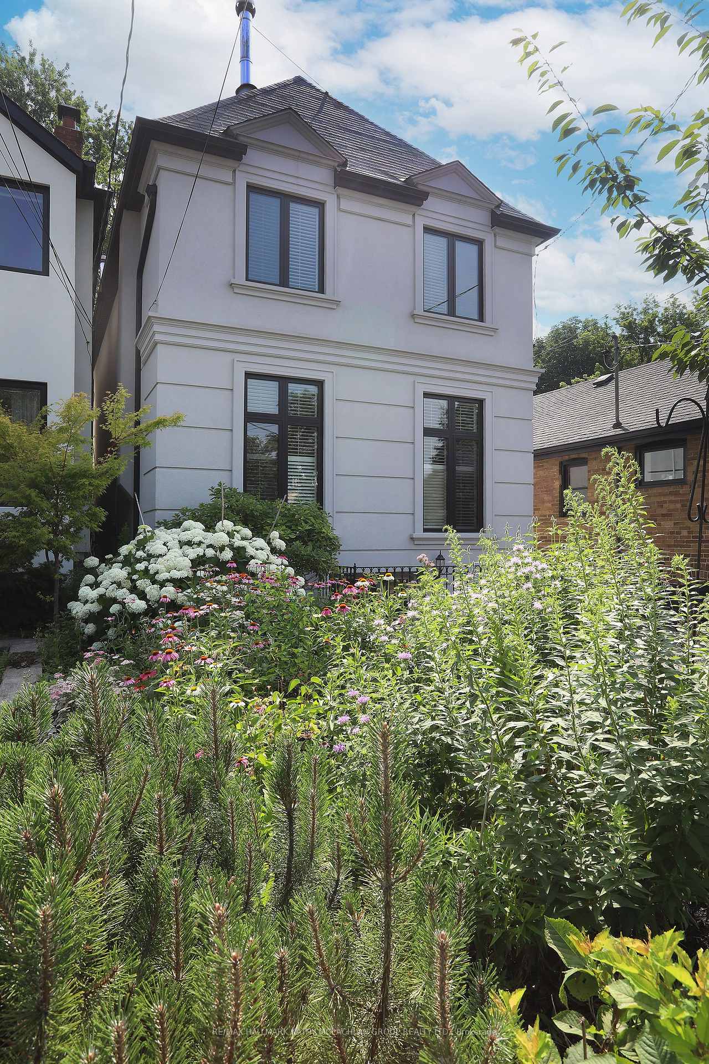
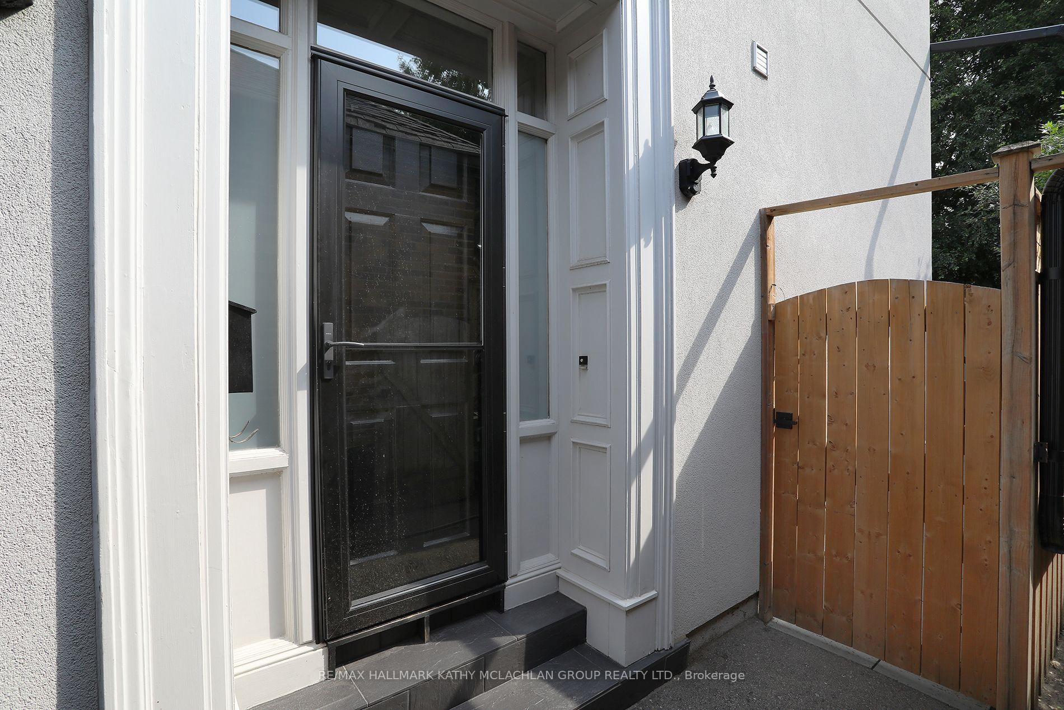
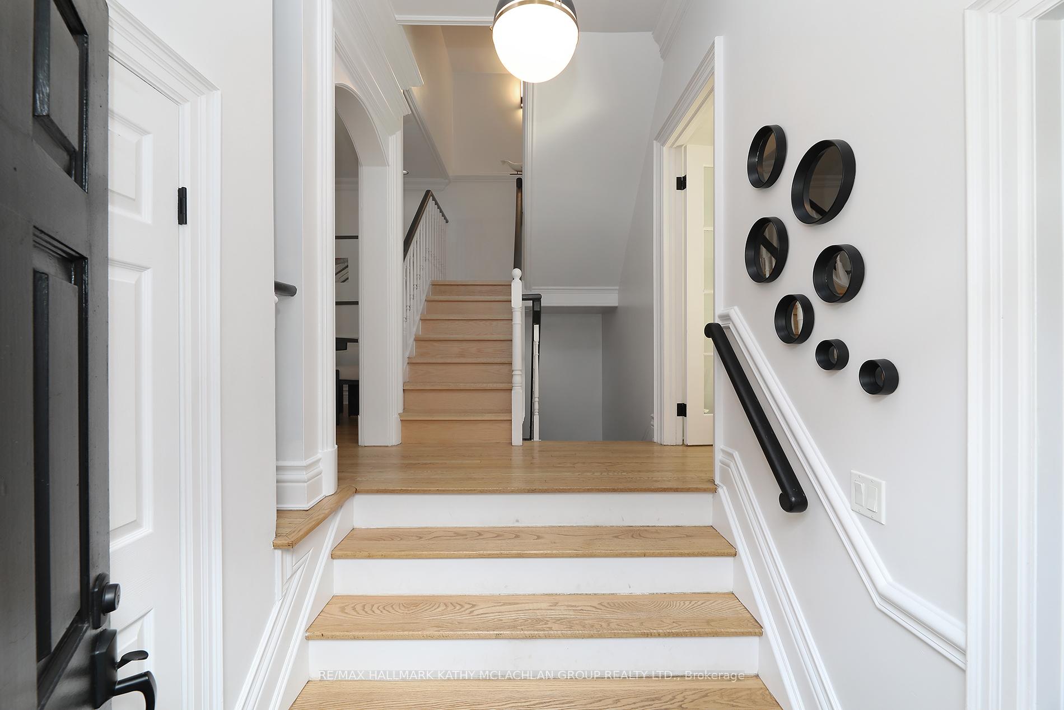
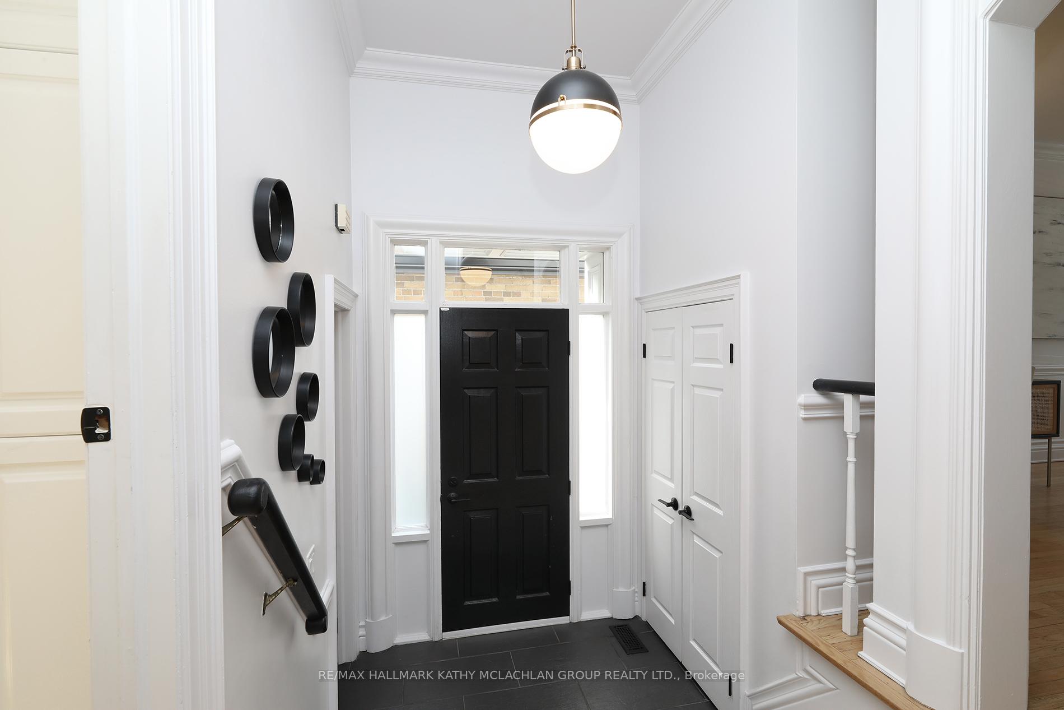
Prime Davisville Village detached home with main floor family room and separate lower apartment suitable for extended family. Thoughtfully rebuilt in 1990. Welcoming foyer features 2 PC bathroom and double closet, easy maintenance stone tiles. Architectural detailed archway opens to spacious living/dining area with wood-burning fireplace. Kitchen with eat-in area overlooks sun-drenched family room with wood-burning fireplace and vaulted ceiling. Walk out to secluded fenced-in garden. 3 spacious bedrooms on 2nd level - 3rd level is suitable for extra bedroom, study, or studio. Lower (non-retrofit) suite has dedicated staircase at the front of the home and another from inside the home. Open concept suite features heated floors, 3 PC bathroom and full sized laundry room. Separate bedroom overlooks rear garden. Please see attachments for floor plan, features and upgrades and website for more photos. Legal front pad parking for one - will accomodate two comfortably. Additional laundry on 2nd floor. Walking distance to schools, shops, restos.
Facts & features
Book a viewing
Rooms
13 rooms · 4 bathrooms
- Living room22′10″ × 18′411 sq.ft.
- Dining room22′10″ × 18′411 sq.ft.
- Kitchen17′9″ × 10′8″189 sq.ft.
- Family room12′4″ × 11′11″147 sq.ft.
- Primary bedroom16′10″ × 12′202 sq.ft.
- Bedroom 213′ × 9′4″121 sq.ft.
- Bedroom 312′1″ × 9′4″112 sq.ft.
- Loft34′10″ × 12′1″421 sq.ft.
- Kitchen20′2″ × 17′10″360 sq.ft.
- Living room20′2″ × 17′10″360 sq.ft.
- Bedroom 413′7″ × 10′3″139 sq.ft.
- Laundry7′11″ × 6′8″53 sq.ft.
- Utility room6′11″ × 6′11″48 sq.ft.
Around this home
Schools nearby
School rating, out of 10.
Listing details
Helpful tools
Your HOMEH agent
"I would see it this week."
Ask HOMEH about this home
Price, neighbourhood, monthly cost. Ask anything.
HOMEH Intelligent Agent is an AI, not a licensed representative. Check anything important with your agent.