

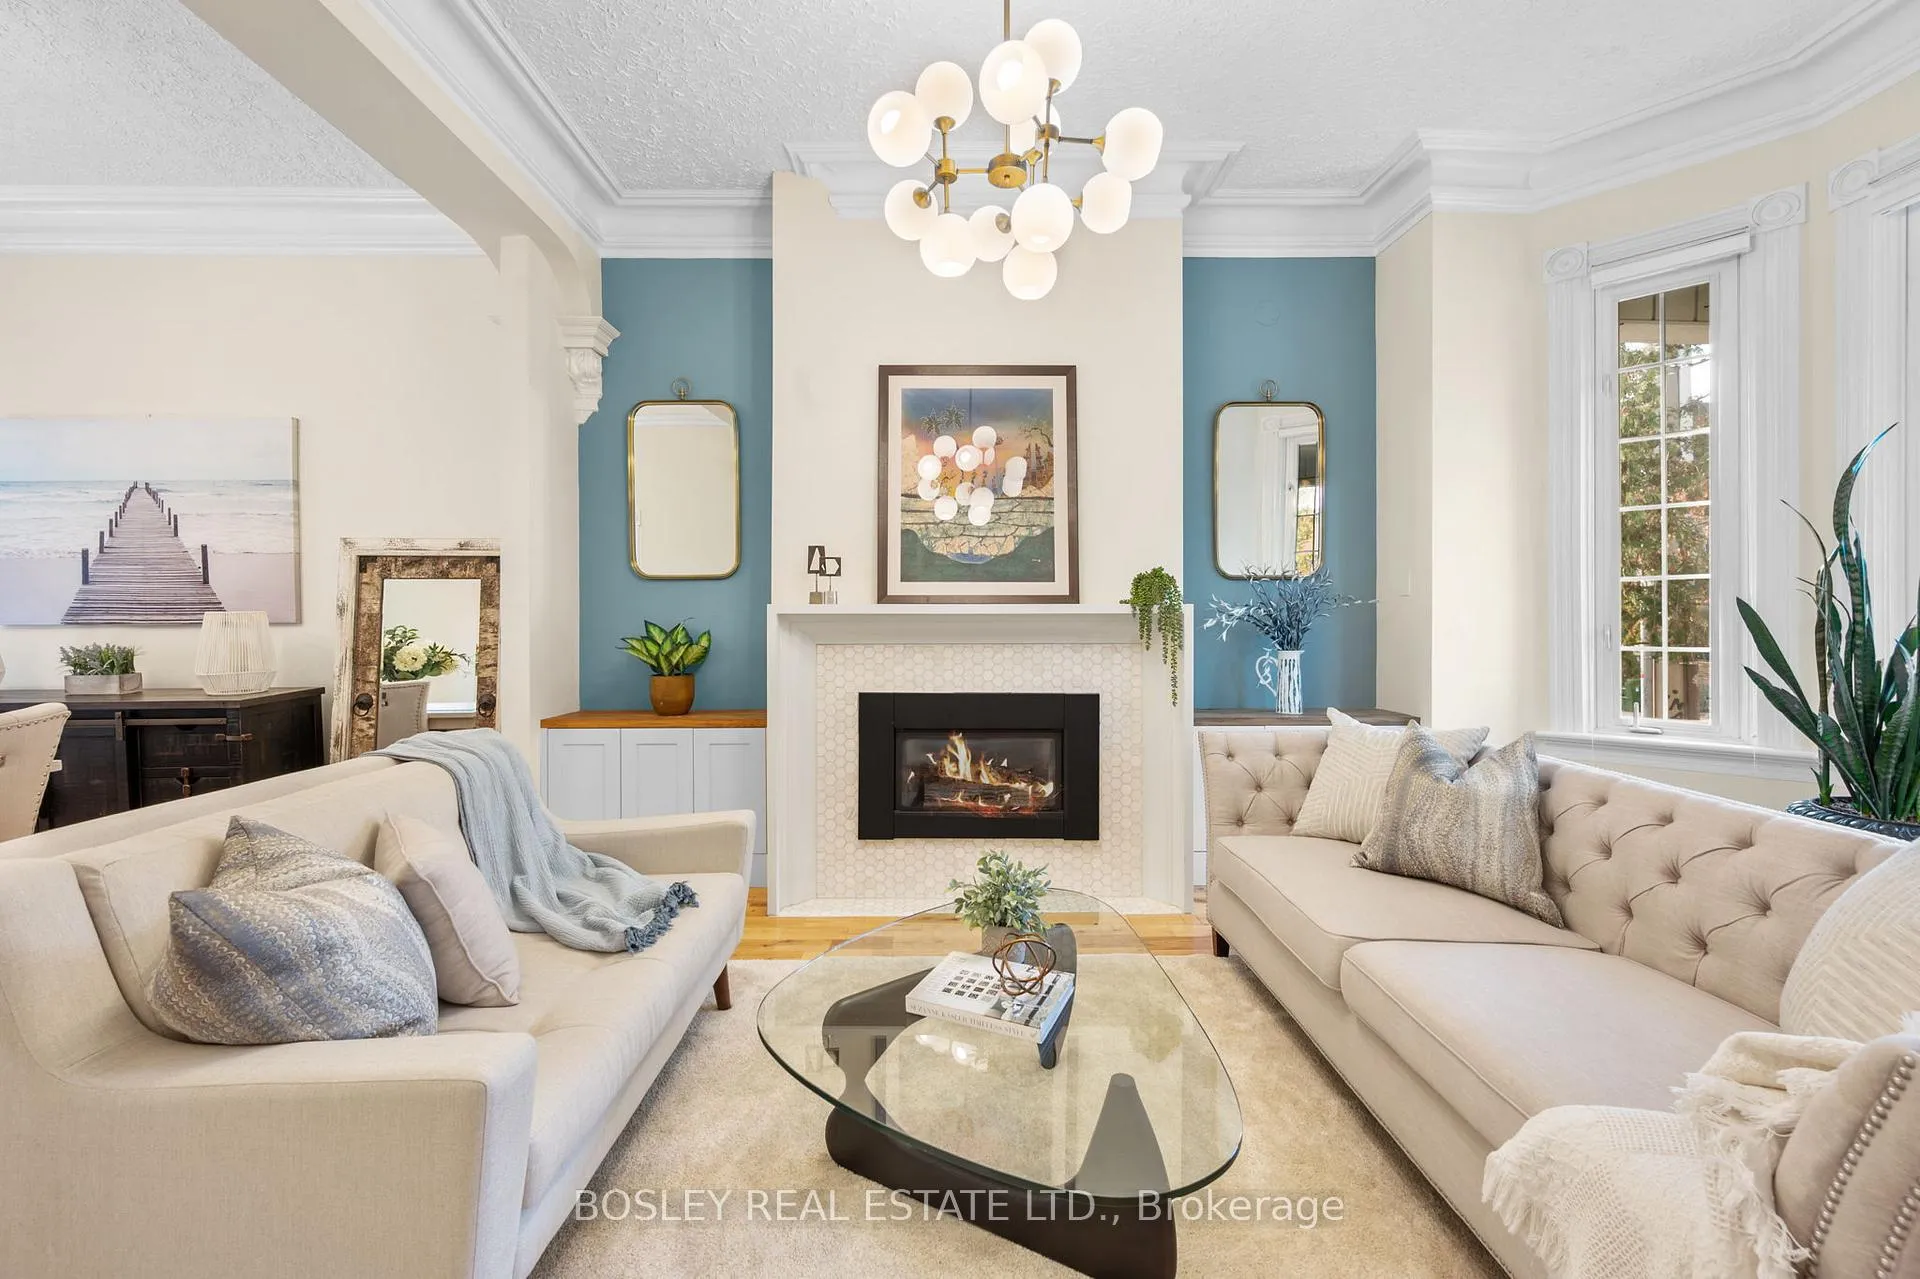
103 Manning Avenue
103 Manning Avenue
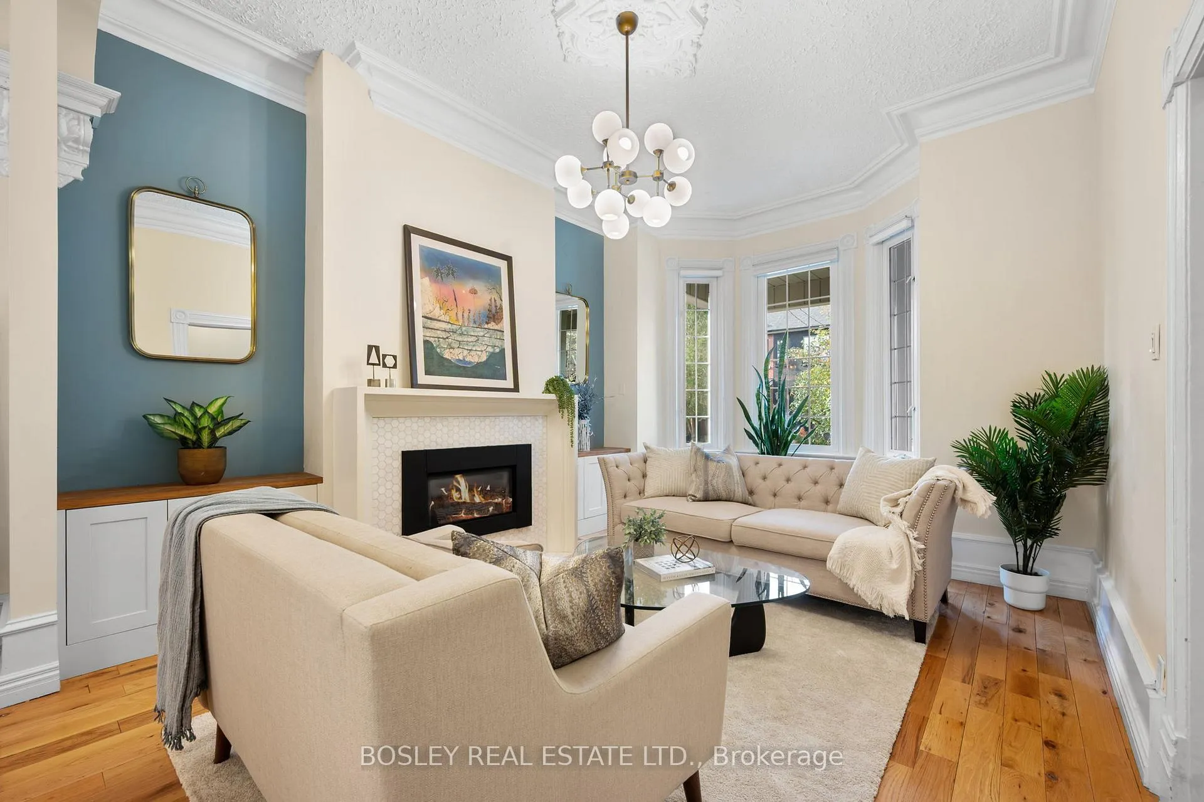
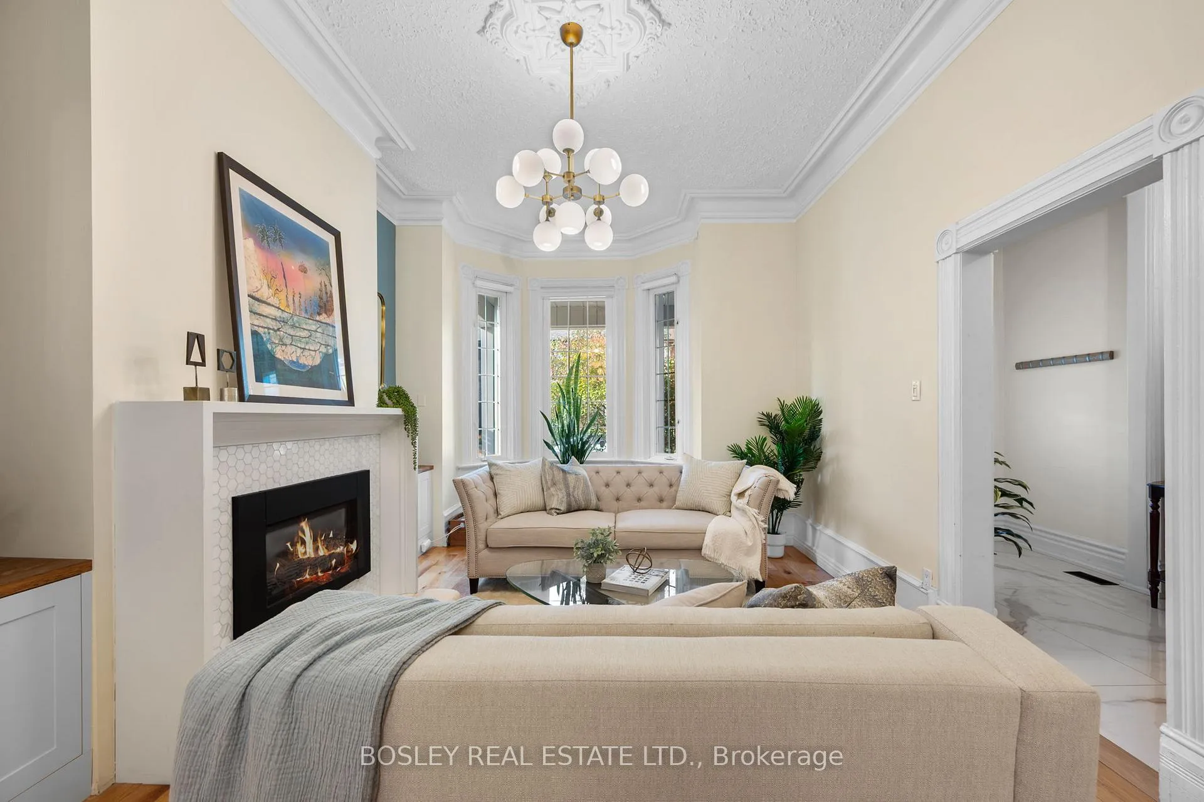
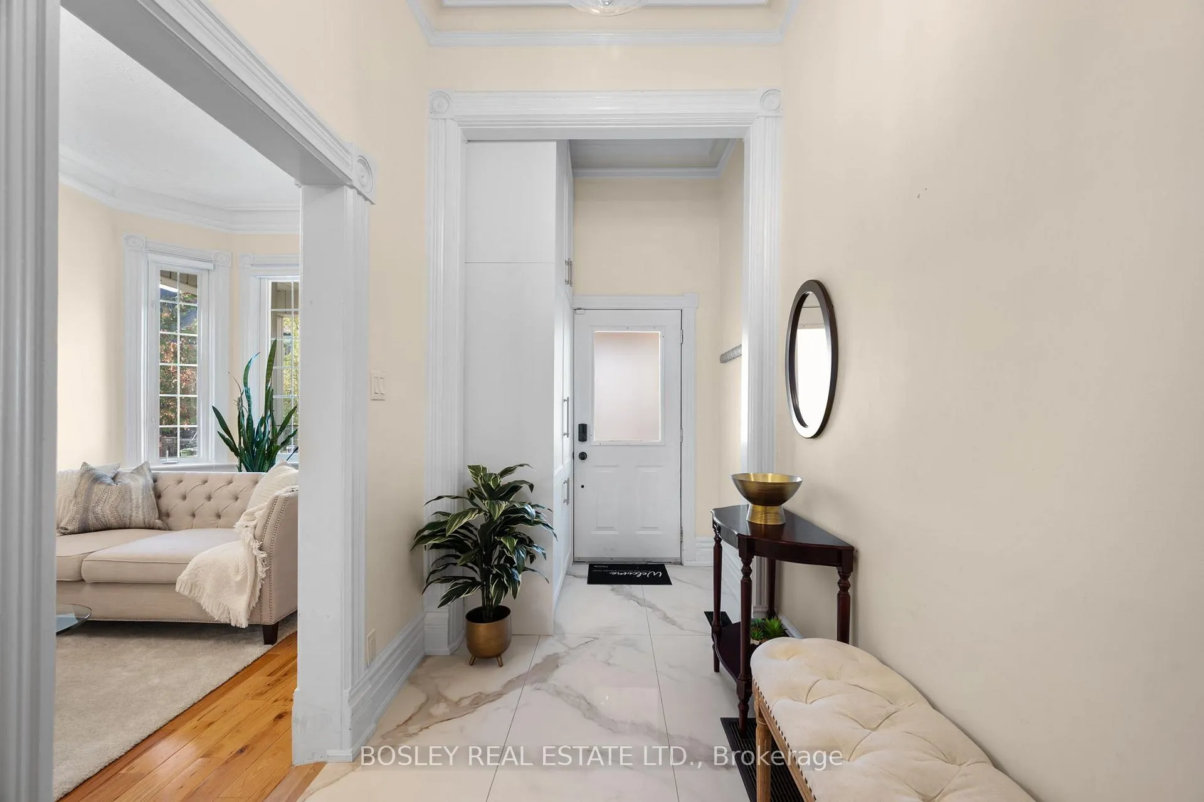
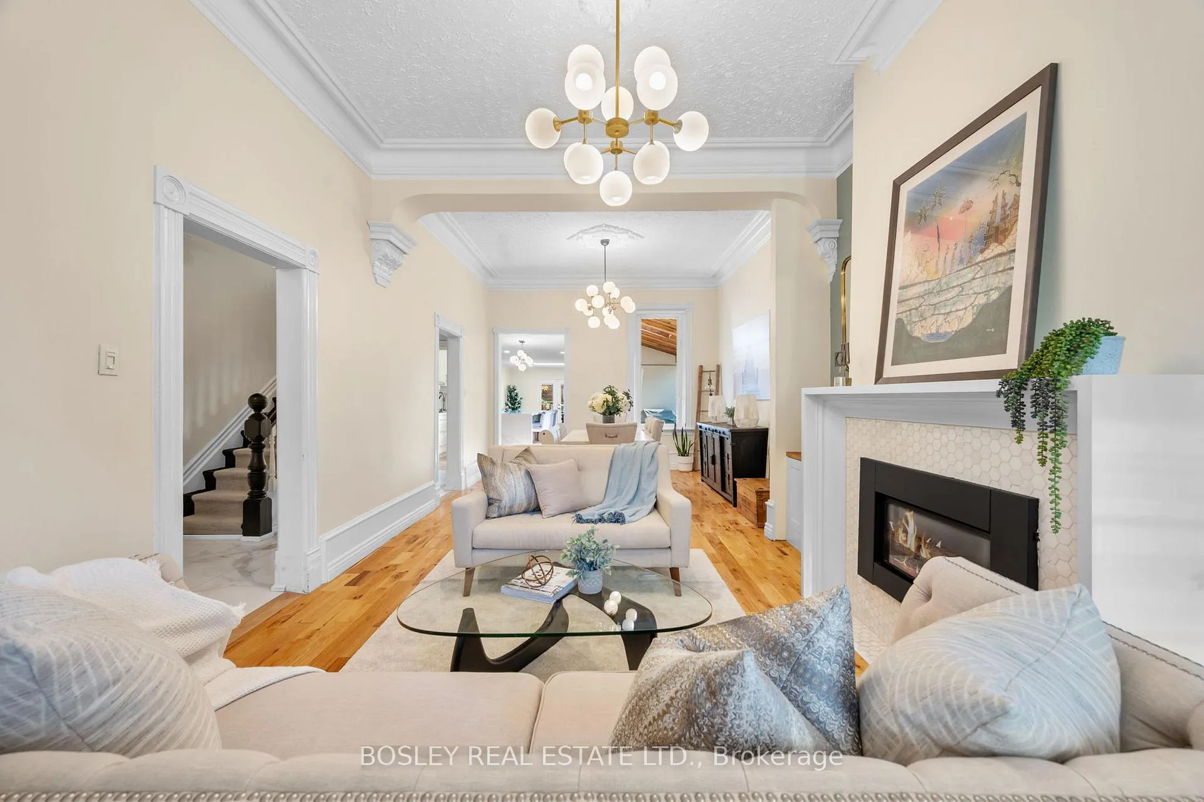 See all 40 photos
Property history
- $2,250,000TerminatedList: 2026-04-27|End: 2026-05-04|7 daysC13048110
- $2,399,000TerminatedList: 2026-04-07|End: 2026-04-27|20 daysC12964488
- $2,490,000TerminatedList: 2025-03-17|End: 2025-04-02|16 daysC12023455
- $2,590,000ExpiredList: 2025-01-14|End: 2025-03-16|61 daysC11922274
- $2,690,000TerminatedList: 2024-11-06|End: 2024-12-02|26 daysC10410305
Facts and features
- BasementApartment
- Age of home100+
- Price per sq ft~$1,107
- Water, sewerMunicipal
- Second kitchen
- Hardwood floors
- Fireplace
- Central air
The homeDetached, 2-storey, 100+
- Type: Detached
- Style: 2-storey
- Age: 100+
- Living space: 2,000–2,500 sq ft
- Basement: Apartment
InsideFireplace Yes, Hardwood, Main level
- Fireplace: Yes
- Flooring: Hardwood
- Laundry: Main level
- Features: In-law suite, storage
- Rooms above ground: 10
- Bedrooms: 5 + 1 in the basement
- Bathrooms: 3
- Kitchens: 2
- Family room: Yes
Outside and lotBrick, stucco (plaster), Shingles, Unknown
- Exterior: Brick, stucco (plaster)
- Roof: Shingles
- Foundation: Unknown
- Other structures: Workshop
- Size: 28.55 × 134.88 ft
Parking1 Parking, Front yard parking
- Spaces: 1 Parking
- Driveway: Front yard parking
Heating, water and powerForced air, gas, Central air, Municipal water
- Heating: Forced air, gas
- Cooling: Central air
- Water: Municipal water
- Sewer: Municipal sewer
- Natural gas: Available
- Hydro: Available
- Cable: Available
- Telephone: Available
Costs and taxesTaxes $9,706 a year, HST included in the price
- Taxes, 2024: $9,706 a year
- HST: HST included in the price
NearbyHospital, park, place of worship, public transit, rec./commun.centre, school
- Close to: Hospital, park, place of worship, public transit, rec./commun.centre, school
Listing detailsC12023455, Terminated, Mar 17, 2025
- MLS® number: C12023455
- Status: Terminated
- Listed on: Mar 17, 2025
- Days on market: 16
- Updated: Apr 2, 2025
- Possession: Flexible
- Occupied by: Owner
- Listing brokerage: BOSLEY REAL ESTATE LTD.
About this home
103 Manning Avenue, Toronto (Trinity-Bellwoods), ON M6J 2K6
Craving room to breathe? Welcome to your Victorian dream, where space and style meet seamlessly on a beautiful tree-lined street nestled between Queen and Dundas. This home offers all the classic charm you'd expect soaring ceilings, generous rooms, and updated touches that honour its timeless character while making it modern-life ready. Step inside the main floor, and you'll find a grand living and dining space, complete with those high ceilings we all love in a Victorian. Entertaining? Its a breeze with the fully updated chefs kitchen, ready for your culinary adventures, and a spacious family room where memories are bound to be made. And for friends or family staying over, there's a cozy guest bedroom right on this level perfect for the holiday host or the impromptu guest. Step out back, and the yard offers a peaceful retreat for relaxation or gathering, while the substantial Guest house (470 sq ft) opens up a world of possibilities. Office escape? Home gym? A private creative studio? Its the ideal spot to separate your work life from home life without sacrificing convenience. Head upstairs, and you'll find four roomy bedrooms, including a stunning owners suite with ample closet space, so no need to worry about where to store your favorite finds. You can even turn one of the bedrooms into a second home office if the Guest house is already spoken for. And for those looking to offset the mortgage? The fully enclosed basement apartment provides the perfect mortgage helper. Nestled in the beating heart of the city, this home places you steps from Trinity Bellwoods Park, schools, and the vibrant pulse of everything cool and current. This isn't just a place to live it's a gateway to the Toronto lifestyle you've dreamed of. From morning strolls in the park to evenings out at the trendiest spots, every day here is an experience. Don't miss your chance to claim your space in one of Toronto's most iconic neighborhoods, where charm, style, and possibility come together.
Ask about this home
A HOMEH agent will answer your questions about this home.
Around this home
Daily convenience, out of 100, from the distances below
Schools nearby
School rating, out of 10.
Helpful calculators
Your HOMEH agent

"I would see it this week."