

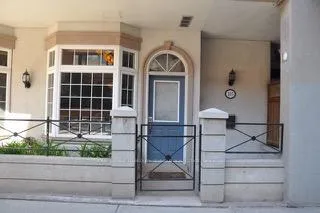
Unit 47, 103 McCaul Street
Unit 47, 103 McCaul Street
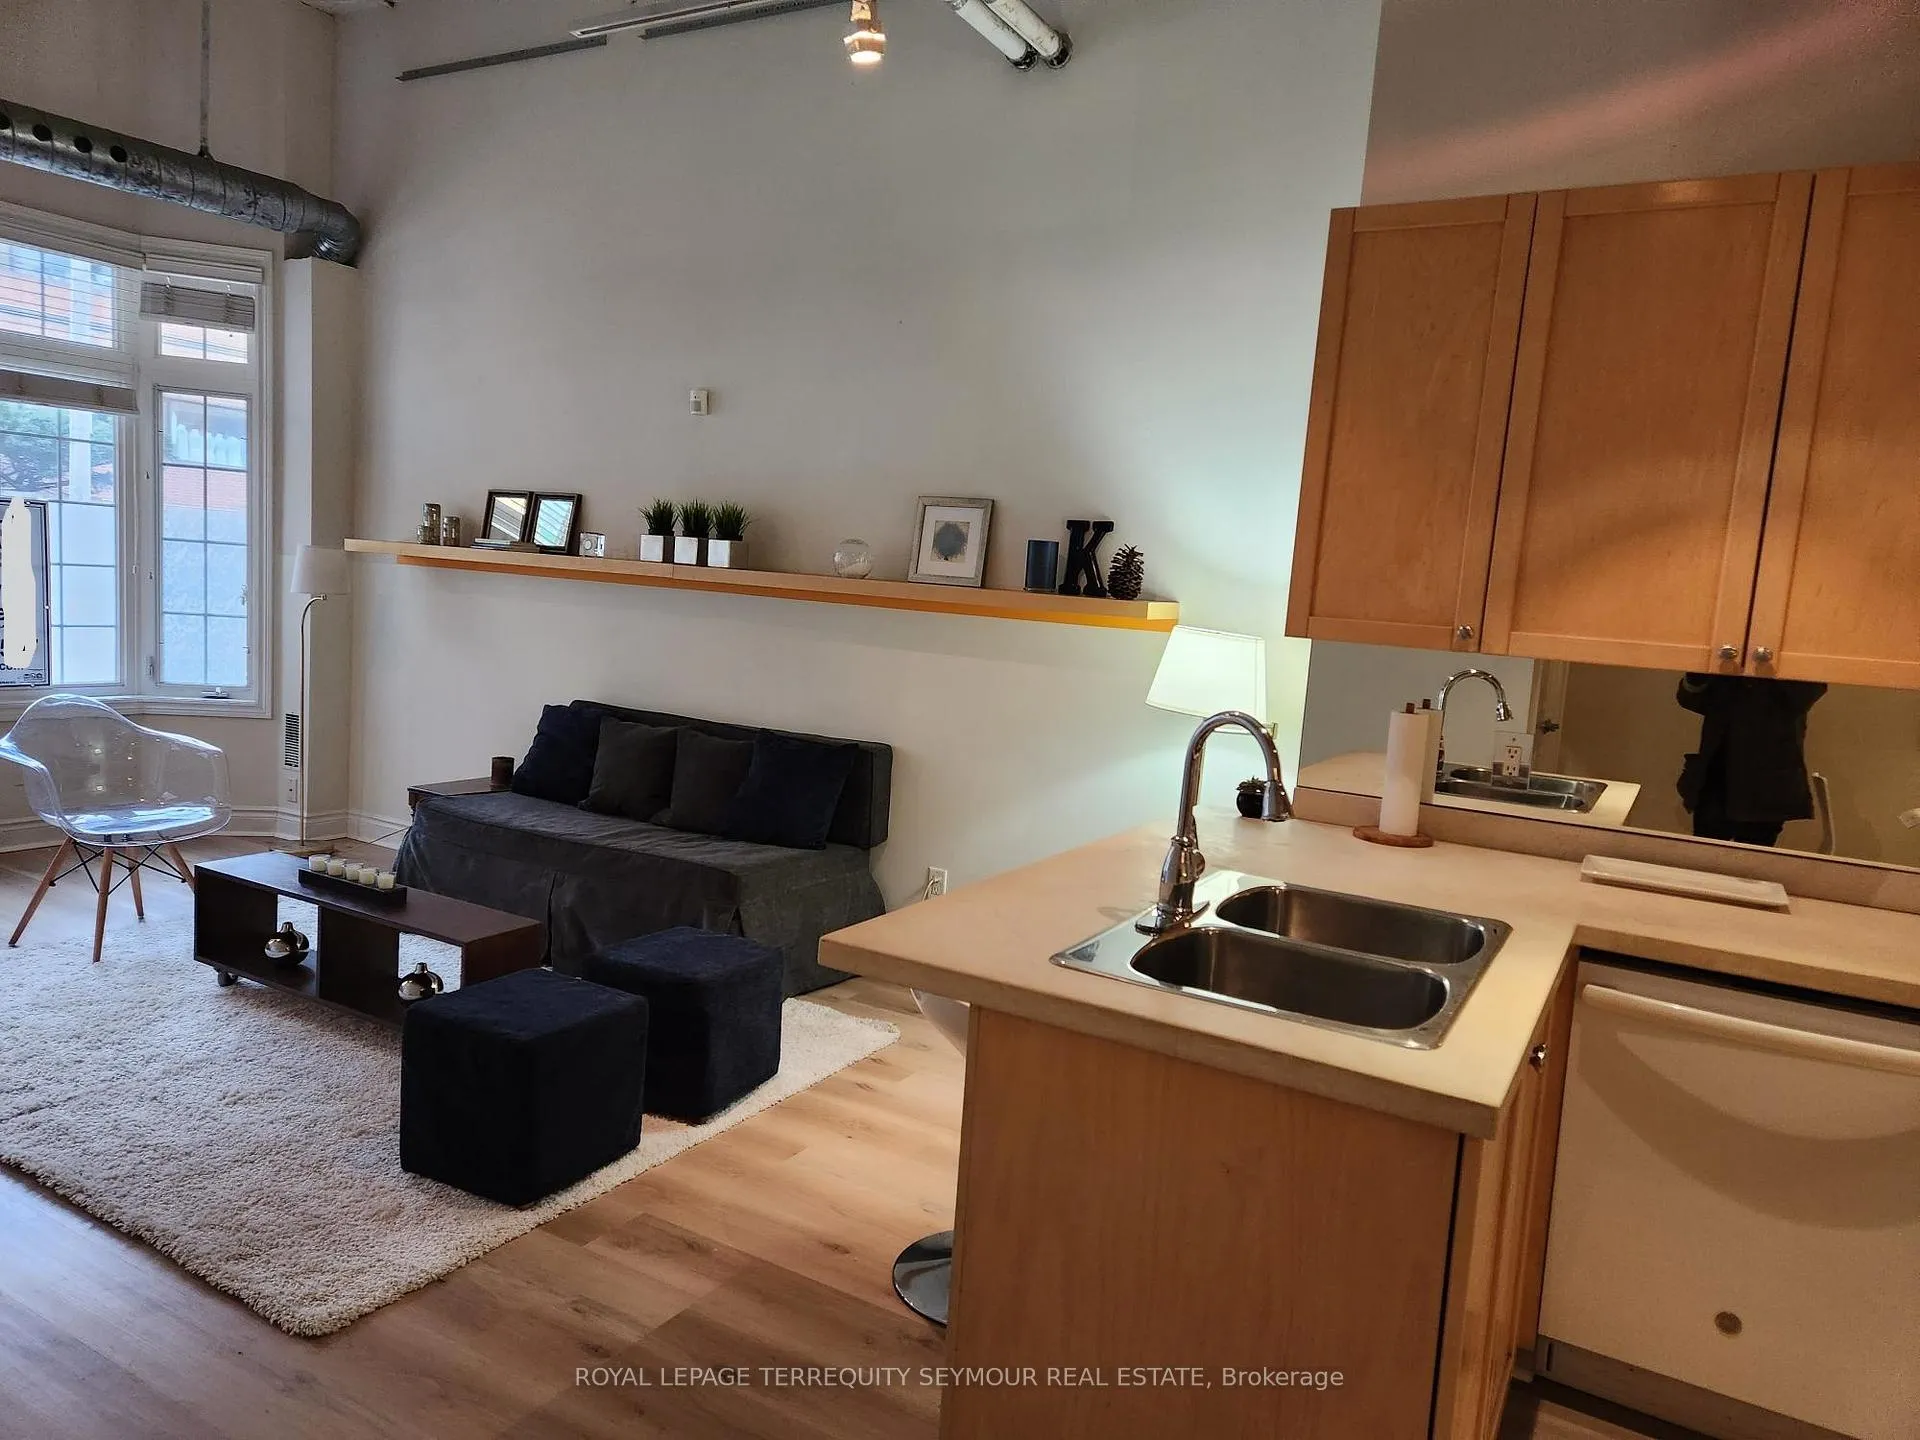 See all 30 photos
Property history
Facts and features
- ExposureWest
- LaundryIn-suite
- LockerNone
- BalconyTerrace
- Central air
The homeCondo Apartment, Apartment, 600–699 sq ft
- Type: Condo Apartment
- Style: Apartment
- Living space: 600–699 sq ft
- Basement: None
- Exposure: West
InsideBroadloom, In-suite laundry, Rooms above ground 4
- Flooring: Broadloom
- Laundry: In-suite laundry
- Rooms above ground: 4
- Bedrooms: 1
- Bathrooms: 1
- Kitchens: 1
OutsideStucco (plaster), Terrace
- Exterior: Stucco (plaster)
- Balcony: Terrace
Parking and lockerUnderground, Rental, Underground
- Garage: Underground
- Parking type: Rental
- Driveway: Underground
- Locker: None
Building103 McCaul Street, Condo corporation 1318, Pets Not allowed
- Name: 103 McCaul Street
- Condo corporation: 1318
- Pets: Not allowed
Heating, water and powerForced air, gas, Central air
- Heating: Forced air, gas
- Cooling: Central air
Rent and termsRent $2,500 a month, Entire property, Partially
- Rent: $2,500 a month
- Space for rent: Entire property
- Furnished: Partially
- Lease: 12 months
- Rent includes: Building insurance, cable tv, central air conditioning, heat, high speed internet, hydro, water
- Deposit: Required
- Credit check: Required
- Employment letter: Required
- Rental application: Required
- References: Required
IncludedPlease include existing appliances: fridge, stove, rangehood, built-in dishwasher, washer/dryer. all existing light fixtrues and window coverings. 2 white bar stools, floating shelves in living rm and bedroom. queen bed frame and free standing closet on south wall in bedroom.
- Included: Please include existing appliances: fridge, stove, rangehood, built-in dishwasher, washer/dryer. all existing light fixtrues and window coverings. 2 white bar stools, floating shelves in living rm and bedroom. queen bed frame and free standing closet on south wall in bedroom.
Listing detailsC13140810, Rented, May 18, 2026
- MLS® number: C13140810
- Status: Rented
- Listed on: May 18, 2026
- Days on market: 35
- Updated: Jun 22, 2026
- Possession: 2026-07-01 / Flexible
- Occupied by: Tenant
- Listing brokerage: ROYAL LEPAGE TERREQUITY SEYMOUR REAL ESTATE
About this home
Unit 47, 103 McCaul Street, Toronto (Kensington-Chinatown), ON M5T 2W7
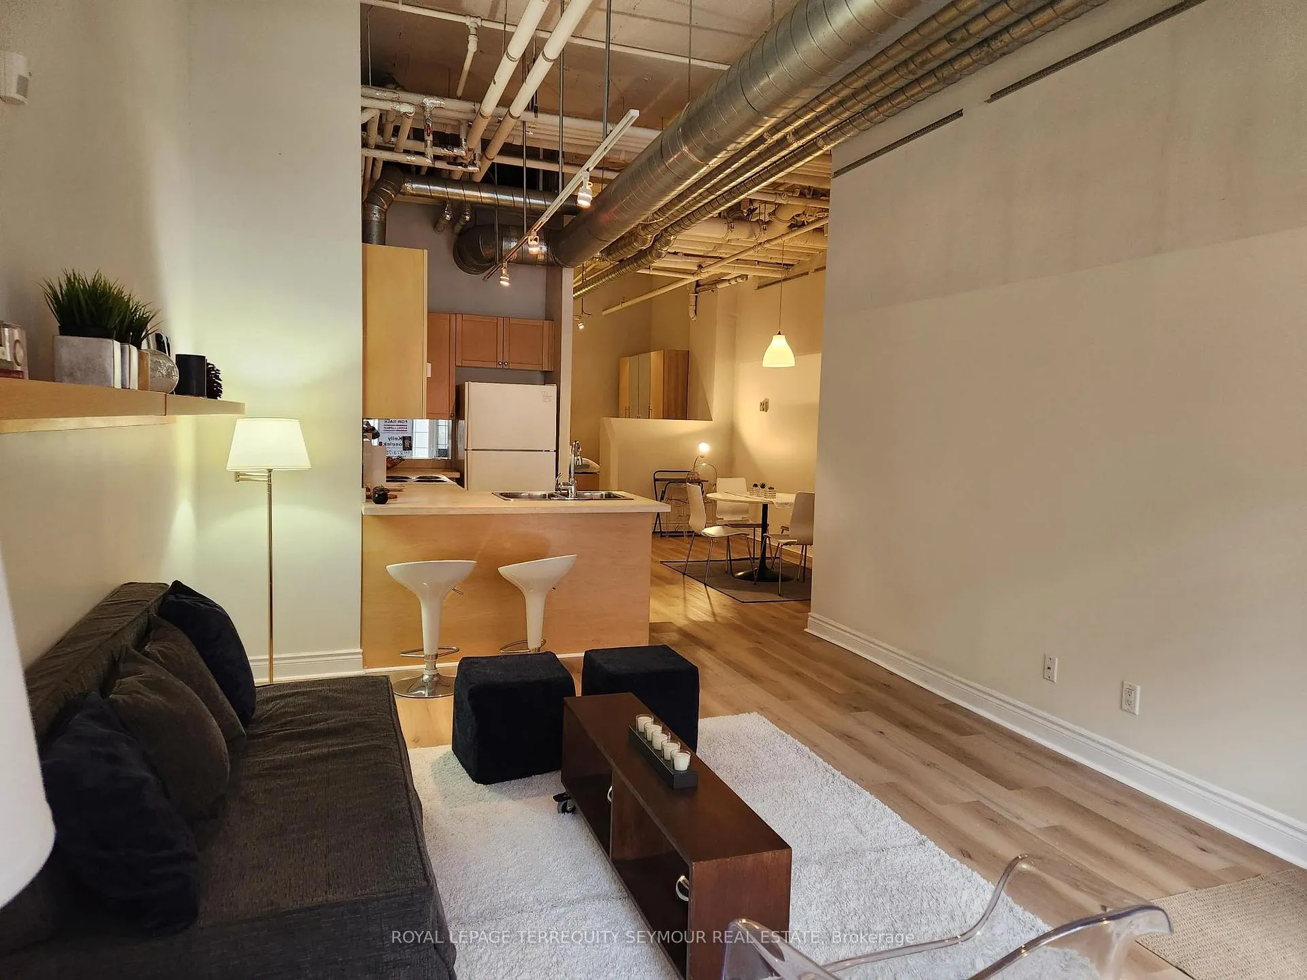
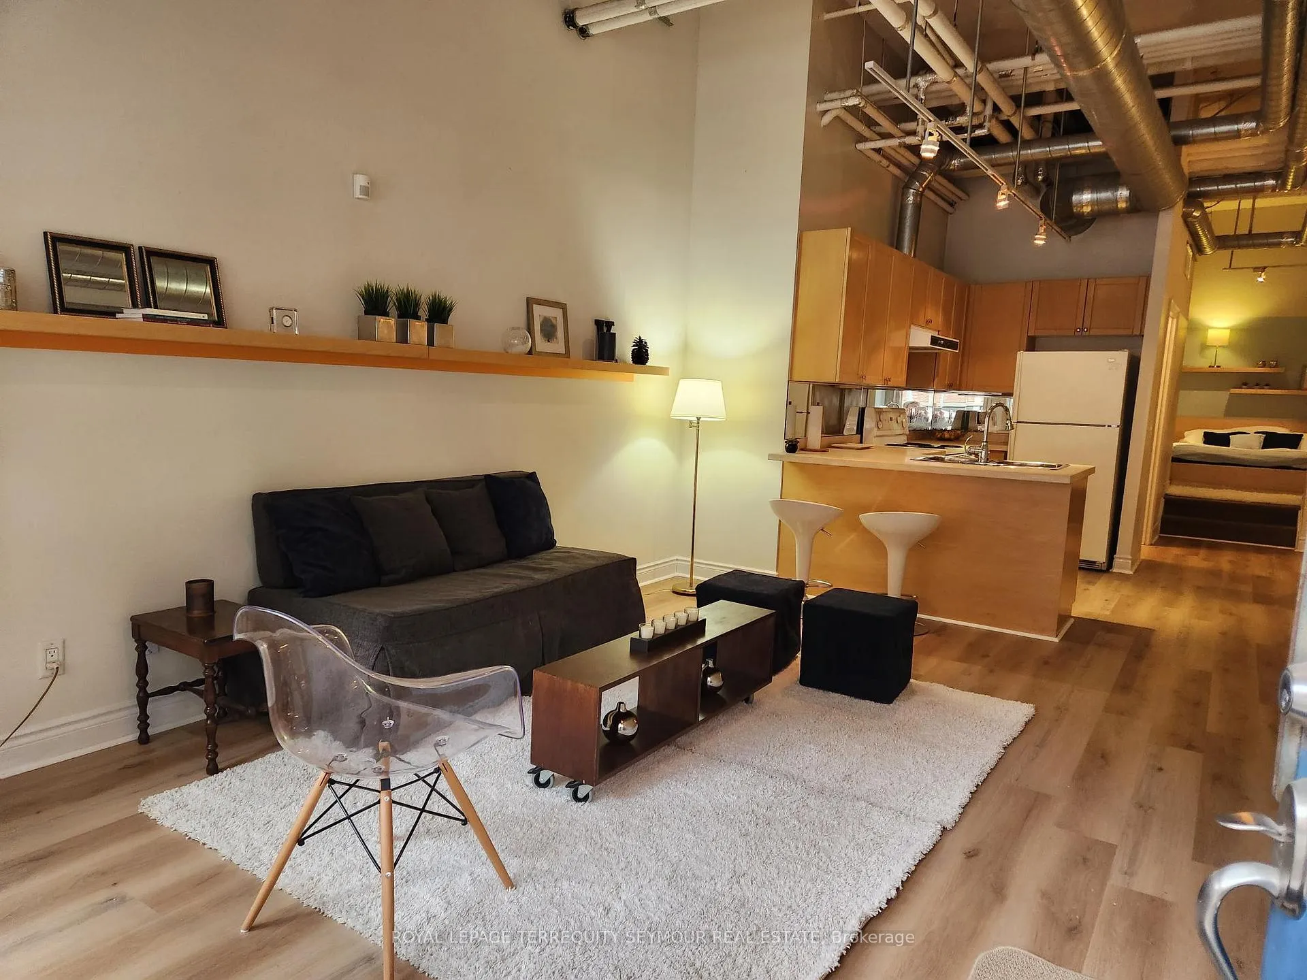
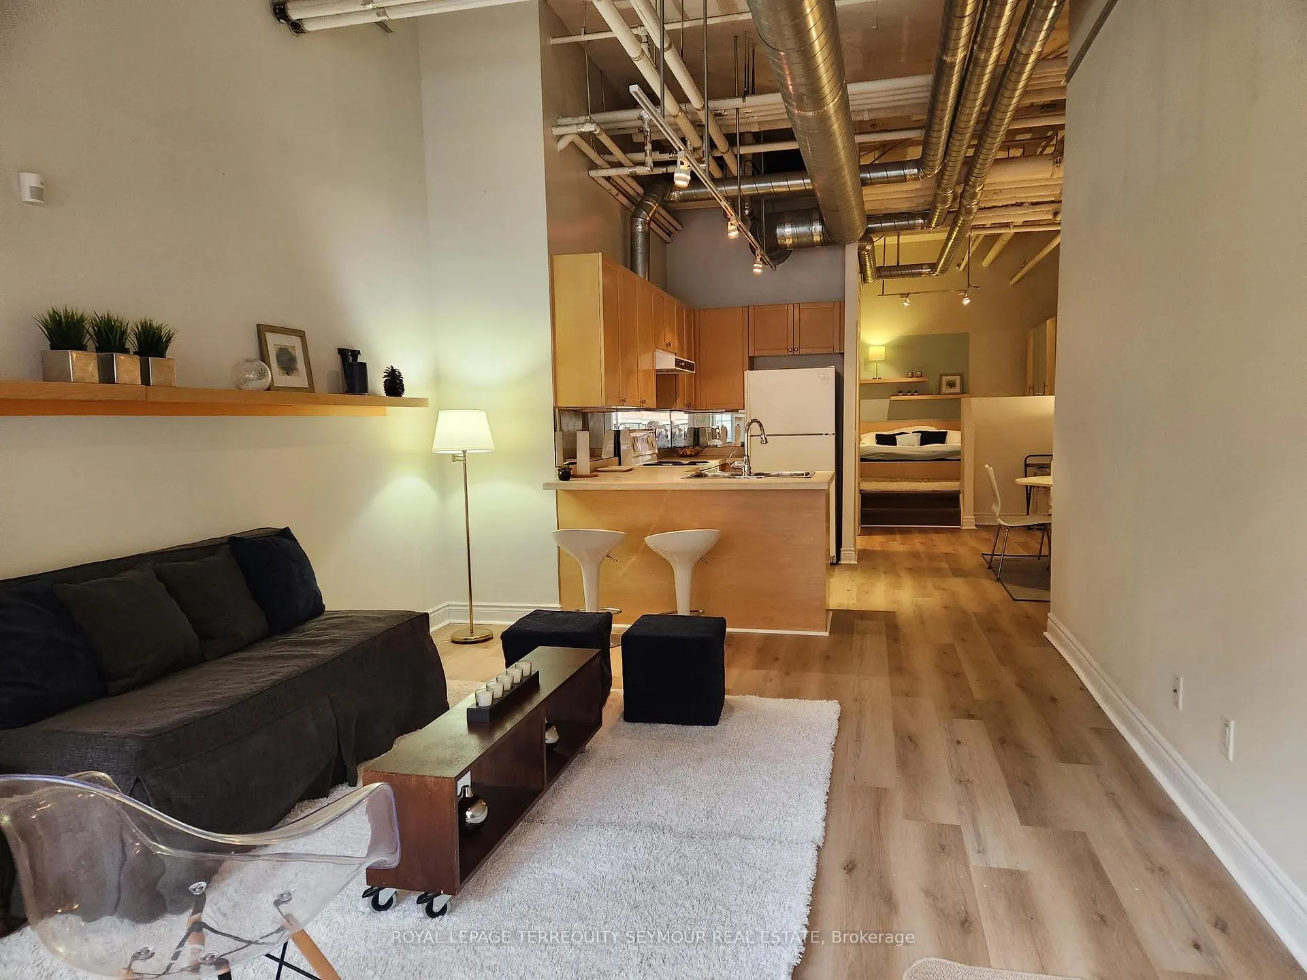
Rare Street-Level Loft Living in the Heart of Downtown Toronto!Live in one of downtown Toronto's most unique spaces at Village by the Grange - a rarely available west-facing one-bedroom loft-style condo with direct street access on McCaul Street. Perfectly positioned between Queen St West and Dundas St West. This spacious 690 sq. ft. open-concept suite features soaring ceilings, exposed ductwork, and an airy loft feel that's hard to find in the downtown core. Step directly into your unit from the street and enjoy your own private terrace - complete with BBQ privileges for easy summer entertaining. Inside, you'll find an open concept unit that has a Kitchen with six appliances, a renovated bathroom, and ensuite laundry. An intelligently designed layout that offers flexibility for both comfortable living and working from home. Your rent includes Utilities, Bell WiFi & cable TV and Professional cleaning service (bi-monthly). Building amenities including an outdoor swimming pool, and fitness room. Rental Parking is easily arranged through Pace Parking located below the complex. The location is amazing! A 98 Walk Score! Across the street from OCAD University, and the Art Gallery of Ontario. Steps to TorontoGeneral Hospital, Mount Sinai Hospital, Sick Kids, the Eaton Centre, and the vibrant restaurants, cafés,and shopping of Queen Street West. An ideal opportunity for professionals seeking a stylish downtown residence with exceptional convenience.No smokers. No pets. Residential use only.
Ask about this home
A HOMEH agent will answer your questions about this home.
Know more about 103 McCaul Street
Condo building · 103 McCaul Street
103 McCaul Street is a condo. No units are on the market here right now.
No similar units for rent in 103 McCaul Street right now.
Around this home
Daily convenience, out of 100, from the distances below
Schools nearby
School rating, out of 10.
Helpful calculators
Your HOMEH agent

"I would see it this week."