

Unit 216, 664 Spadina Avenue
Unit 216, 664 Spadina Avenue
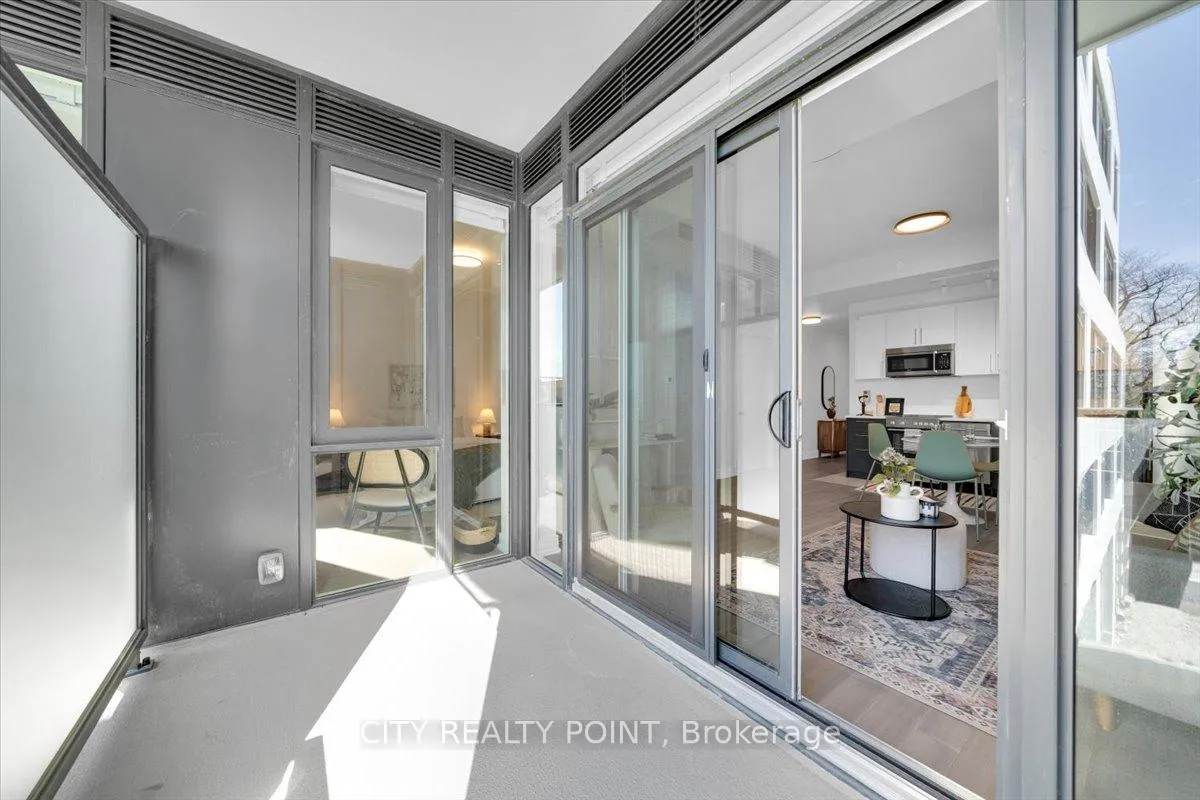 See all 28 photos
Property history
- $2,795TerminatedList: 2026-05-18|End: 2026-07-21|64 daysC13140546
- $2,795TerminatedList: 2026-04-13|End: 2026-05-18|35 daysC12993278
- $2,795TerminatedList: 2026-03-12|End: 2026-04-13|32 daysC12878140
- $2,795TerminatedList: 2026-02-07|End: 2026-03-12|33 daysC12768478
- $2,795TerminatedList: 2026-01-04|End: 2026-02-07|34 daysC12659900
- $2,795TerminatedList: 2025-11-29|End: 2026-01-04|36 daysC12588014
- $2,995TerminatedList: 2025-10-28|End: 2025-11-29|32 daysC12485933
- $2,995TerminatedList: 2025-09-09|End: 2025-10-28|49 daysC12393384
Facts and features
- ExposureWest
- LaundryEnsuite
- LockerExclusive
- BalconyOpen
- Central air
- Concierge
- Gym
- Party room/meeting room
The homeCondo Apartment, Apartment, New
- Type: Condo Apartment
- Style: Apartment
- Age: New
- Living space: 600–699 sq ft
- Basement: None
- Exposure: West
InsideEnsuite, Other, Rooms above ground 5
- Laundry: Ensuite
- Features: Other
- Rooms above ground: 5
- Bedrooms: 1
- Bathrooms: 1
- Kitchens: 1
OutsideBrick, other, Open
- Exterior: Brick, other
- Balcony: Open
Parking and locker1 Parking, Underground, Exclusive
- Spaces: 1 Parking
- Garage: Underground
- Parking type: Exclusive
- Driveway: Underground
- Locker: Exclusive
- Locker level: $60/mo
Building664 Spadina, Storeys 11, Units 133
- Name: 664 Spadina
- Storeys: 11
- Units: 133
- Registered: 2025
- Condo corporation: 0
- Amenities: Bike storage, concierge, gym, party room/meeting room, recreation room
- Pets: Allowed
Heating, water and powerForced air, gas, Central air
- Heating: Forced air, gas
- Cooling: Central air
Rent and termsRent $2,795 a month, Entire property, Unfurnished
- Rent: $2,795 a month
- Space for rent: Entire property
- Furnished: Unfurnished
- Lease: 12 months
- Rent includes: Building maintenance, central air conditioning, heat
- Deposit: Required
- Rental application: Required
Listing detailsC13140546, Terminated, May 18, 2026
- MLS® number: C13140546
- Status: Terminated
- Listed on: May 18, 2026
- Days on market: 64
- Updated: Jul 21, 2026
- Possession: 2026-05-18 / Immediate
- Occupied by: Vacant
- Listing brokerage: CITY REALTY POINT
About this home
Unit 216, 664 Spadina Avenue, Toronto (University), ON M5S 2H7
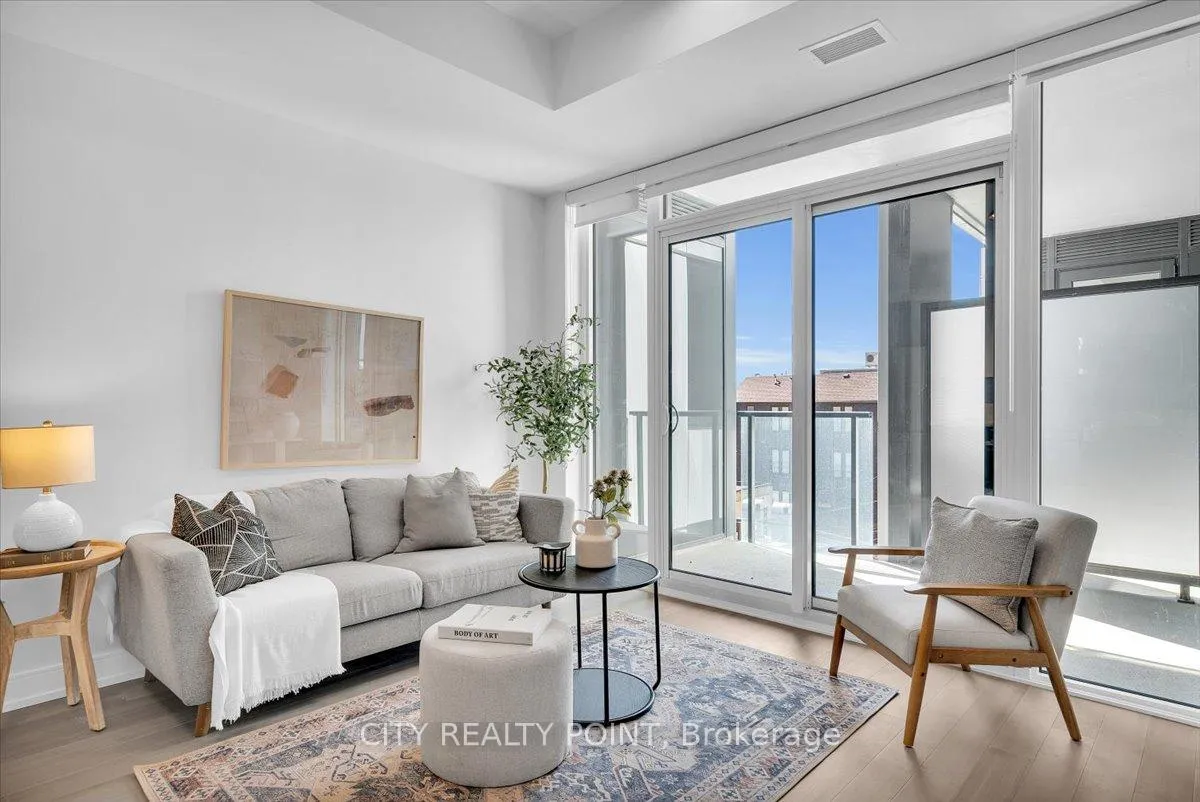
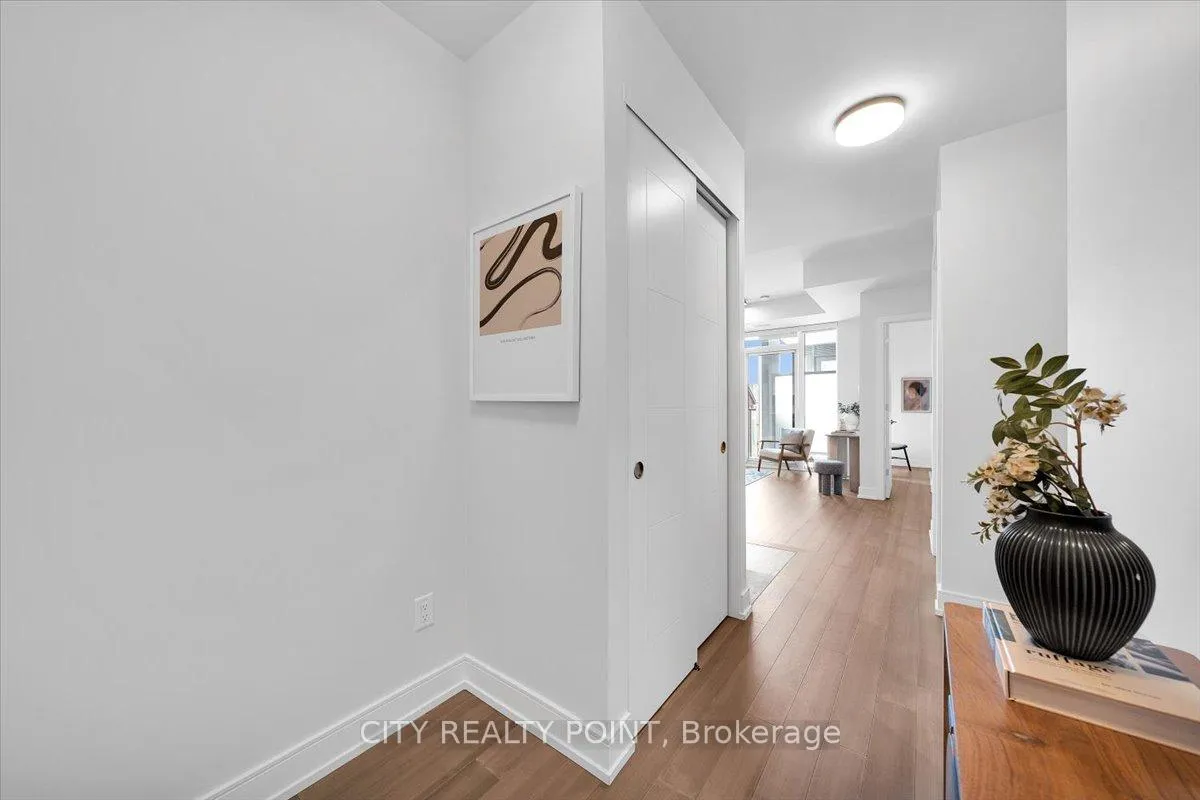
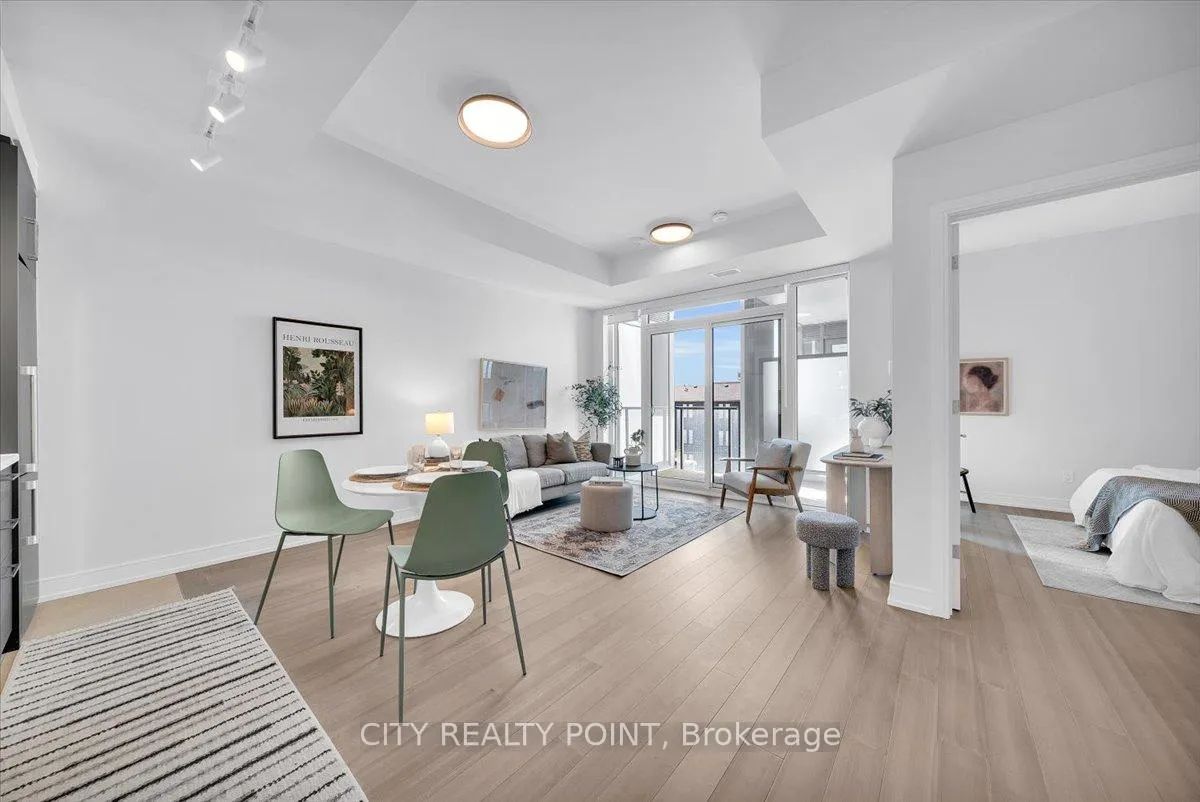
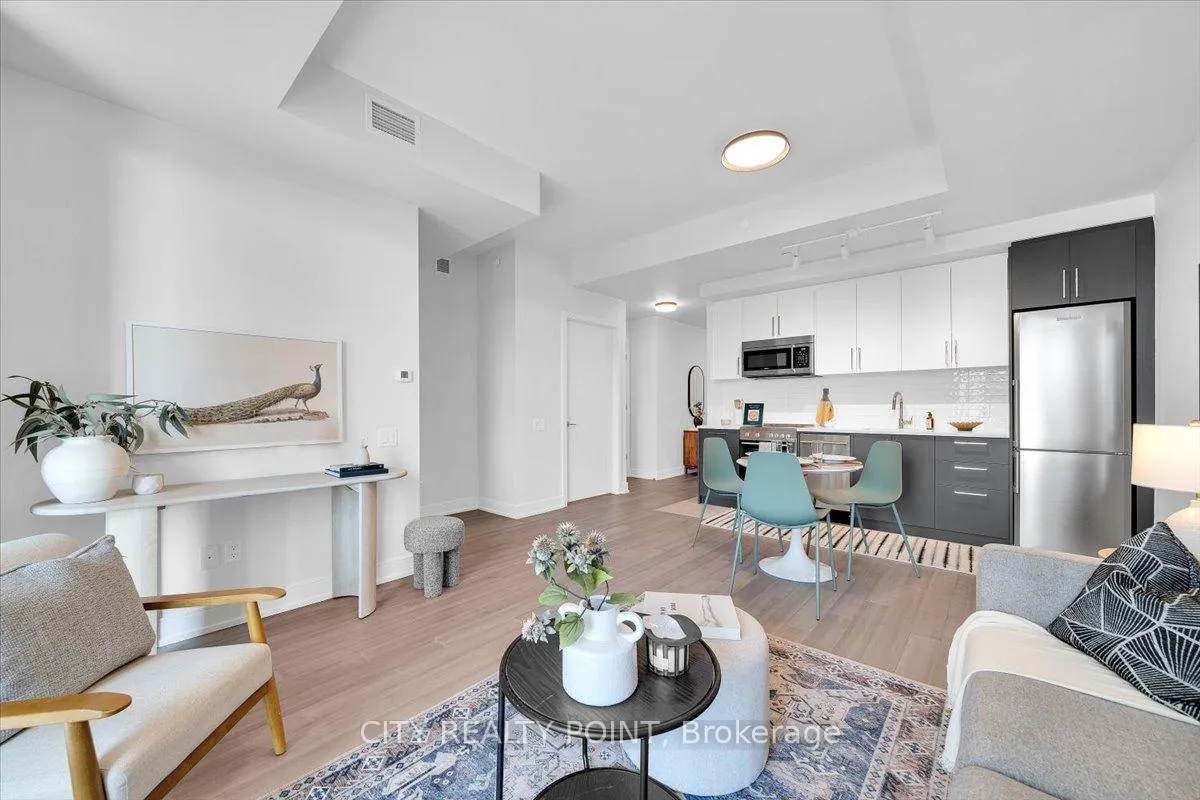
SAVE! | 2 MONTHS FREE* | Move-In This Week | ADDITIONAL $1000 credit in the 3rd month | SPACIOUS 1 Bedroom, 1 Bathroom | DOWNTOWN TORONTO SPADINA & BLOOR | Discover unparalleled luxury living in this brand-new, never-lived-in suite at 664 Spadina Ave, perfectly situated in the lively heart of Toronto's Harbord Village and University District. This exceptional suite features an expansive open-concept layout, floor-to-ceiling windows that flood the space with natural light, a designer kitchen with top-of-the-line stainless steel appliances and sleek cabinetry, generously sized bedrooms with ample closet space, and an elegant bathroom with modern fixtures. Located across from the University of Toronto's St. George campus, and close to top schools, cultural gems like the ROM, AGO, and Queens Park, as well as St. George and Museum subway stations, this home offers seamless access to the Financial and Entertainment Districts. Enjoy upscale Yorkville nearby or the historic charm of Harbord Village, surrounded by the city's finest dining, shopping, and cultural attractions. See it today and start living your Toronto dream at 664 Spadina Ave!
Ask about this home
A HOMEH agent will answer your questions about this home.
Know more about 664 Spadina
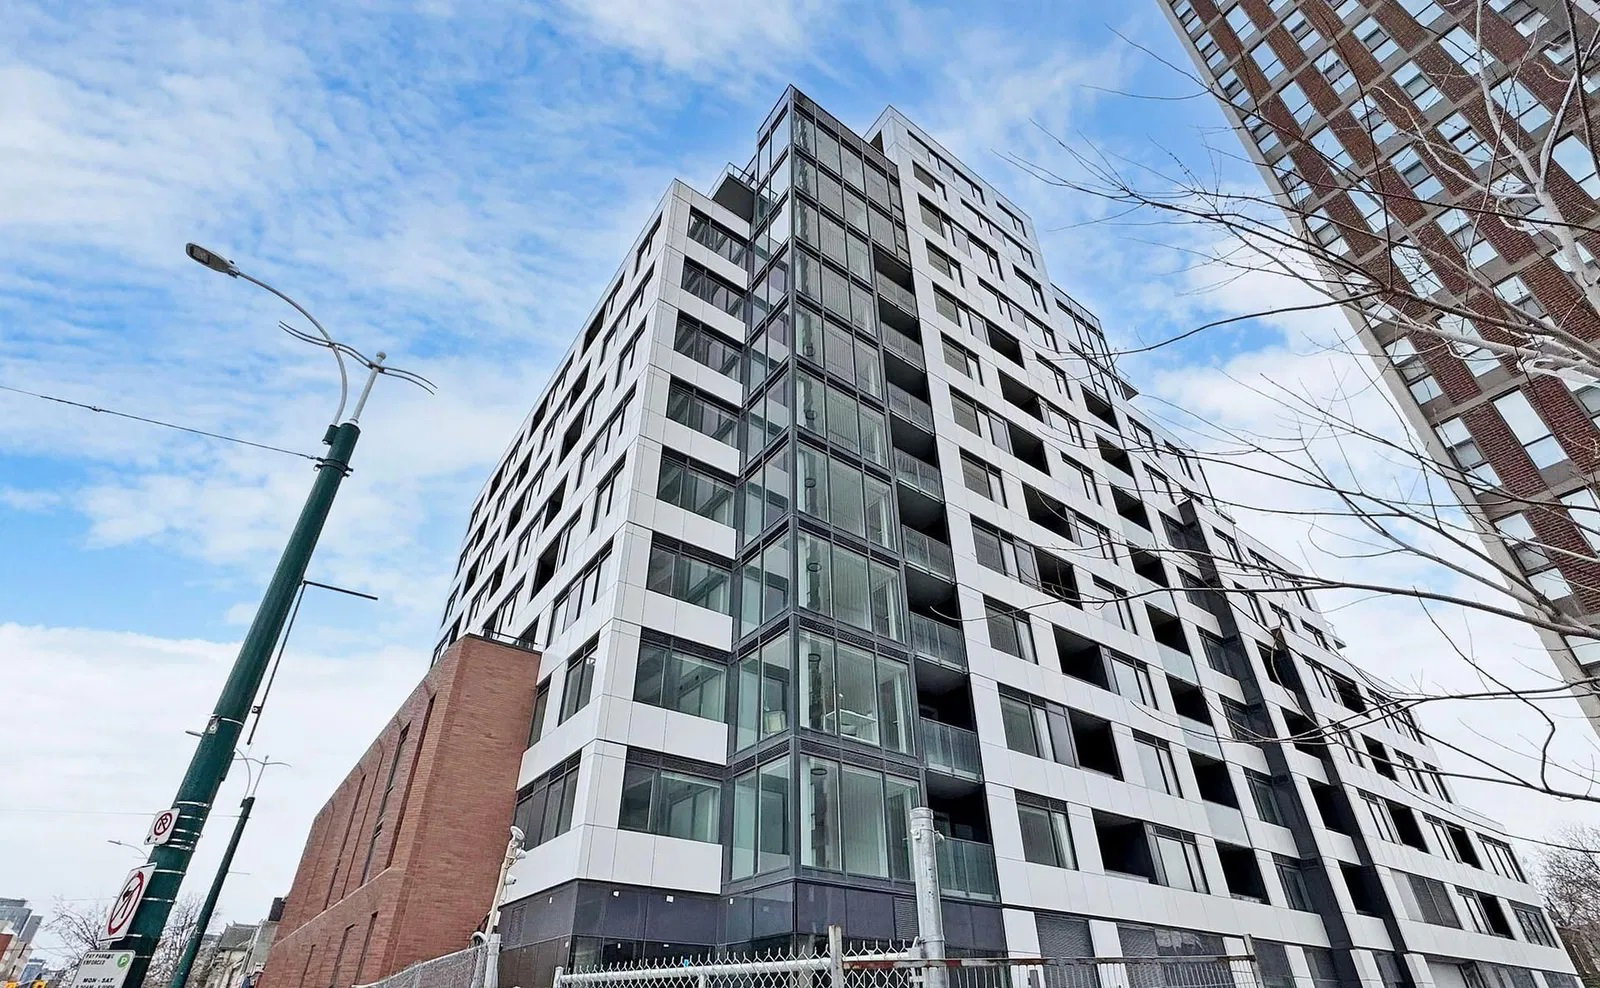
Condo building · 664 Spadina Ave
664 Spadina is an 11-storey condo with 133 suites, built in 2025. Right now 7 for rent are on the market here.
- 11storeys
- 133suites
- 2025built
No similar units for rent in 664 Spadina right now.
Around this home
Daily convenience, out of 100, from the distances below
Schools nearby
School rating, out of 10.
Helpful calculators
Your HOMEH agent

"I would see it this week."