

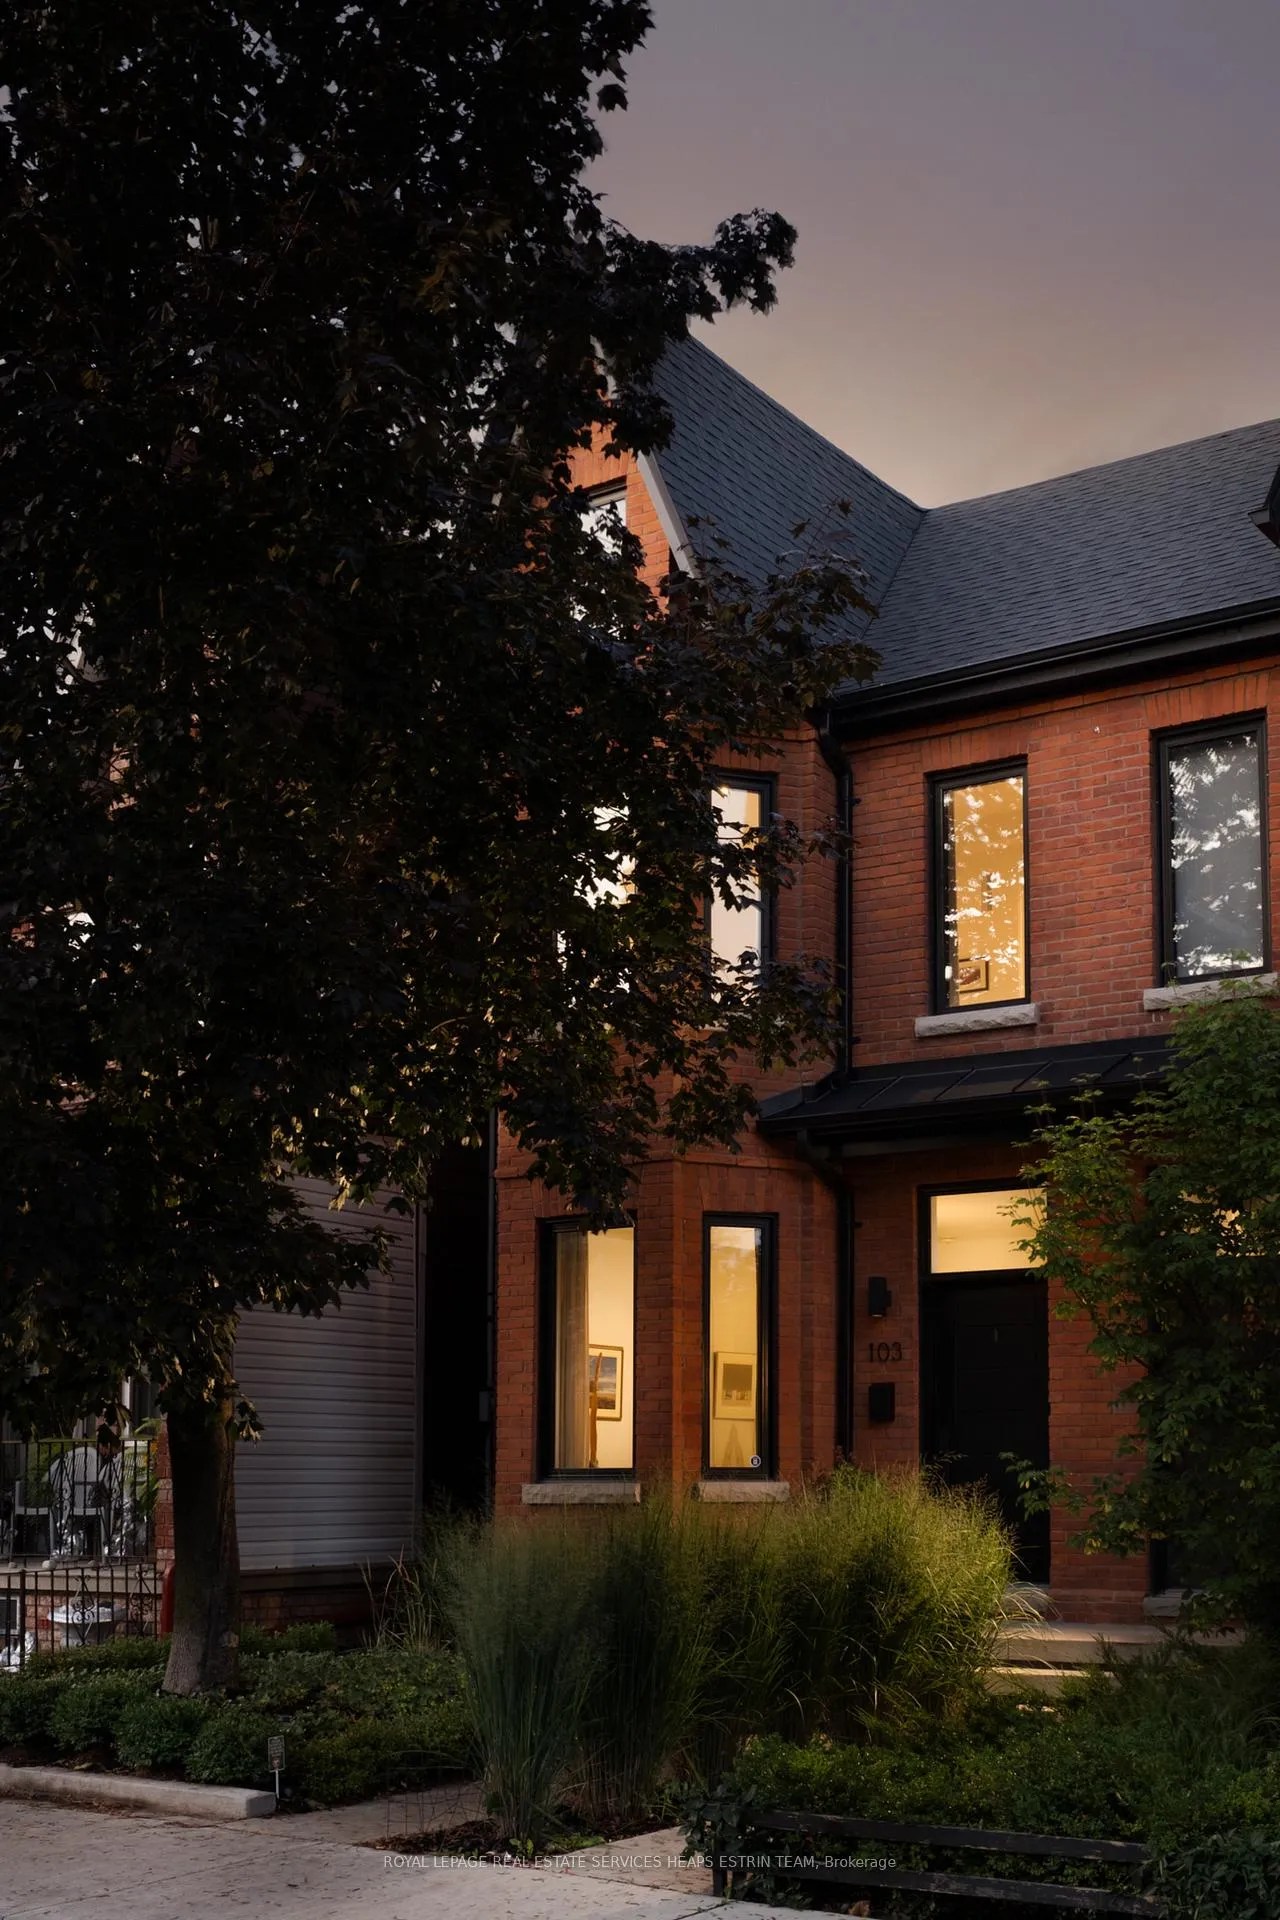
103 Northcote Avenue
103 Northcote Avenue
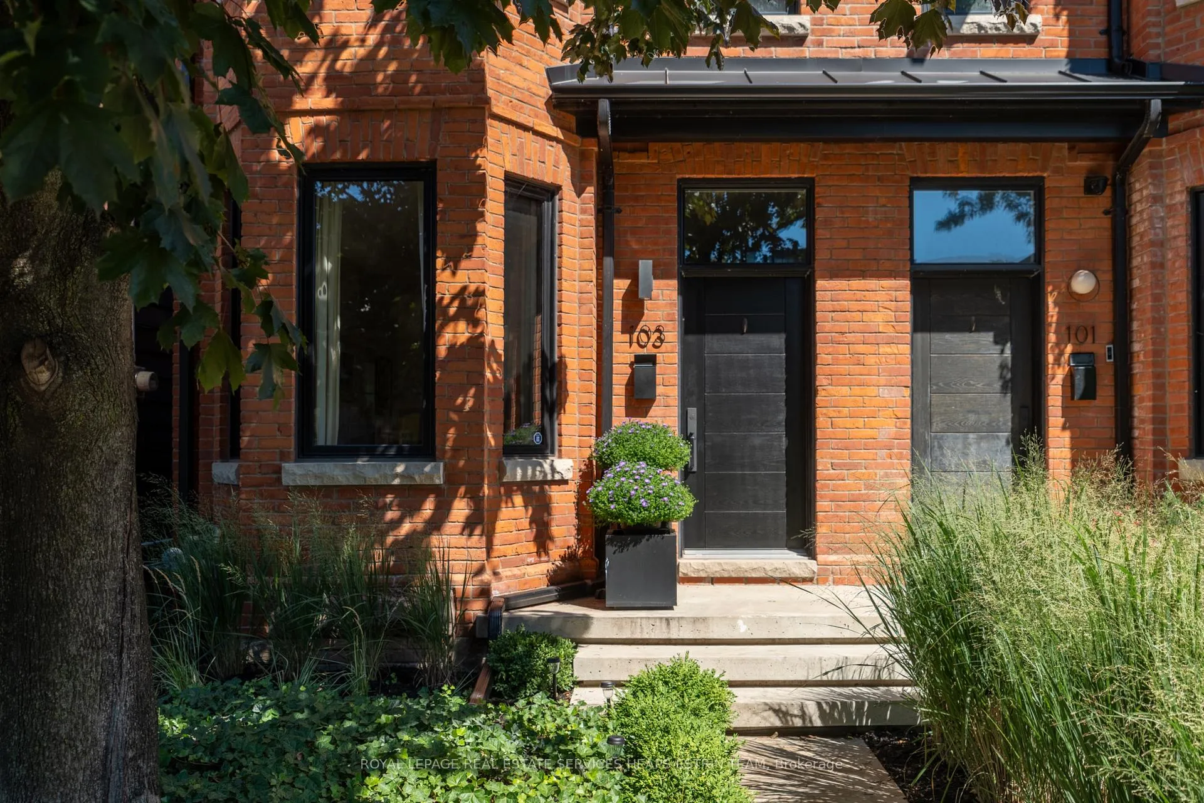
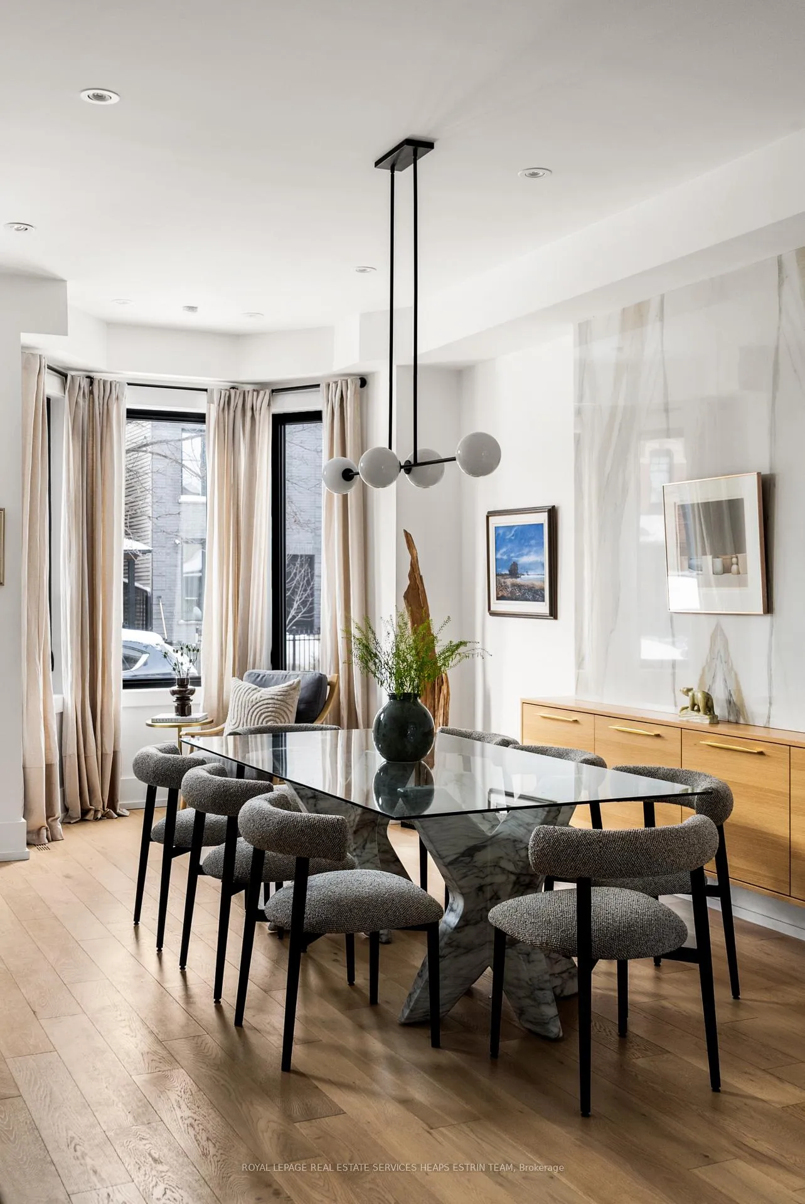
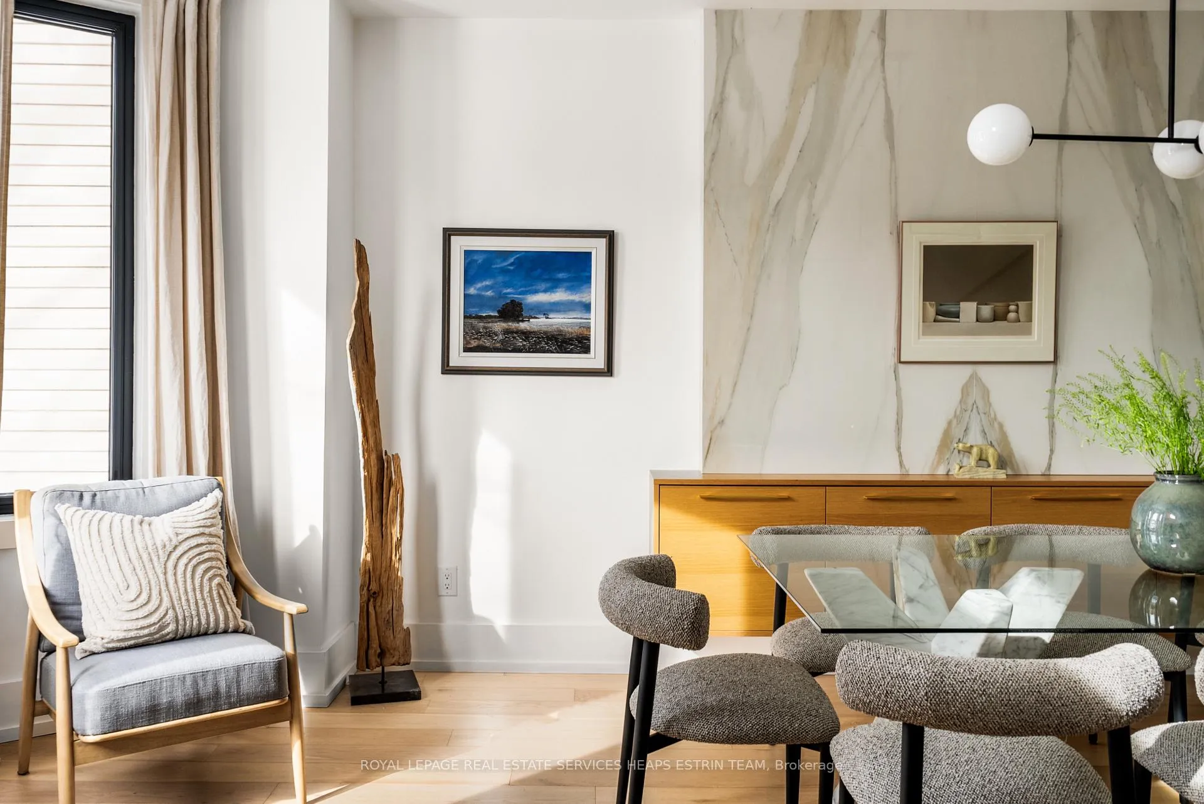
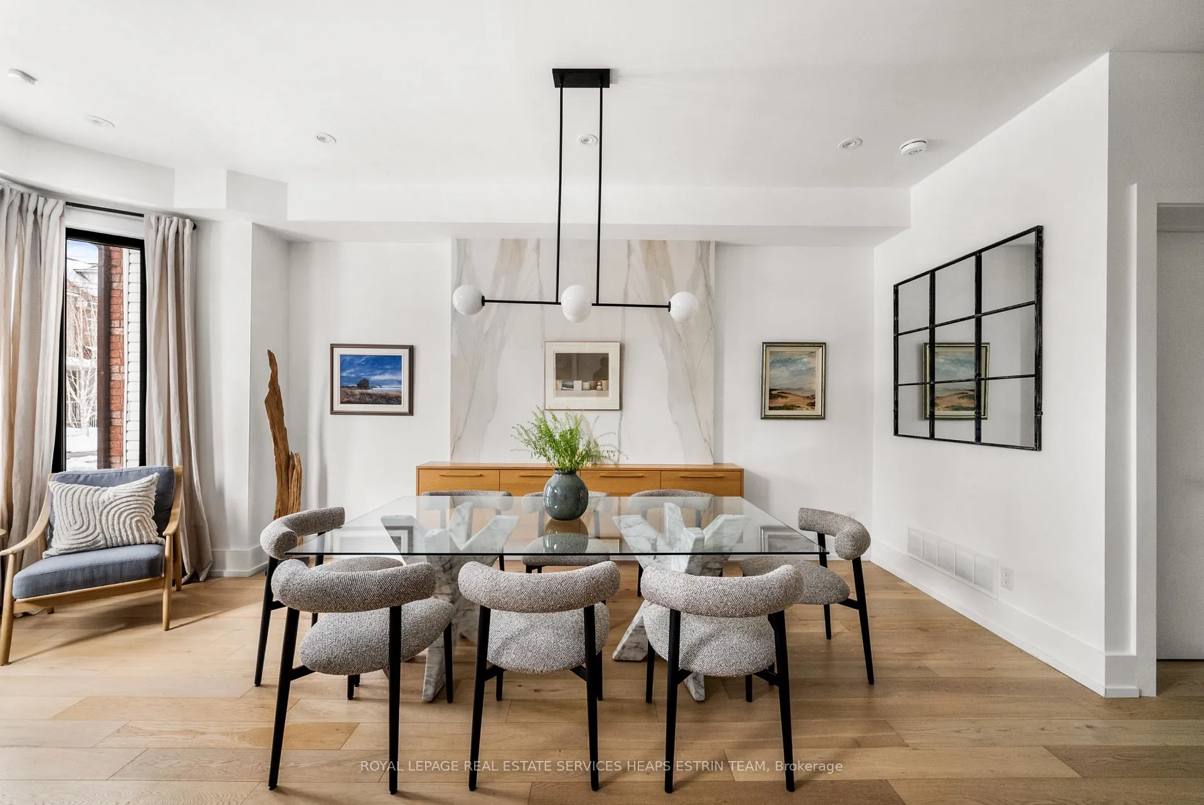 See all 39 photos
Property history
Facts and features
- BasementFinished
- Water, sewerMunicipal
- HeatingForced air
- CoolingCentral air
- Hardwood floors
- Central air
The homeSemi-Detached, 3-storey, 2,000–2,500 sq ft
- Type: Semi-Detached
- Style: 3-storey
- Living space: 2,000–2,500 sq ft
- Basement: Finished
InsideHardwood, Carpet free, Upper level, Carpet free
- Flooring: Hardwood, Carpet free
- Laundry: Upper level
- Features: Carpet free
- Rooms above ground: 8
- Bedrooms: 3
- Bathrooms: 5
- Kitchens: 1
Outside and lotBrick, Asphalt shingle, Block
- Exterior: Brick
- Roof: Asphalt shingle
- Foundation: Block
- Features: Landscaped
- Size: 17.25 × 123 ft
Parking2 Garage, Detached
- Spaces: 2 Garage
- Garage: Detached
Heating, water and powerForced air, gas, Central air, Municipal water
- Heating: Forced air, gas
- Cooling: Central air
- Water: Municipal water
- Sewer: Municipal sewer
Costs and taxesTaxes $10,603 a year, HST included in the price, See schedule b
- Taxes, 2025: $10,603 a year
- HST: HST included in the price
- Rental items: See schedule b
- Under contract: Tankless water heater
Included in the saleSee schedule b, See schedule b
- Included: See schedule b
- Not included: See schedule b
Listing detailsC12806436, Sold, Feb 20, 2026
- MLS® number: C12806436
- Status: Sold
- Listed on: Feb 20, 2026
- Days on market: 11
- Updated: Mar 3, 2026
- Possession: Flexible
- Occupied by: Owner
- Listing brokerage: ROYAL LEPAGE REAL ESTATE SERVICES HEAPS ESTRIN TEAM
About this home
103 Northcote Avenue, Toronto (Little Portugal), ON M6J 3K4
103 Northcote Ave - a fully reimagined, to-the-studs transformation tucked into Toronto's most effortlessly cool neighbourhood. From the moment you step inside, it's clear this is a quality renovation done with intention, featuring engineered wood floors throughout, elevated finishes & the kind of craftsmanship you feel in every detail. The main floor was designed for real living, an open-concept layout, 10 ft ceilings, an abundant of windows & sunlight pouring in from every angle. The living room anchors the space with a new fireplace, while the kitchen steals the show, complete with a family-sized breakfast bar, a separate breakfast area & ample cabinet storage. The principal rooms are large, inviting and built for both cozy nights in and entertaining all of your friends & family. Out back, the garden is professionally landscaped, low-maintenance & thoughtfully designed with a deck and stone seating area. A private escape that feels like a hidden urban courtyard. And yes..there's even laneway house potential, thanks to the rebuilt garage setup with 1.5 car space & enough height to accommodate a lift, whether you're a car enthusiast or just someone who appreciates having actual storage in Toronto. Upstairs, you'll find three large bedrooms each with their own ensuite bathroom. The primary suite is a true retreat, featuring a custom walk-in closet & a spa-like bathroom with double vanity. The third-floor rooftop terrace is massive, your own skyline-facing sanctuary with views of the CN Tower and the city lights and set up for entertaining around the fire. Downstairs, the fully dug-out lower level adds even more flexibility with a rec room & additional bathroom, a great fit for movie nights, a gym, playroom or guest setup. And the location? Northcote is West End gold. You're steps to some of the citys best coffee, restaurants, shops, parks, and transit - with the energy of Queen West, Ossington, & Dundas West right here, but the charm of a true neighbourhood street.
Ask about this home
A HOMEH agent will answer your questions about this home.
Around this home
Daily convenience, out of 100, from the distances below
Schools nearby
School rating, out of 10.
Helpful calculators
Your HOMEH agent

"I would see it this week."