

Unit 709, 10 Navy Wharf Court
Unit 709, 10 Navy Wharf Court
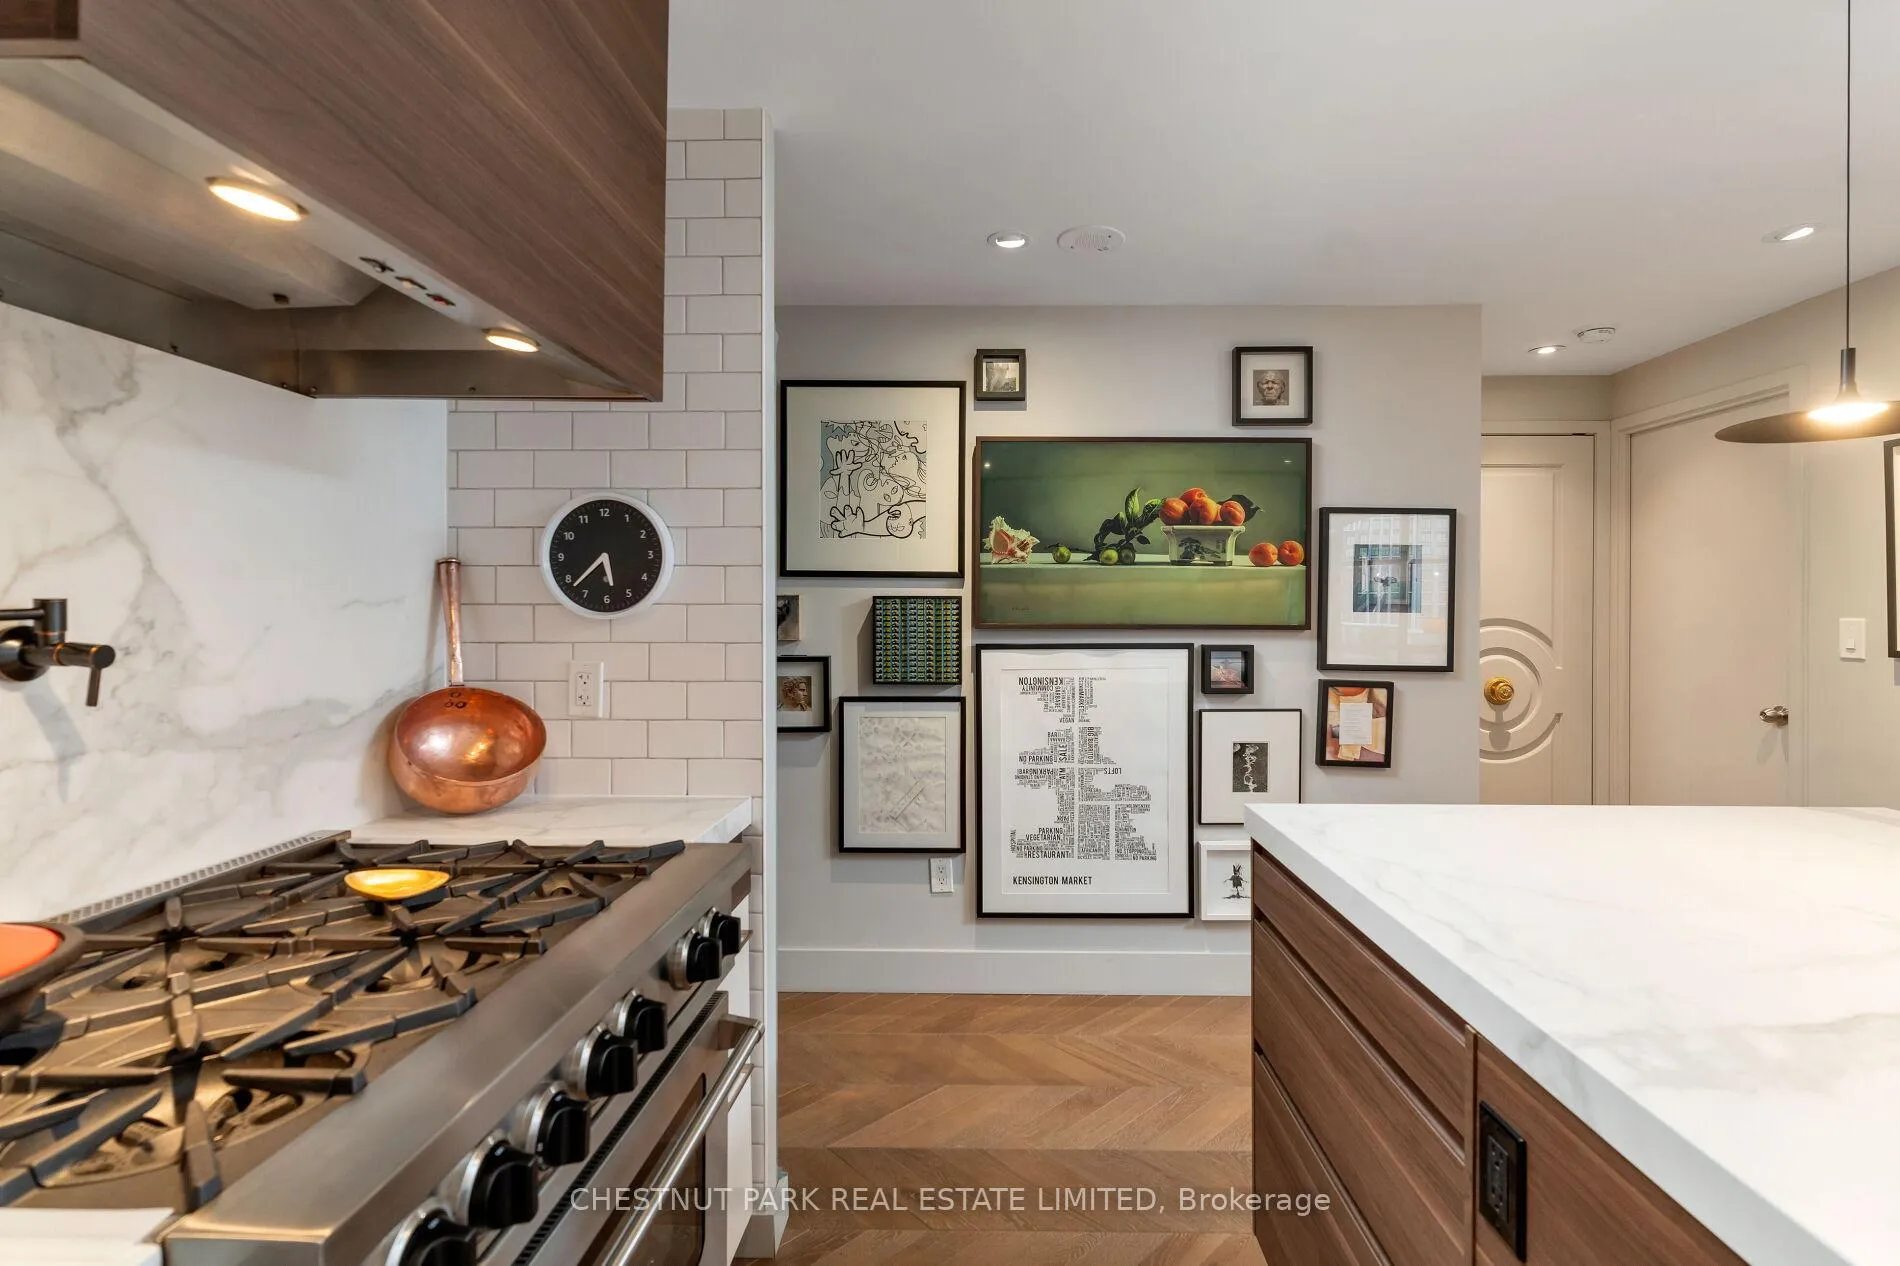 See all 39 photos
Facts and features
- ExposureSouth east
- LaundryEnsuite
- LockerOwned
- BalconyTerrace
- Hardwood floors
- Central air
- Concierge
- Gym
- Indoor pool
- Party room/meeting room
The homeCondo Apartment, Apartment, Age 16–30 years
- Type: Condo Apartment
- Style: Apartment
- Age: 16–30 years
- Living space: 1,200–1,399 sq ft
- Basement: None
- Exposure: South East
InsideTile, Hardwood, Stone, Marble, Ensuite, main level, Other
- Flooring: Tile, Hardwood, Stone, Marble
- Laundry: Ensuite, main level
- Features: Other
- Rooms above ground: 6
- Bedrooms: 2 + 1 in the basement
- Bathrooms: 2
- Kitchens: 1
OutsideConcrete, Terrace
- Exterior: Concrete
- Balcony: Terrace
Parking and locker1 Parking, Underground, Parking type Owned
- Spaces: 1 Parking
- Garage: Underground
- Parking type: Owned
- Driveway: Underground
- Spot: 95
- Locker: Owned
- Locker unit: 194
- Locker level: C
BuildingHarbour View Estates I Condos, Storeys 40, Units 523
- Name: Harbour View Estates I Condos
- Storeys: 40
- Units: 523
- Registered: 2005
- Condo corporation: 1694
- Amenities: Concierge, gym, indoor pool, party room/meeting room, visitor parking, community bbq
- Pets: Allowed
Heating, water and powerFan coil, gas, Central air
- Heating: Fan coil, gas
- Cooling: Central air
Costs and taxesTaxes $4,570 a year, Condo fee $1,296 a month, Heat included, hydro included, water included, cac included, common elements included, building insurance included, parking included
- Taxes, 2025: $4,570 a year
- Condo fee: $1,296 a month
- Fee includes: Heat included, hydro included, water included, cac included, common elements included, building insurance included, parking included
- HST: HST included in the price
Included in the saleSee schedule b.
- Included: See schedule b.
NearbyClear view, park, public transit
- Close to: Clear view, park, public transit
Listing detailsC12806994, Sold, Feb 20, 2026
- MLS® number: C12806994
- Status: Sold
- Listed on: Feb 20, 2026
- Days on market: 25
- Updated: Mar 17, 2026
- Possession: Flexible
- Occupied by: Owner
- Listing brokerage: CHESTNUT PARK REAL ESTATE LIMITED
About this home
Unit 709, 10 Navy Wharf Court, Toronto (Waterfront Communities), ON M5V 3V2
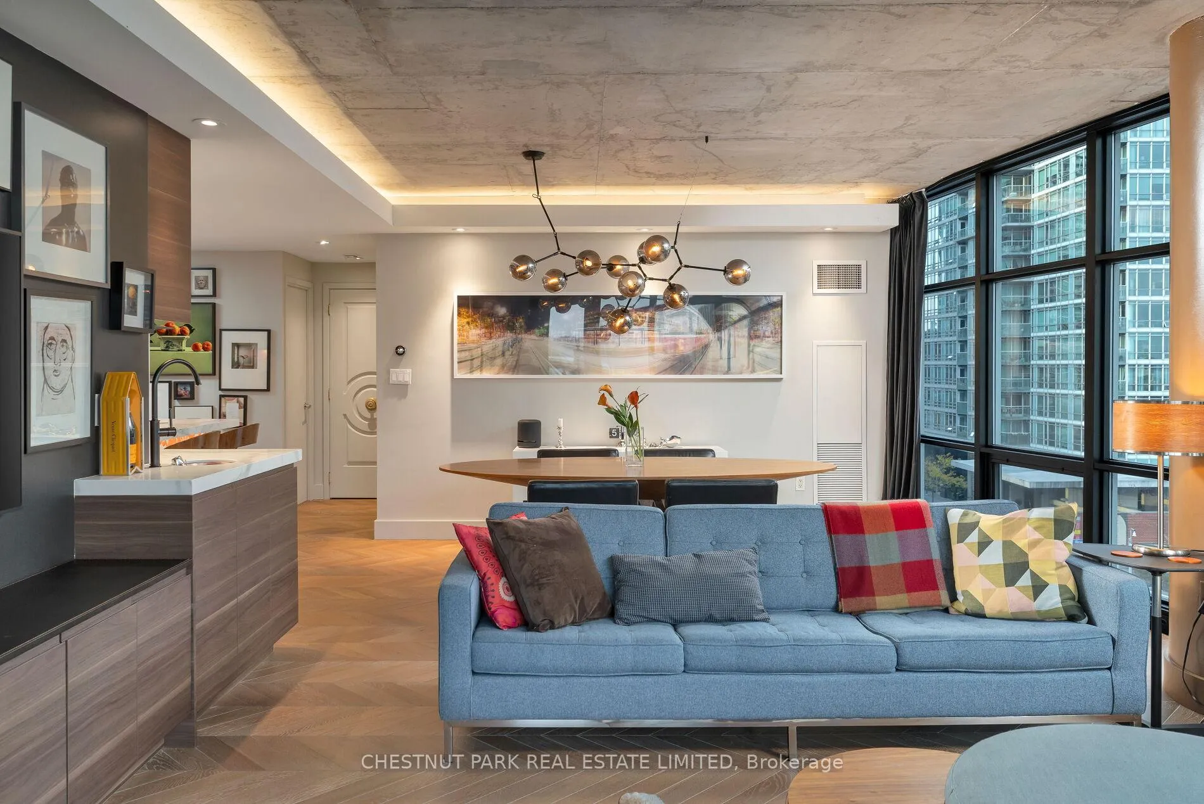
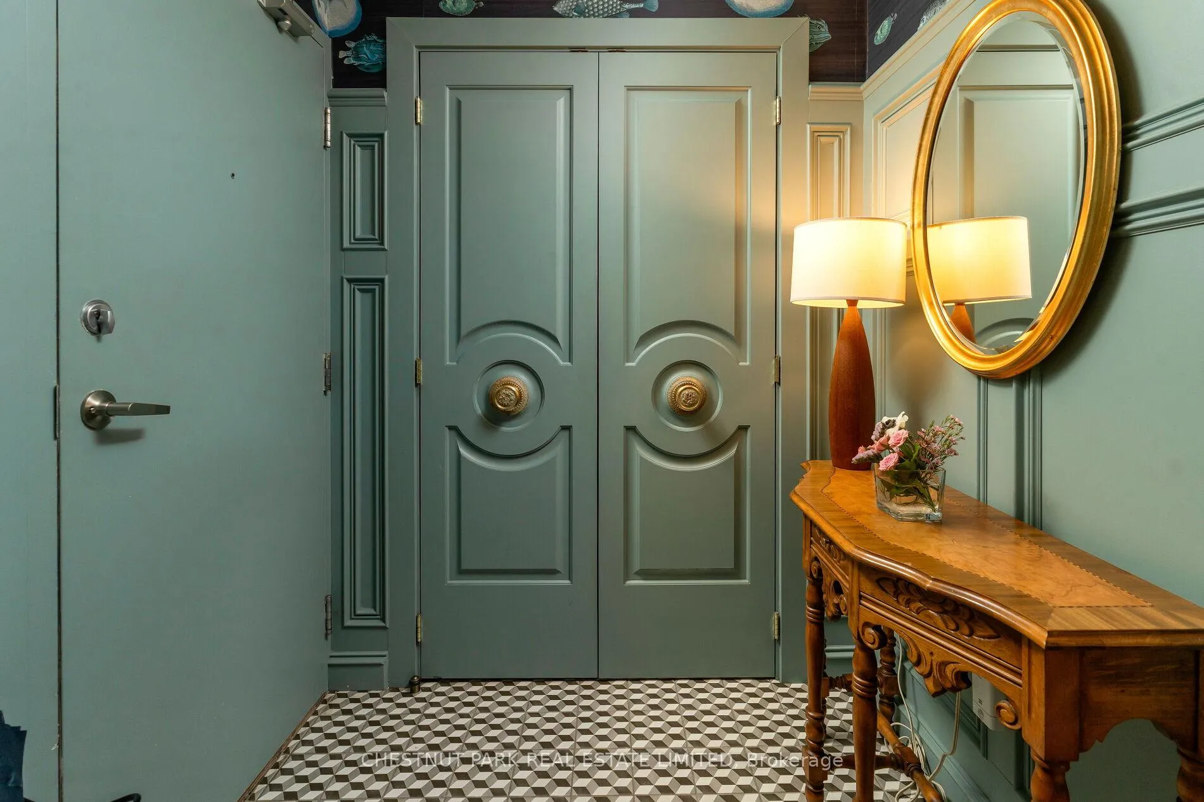
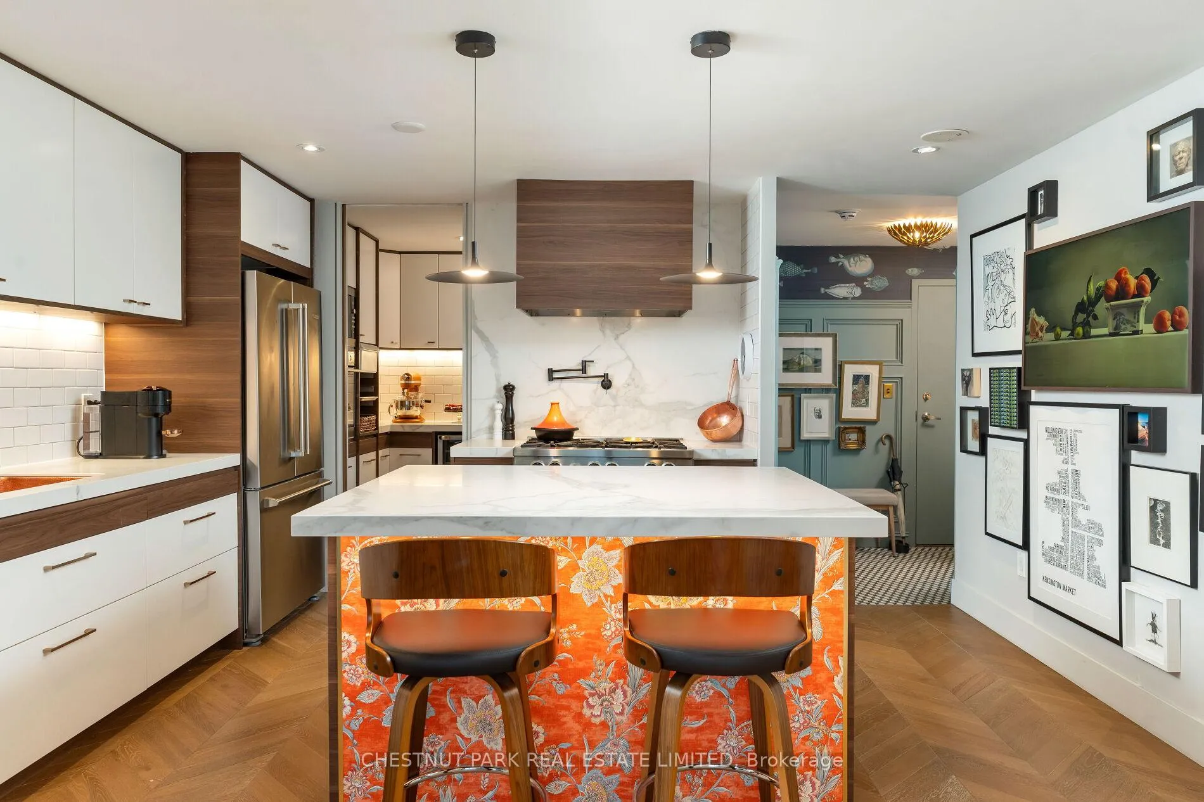
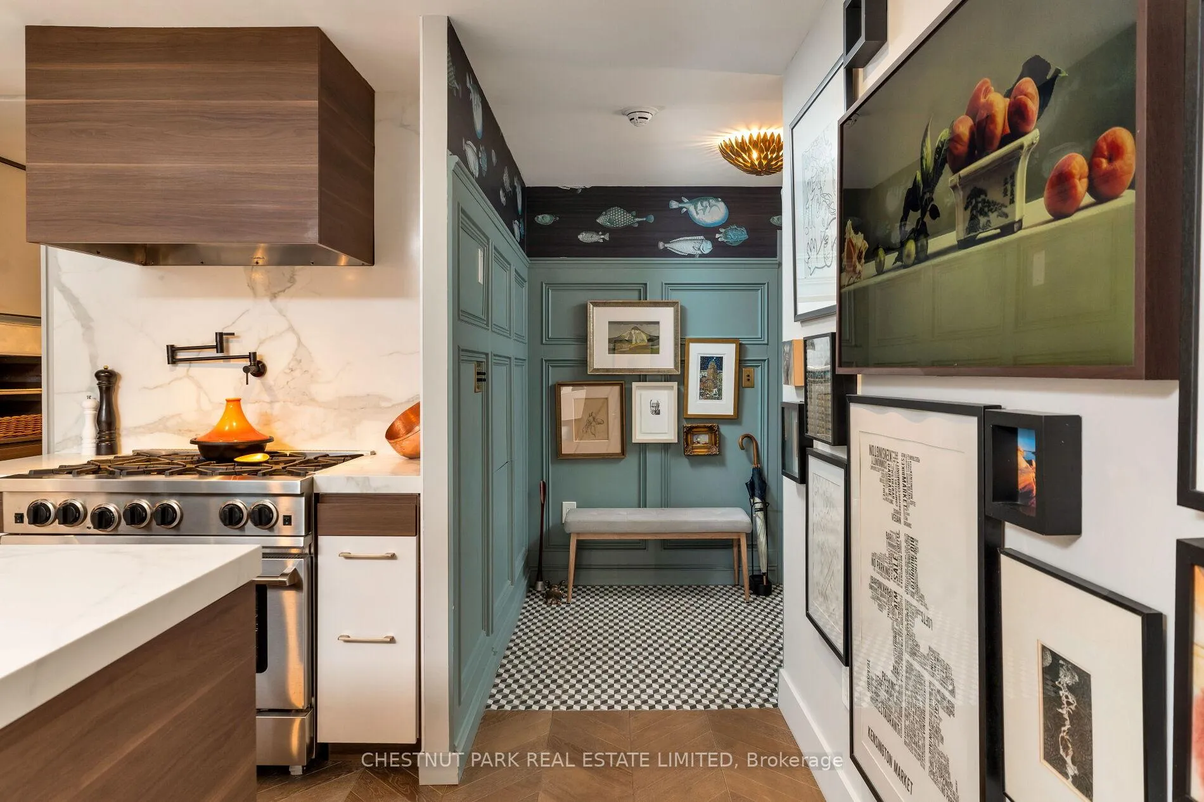
Whether you're downsizing without compromise or upgrading your lifestyle, Suite 709 offers a rare opportunity to own a designer corner residence in the heart of downtown Toronto - located in one of the city's most connected and vibrant neighbourhoods. Meticulously reimagined, this one-of-a-kind suite blends striking design with serious functionality. At its centre is a true chef's kitchen, professionally equipped with a 36" Bluestar gas range (six open burners), ultra-quiet Ventahood, hammered copper sink, and a bar sink that doubles as a champagne bucket. Custom cabinetry with integrated storage maximizes every inch. Behind a discreet sliding door, a fully separate walk-in pantry adds exceptional versatility, complete with a wall oven, brass shelving, pan-cooling racks, and a beverage fridge, an entertainer's dream and a cook's command centre - a rare luxury in condo living. This coveted corner layout features floor-to-ceiling windows in every principal room, filling the space with natural light from the east and south while framing the city skyline and partial lake views. The private terrace offers a front-row seat to the skyline and nearby Billy Bishop Airport. Chevron oak flooring, exposed concrete ceilings, curated designer finishes, and top-tier appliances create a sophisticated yet warm aesthetic. This is not a cosmetic update - it's a thoughtful transformation. Includes parking, locker, and access to the renowned 30,000 sq. ft. Super Club with gym, pool, tennis courts, and extensive amenities. Steps to the waterfront, The Well, Rogers Centre, and downtown's best dining, transit, and entertainment. Suite 709 delivers a rare combination of design, light, and location - ideal for buyers who want downtown luxury living without compromise. A standout residence for buyers who refuse to settle for the ordinary.
Ask about this home
A HOMEH agent will answer your questions about this home.
Know more about Harbour View Estates I Condos

Condo building · 9 Spadina Avenue
Harbour View Estates I Condos is a 40-storey condo with 523 suites, built in 2005 by Concord Adex. Right now 5 for sale and 3 for rent are on the market here.
- 40storeys
- 523suites
- $874/sq ft
- 2005built
No similar units for sale in Harbour View Estates I Condos right now.
Around this home
Daily convenience, out of 100, from the distances below
Schools nearby
School rating, out of 10.
Helpful calculators
Your HOMEH agent

"I would see it this week."