

Unit 2302, 103 The Queensway Avenue
Unit 2302, 103 The Queensway Avenue
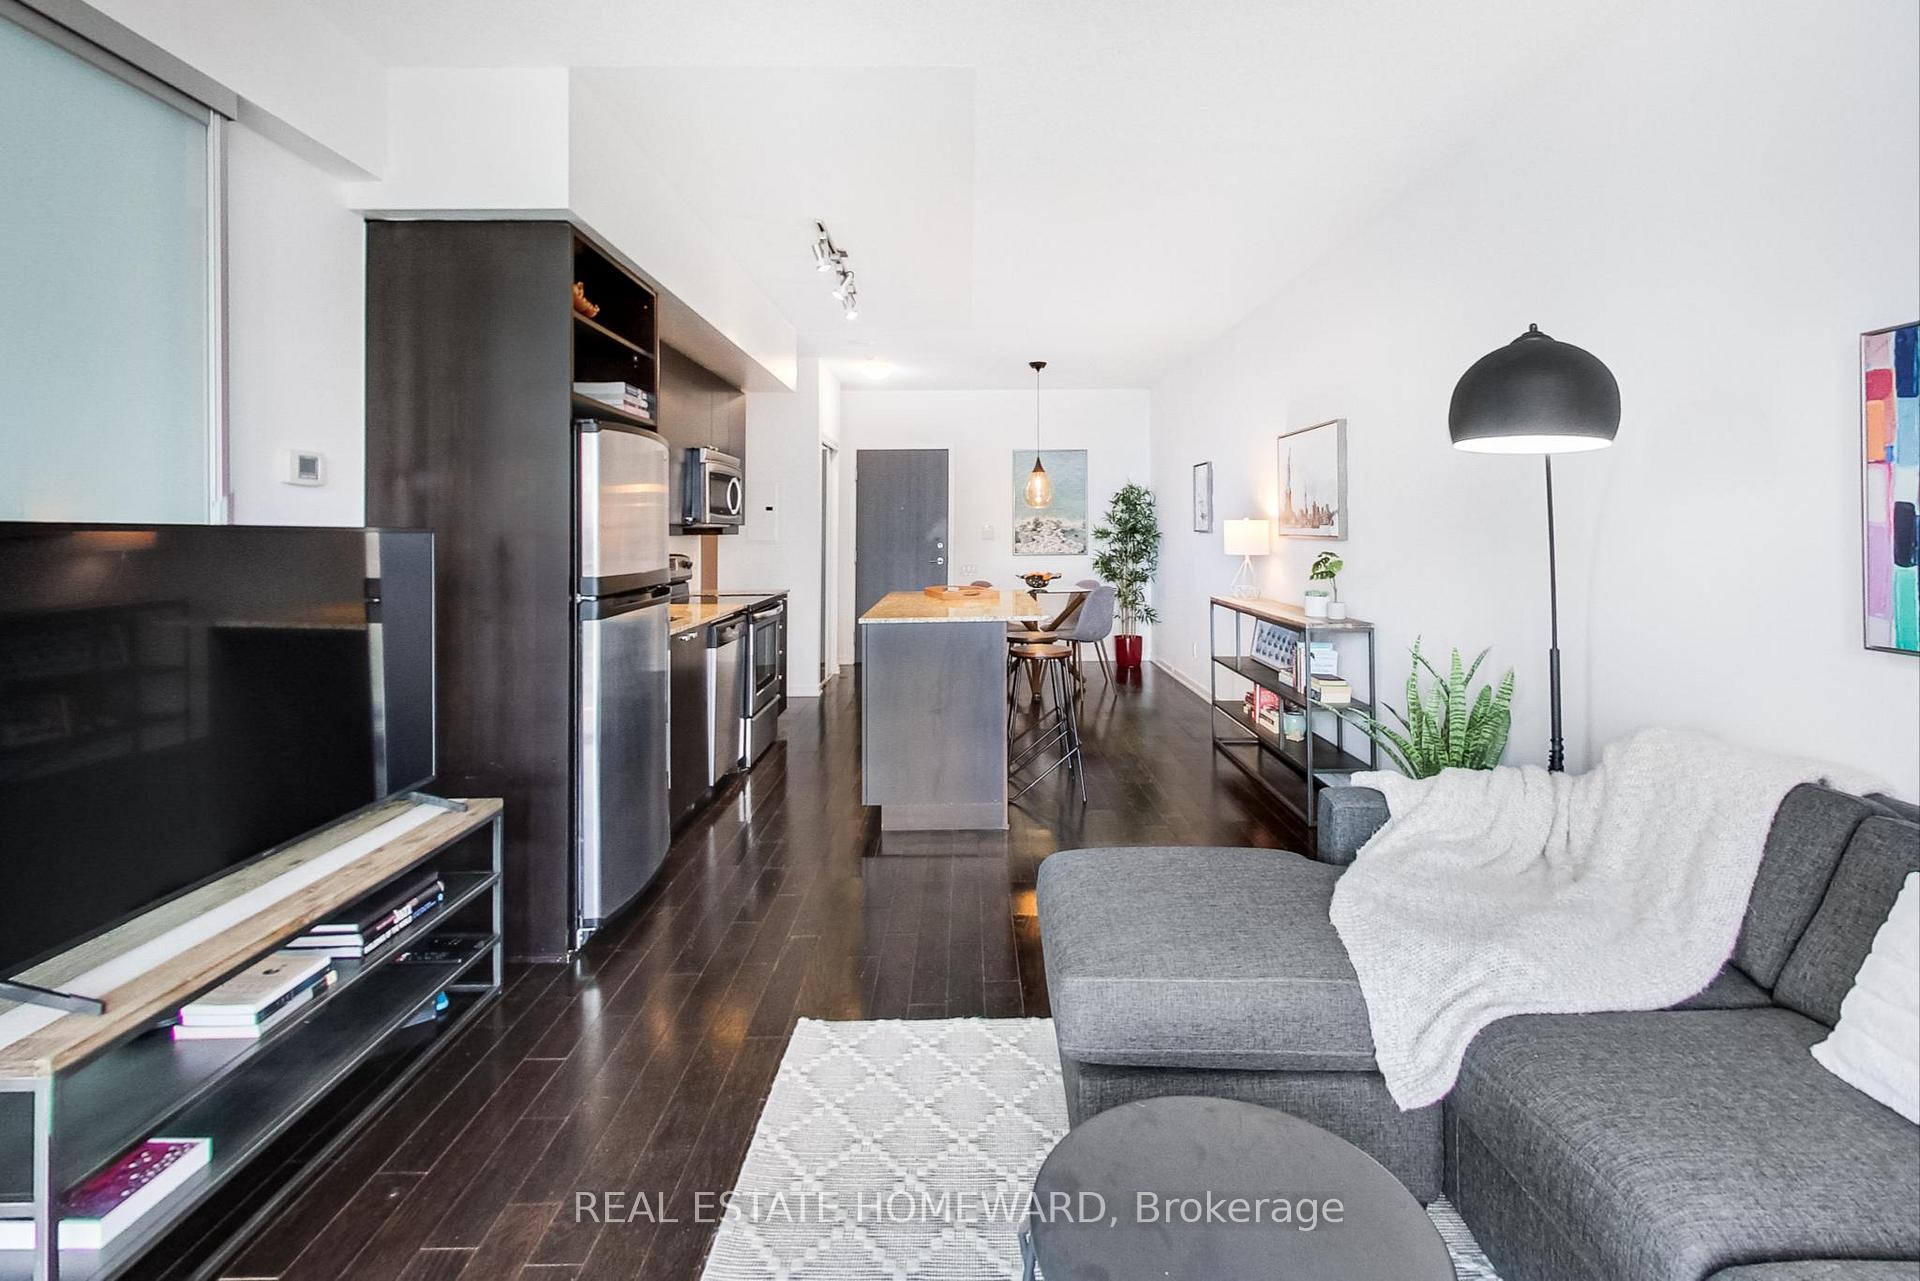 See all 32 photos
Property history
Facts and features
- ExposureEast
- LaundryIn-suite
- LockerOwned
- BalconyOpen
- Hardwood floors
- Central air
- Concierge
- Gym
- Indoor pool
- Outdoor pool
The homeCondo Apartment, Apartment, Age 11–15 years
- Type: Condo Apartment
- Style: Apartment
- Age: 11–15 years
- Living space: 600–699 sq ft
- Basement: None
- Exposure: East
InsideHardwood, Tile, In-suite laundry, Other
- Flooring: Hardwood, Tile
- Laundry: In-suite laundry
- Features: Other
- Rooms above ground: 4
- Rooms in the basement: 1
- Bedrooms: 1 + 1 in the basement
- Bathrooms: 1
- Kitchens: 1
OutsideConcrete, other, Open
- Exterior: Concrete, other
- Balcony: Open
Parking and locker1 Parking, Underground, Parking type Owned
- Spaces: 1 Parking
- Garage: Underground
- Parking type: Owned
- Spot: P3 #81
- Locker: Owned
- Locker unit: 218
- Locker number: 218
- Locker level: Level c (p3)
BuildingNxt at windermere by the lake, Storeys 29, Units 464
- Name: Nxt at windermere by the lake
- Storeys: 29
- Units: 464
- Registered: 2011
- Condo corporation: 2143
- Amenities: Concierge, gym, indoor pool, outdoor pool, tennis court, visitor parking
- Pets: Allowed
Heating, water and powerHeat pump, gas, Central air
- Heating: Heat pump, gas
- Cooling: Central air
Rent and termsRent $2,650 a month, Entire property, Unfurnished
- Rent: $2,650 a month
- Space for rent: Entire property
- Furnished: Unfurnished
- Lease: 12 months
- Paid: Monthly
- Rent includes: Building insurance, building maintenance, common elements, parking, water
- Deposit: Required
- Credit check: Required
- Employment letter: Required
- Rental application: Required
- References: Required
IncludedResort-like amenities: tennis court, indoor and outdoor pool, cardio & free weights gym areas, theatre room, party room/lounge, billiards, ping pong, plus elegant glass-walled galleries connecting the main entry to the concierge & suite access elevators. includes all appliances: stainless steel dishwasher, fridge, oven, microwave, stacked washer/dryer. kitchen island with breakfast bar, all window treatments and associated hardware, all light fixtures., Tenant to set-up own hydro account with metergy prior to commencement of lease term.
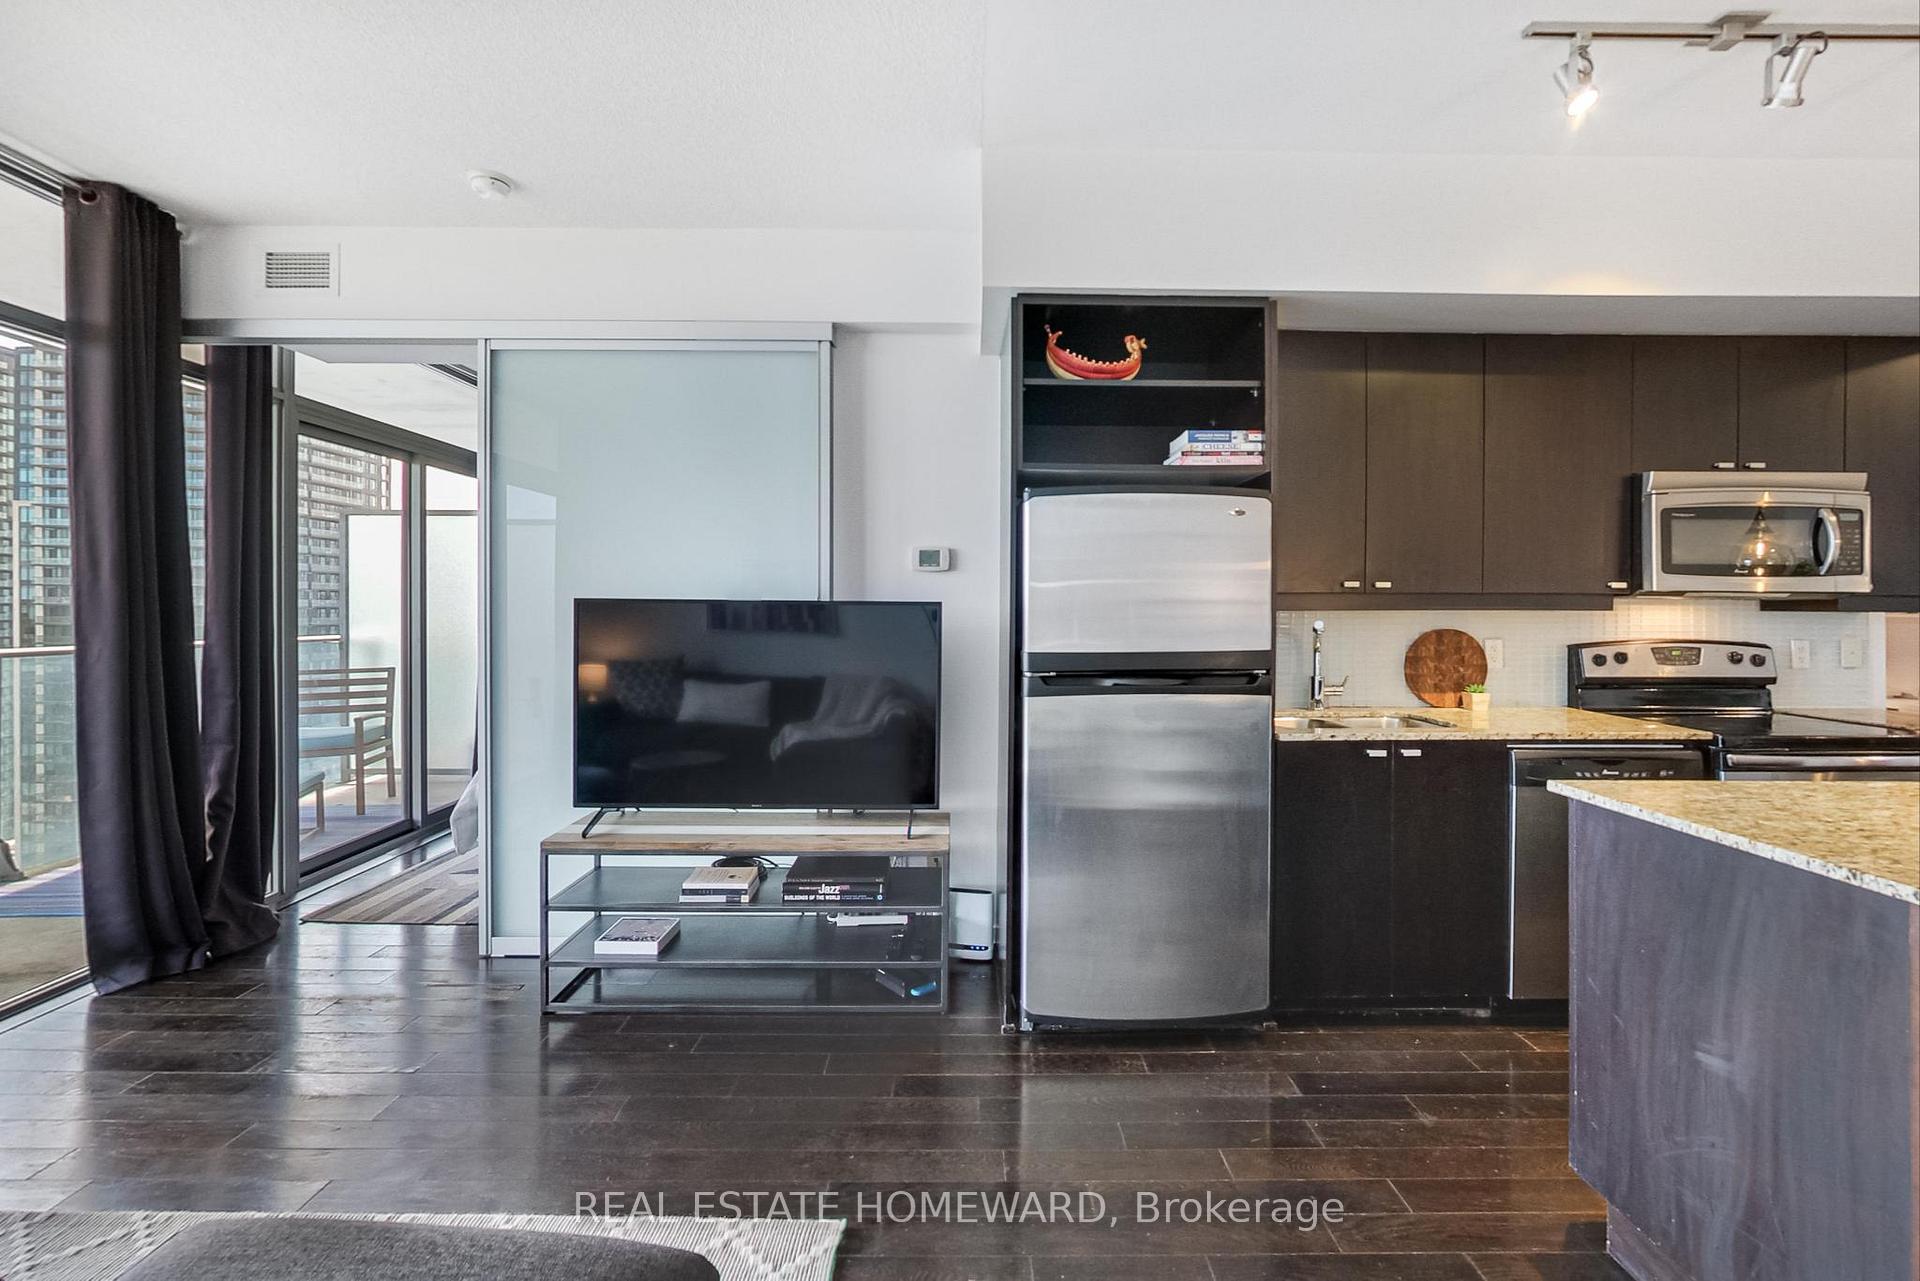
- Included: Resort-like amenities: tennis court, indoor and outdoor pool, cardio & free weights gym areas, theatre room, party room/lounge, billiards, ping pong, plus elegant glass-walled galleries connecting the main entry to the concierge & suite access elevators. includes all appliances: stainless steel dishwasher, fridge, oven, microwave, stacked washer/dryer. kitchen island with breakfast bar, all window treatments and associated hardware, all light fixtures.
- Not included: Tenant to set-up own hydro account with metergy prior to commencement of lease term.
Listing detailsW12459593, Rented, Oct 14, 2025
- MLS® number: W12459593
- Status: Rented
- Listed on: Oct 14, 2025
- Days on market: 10
- Updated: Oct 24, 2025
- Possession: 2025-12-06 / Other
- Occupied by: Tenant
- Listing brokerage: REAL ESTATE HOMEWARD
About this home
Unit 2302, 103 The Queensway Avenue, Toronto (High Park-Swansea), ON M6S 5B3
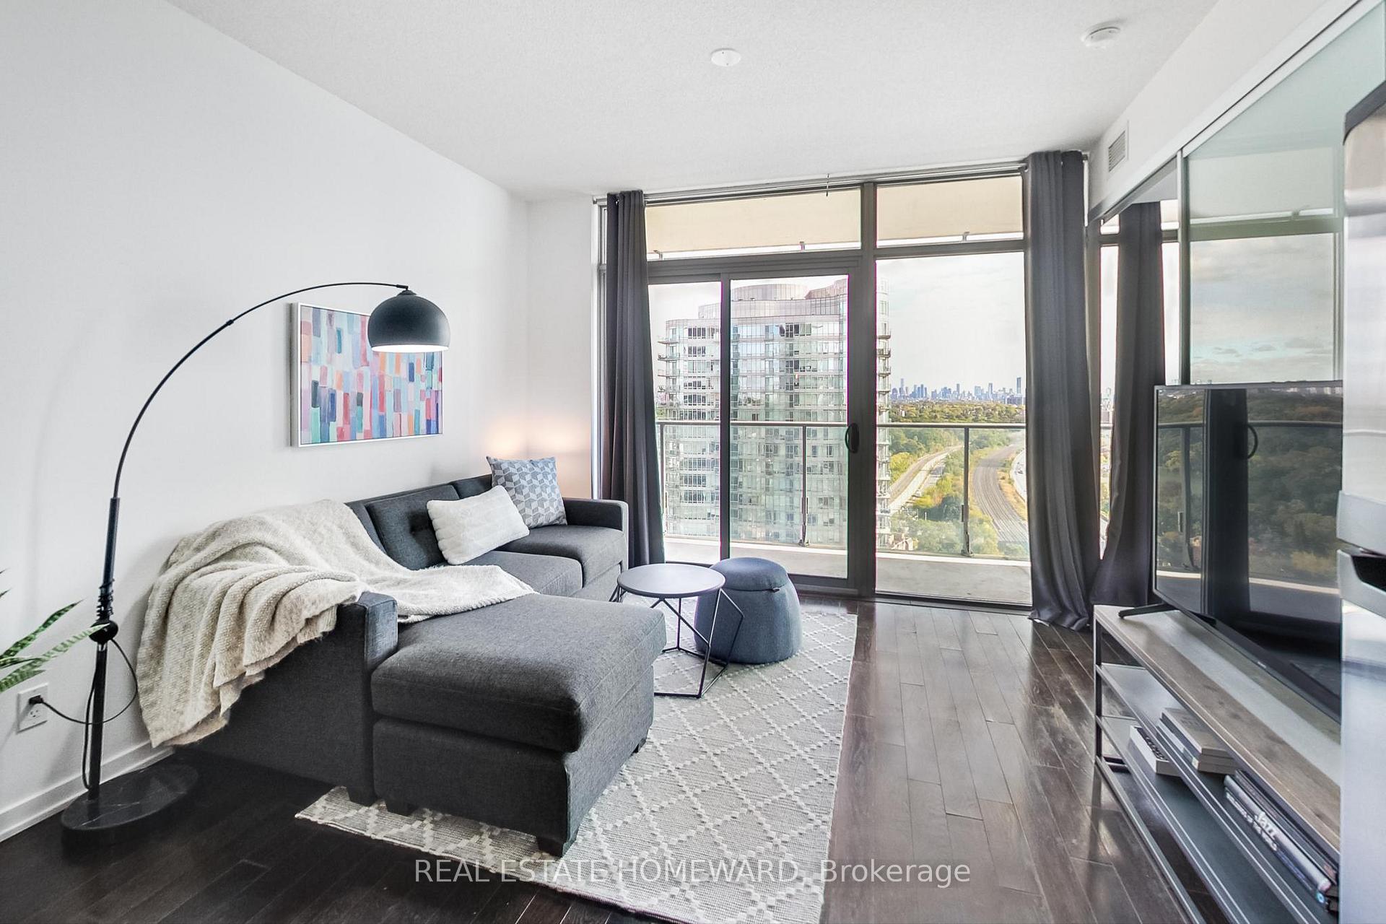
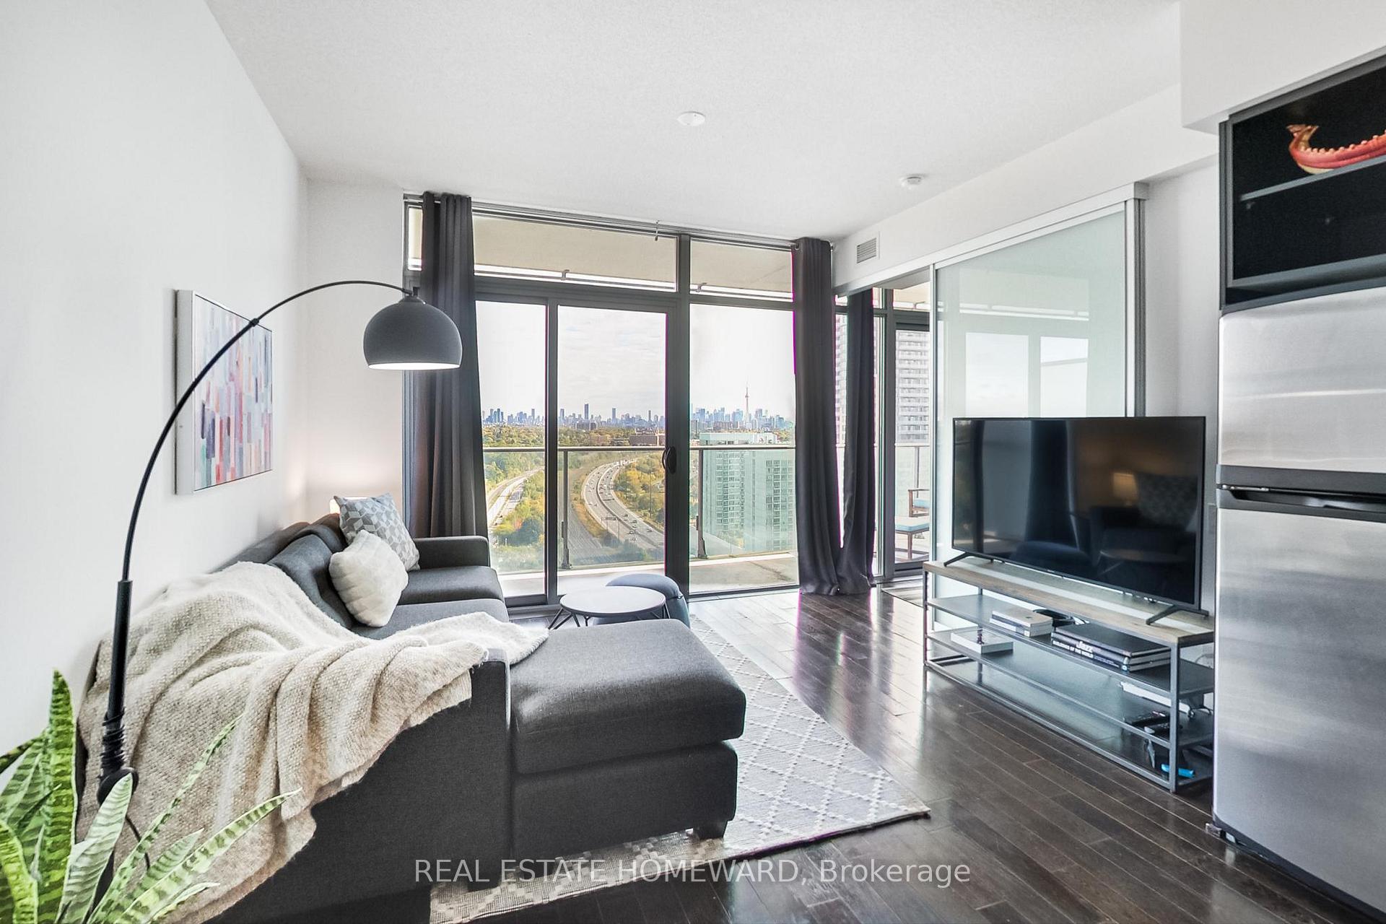
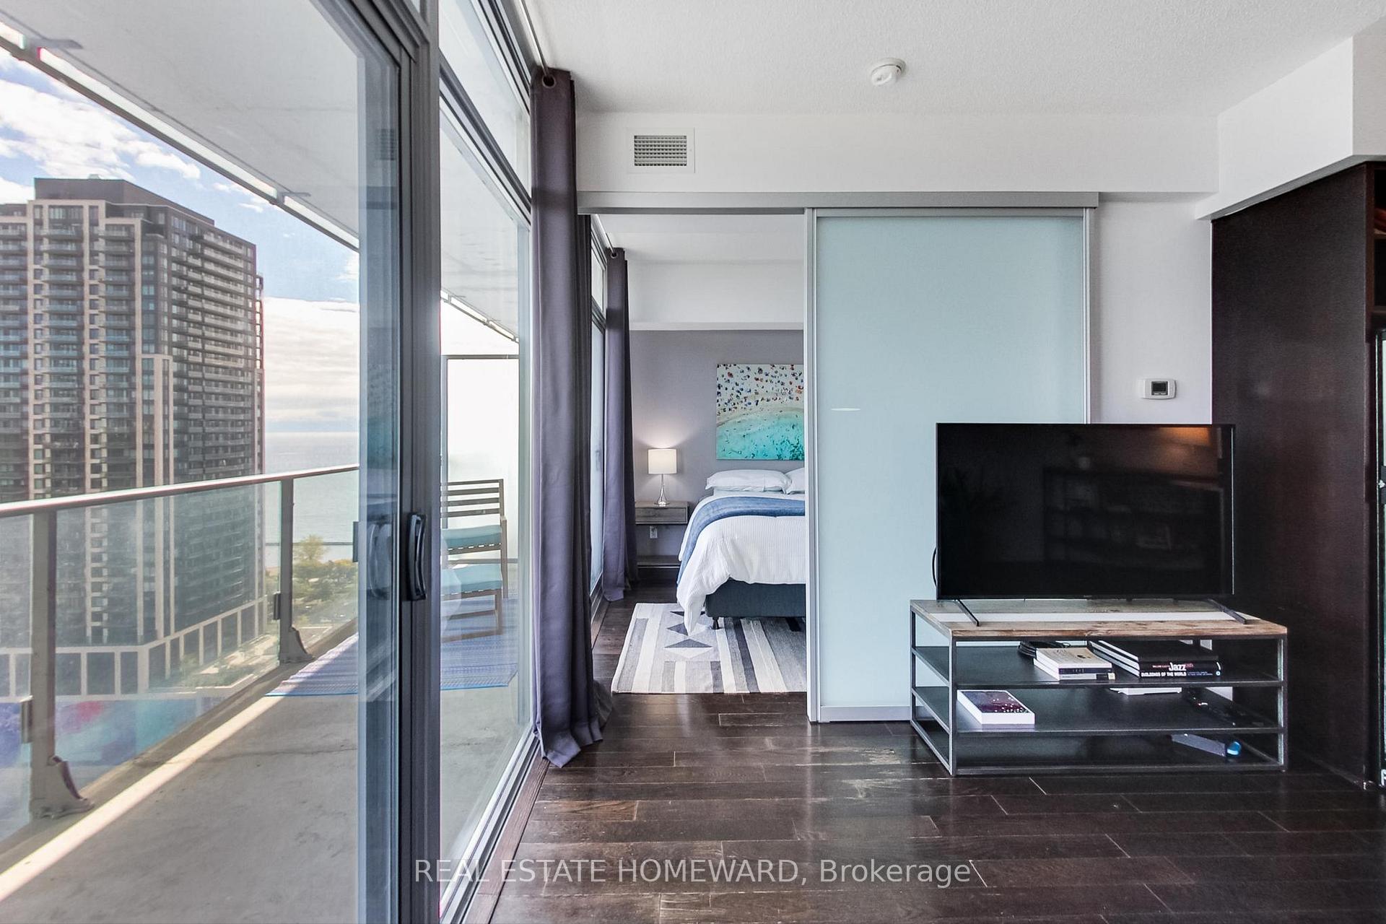
A beautifully designed ~700 sq.ft. suite with a truly impressive and incredibly unique 180 degree view! This stretch of sky merges expansive lakeside vistas across Lake Ontario with forested park space from ~400 acre High Park, along with urban skyscrapers in the downtown core, plus the CN Tower centring the panorama. A suite with space to spread out in with distinct areas for dining, cooking and living. A den for ample work-at-home space in a separate large room, or make it into a reading retreat or home gym zone. The bedroom enjoys the same east-facing, floor-to-ceiling windows as the living room, with a patio door for balcony access, just like in the living room. Also included is a laundry area next to the double closets in a hallway leading to a 4-piece semi-ensuite with convenient dual access from either the den or the bedroom. A generously wide and deep balcony at over 100 sq.ft. in size for multiple outdoor patio space configurations. Plenty of room to grow in this smartly designed suite!
Ask about this home
A HOMEH agent will answer your questions about this home.
Know more about NXT Condos
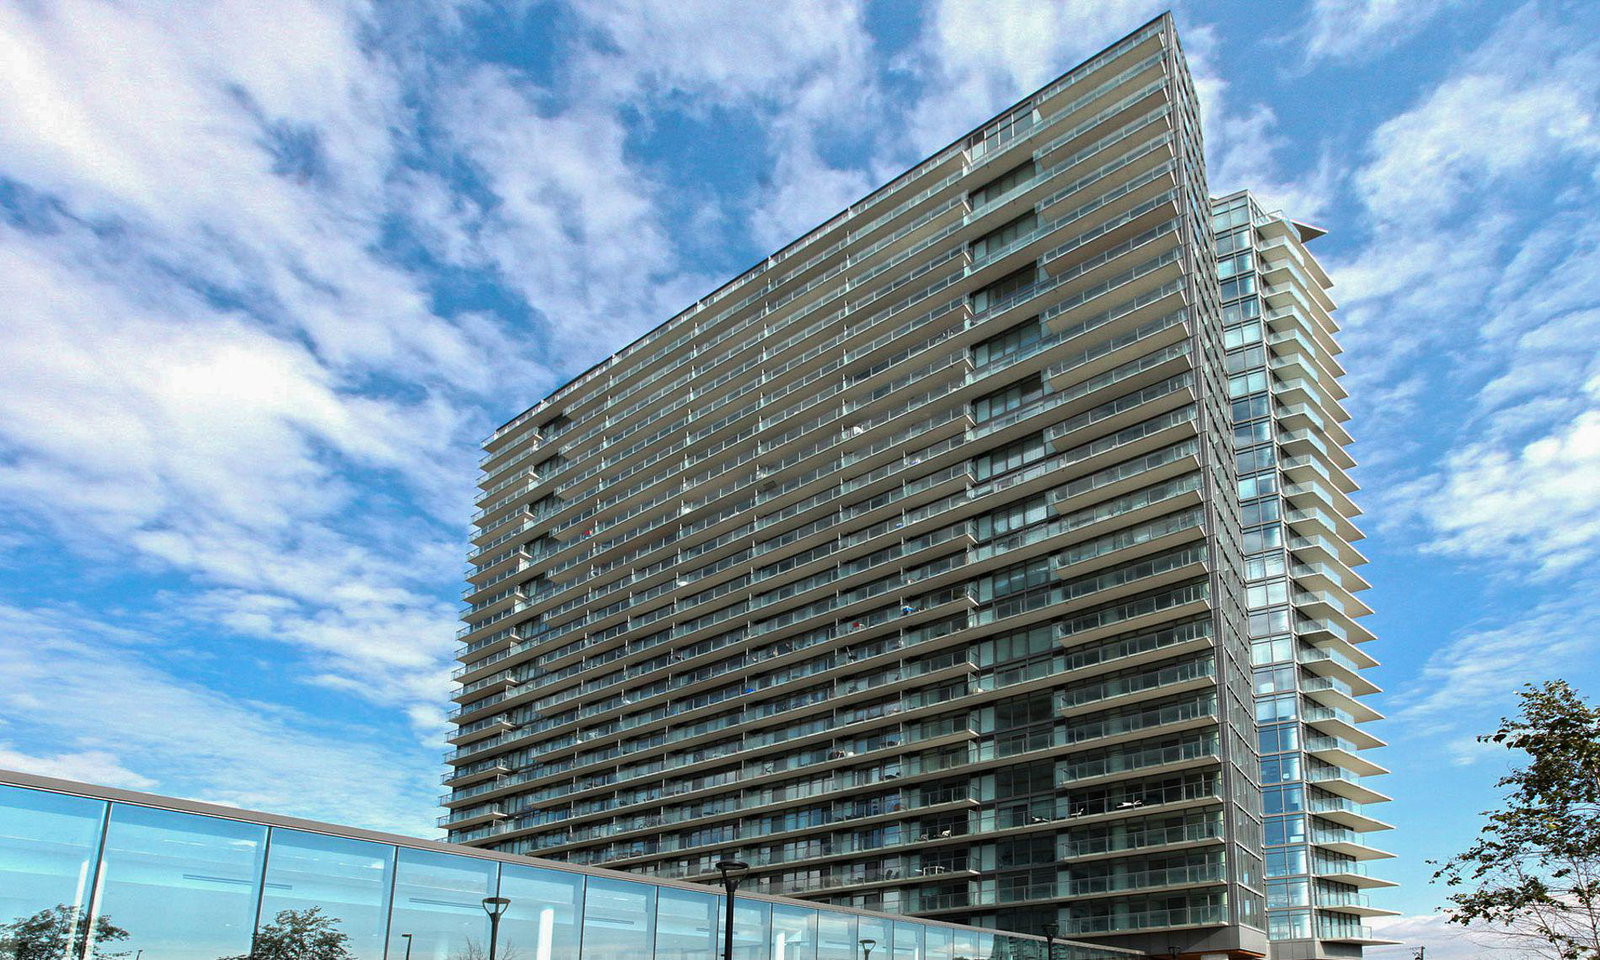
Condo building · 103 The Queensway
NXT Condos is a 29-storey condo with 464 suites, built in 2011 by Cresford Developments. Right now 7 for sale and 3 for rent are on the market here.
- 29storeys
- 464suites
- $701/sq ft
- 2011built
No similar units for rent in NXT Condos right now.
Around this home
Daily convenience, out of 100, from the distances below
Schools nearby
School rating, out of 10.
Helpful calculators
Your HOMEH agent

"I would see it this week."