

Unit 1405, 103 The Queensway
Unit 1405, 103 The Queensway
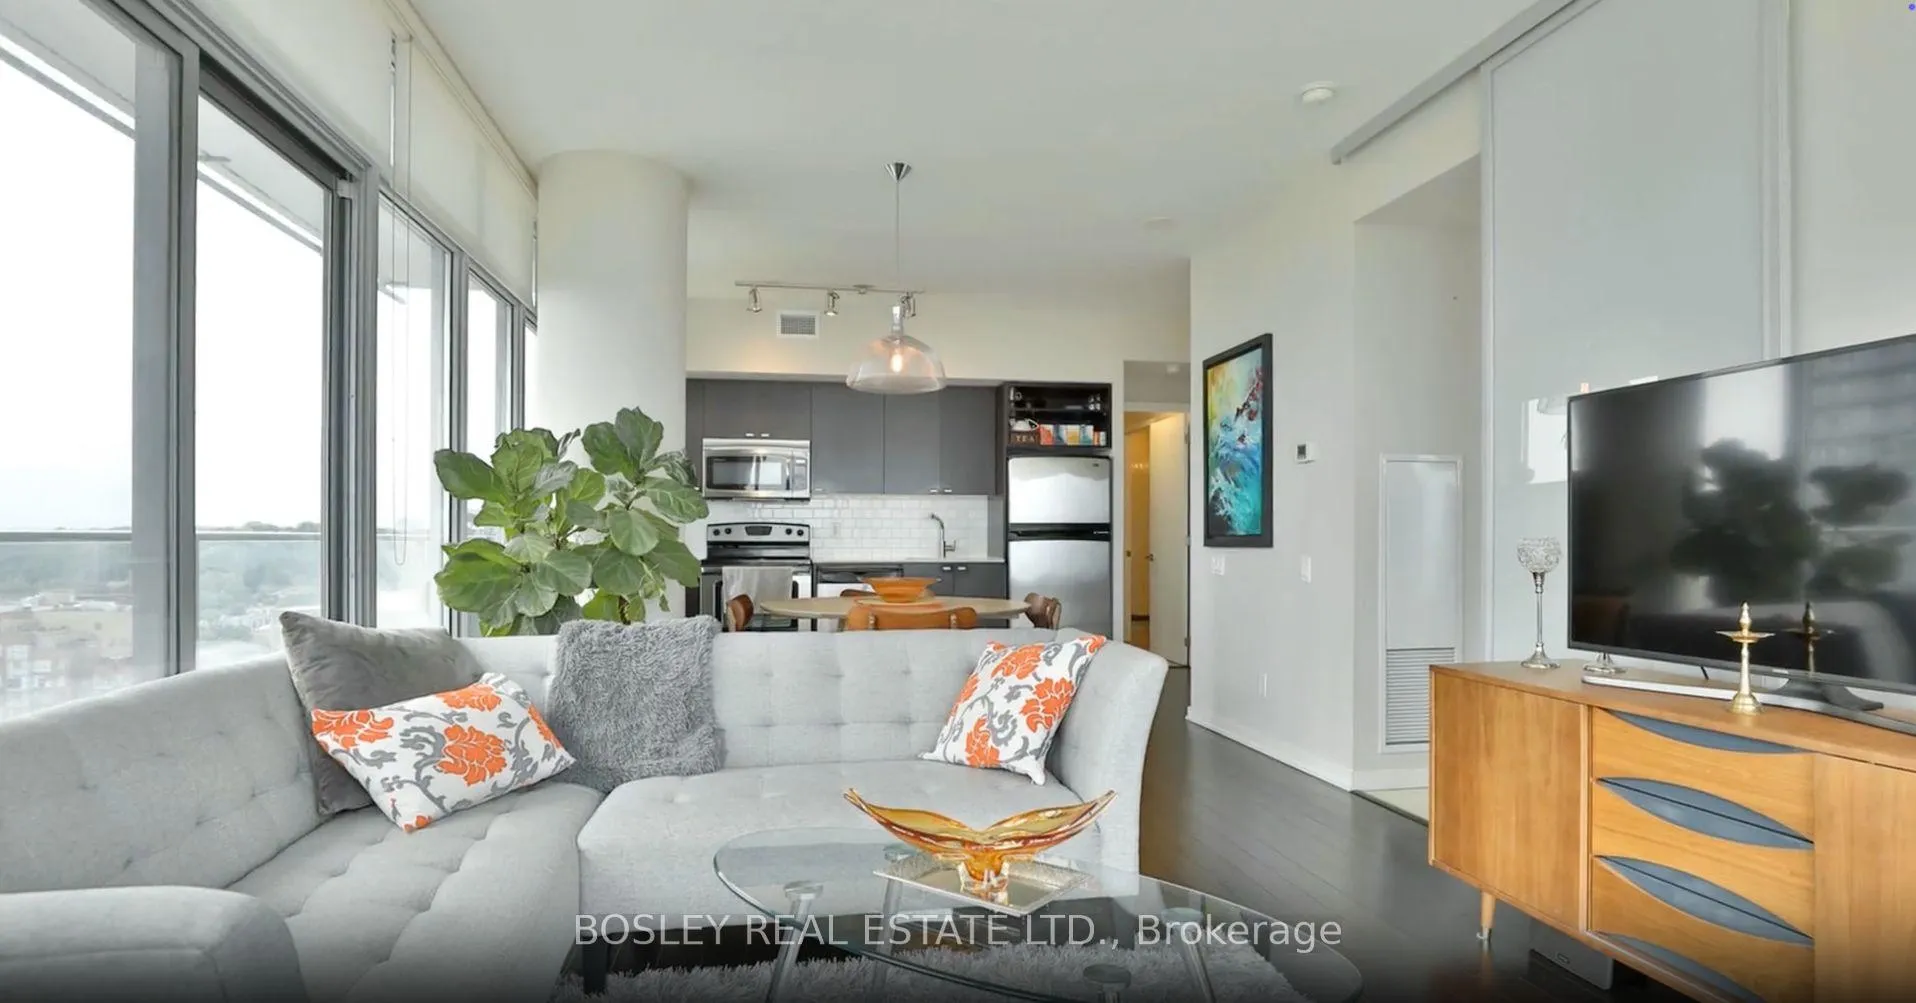 See all 28 photos
Property history
Facts and features
- ExposureSouth west
- LaundryEnsuite
- LockerOwned
- BalconyOpen
- Hardwood floors
- Central air
- Concierge
- Gym
- Lap pool
The homeCondo Apartment, 1 storey/apt, Age 11–15 years
- TypeCondo Apartment
- Style1 storey/apt
- Age11–15 years
- Living space900–999 sq ft
- BasementNone
- ExposureSouth West
- ViewLake
InsideHardwood, Ensuite, Carbon monoxide detectors, concierge/security, smoke detector
- FlooringHardwood
- LaundryEnsuite
- SecurityCarbon monoxide detectors, concierge/security, smoke detector
- Rooms above ground6
- Bedrooms2
- Bathrooms2
- Kitchens1
OutsideBrick, Open, Controlled entry
- ExteriorBrick
- BalconyOpen
- FeaturesControlled entry
Parking and locker2 Parking, Underground, Parking type Owned
- Spaces2 Parking
- GarageUnderground
- Parking typeOwned
- Spot69
- LockerOwned
- Locker unit303
- Locker levelP3
BuildingNXT Condos, Storeys 29, Units 464
- NameNXT Condos
- Storeys29
- Units464
- Registered2011
- Condo corporation2143
- AmenitiesConcierge, day care, elevator, guest suites, gym, lap pool
- PetsAllowed
Heating, water and powerFan coil, gas, Central air
- HeatingFan coil, gas
- CoolingCentral air
Rent and termsRent $3,400 a month, Entire property, Unfurnished
- Rent$3,400 a month
- Space for rentEntire property
- FurnishedUnfurnished
- Lease12 months
- PaidMonthly
- Rent includesBuilding insurance, common elements, grounds maintenance, exterior maintenance, heat, parking, water
- DepositRequired
- Credit checkRequired
- Employment letterRequired
- Rental applicationRequired
- ReferencesRequired
IncludedS/s fridge, stove, dishwasher, microwave, all electric light fixtures, washer, dryer, custom made blinds and blackout curtains. can be partially furnished or fully furnished as per listing pictures. landlord open to fully furnished (only missing a few items)., Hydro, cable, internet and phone paid by tenant
- IncludedS/s fridge, stove, dishwasher, microwave, all electric light fixtures, washer, dryer, custom made blinds and blackout curtains. can be partially furnished or fully furnished as per listing pictures. landlord open to fully furnished (only missing a few items).
- Not includedHydro, cable, internet and phone paid by tenant
NearbyHospital, library, marina, park, place of worship, public transit
- Close toHospital, library, marina, park, place of worship, public transit
Listing detailsW12577706, Rented, Nov 26, 2025
- MLS® numberW12577706
- StatusRented
- Listed onNov 26, 2025
- Days on market42
- UpdatedJan 7, 2026
- Possession2026-02-01 / 60-89 days
- Occupied byTenant
- Listing brokerageBOSLEY REAL ESTATE LTD.
About this home
Unit 1405, 103 The Queensway, Toronto (High Park-Swansea), ON M6S 5B3
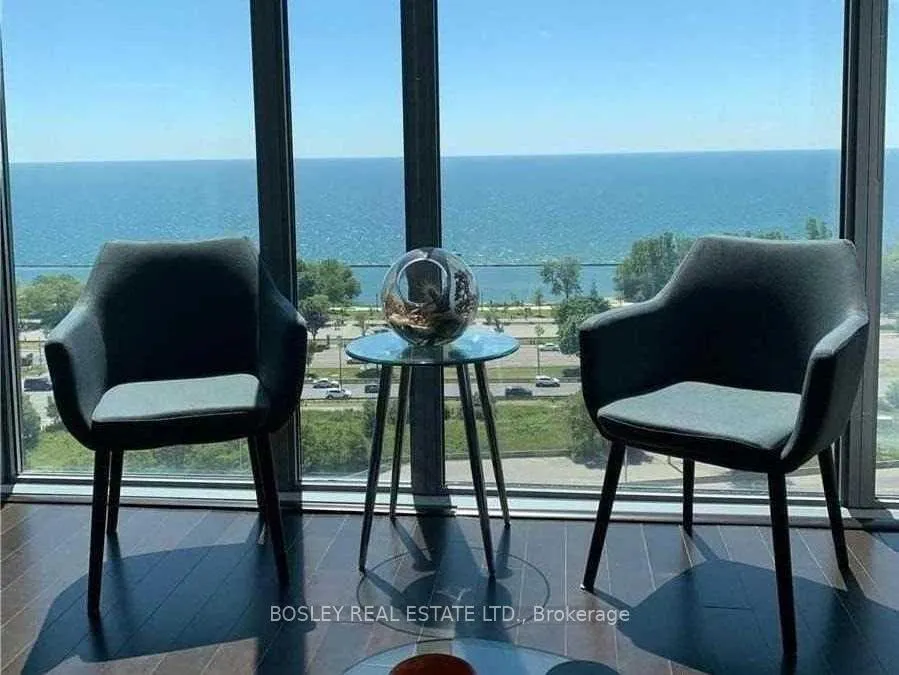
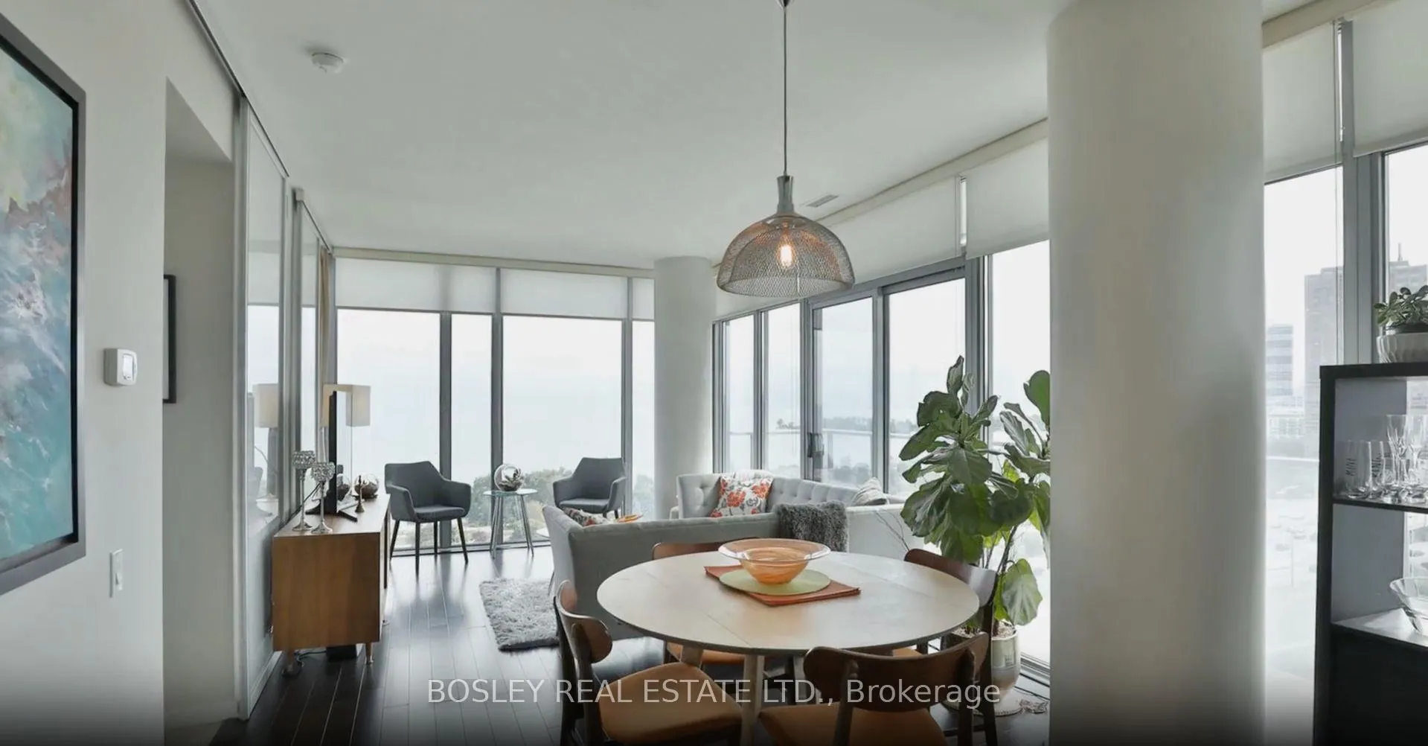
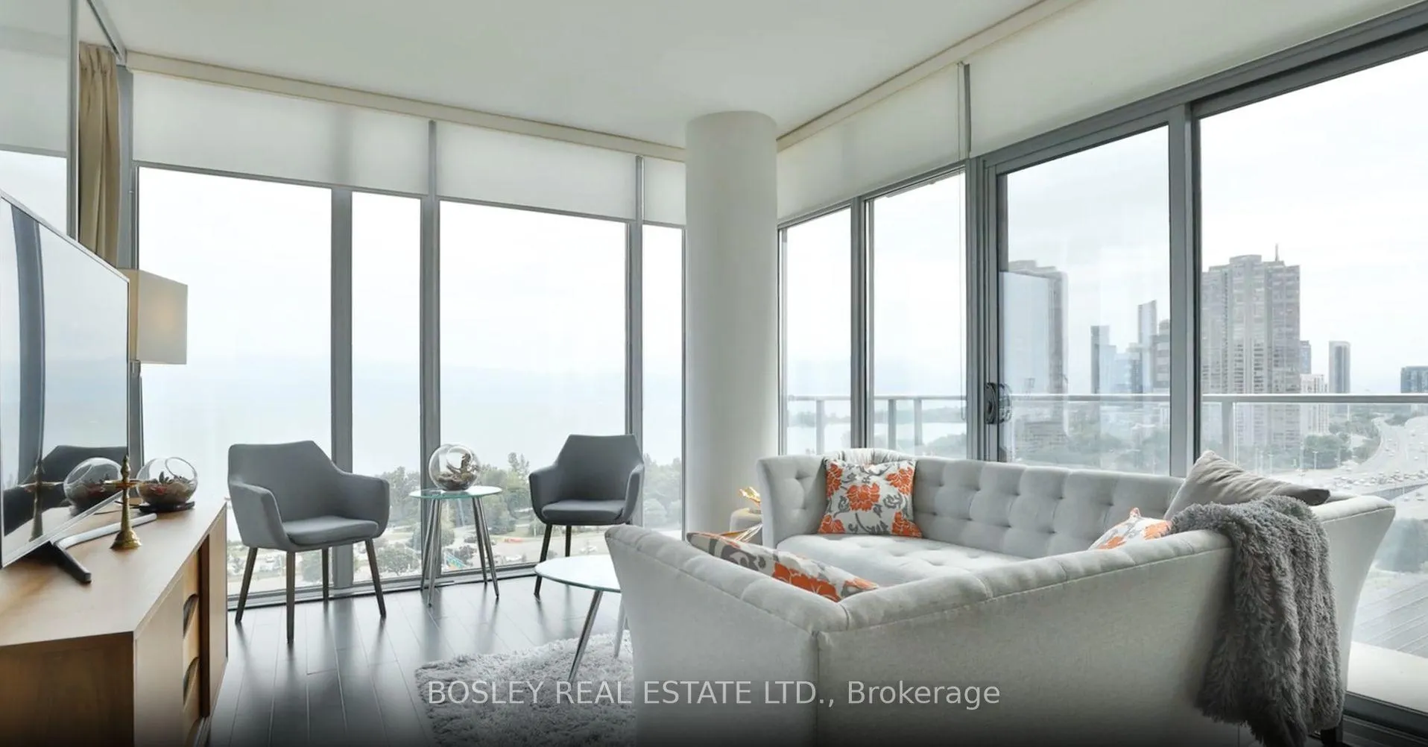
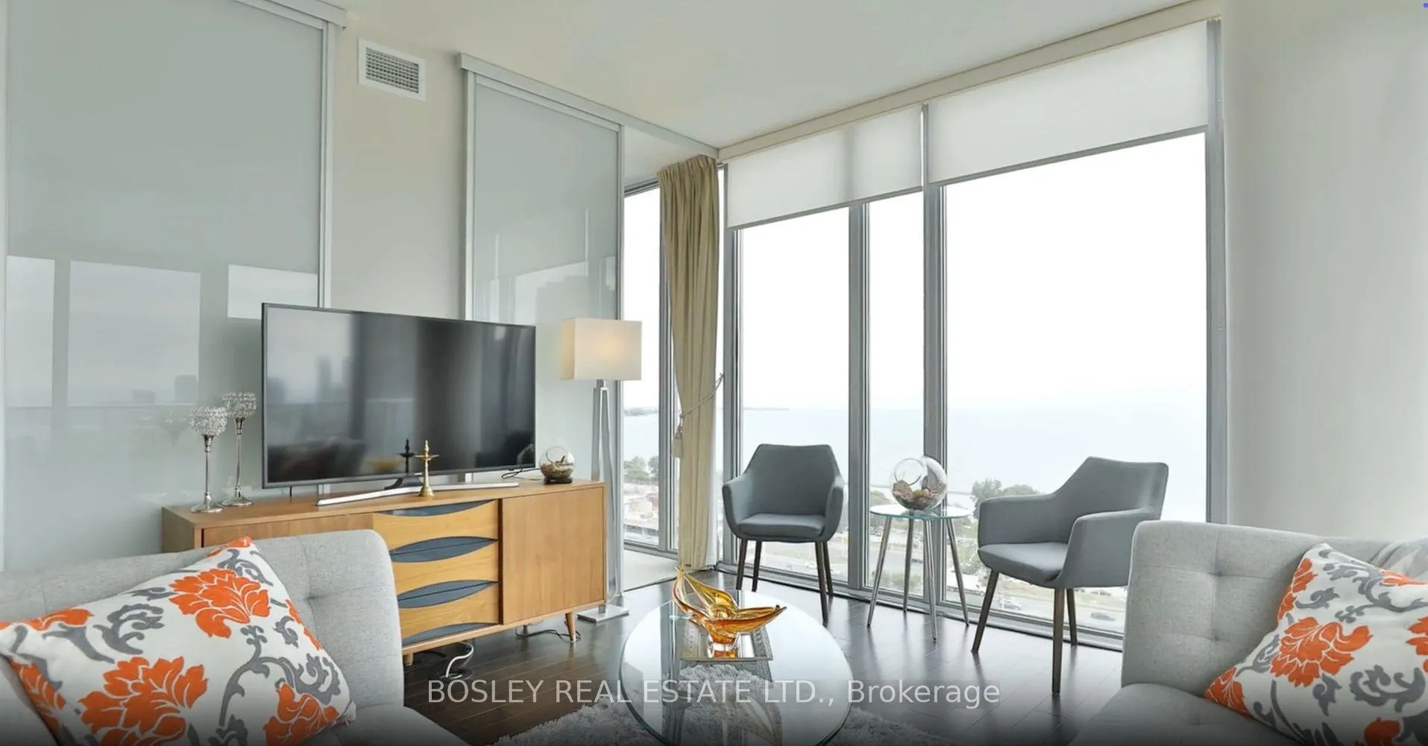
Stunning Unobstructed South and South West Views of Lake Ontario. Enjoy Your Morning Beverage as The Sun Rises Over The Lake or an Evening Glass of Wine as You Unwind to a Perfect Sunset. This Bright and Spacious 2 Bedroom, 2 Bathroom Lake Front Corner Unit With Breathtaking Views offers Floor To Ceiling Glass Windows and 9 Foot Tall Ceilings. Your Primary Bedroom Features a Walk in Closet,a Four Piece Ensuite and a Walk Out to a Double Balcony. The Second Bedroom Offers a Three Piece Ensuite, Closet and Sliding Glass Doors. The Living and Dining Rooms are Combined in Open Concept Living With a Walk Out To The Large Double Balcony. Modern Kitchen With Granite Countertops, Backsplash and a Breakfast Island. Included in This Unit are 2, Tandem, Parking Spaces and a Storage Locker. You are Literally Minutes To Everything Toronto Has To Offer, Steps To The TTC, High Park, Bloor West Village, Downtown, Lake, Schools, Bike Trails& More. You Won't Be Disappointed. Amenities Include Guest Suites For Visitors, an Indoor Lap Pool, an Outdoor Pool, Tennis Court, 2 Gyms, Sauna, 24 Hr. Security, Party Room, Media Room, On-Site Daycare, Fenced Outdoor Pet Area.
Ask about this home
A HOMEH agent will answer your questions about this home.
Know more about NXT Condos
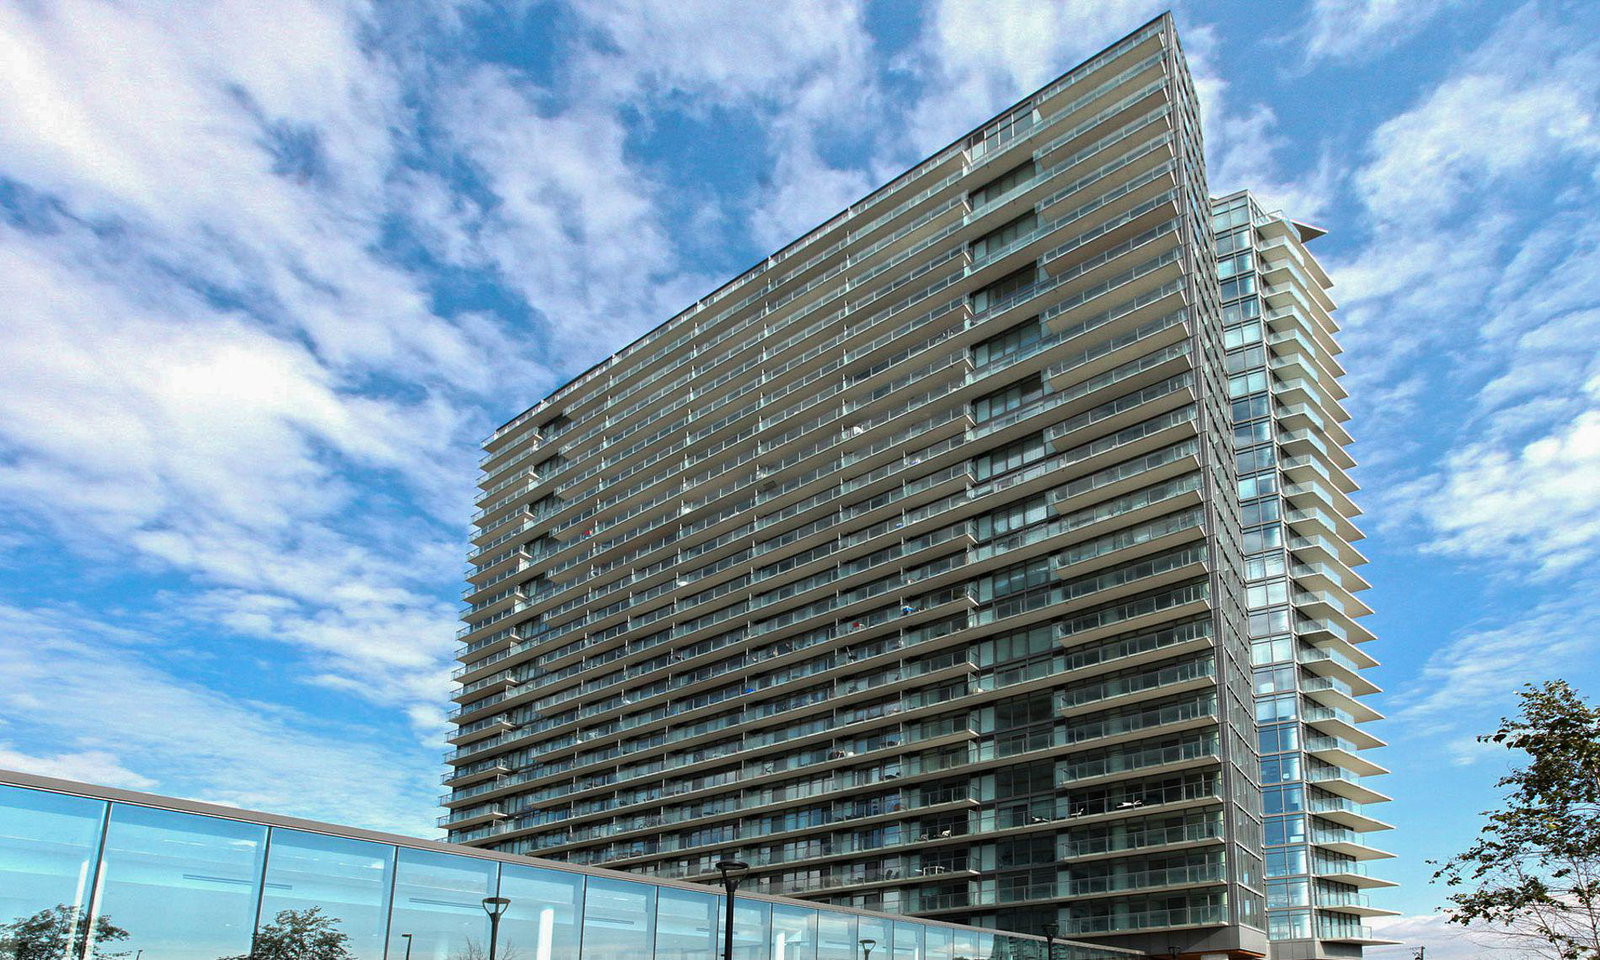
Condo building · 103 The Queensway
NXT Condos is a 29-storey condo with 464 suites, built in 2011 by Cresford Developments. Right now 7 for sale and 3 for rent are on the market here.
- 29storeys
- 464suites
- $702/sq ft
- 2011built
No similar units for rent in NXT Condos right now.
Around this home
Daily convenience, out of 100, from the distances below
Schools nearby
School rating, out of 10.
Helpful calculators
Your HOMEH agent

"I would see it this week."