

Unit 2614, 103 The Queensway
Unit 2614, 103 The Queensway
 See all 41 photos
Property history
Facts and features
- ExposureEast
- LaundryIn-suite
- LockerNone
- BalconyOpen
- Central air
- Concierge
- Gym
- Indoor pool
- Outdoor pool
The homeCondo Apartment, Apartment, 700–799 sq ft
- TypeCondo Apartment
- StyleApartment
- Living space700–799 sq ft
- BasementNone
- ExposureEast
InsideIn-suite laundry, Separate hydro meter, Concierge/security
- LaundryIn-suite laundry
- FeaturesSeparate hydro meter
- SecurityConcierge/security
- Rooms above ground4
- Bedrooms1 + 1 in the basement
- Bathrooms1
- Kitchens1
OutsideConcrete, Open
- ExteriorConcrete
- BalconyOpen
Parking and locker1 Parking, Underground, Parking type Owned
- Spaces1 Parking
- GarageUnderground
- Parking typeOwned
- LockerNone
BuildingNxt, Storeys 29, Units 464
- NameNxt
- Storeys29
- Units464
- Registered2011
- Condo corporation2143
- AmenitiesConcierge, guest suites, gym, indoor pool, outdoor pool, sauna
- PetsAllowed
Heating, water and powerForced air, gas, Central air
- HeatingForced air, gas
- CoolingCentral air
Rent and termsRent $2,750 a month, Entire property, Furnished
- Rent$2,750 a month
- Space for rentEntire property
- FurnishedFurnished
- Lease12 months
- PaidMonthly
- Rent includesBuilding insurance, common elements, heat, water, parking
- DepositRequired
- Credit checkRequired
- Employment letterRequired
- Rental applicationRequired
- ReferencesRequired
IncludedFurnishings - list to be provided, Some small decor items and some pictures
- IncludedFurnishings - list to be provided
- Not includedSome small decor items and some pictures
NearbyPark, public transit, waterfront
- Close toPark, public transit, waterfront
Listing detailsW12555142, Rented, Nov 17, 2025
- MLS® numberW12555142
- StatusRented
- Listed onNov 17, 2025
- Days on market9
- UpdatedNov 26, 2025
- Possession2025-12-01 / 1-29 days
- Occupied byOwner
- Listing brokerageRE/MAX CONDOS PLUS CORPORATION
About this home
Unit 2614, 103 The Queensway, Toronto (High Park-Swansea), ON M6S 5B3
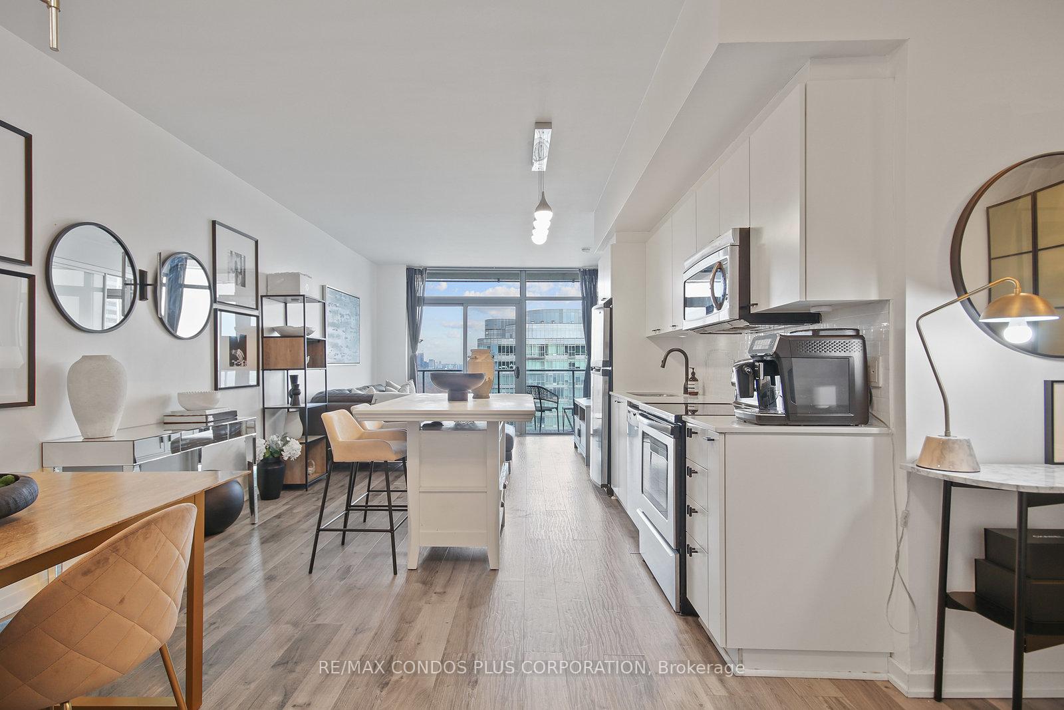
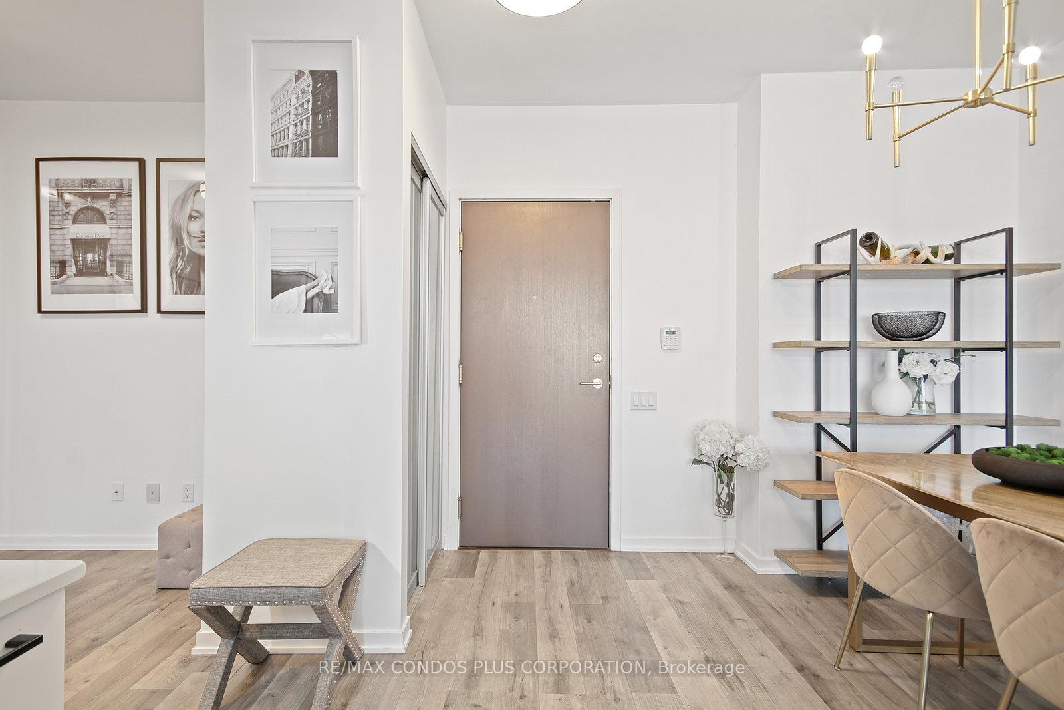
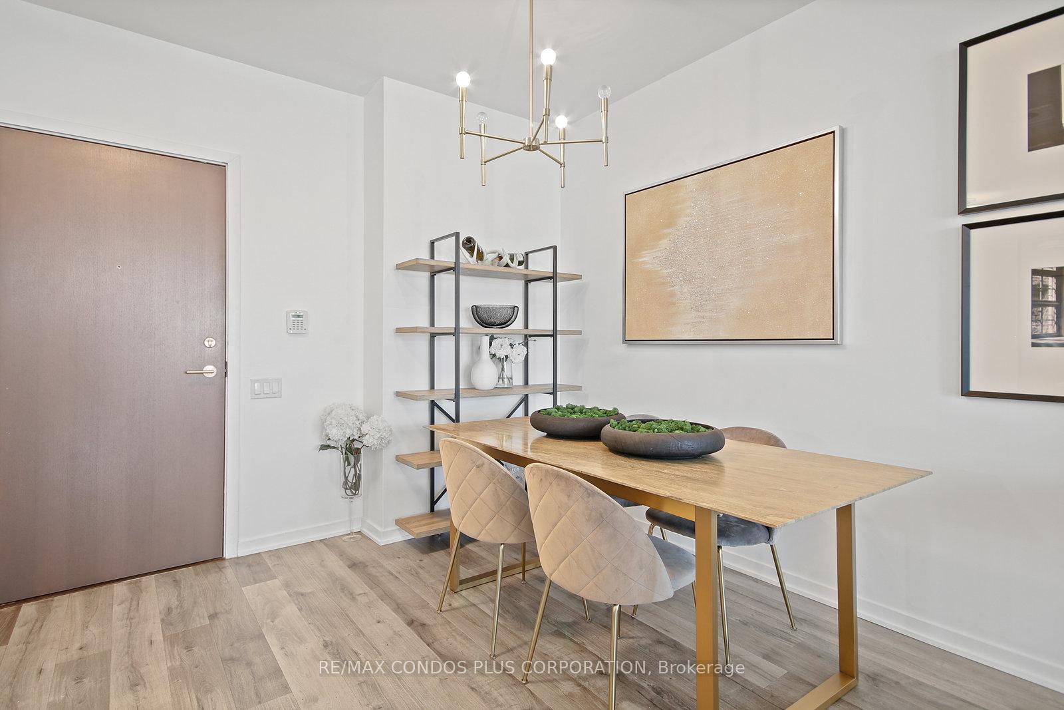
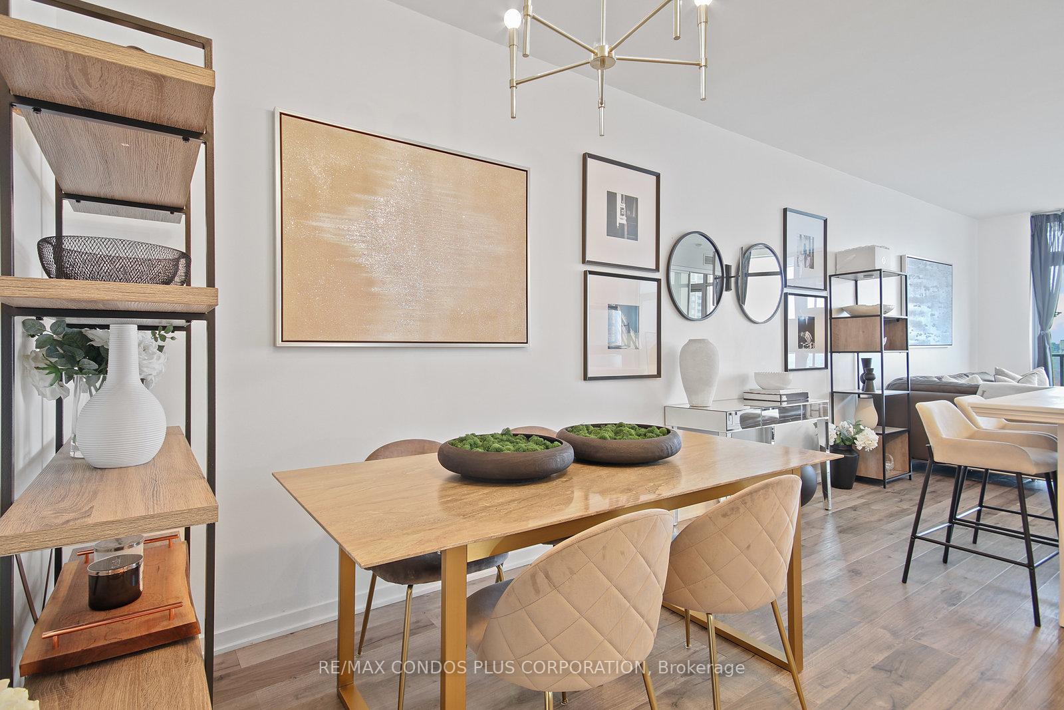
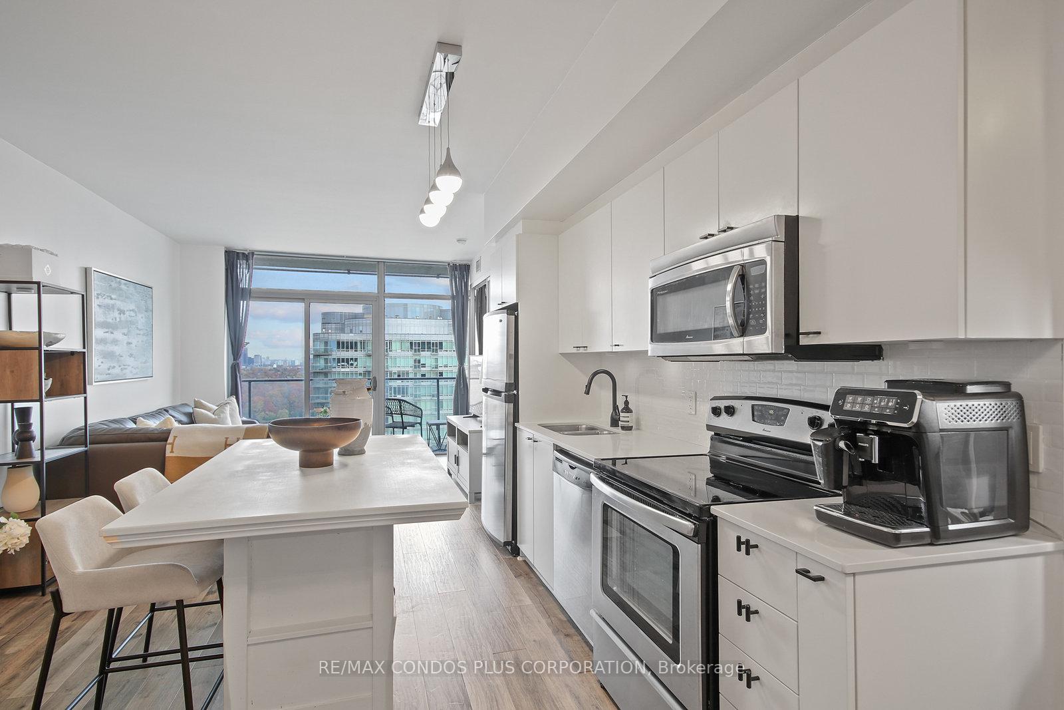
FURNISHED 1+den condo that hits the sweet spot between waterfront calm and downtown convenience. With impressive views of High Park, the Toronto skyline, and Lake Ontario, this suite delivers a daily reminder that you're perfectly positioned. The well-designed layout offers true breathing room: space for a full dining table, eat-in kitchen island, a large sectional couch, and a bedroom that comfortably fits a king-sized bed. The den adds valuable flexibility with extra closet/storage space and enough room for a crib or a proper work-from-home setup. The building offers a standout selection of amenities including indoor and outdoor pools, 2 gyms, sauna, tennis courts, theatre and media room, games lounge, party/meeting room, guest suites, and 24-hour concierge. There's even an on-site daycare! Perfectly located steps from the 501 Streetcar and minutes from the Gardiner. Skip across Lake Shore Blvd and straight onto waterfront walking + bike paths, and the beach! 1 Parking included.
Ask about this home
A HOMEH agent will answer your questions about this home.
Know more about NXT Condos
Condo building · 103 The Queensway
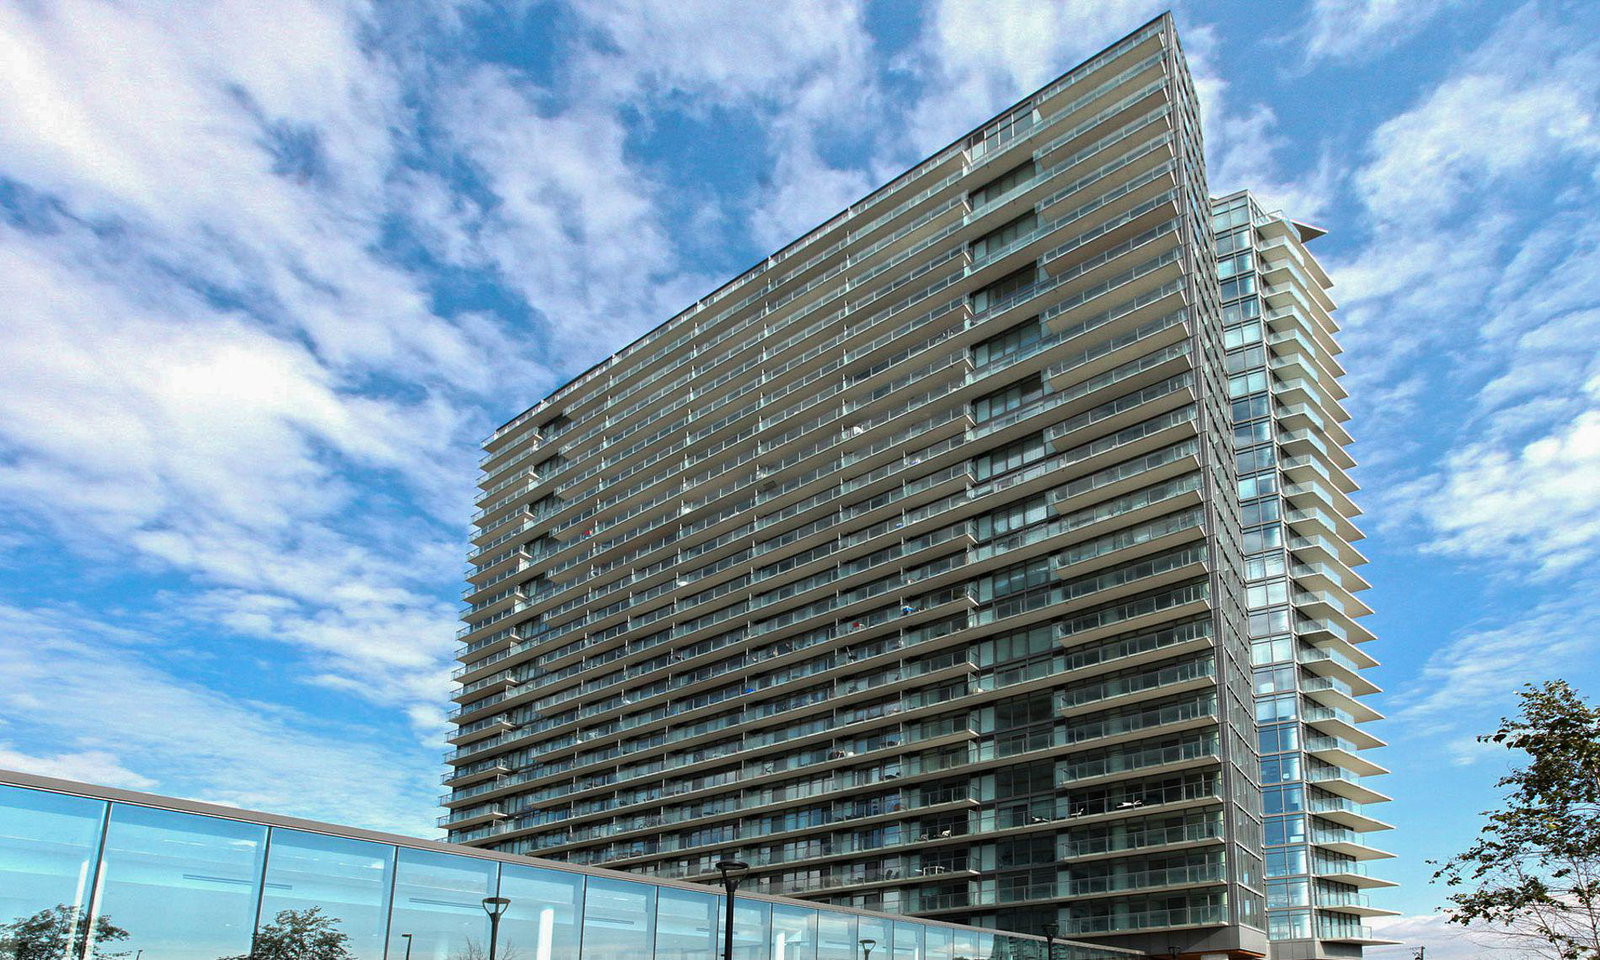
NXT Condos is a 29-storey condo with 464 suites, built in 2011 by Cresford Developments. Right now 7 for sale and 3 for rent are on the market here.
- 29storeys
- 464suites
- $702/sq ft
- 2011built
No similar units for rent in NXT Condos right now.
Around this home
Daily convenience, out of 100, from the distances below
Schools nearby
School rating, out of 10.
Helpful calculators
Your HOMEH agent

"I would see it this week."