
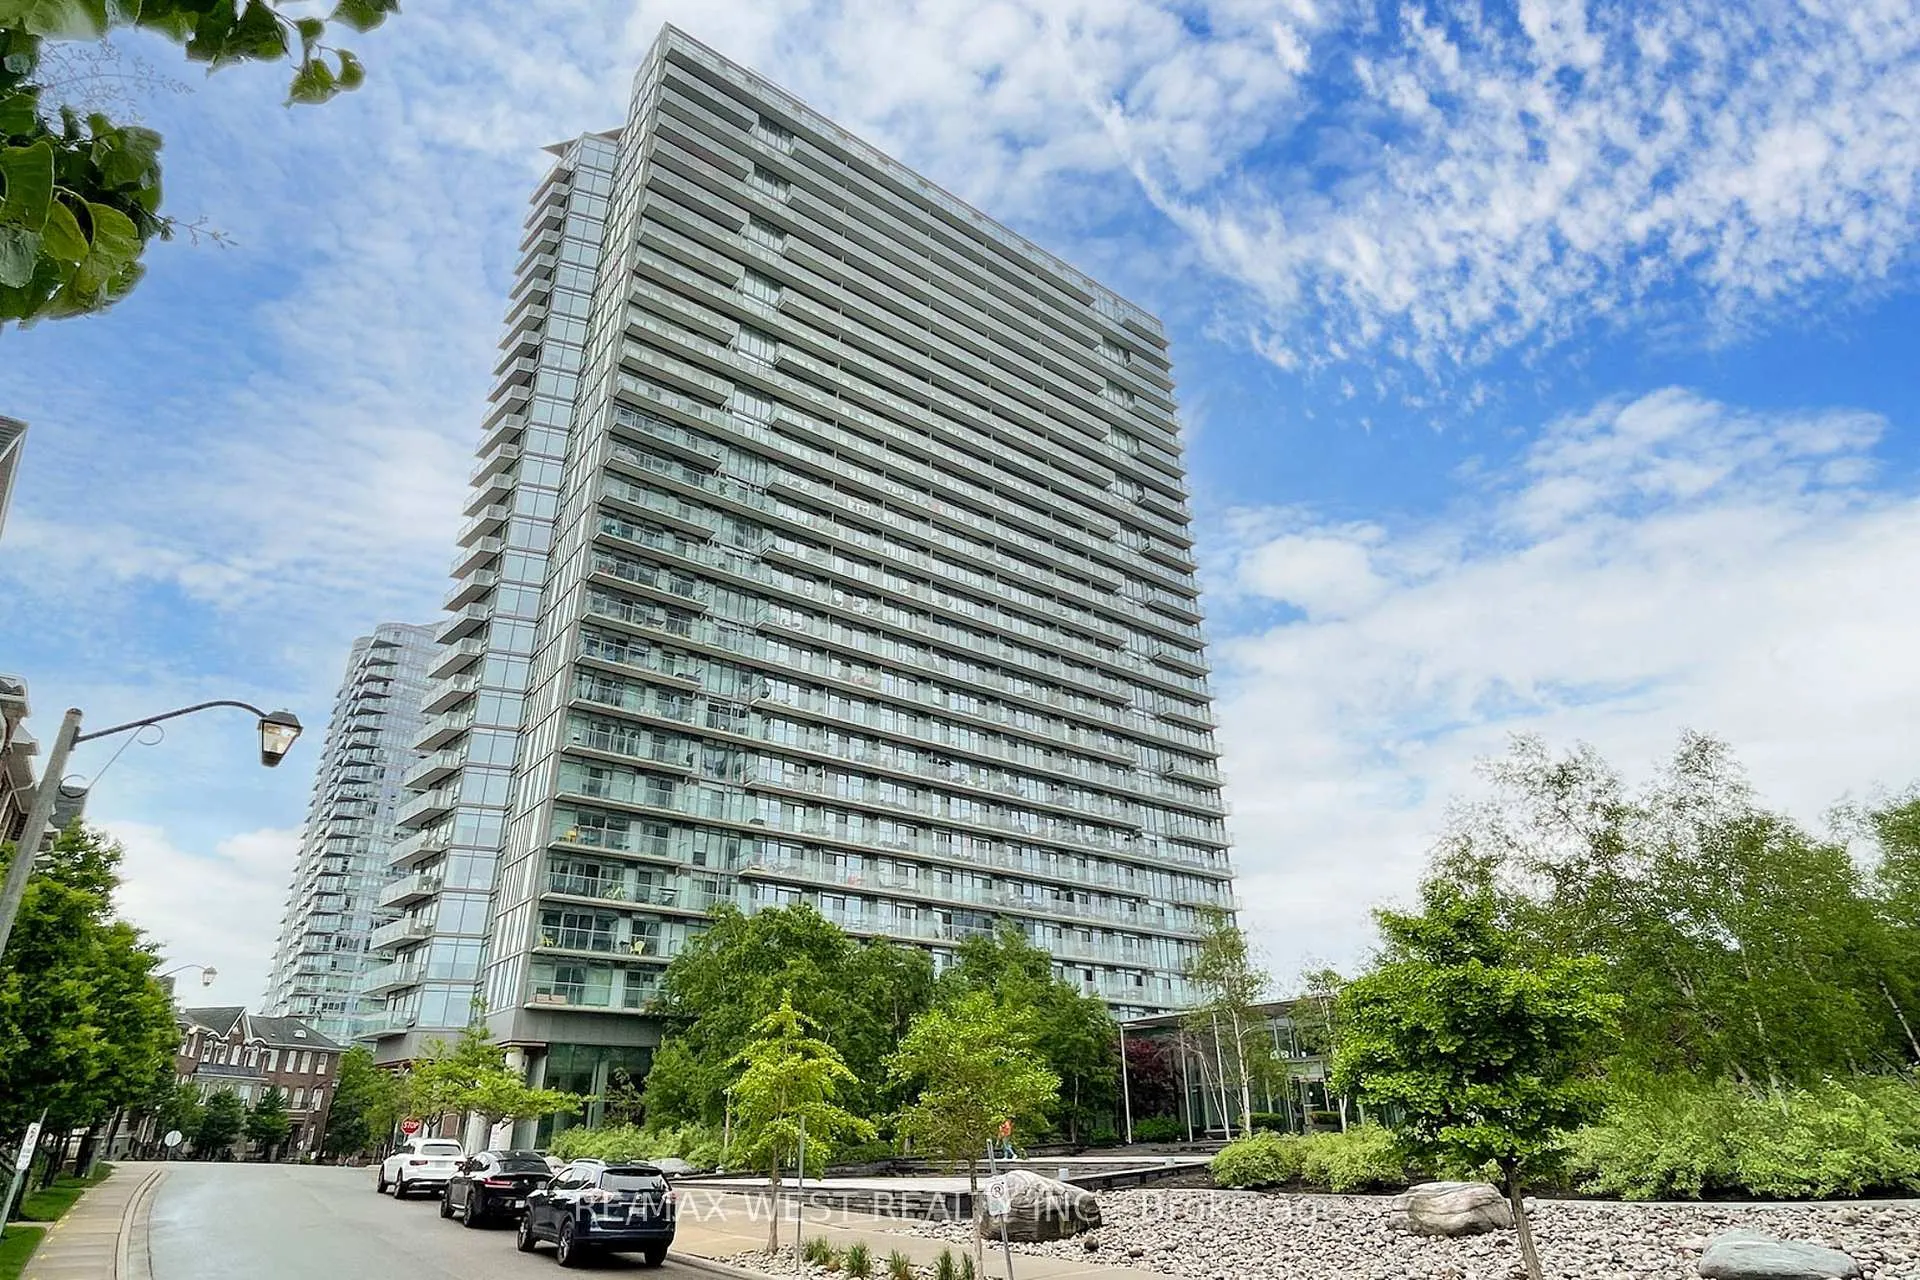
Unit 813, 103 The Queensway
Toronto (High Park-Swansea)Unit 813, 103 The Queensway
Toronto (High Park-Swansea)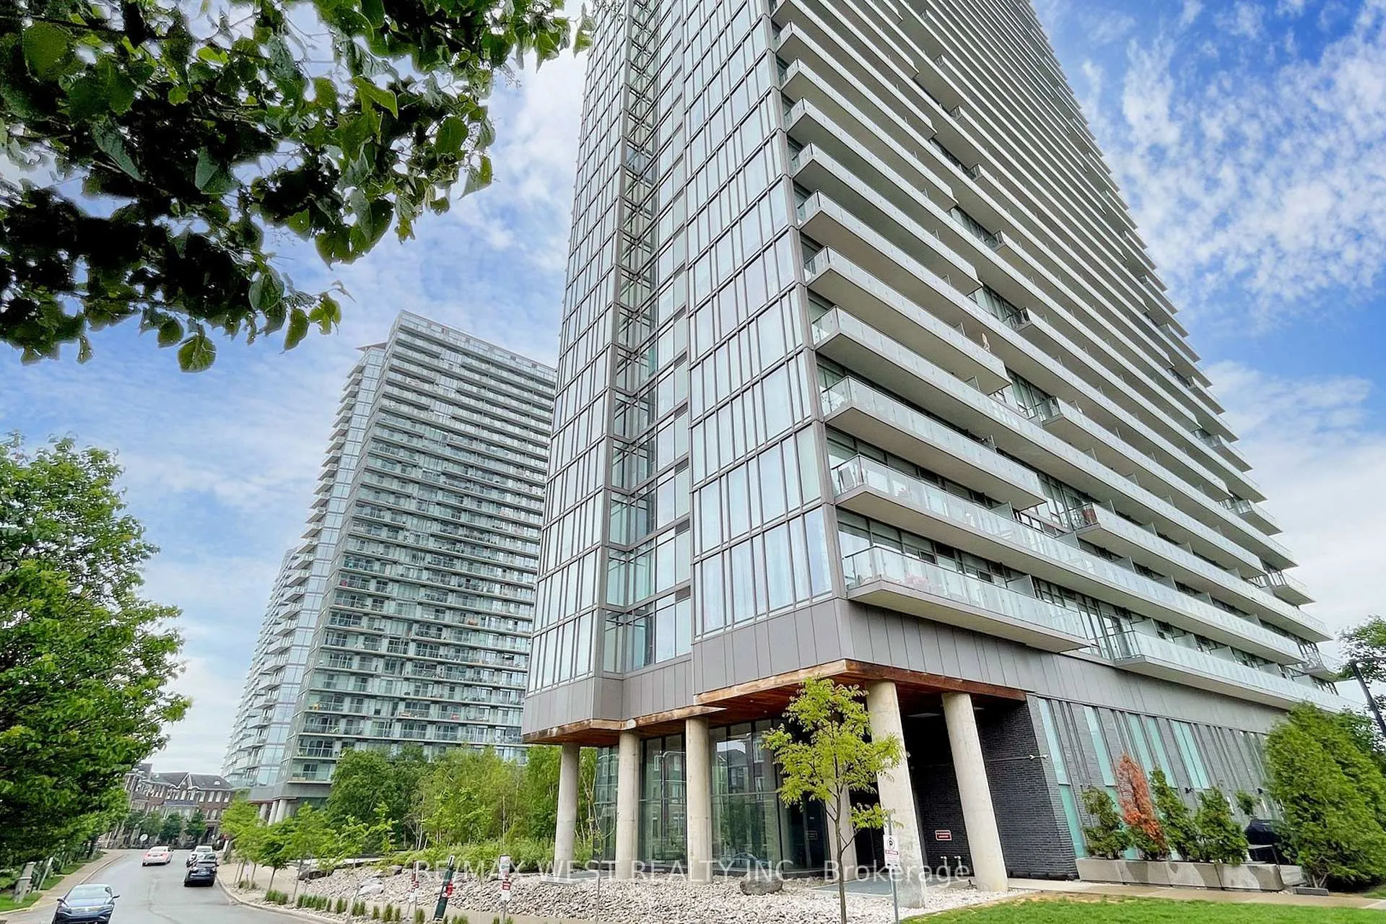
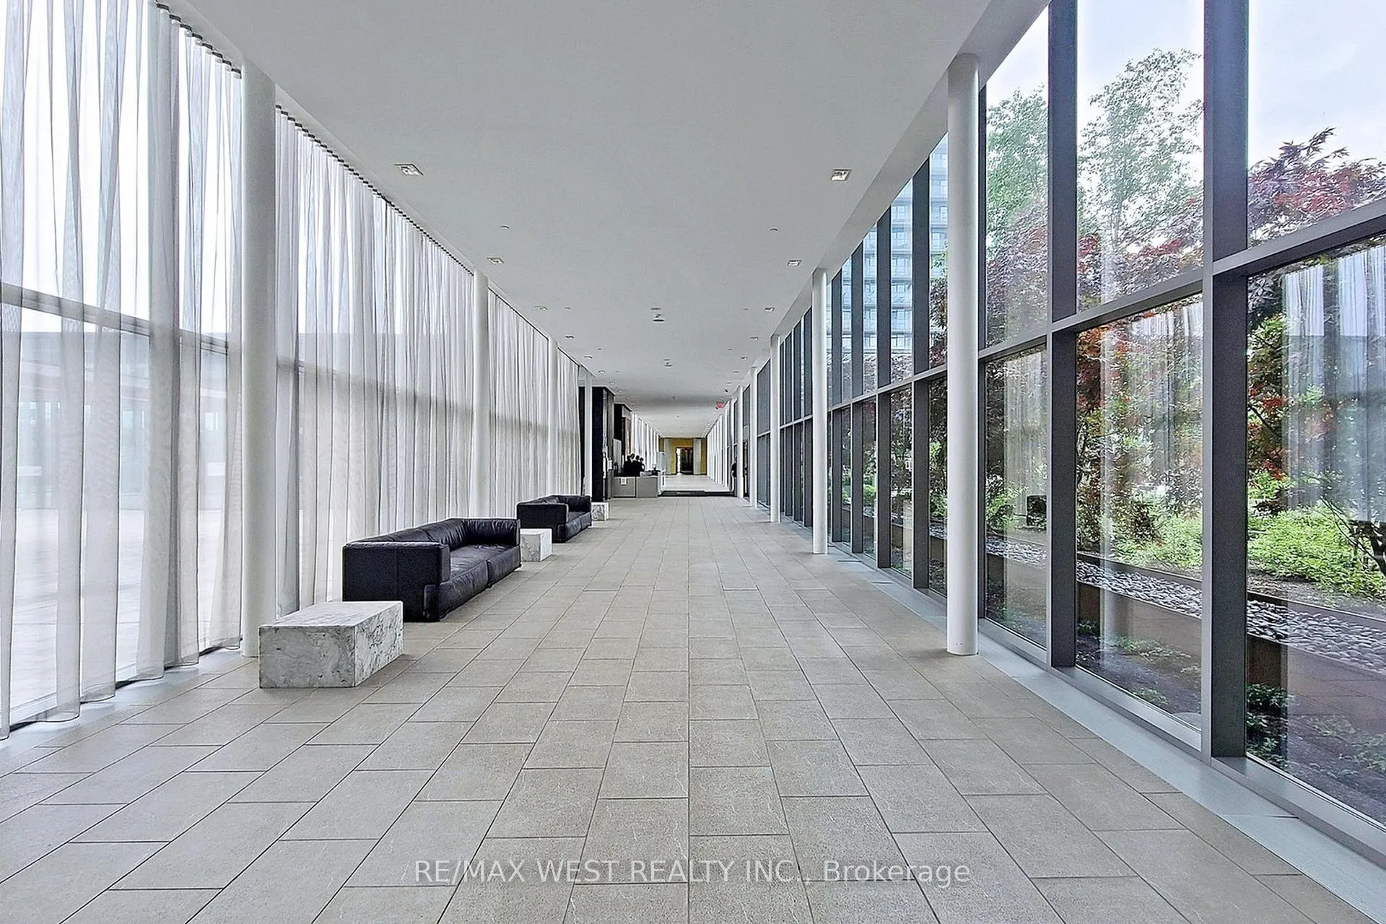
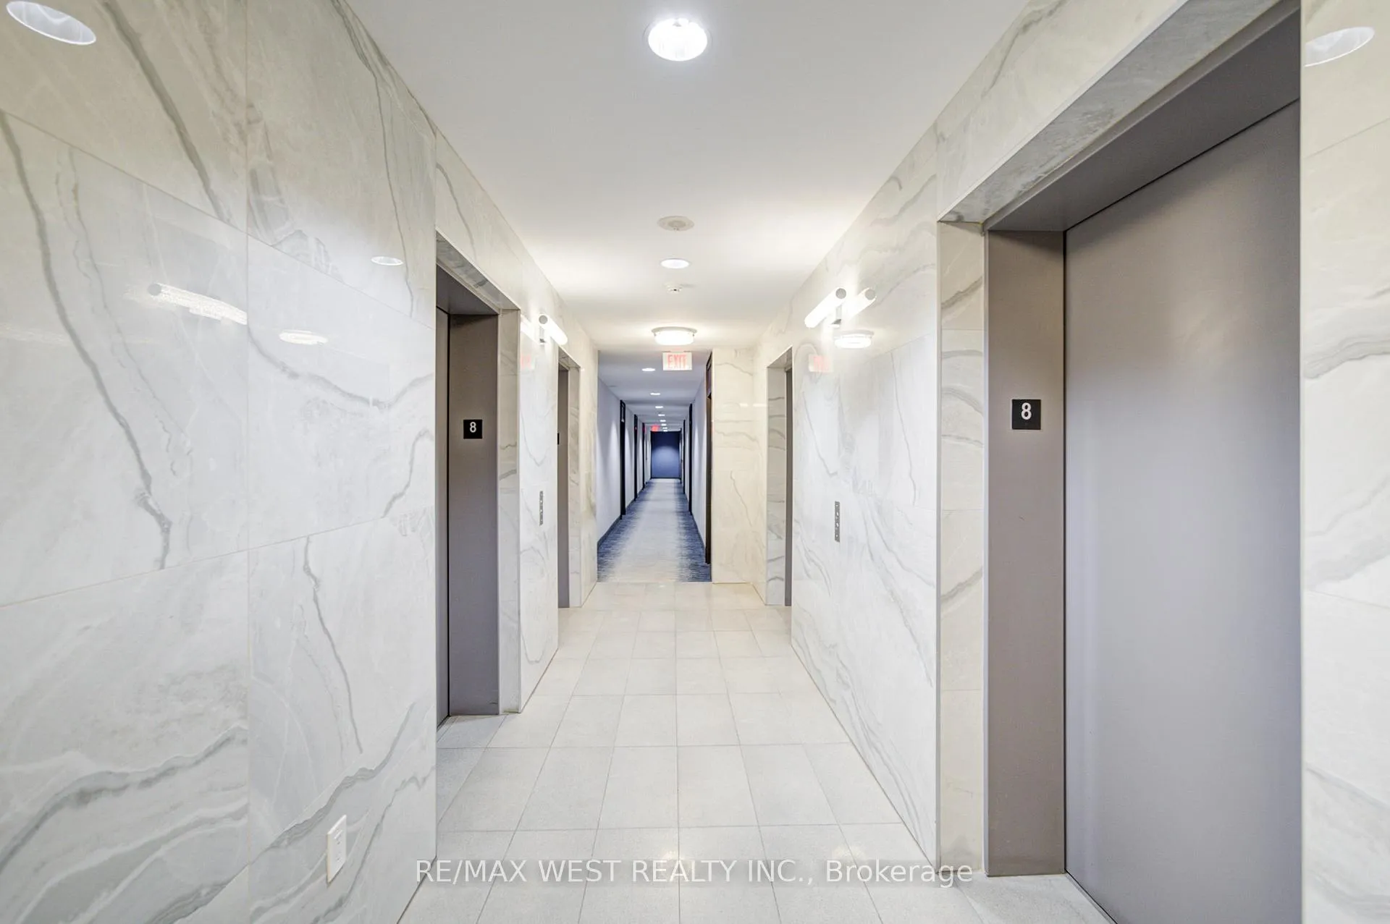
 See all 29 photos
Property history

This listing has ended. It is no longer available.
Property not available for sale or for rent.
Ask about this home
A HOMEH agent will answer your questions about this home.Ask HOMEH
About this home
Unit 813, 103 The Queensway, Toronto
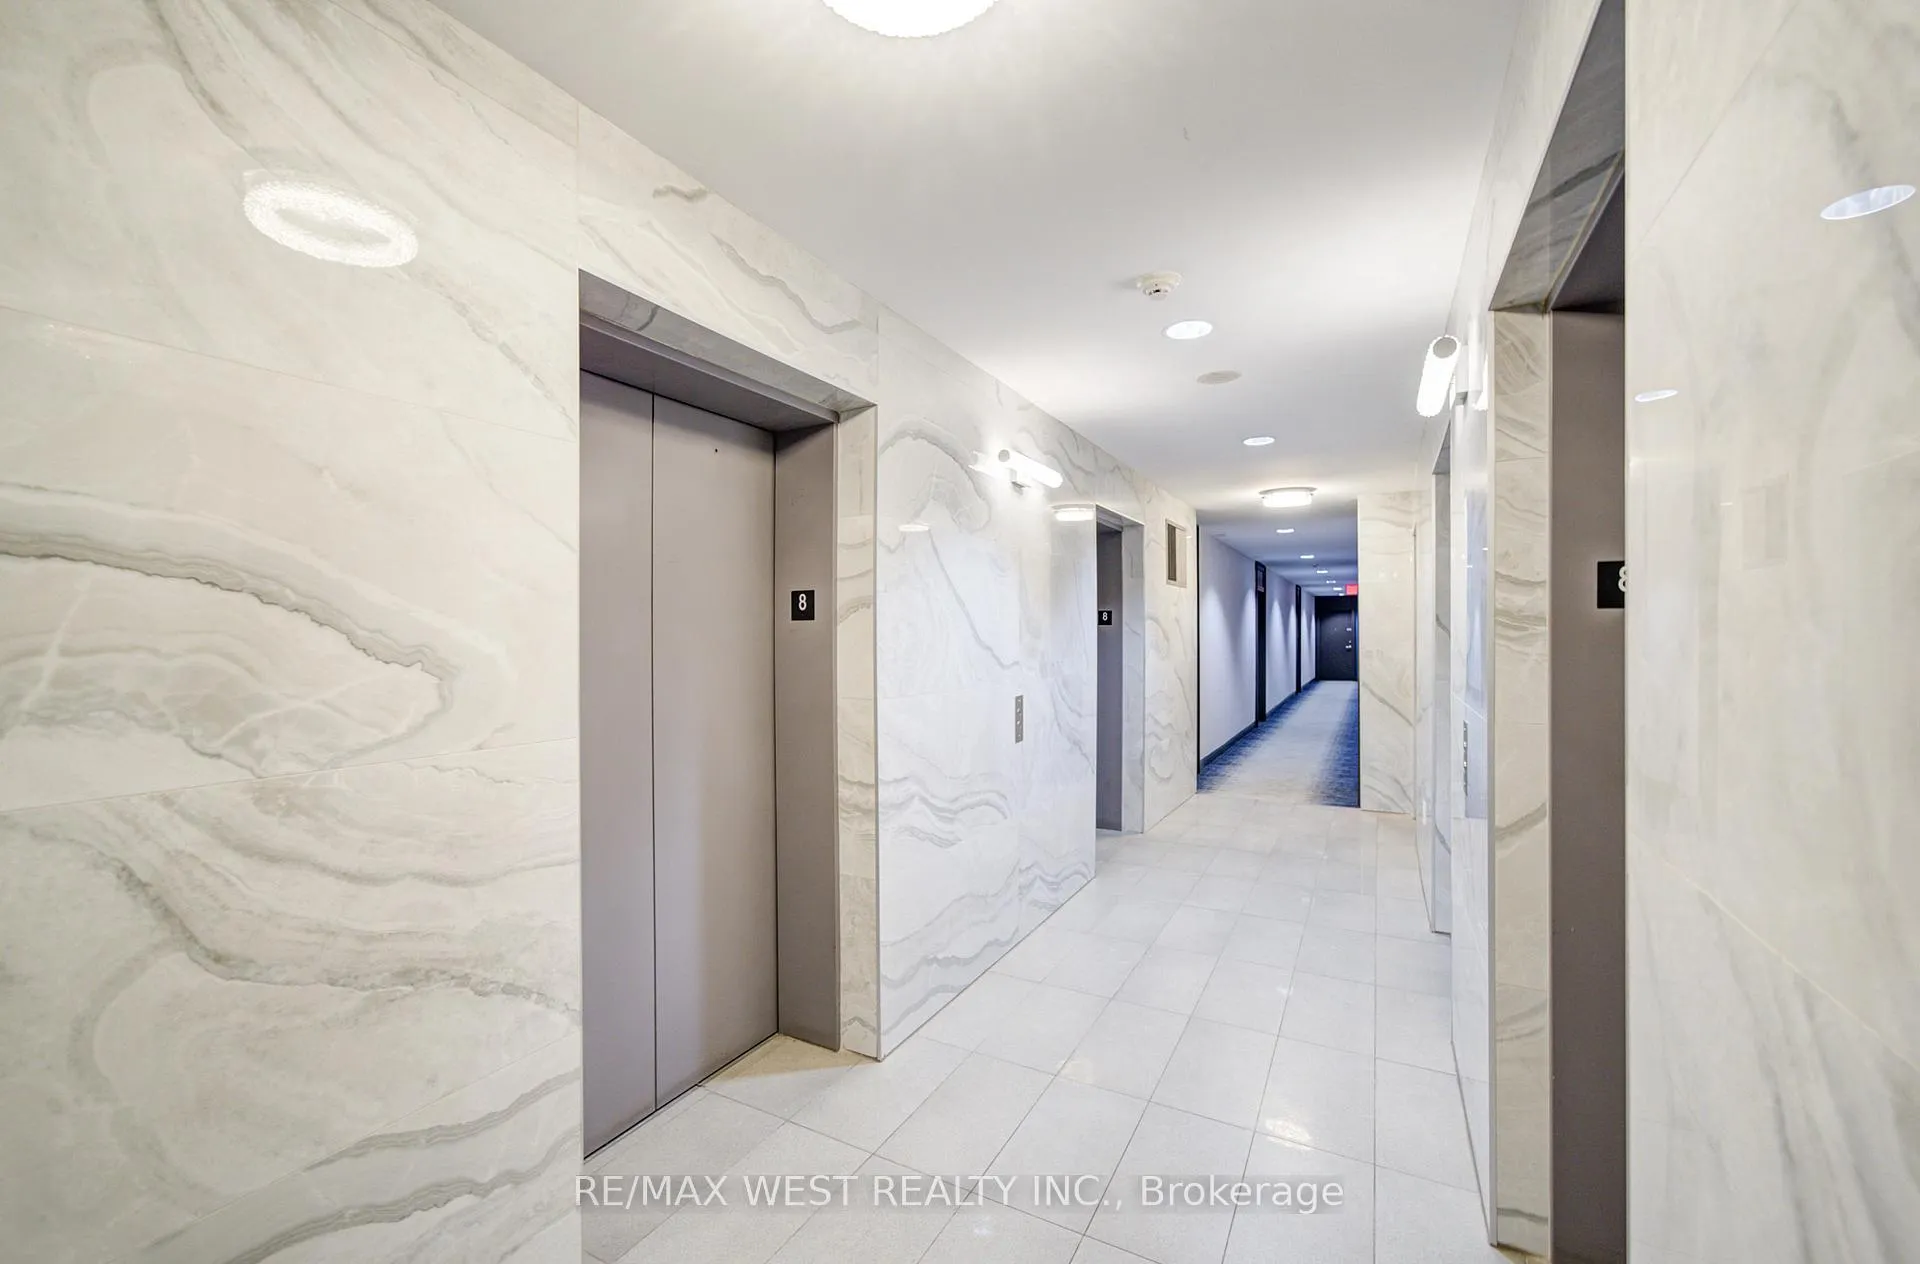
refined urban living just minutes from downtown Toronto. Expansive floor-to-ceiling windows and soaring ceilings create a bright, open atmosphere, while the corner exposure allows natural light to flow throughout the space from multiple angles.Thoughtfully designed, the open-concept layout seamlessly blends style and functionality, ideal for both everyday living and entertaining. The living and dining areas extend to an expansive private balcony featuring two separate walk-outs-an impressive and rare feature that enhances indoor-outdoor living and provides the perfect space to relax or host guests.The residence includes two well-appointed washrooms, offering comfort and privacy, along with parking for added convenience. Brand new flooring has just been installed throughout, allowing you to move in and enjoy a fresh, modern finish from day one. With 24-hour concierge and security services, residents experience peace of mind and a true luxury lifestyle.This prestigious building offers resort-calibre amenities rarely found in the city, including indoor and outdoor swimming pools, a tennis court, and a state-of-the-art fitness centre.Designed to elevate everyday living, these amenities rival those of a high-end hotel.Ideally located close to transit, dining, shopping, and entertainment, this residence provides easy access to the energy of downtown while offering a private retreat above the city. A perfect opportunity for end-users, professionals, or investors seeking space, light, and sophistication in a prime Toronto location.A truly exceptional offering that combines luxury, comfort, and convenience-this corner unit must be experienced to be fully appreciated (all furniture is digitally staged for illustration purposes)
Facts & features
Ask about this home
A HOMEH agent will answer your questions about this home.
Rooms
5 rooms · 2 bathrooms
- Living room19′5″ × 16′6″320 sq.ft.
- Dining room19′5″ × 16′6″320 sq.ft.
- Kitchen19′5″ × 16′6″320 sq.ft.
- Primary bedroom9′5″ × 9′2″86 sq.ft.
- Bedroom 211′2″ × 9′101 sq.ft.
Around this home
Schools nearby
School rating, out of 10.
Listing details
Helpful tools
Your HOMEH agent
"I would see it this week."
Ask HOMEH about this home
Price, neighbourhood, monthly cost. Ask anything.
HOMEH Intelligent Agent is an AI, not a licensed representative. Check anything important with your agent.