

Unit 113, 1030 King Street W
Unit 113, 1030 King Street W
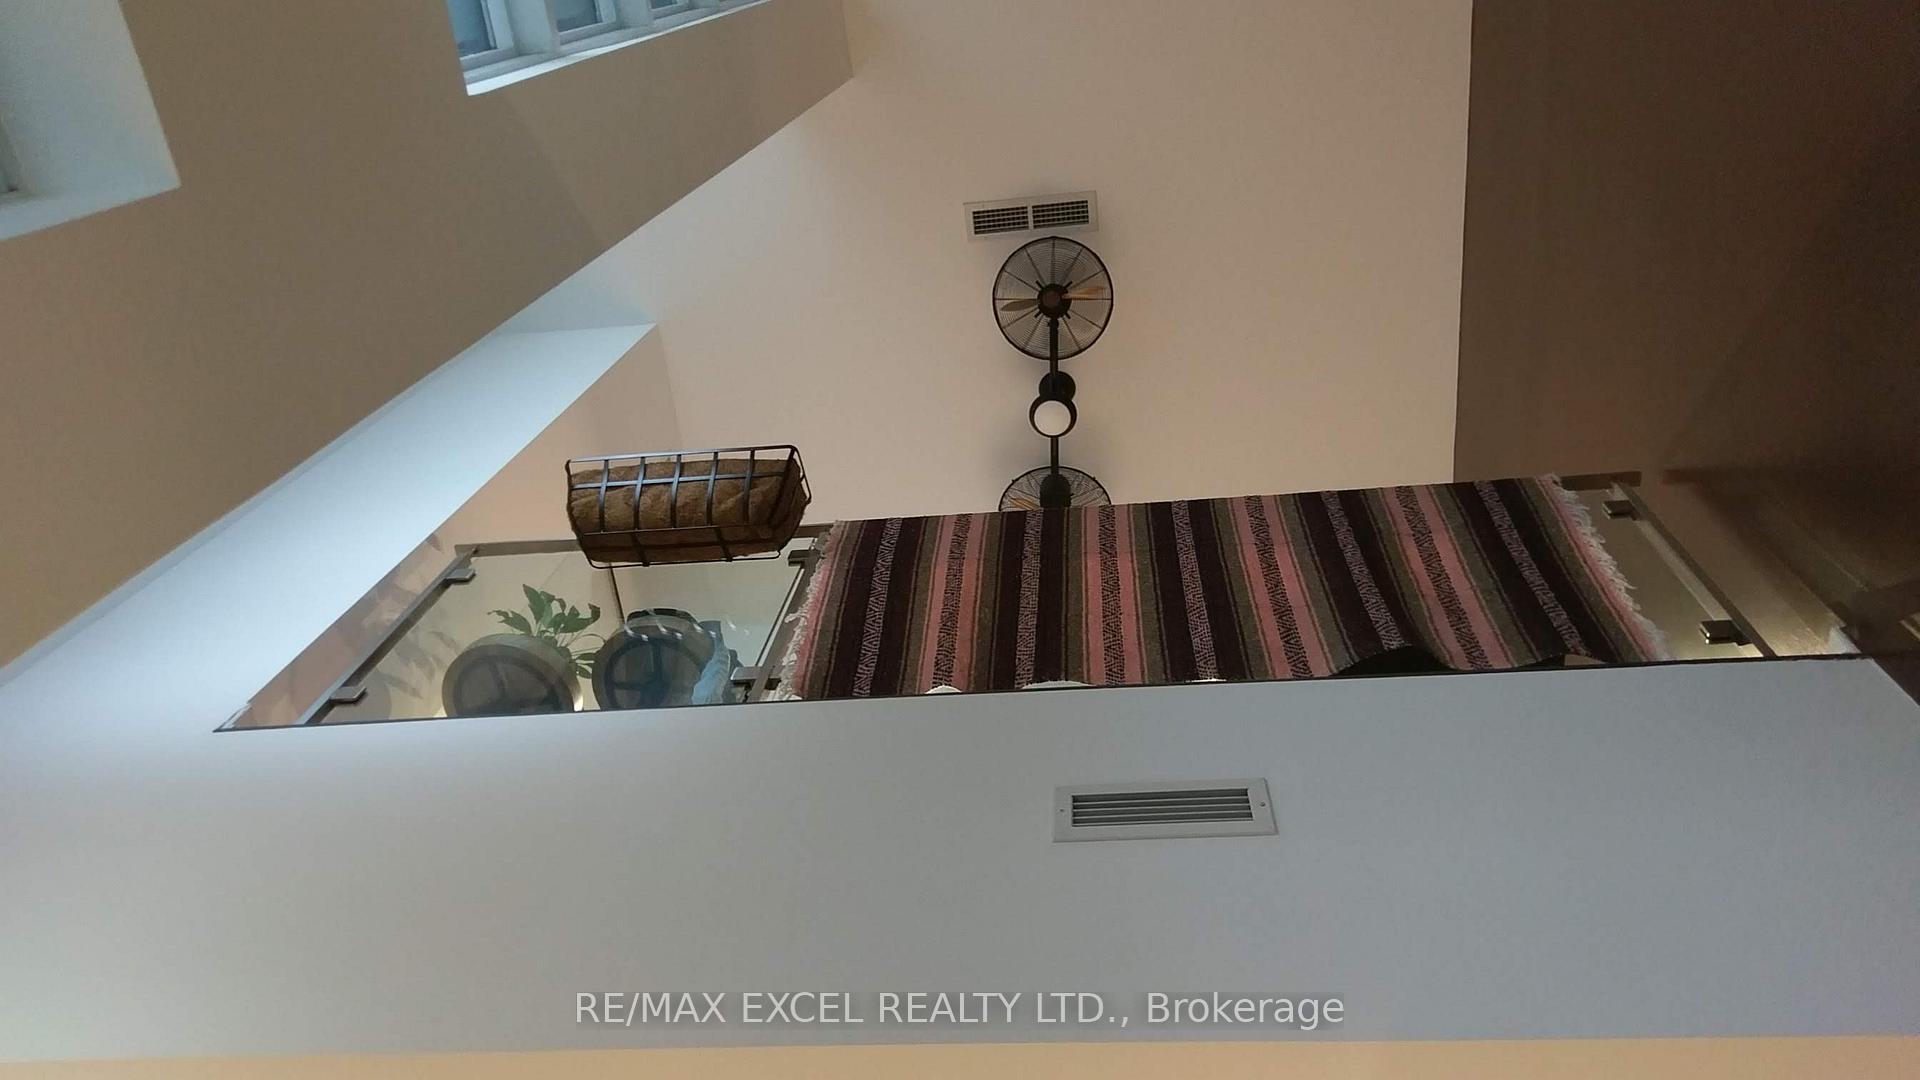 See all 10 photos
Property history
Facts and features
- ExposureWest
- LaundryEnsuite
- LockerNone
- BalconyNone
- Hardwood floors
- Central air
- Concierge
- Exercise room
- Gym
- Party room/meeting room
The homeCondo Apartment, Loft, Age 0–5 years
- Type: Condo Apartment
- Style: Loft
- Age: 0–5 years
- Living space: 700–799 sq ft
- Basement: None
- Exposure: West
InsideHardwood, Ensuite, upper level, Carpet free
- Flooring: Hardwood
- Laundry: Ensuite, upper level
- Features: Carpet free
- Rooms above ground: 6
- Bedrooms: 1 + 1 in the basement
- Bathrooms: 1
- Kitchens: 1
OutsideBrick, concrete, Balcony None
- Exterior: Brick, concrete
- Balcony: None
Parking and lockerUnderground, Rental, Underground
- Garage: Underground
- Parking type: Rental
- Driveway: Underground
- Locker: None
- Locker number: 0
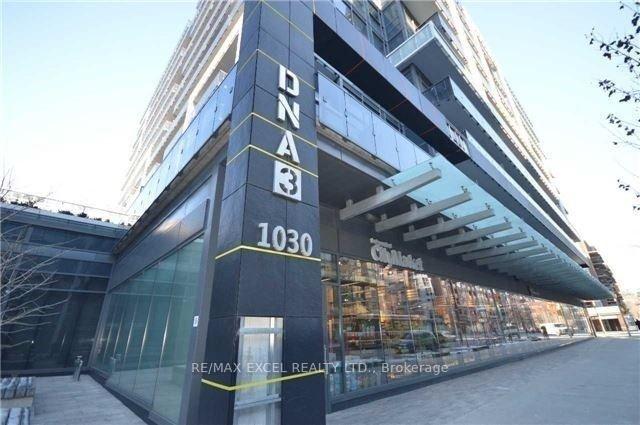
BuildingDNA 3 Condos, Storeys 14, Units 602
- Name: DNA 3 Condos
- Storeys: 14
- Units: 602
- Registered: 2015
- Condo corporation: 2424
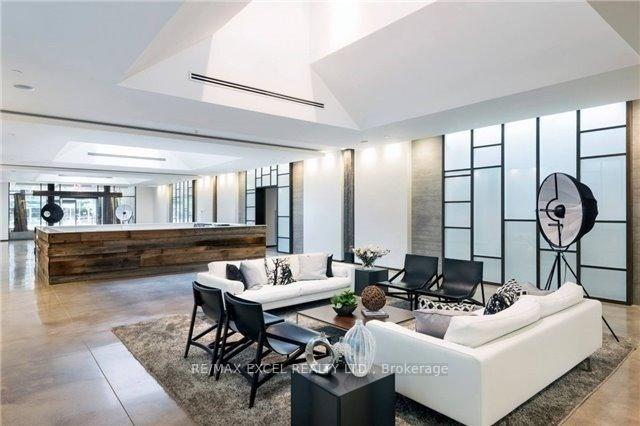
- Amenities: Concierge, exercise room, gym, party room/meeting room, rooftop deck/garden, visitor parking
- Pets: Allowed
Heating, water and powerForced air, gas, Central air
- Heating: Forced air, gas
- Cooling: Central air
Rent and termsRent $2,900 a month, Entire property, Unfurnished
- Rent: $2,900 a month
- Space for rent: Entire property
- Furnished: Unfurnished
- Lease: 12 months
- Rent includes: Building insurance, central air conditioning, common elements, water, heat
- Deposit: Required
- Credit check: Required
- Employment letter: Required
- Rental application: Required
- References: Required
IncludedIntegrated european stainless steel fridge, dishwasher, oven, microwave, hood fan, ceramic cooktop, all existing window coverings, washer & dryer, ceiling-hung bike storage system, photos were taken in 2019 and are for reference only.
- Included: Integrated european stainless steel fridge, dishwasher, oven, microwave, hood fan, ceramic cooktop, all existing window coverings, washer & dryer, ceiling-hung bike storage system, photos were taken in 2019 and are for reference only.
NearbyPark, public transit
- Close to: Park, public transit
Listing detailsC12421701, Rented, Sep 23, 2025
- MLS® number: C12421701
- Status: Rented
- Listed on: Sep 23, 2025
- Days on market: 7
- Updated: Sep 30, 2025
- Possession: 2025-11-01 / Flexible
- Occupied by: Tenant
- Listing brokerage: RE/MAX EXCEL REALTY LTD.
About this home
Unit 113, 1030 King Street W, Toronto (Niagara), ON M6K 0B4
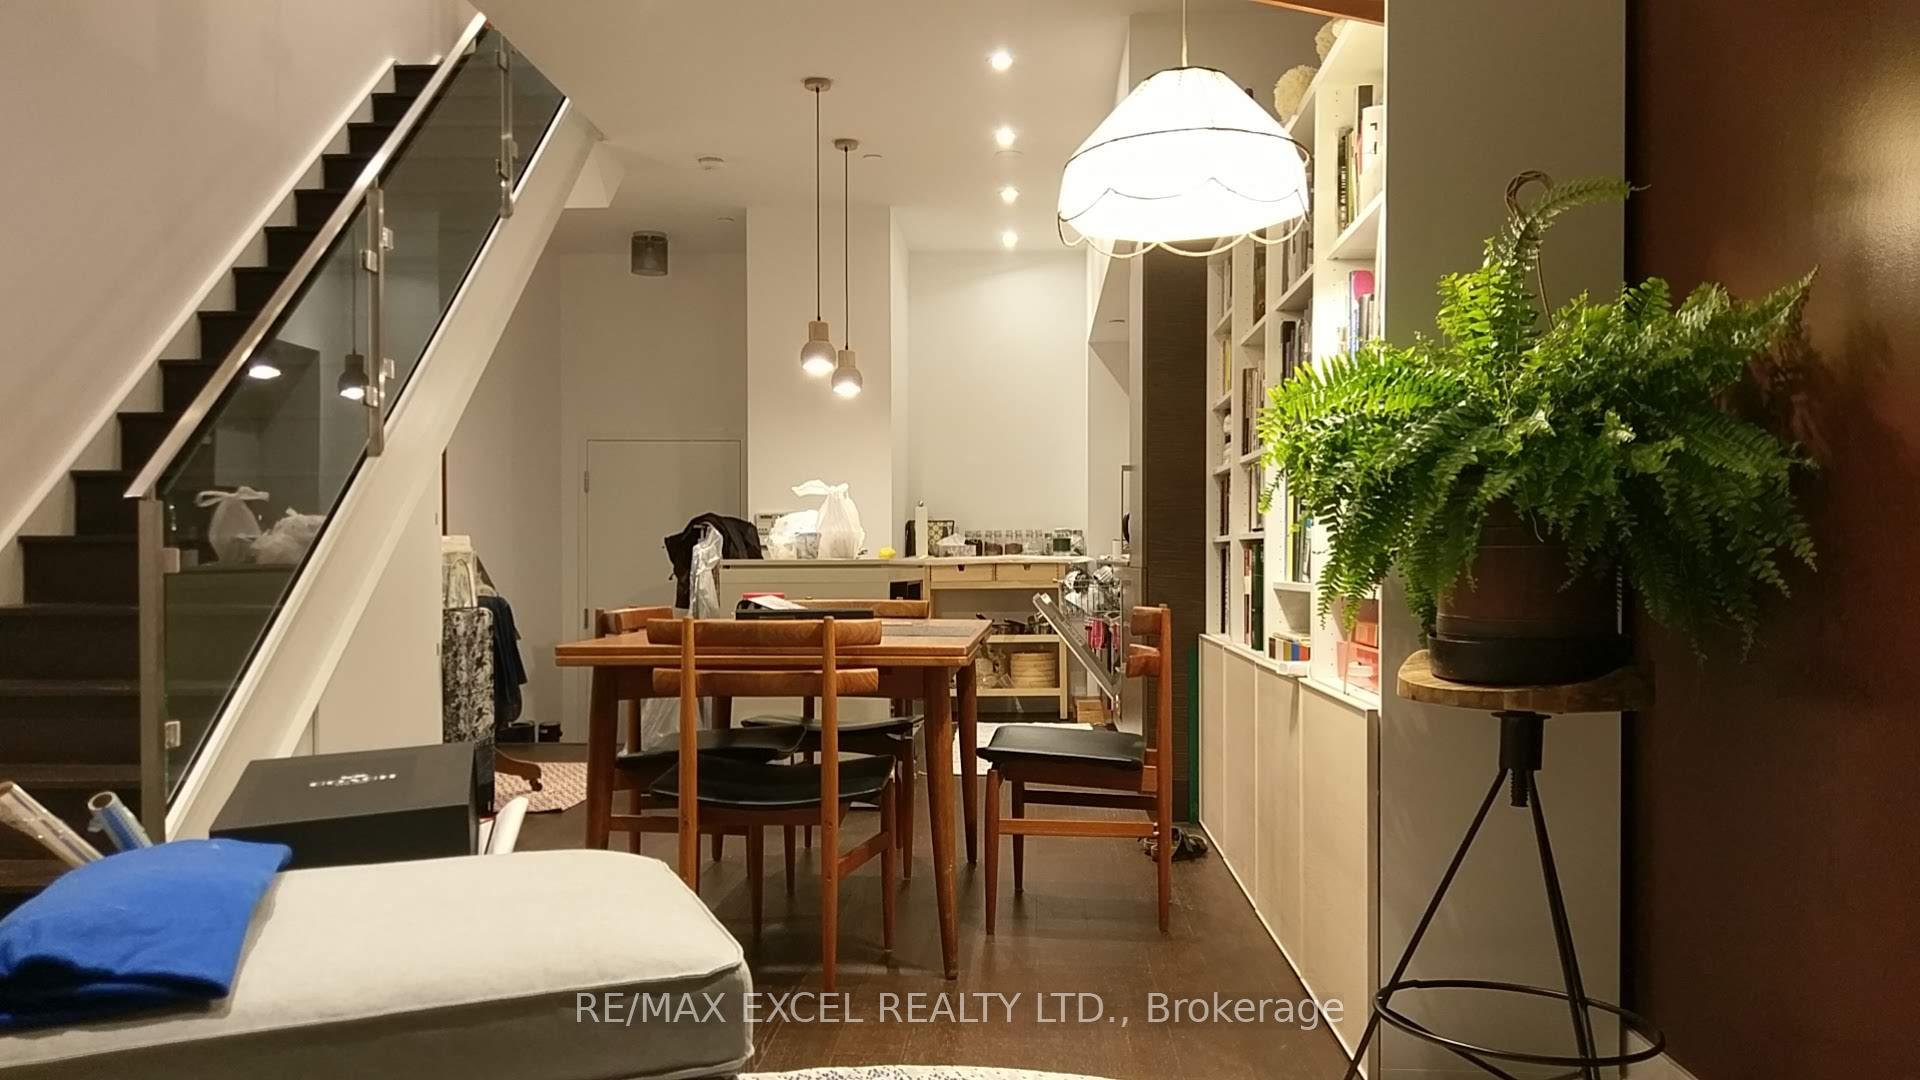
Stunning and rarely offered 2-storey loft-style 1+1 condo in the heart of downtown Toronto featuring soaring double-height ceilings, oversized windows, glass railings, and engineered hardwood floors that create a sun-filled home. With convenient dual entrances accessible from both the street and inside the condo - this unit allows for quick outdoor access without the need for elevators, especially ideal for pet owners. Thoughtfully upgraded with additional electrical plugs, custom storage, unique lighting fixtures, extra ceiling potlights with dimmers, and a ceiling-mounted bicycle lift system. The stylish kitchen is equipped with high-end appliances, stone countertops, a functional island, and abundant workspace. The ensuite laundry room offers even more storage. Experience the best of both worlds: the privacy and peace of a loft home combined with urban living, plus access to sought-after features including Theatre Room, Business Centre, Rain Room, multiple Party Rooms, Rooftop Terrace with sundeck, misting station, lounge, dining, BBQ areas, 24-hour concierge, and Tim Hortons and No Frills Supermarket located directly on the ground floor of the condo building.
Ask about this home
A HOMEH agent will answer your questions about this home.
Know more about DNA 3 Condos
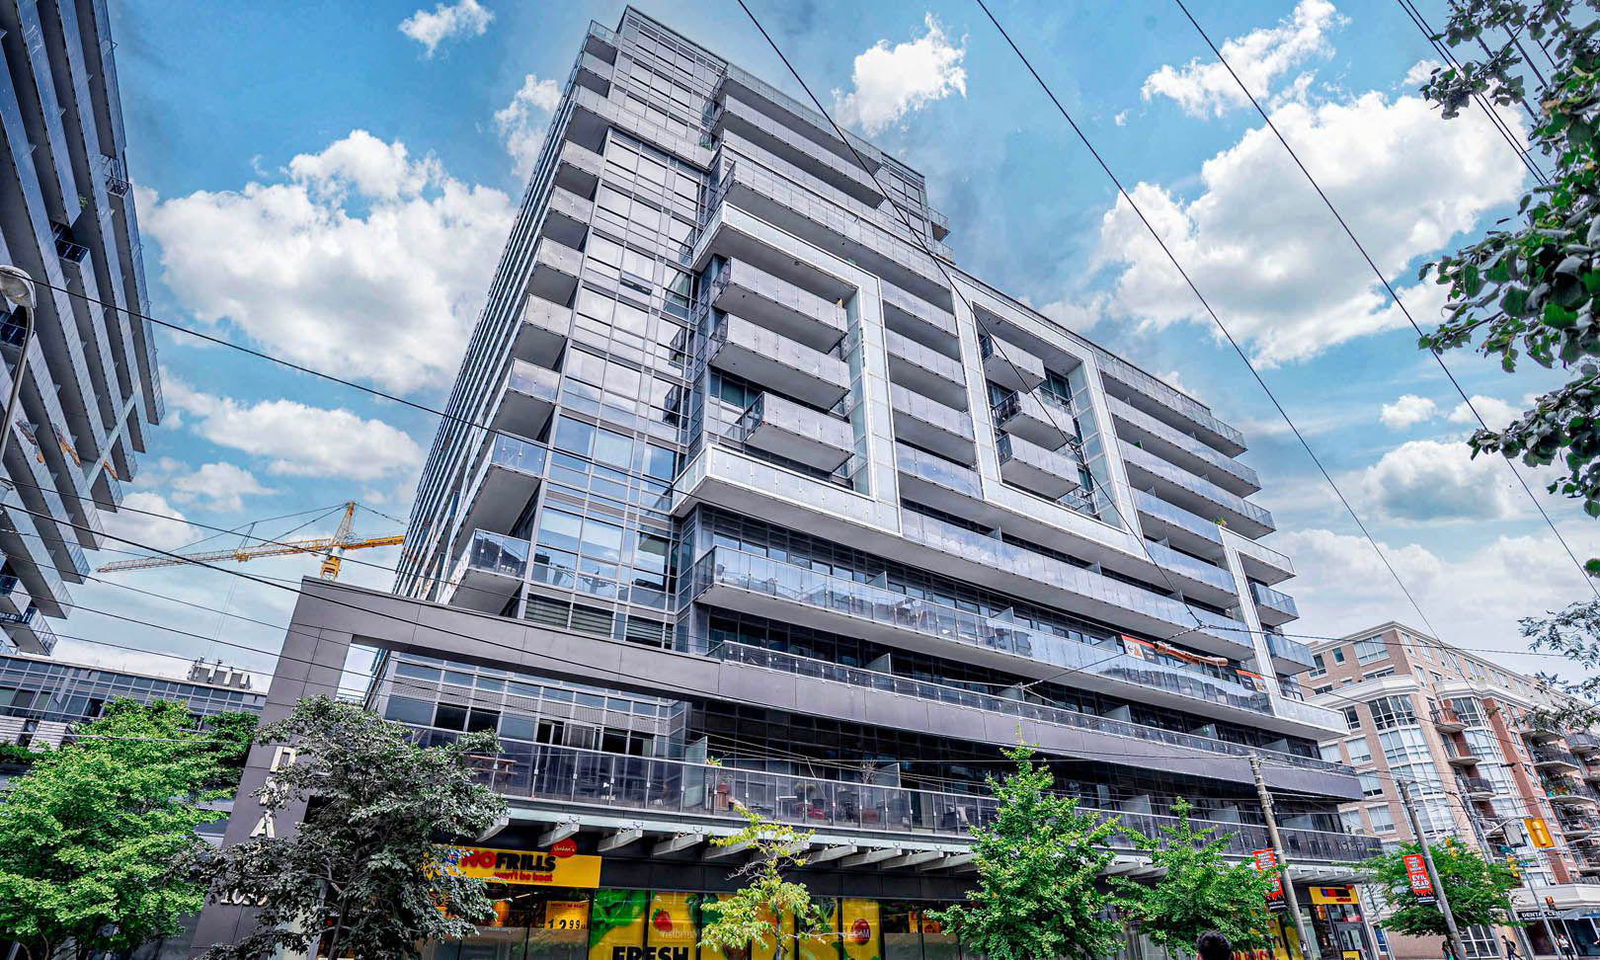
Condo building · 1030 King Street W
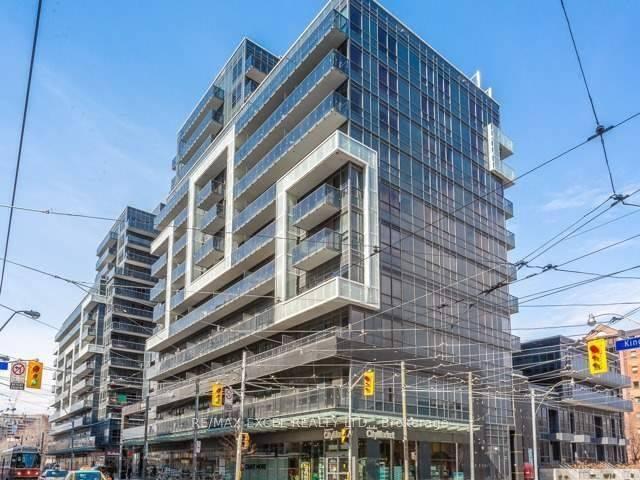
DNA 3 Condos is a 14-storey condo with 602 suites, built in 2015 by Canderel Stoneridge. Right now 6 for sale and 2 for rent are on the market here.
- 14storeys
- 602suites
- $927/sq ft
- 2015built
No similar units for rent in DNA 3 Condos right now.
Around this home
Daily convenience, out of 100, from the distances below
Schools nearby
School rating, out of 10.
Helpful calculators
Your HOMEH agent

"I would see it this week."