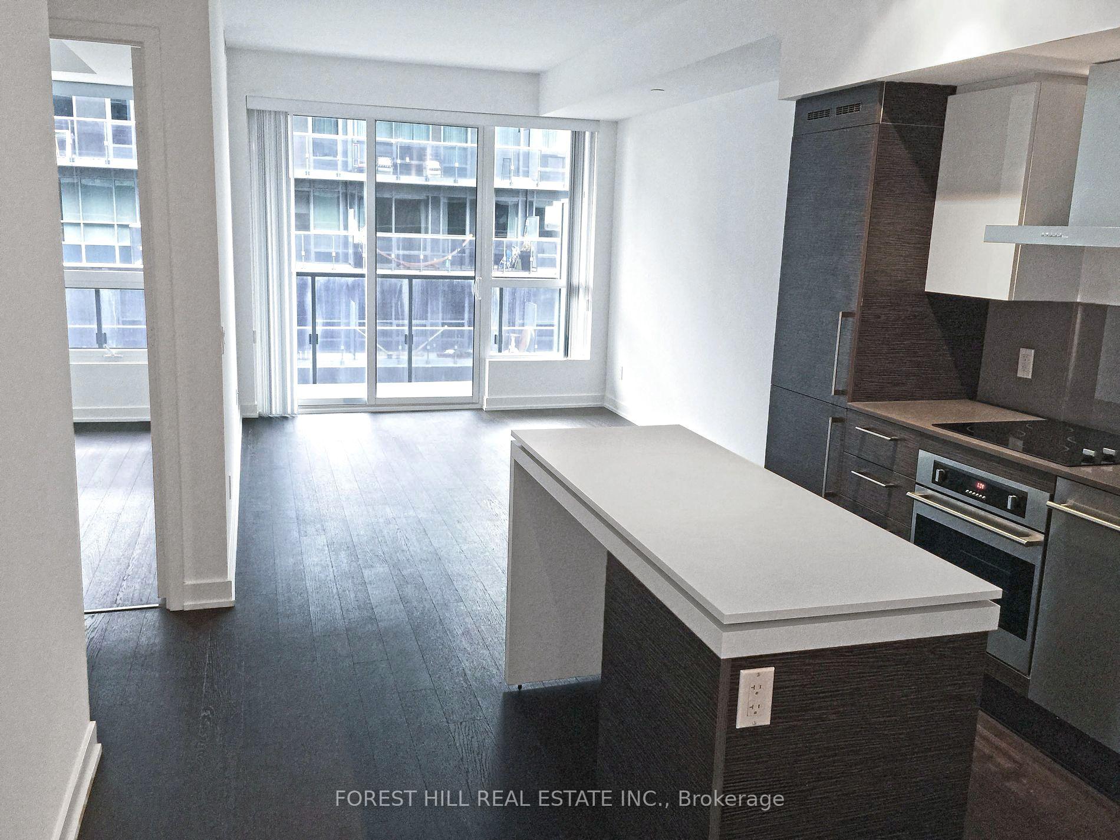
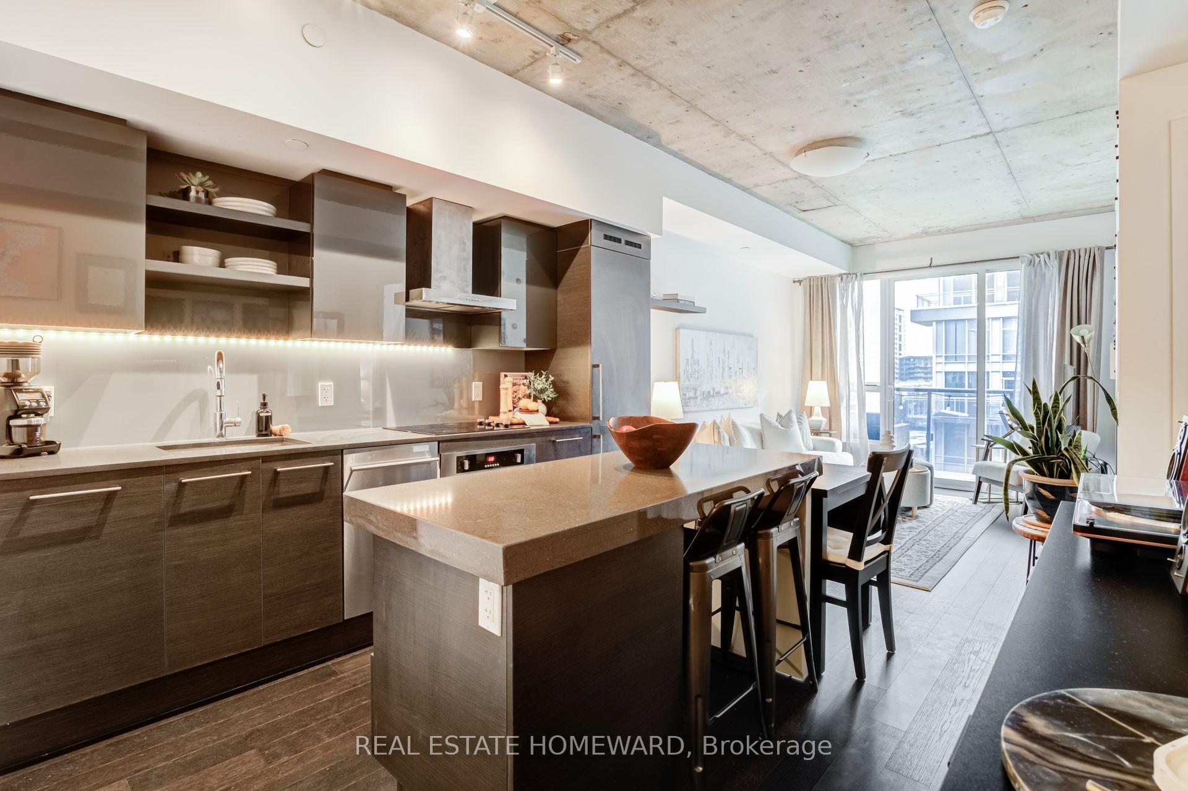
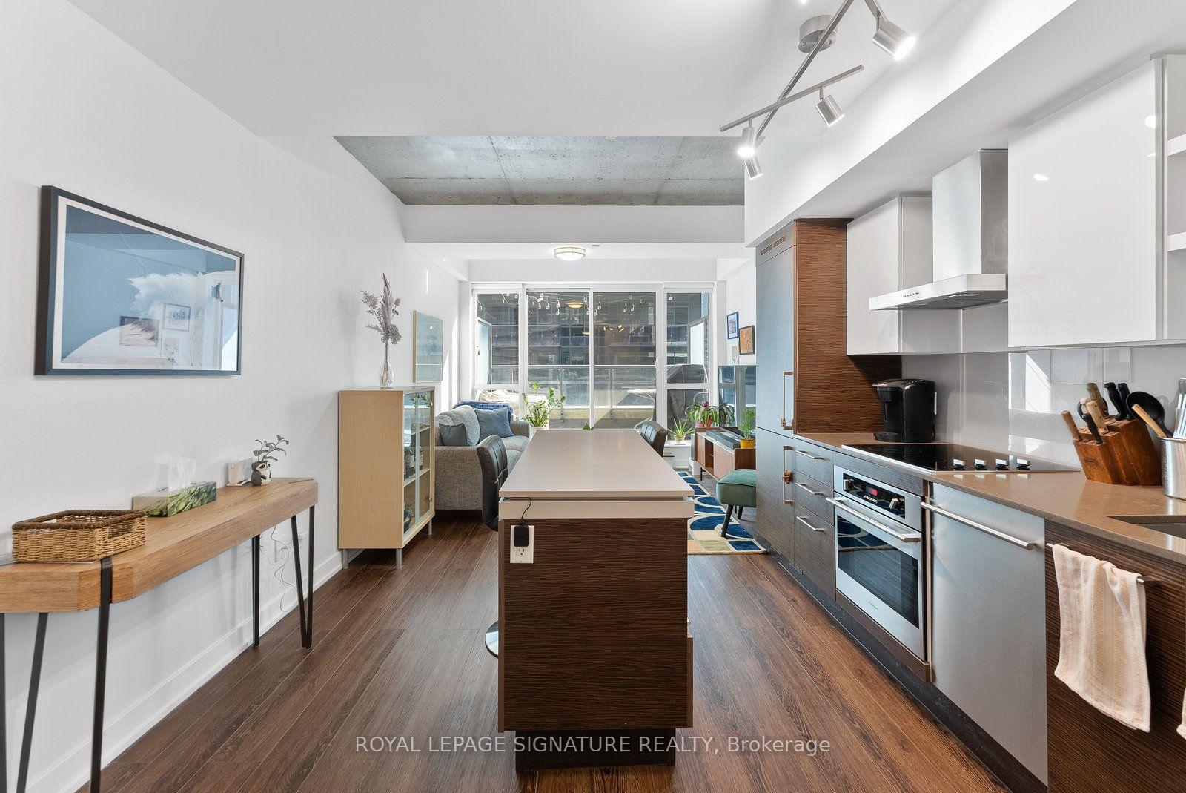
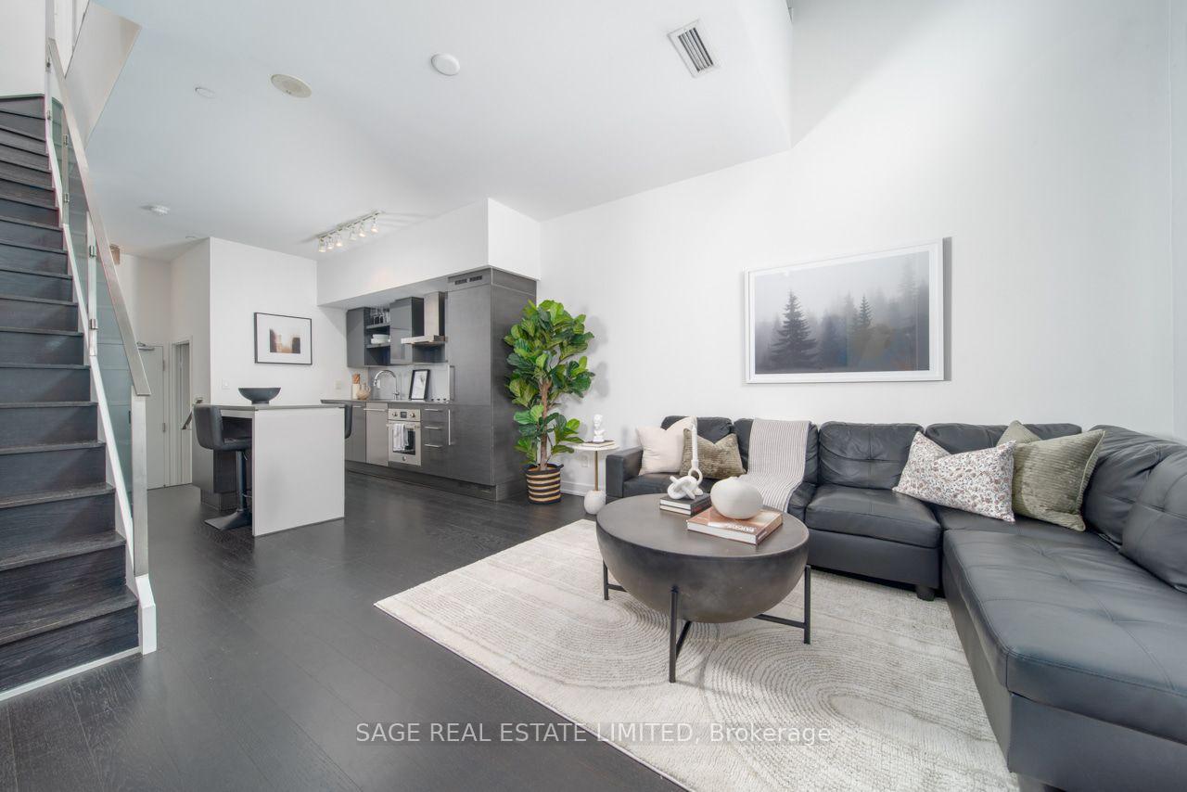
Year Built
2015
by Canderel Stoneridge
1030 King Street W, Toronto, ON M6K0B4
Year Built
2015
Total Units
602
Avg $/sqft
$974
Storeys
14
6
Units for sale
From $460,800
Listed Aug 14, 2026
Unit 912, 1030 King Street W
Toronto (Niagara), ON M6K 0B4
Condo ApartmentFor Sale
Listed Jun 5, 2026
Unit 418, 1030 King Street W
Toronto (Niagara), ON M6K 3N3
Condo ApartmentFor Sale
1
Unit for rent
From $2,100/mo
Live MLS · Updated daily
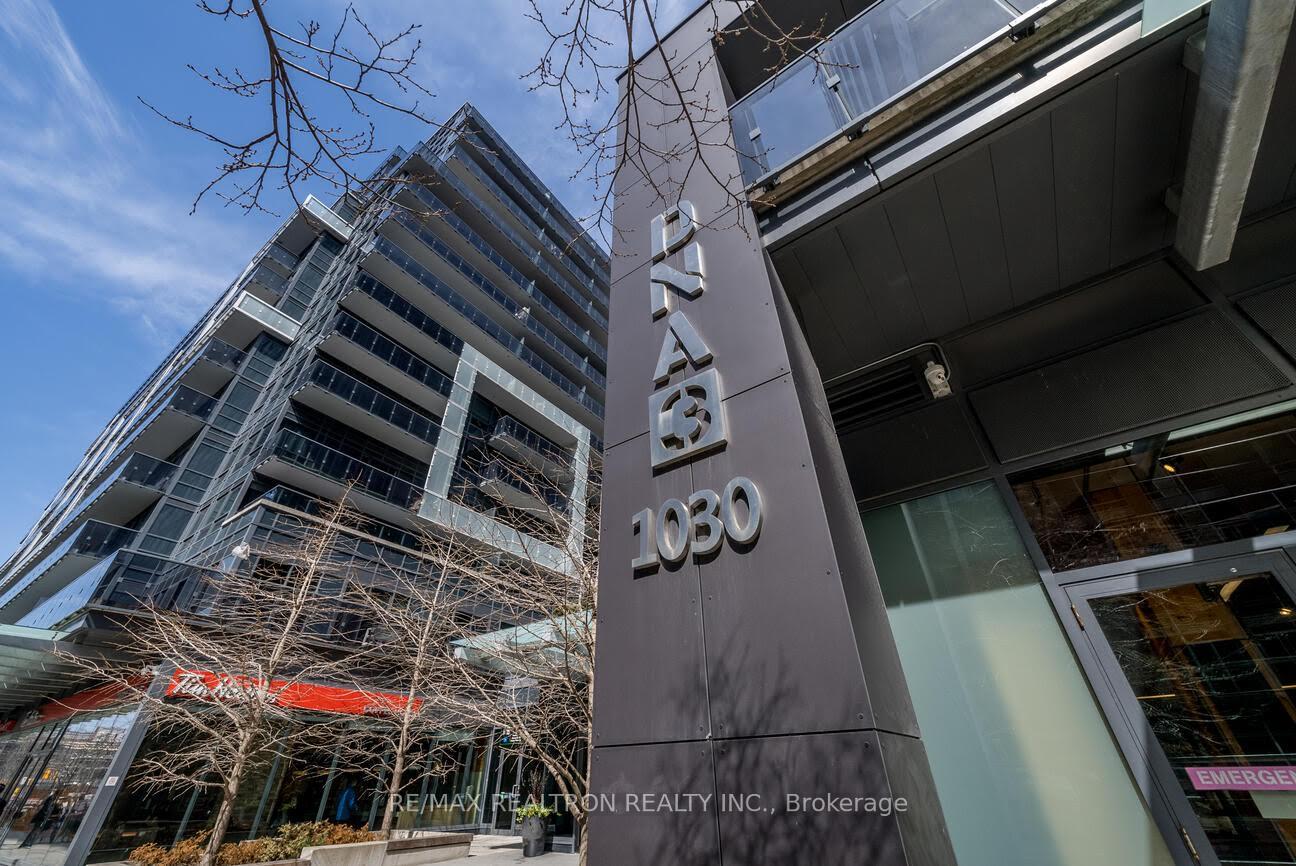
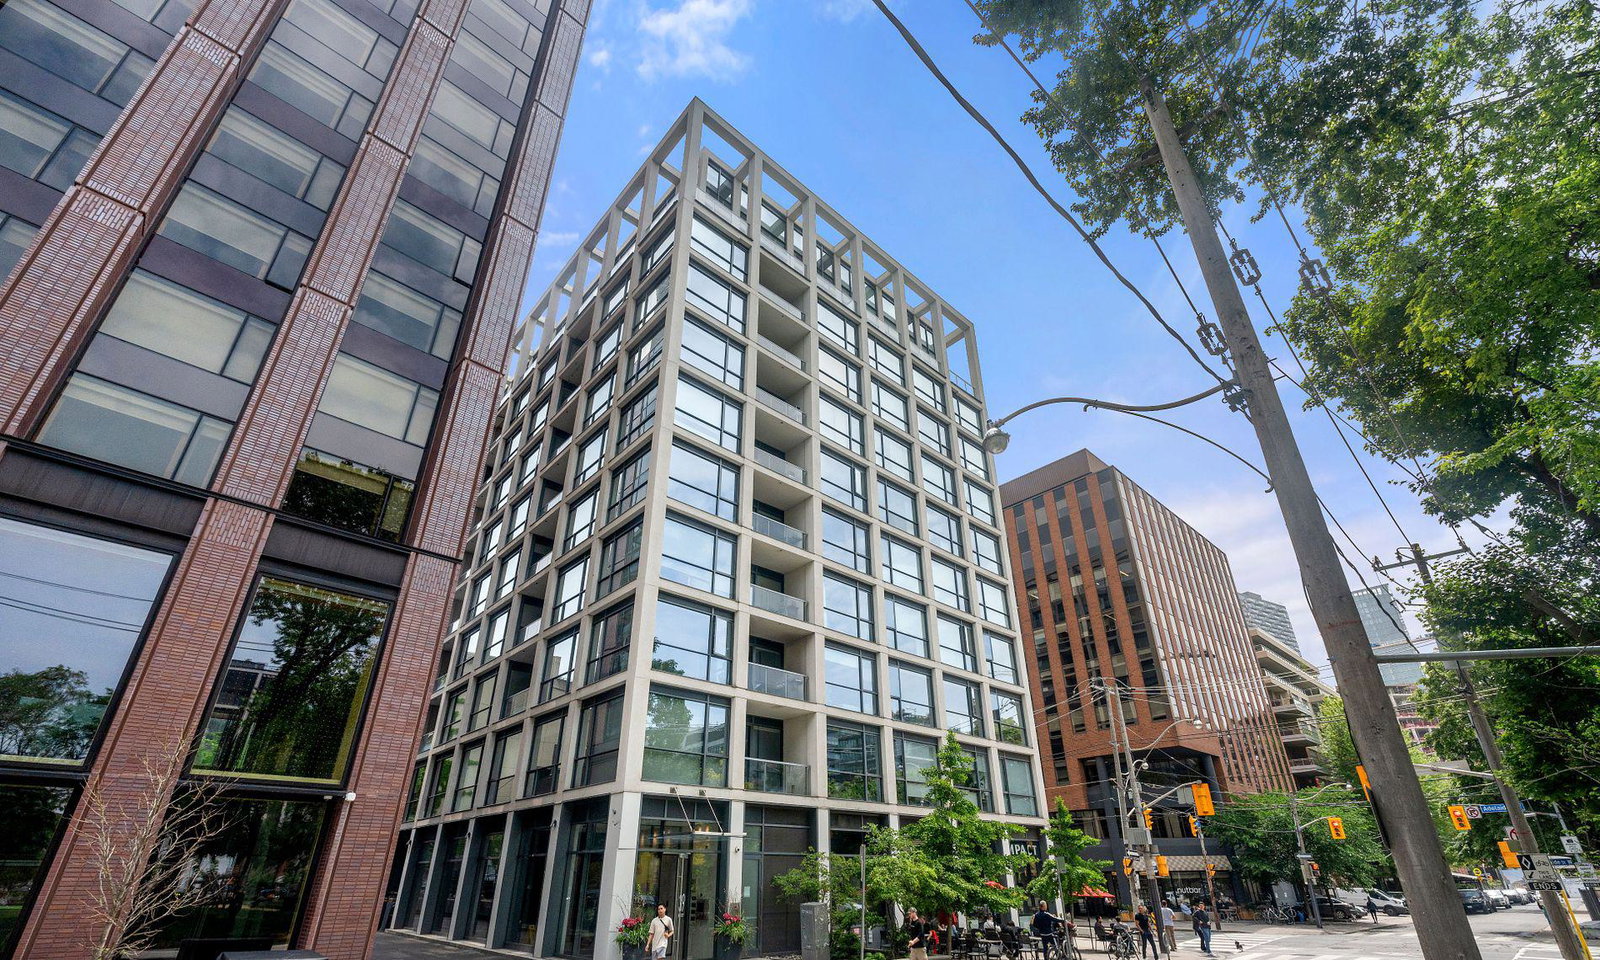
In 2014 the final installment of the DNA Condos was constructed, 8 years prior to the completion of DNA Condos and DNA North Tower Condos. Whatever you might be thinking, this latest addition to the family was no mistake.
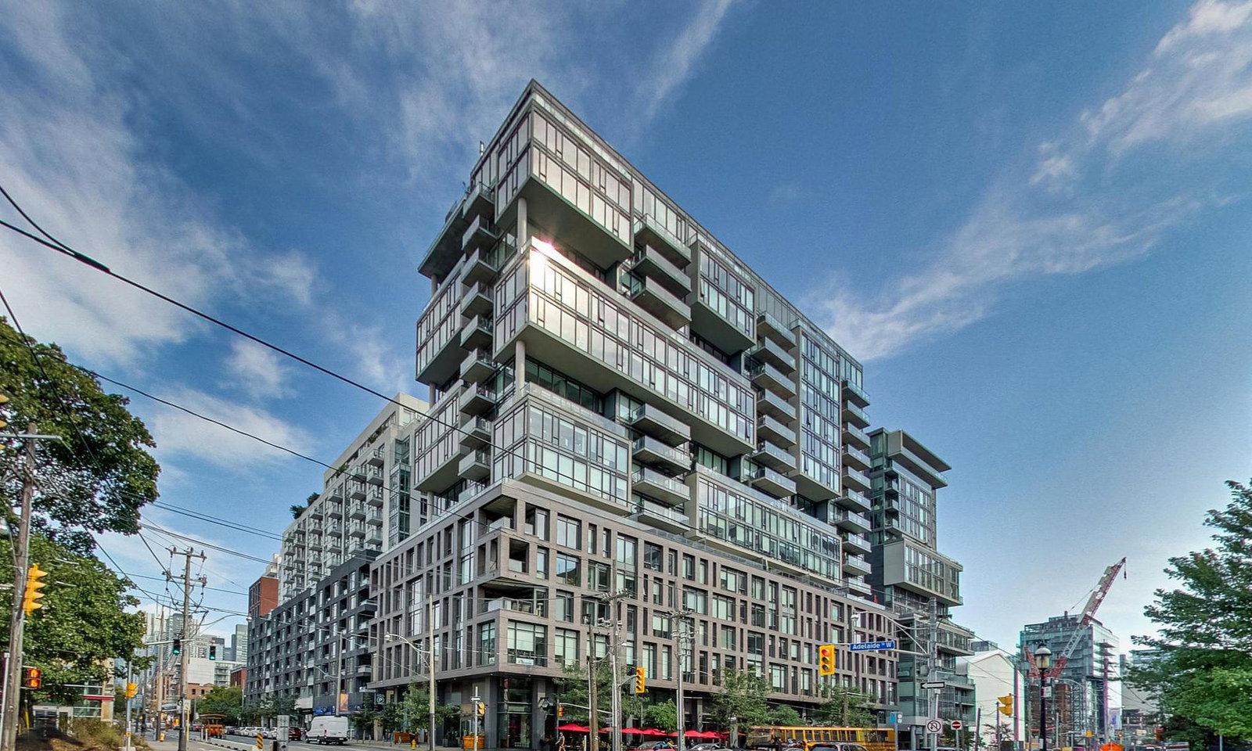
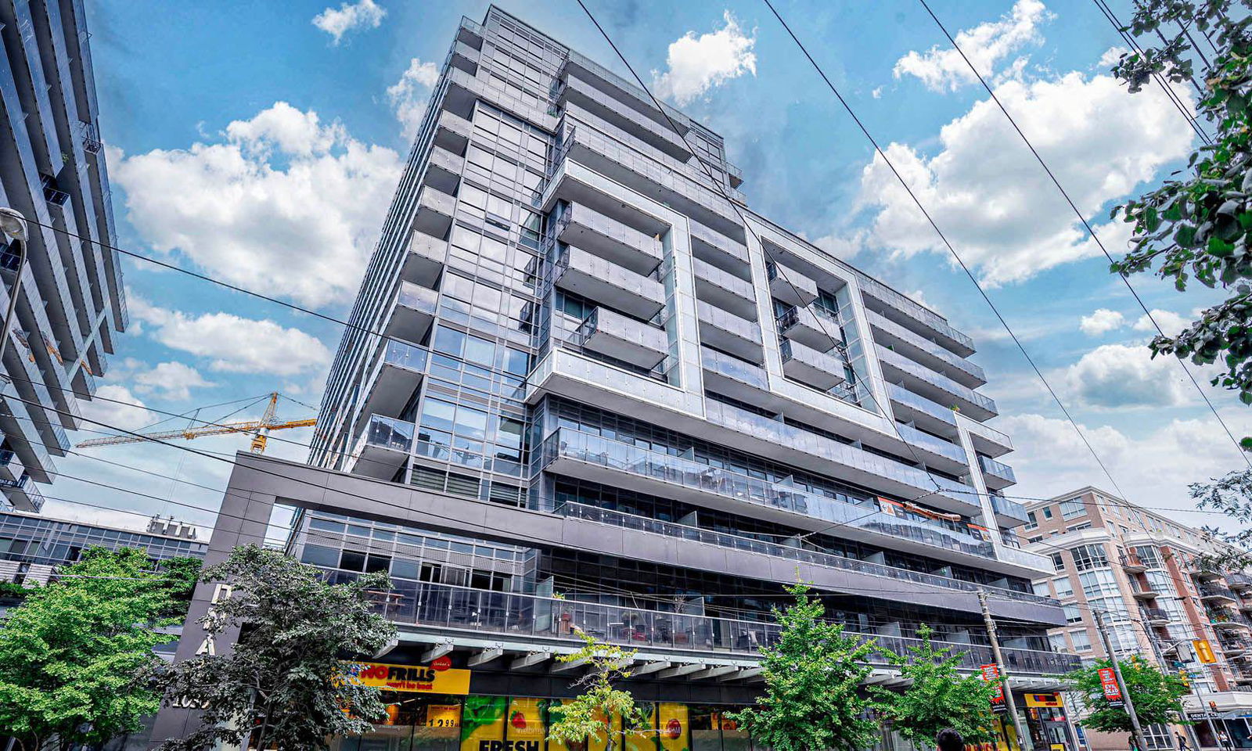
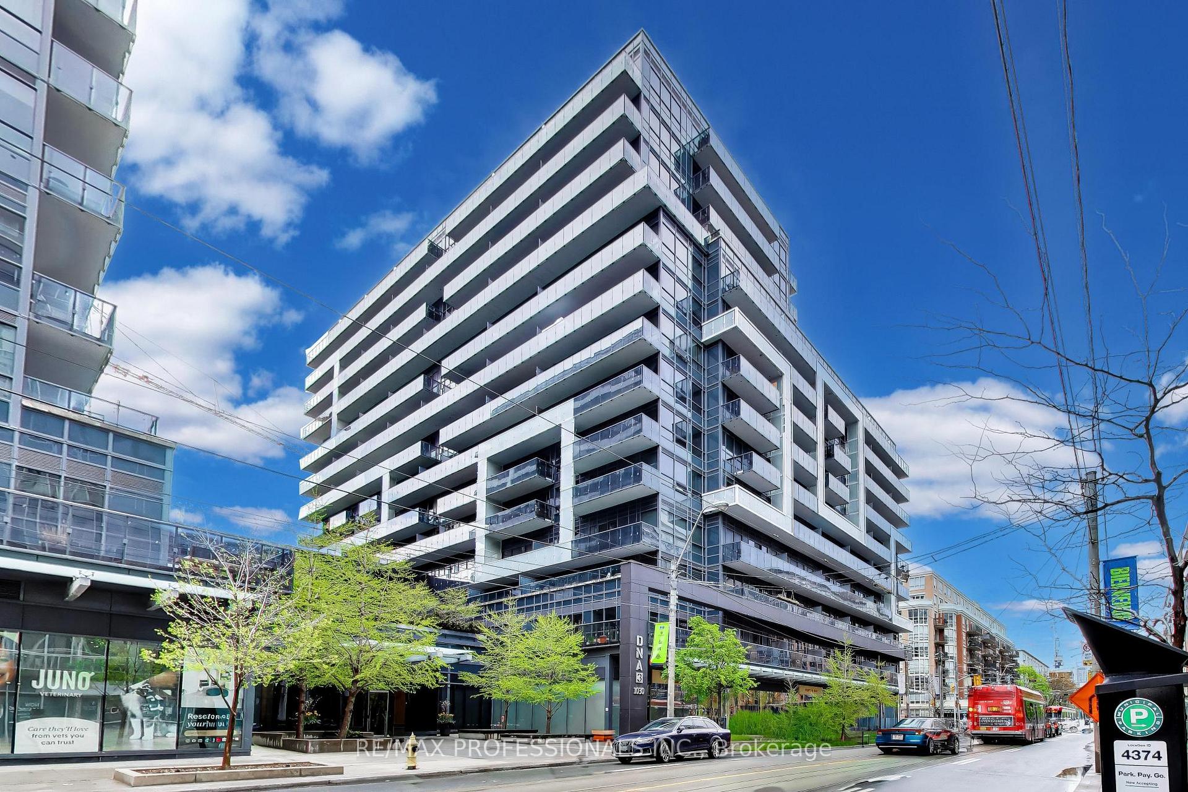
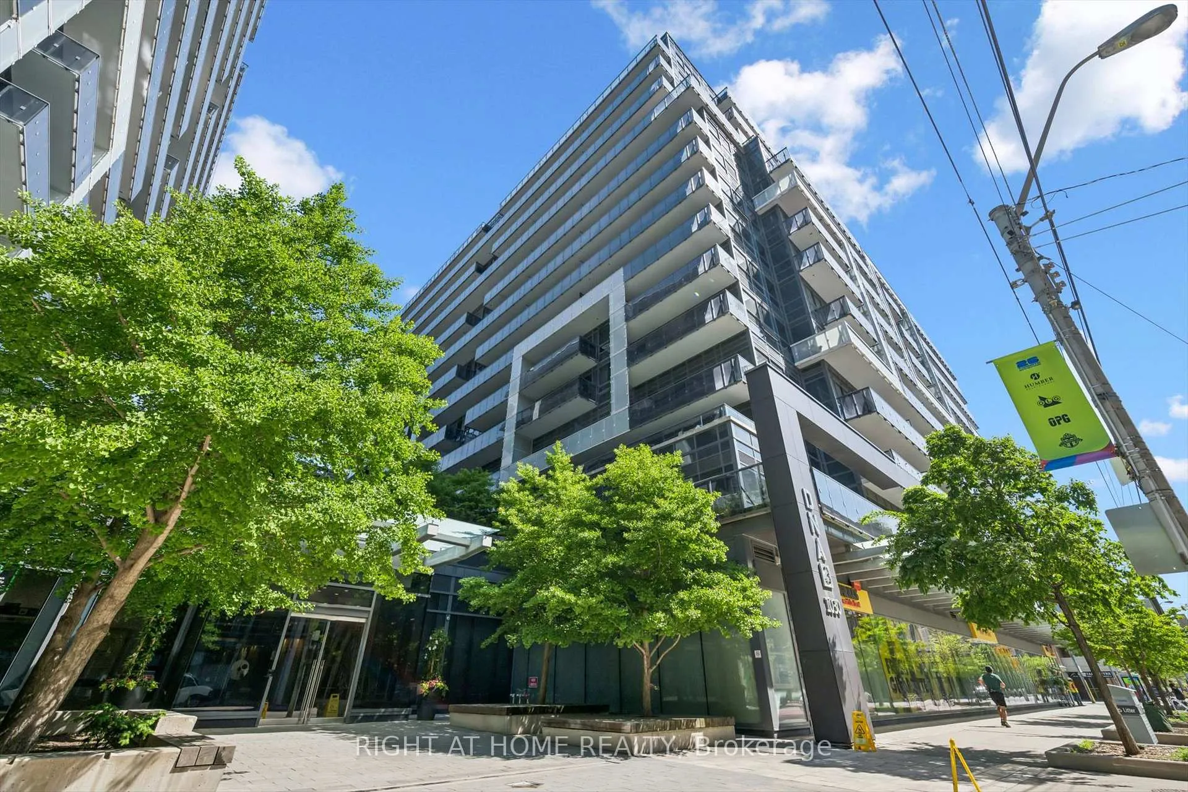
Phase 3, better known as the DNA3 Condos, marks the final chapter in Canderel’s construction at the corner of King and Shaw. Again Canderel contracted architects from Graziani + Corazza, and with a reputation for the DNA Condos already in place, the team found themselves in a position to get creative, and take things yet another step further. Looking at it from another angle, it almost seems like they were simply saving the best for last.
At 14 storeys tall, DNA3 is only one floor shorter than phase 1, and reaches multiple levels higher than phase 2. While this soft loft resembles its sibling structures, the building is a touch more sleek, with the opulence level kicked up a notch. Beyond its obvious attractiveness to buyers, this updated look juxtaposes perfectly with the raw industrial style of older conversions and remaining industrial buildings in Liberty Village and the surrounding neighbourhoods.
Thankfully, a stunning 600 units inhabit the building at 1030 King Street West. Together with phases 1 and 2, this brings the total to over 1000 homes. While we don’t foresee many residents wanting to give up their place in the DNA3 Condos, the impressive capacity means that there's a good chance of downtown Toronto condos for sale in this building appearing on the market fairly frequently.
Yet another area in which Canderel stepped it up is the amenities offered in this final installment. Knowing they couldn’t exactly play god, these developers decided to give residents the chance to make it rain — both inside and out. The building boasts a misting station on the communal sundeck, while an indoor rain room features teak floors with waterfall faucets overhead. If they manage to drag themselves away from these two spots, residents can also enjoy the use of a communal games room, theatre room, business centre, rooftop terrace, gym, and fitness or yoga studio.
Developer
Canderel Stoneridge
Year Built
2015
Property Type
Mid-Rise Condo
Storeys
14
Total Units
602
Management
Meritus Group Management Inc.
Guest Suites
Games Room
Fitness Centre
Rooftop Garden
Visitor Parking
BBQ Area
Theatre Room
Party Room
24/7 Concierge
$974
Avg $/sqft
-10.3%
YoY change
25
Avg days on market
Walk Score
94/100
Daily errands on foot
Transit Score
100/100
TTC, GO, subway access
Bike Score
61/100
Bike lanes & infrastructure
Neighbourhood in Toronto
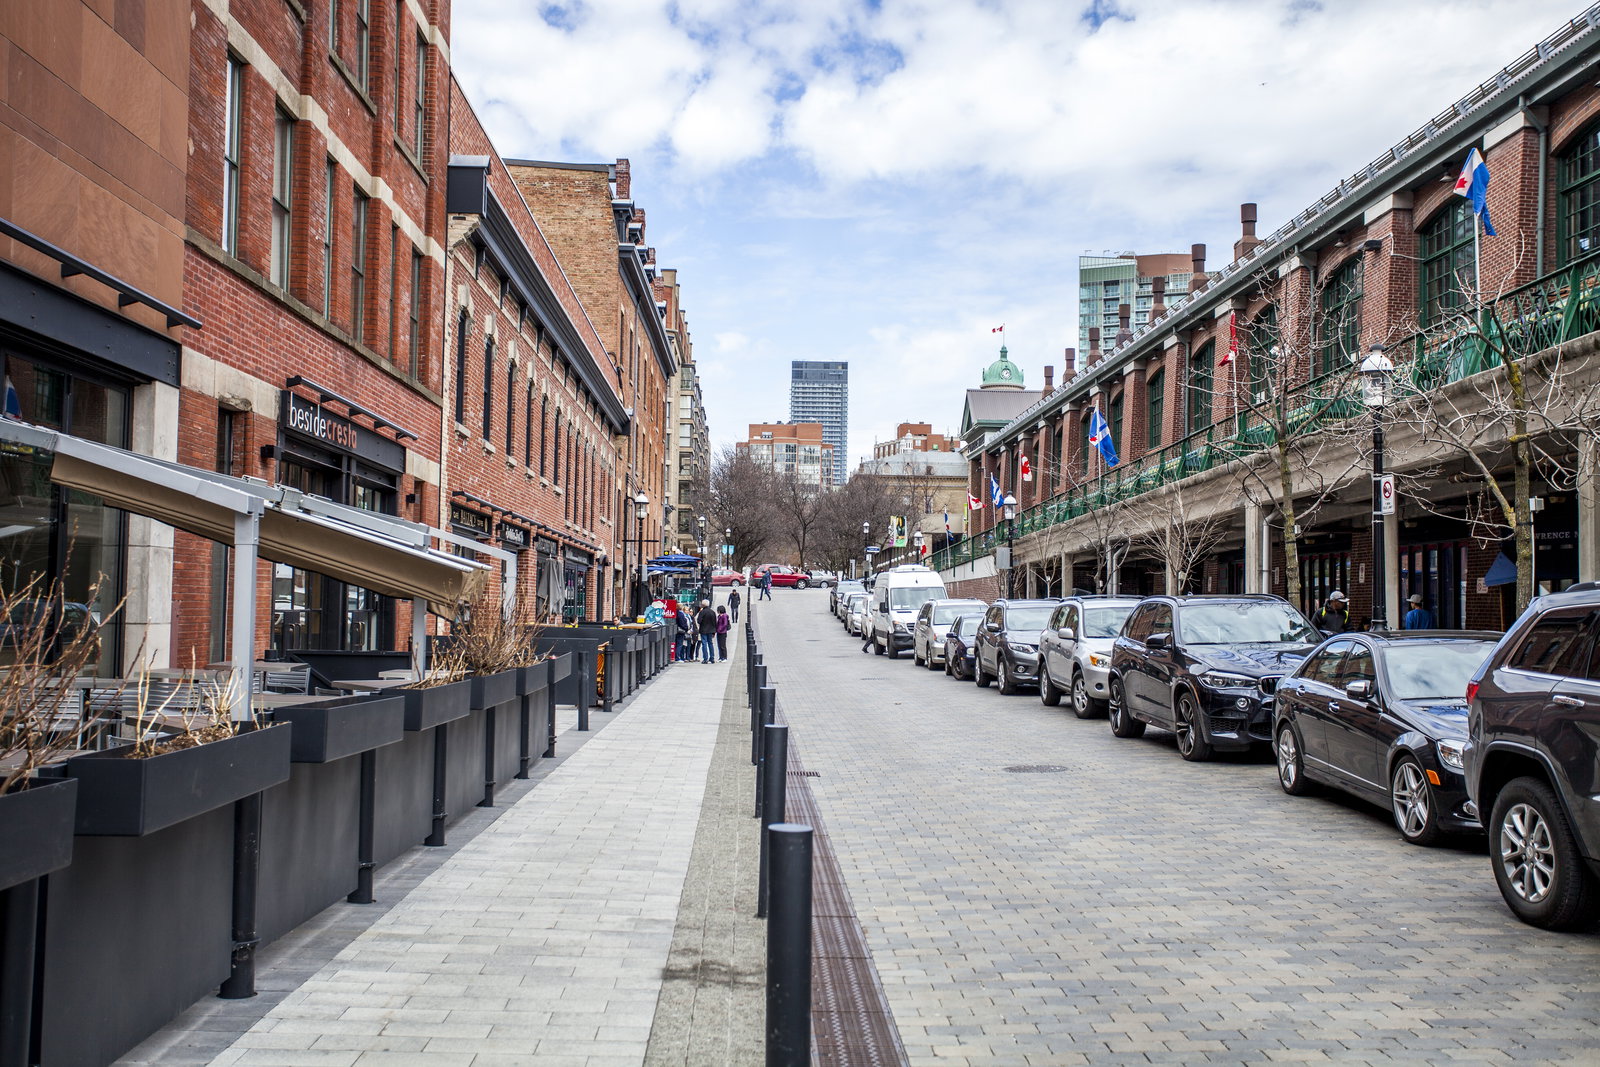
King West is a vibrant neighbourhood in Toronto known for its lively atmosphere. It offers a mix of urban living with access to various amenities.
7
Schools near listings
out of 10 · averaged over 10 past and present listings
Fraser Institute ratings within 2 km of each listing, closer schools weighted more
Each score is an average over this area's own listings and is shown only where at least 5 of them carry one. Scores are reported by listing agents, not measured by HOMEH.
Median asking price
In Ontario
$716,900
Median monthly rent
In Ontario
$2,499
For sale
0
For rent
0
Recently sold
Sign in to see sold data
Recently leased
Sign in to see leased data
Market data as of 2026-08-16. Sold and leased figures are neighbourhood medians over the last 12 months, published only where at least 5 homes closed — never a single sale.
What people love
Keep in mind
Daily life in King West is dynamic with many options for dining and entertainment. It attracts a diverse crowd looking for an active urban lifestyle.
The boundary
1.2 km²
Every count and every census figure on this page was measured inside this line — not within a circle drawn around a centre point.
11
Parks
7
Playgrounds
35
Transit stations
7
Grocery stores
93
Restaurants
39
Cafés
10
Gyms
8
Pharmacies
Counted across all 1.2 km² of King West. From OpenStreetMap, as of 2026-10-12.
7.4/10
Average rating of the 1 rated school in this area
2
Elementary
1
Secondary
Niagara Street Junior Public School
Public · Grades JK–6 · Toronto DSB
626th of 3,045 Ontario elementary schools
305 students · EQAO 2024-2025
ALPHA Alternative Junior School
Public · Grades JK–6 · Toronto DSB
Not rated
75 students
Oasis Alternative Secondary School
Public · Grades 9–12 · Toronto DSB
Not rated
80 students
Ontario Ministry of Education school registry; ratings from the Fraser Institute report card. These are the schools that stand inside King West, not a catchment — most Ontario boards do not publish attendance boundaries, and we will not draw a line we cannot source. Confirm enrolment with the school board before you buy.
25,090
Population (2021)
1.1 km²
Area
22,396
People per km²
33.2
Median age
$98,675
Median income
46%
Own their home
1.6
People per household
15,860
Households
Every age
What is built here
Own or rent
46%Owners
54%Renters
Across 15,860 households
When it was built
Mostly 2011–2015
Share of occupied homes, by the era they were built in. Bars are drawn against the busiest era, not against each other, because the eras are not the same length. The eight shares are unlikely to total exactly 100: Statistics Canada rounds each era's count to the nearest 5 before publishing it, so we print what the census reports rather than adjusting a figure to make the column add up.
Statistics Canada, Census of Population 2021. Added up from 12 census areas inside the boundary. Medians and rates are a population-weighted average of dissemination-area figures.
Sources: HOMEH listings, Statistics Canada, Census of Population 2021, OpenStreetMap, HOMEH school registry