Year Built
2015
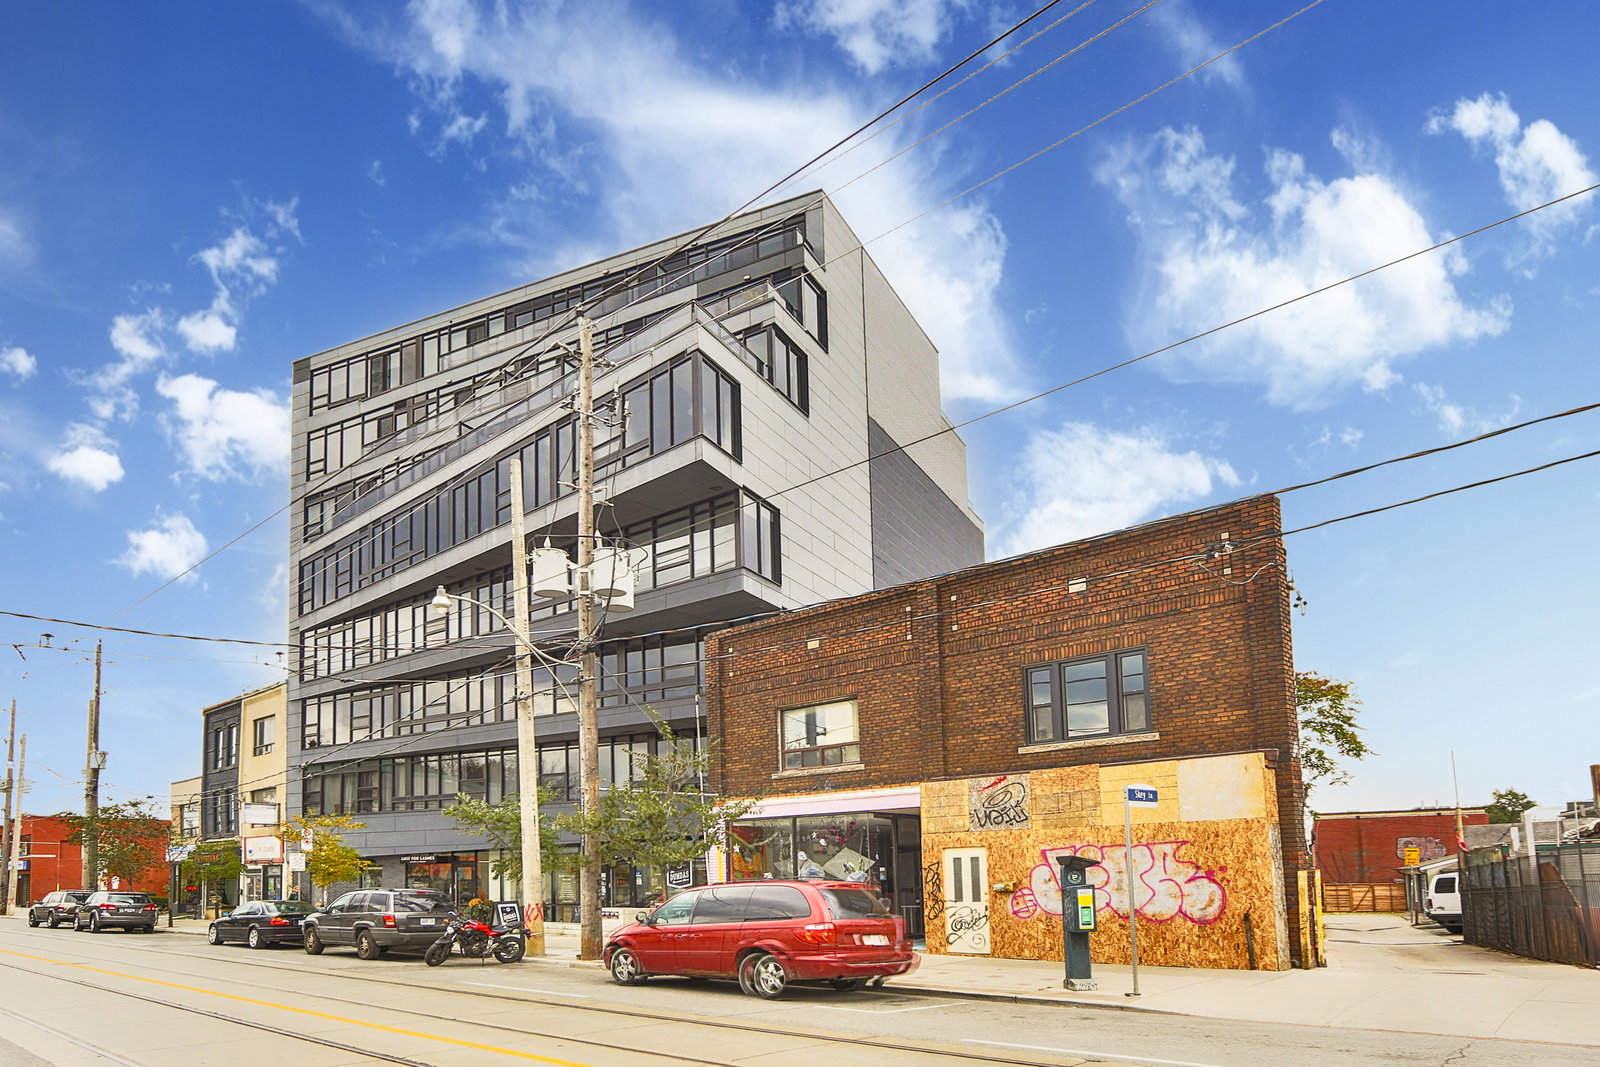
by DAZ
1239 Dundas Street W, Toronto, ON M6J 0E8
Year Built
2015
Total Units
39
Avg $/sqft
$975
Storeys
7
0
Units for sale
0
Units for rent
Live MLS · Updated daily
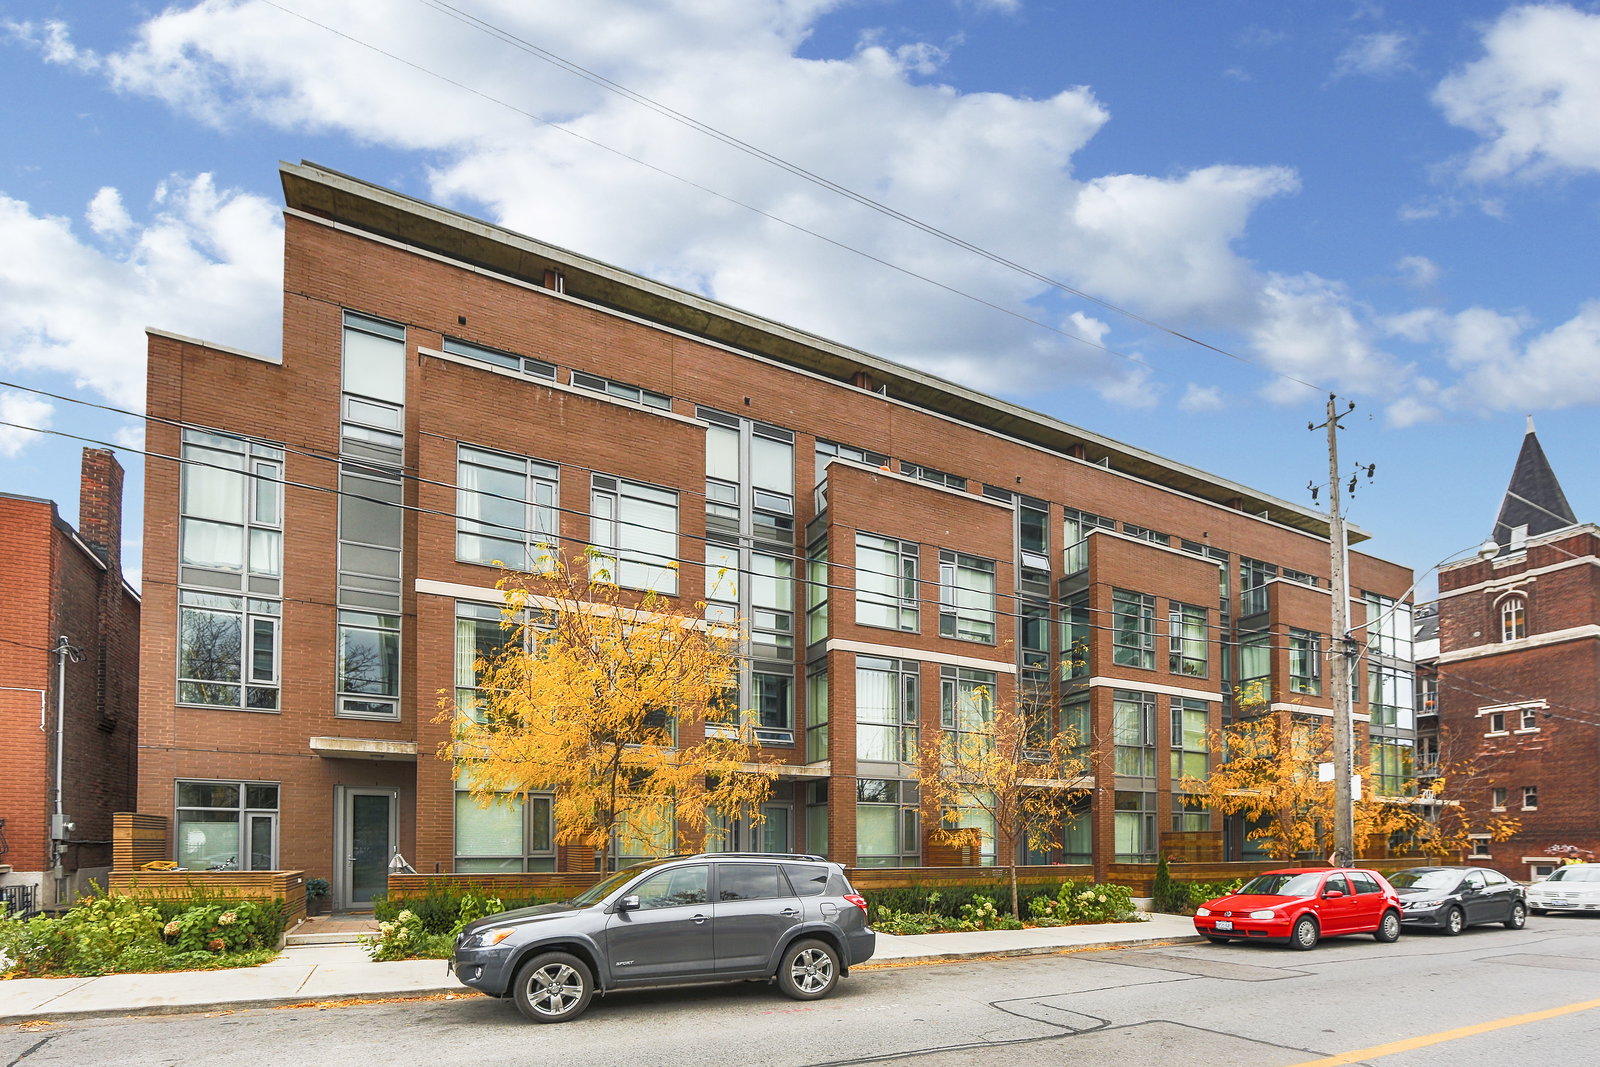
While some may say the scene in the Trinity Bellwoods neighbourhood is trendy, its community has consistently been one of the warmest and most welcoming in the city; as a result, any prospective homeowner should definitely consider Toronto condos for sale at the Abacus Lofts. Located at 1239 Dundas Street West, this development by DAZ is delightful.
Completed in 2015, the Abacus Lofts’ bold design comes courtesy of the ambitious team of Quadrangle Architects and RAW Design. While the fifth floor sits parallel to the bend of Dundas Street’s datum line, the building’s lower levels slowly step back so as to provide public street space, as well as frame the retail space at ground level.
The design for the 8-storey edifice at 1239 Dundas West illustrates the possibilities to for developments in areas like the Trinity Bellwoods – how they can integrate into an established community and utilize bold contemporary aesthetics.
The angular structure and deep gray exterior make for a cool, urban façade facing Dundas West. Conversely, the tiers of expansive terraces on the building’s back end, and the green roof, point to the idealistic, sustainable future DAZ envisions for these residences.
Lastly, rather than an extensive list of expensive amenities, the lifestyle here is rooted in its vibrant location. While Trinity Bellwood neighbourhood is known for its trendsetters, the Abacus Lofts’ location intersects with Little Portugal, where prospective residents will find a proud, family-oriented community.
Developer
DAZ
Year Built
2015
Property Type
Low-Rise Condo
Storeys
7
Total Units
39
Management
Maple Ridge Community Management
BBQ Area
Bike Storage
$975
Avg $/sqft
-7.9%
YoY change
18
Avg days on market
Walk Score
94/100
Daily errands on foot
Transit Score
97/100
TTC, GO, subway access
Bike Score
58/100
Bike lanes & infrastructure
Neighbourhood in Toronto
Trinity-Bellwoods is a vibrant neighbourhood in Toronto known for its walkability and community feel. It offers a mix of residential living with access to local amenities.
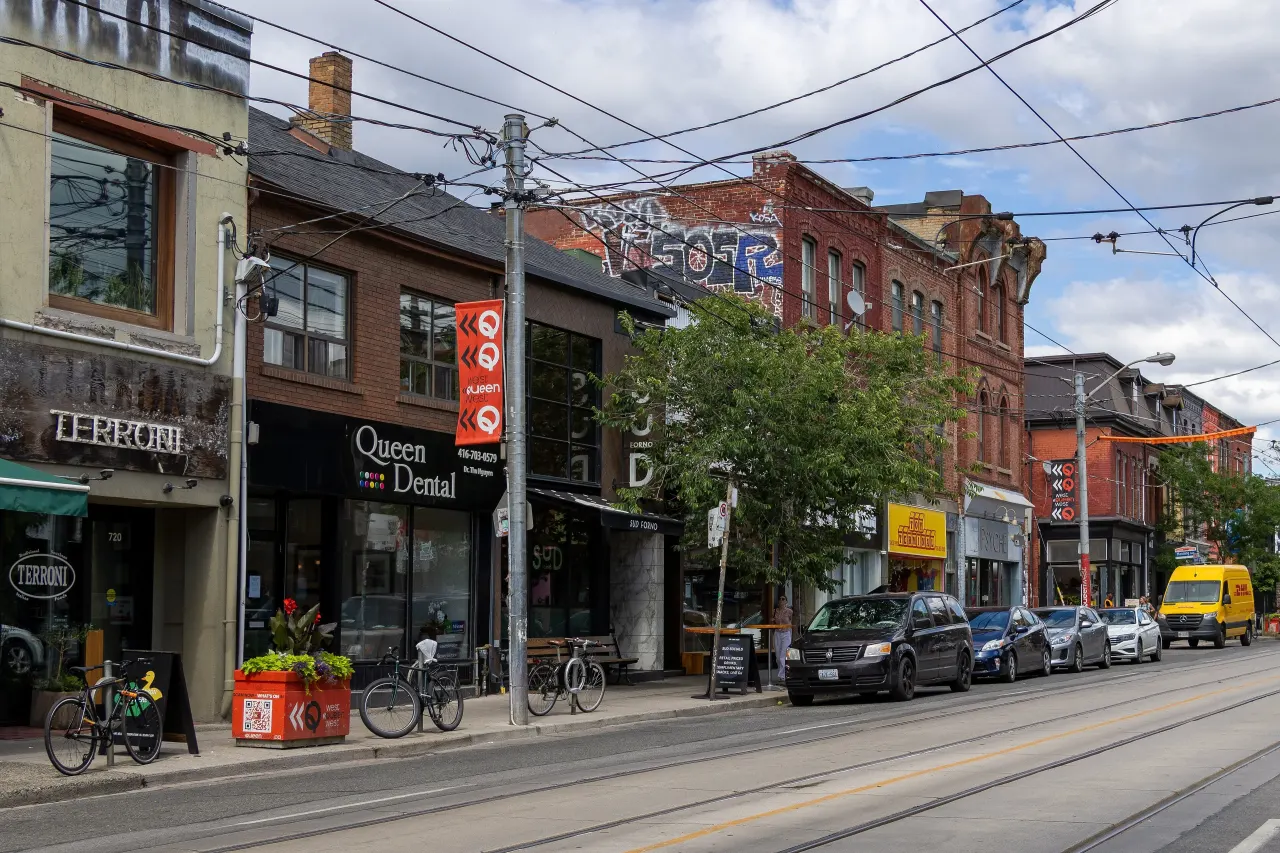
Toronto, Ontario
© Wikimedia Commons contributors (CC BY-SA)
Median asking price
In Ontario
$716,900
Median monthly rent
In Ontario
$2,499
For sale
0
For rent
0
Recently sold
Sign in to see sold data
Recently leased
Sign in to see leased data
Market data as of 2026-08-16. Sold and leased figures are neighbourhood medians over the last 12 months, published only where at least 5 homes closed — never a single sale.
What people love
Keep in mind
Daily life in Trinity-Bellwoods is active and community-oriented, with plenty of local shops and parks. Residents enjoy a lively atmosphere.
The boundary
1.7 km²
Every count and every census figure on this page was measured inside this line — not within a circle drawn around a centre point.
9
Parks
13
Playgrounds
19
Transit stations
7
Grocery stores
109
Restaurants
40
Cafés
10
Gyms
11
Pharmacies
Counted across all 1.7 km² of Trinity-Bellwoods. From OpenStreetMap, as of 2026-10-12.
7.3/10
Average rating of the 5 rated schools in this area
7
Elementary
1
Secondary
Ossington/Old Orchard Junior Public School
Public · Grades JK–6 · Toronto DSB
29th of 3,045 Ontario elementary schools
230 students · EQAO 2024-2025
École élémentaire Pierre-Elliott-Trudeau
Public · French · Grades JK–6 · Conseil scolaire Viamonde
888th of 3,045 Ontario elementary schools
380 students · EQAO 2024-2025
Givins/Shaw Junior Public School
Public · Grades JK–6 · Toronto DSB
963rd of 3,045 Ontario elementary schools
215 students · EQAO 2024-2025
Charles G Fraser Junior Public School
Public · Grades JK–6 · Toronto DSB
1,101st of 3,045 Ontario elementary schools
220 students · EQAO 2024-2025
Pope Francis Catholic School
Catholic · Grades JK–8 · Toronto CDSB
1,300th of 3,045 Ontario elementary schools
215 students · EQAO 2024-2025
Child Development Institute - Charles G Fraser
Public · Grades No Grades Applicable · Toronto DSB
Not rated
Ontario Ministry of Education school registry; ratings from the Fraser Institute report card. These are the schools that stand inside Trinity-Bellwoods, not a catchment — most Ontario boards do not publish attendance boundaries, and we will not draw a line we cannot source. Confirm enrolment with the school board before you buy.
15,691
Population (2021)
1.7 km²
Area
9,073
People per km²
38.7
Median age
$92,956
Median income
56%
Own their home
2.3
People per household
6,835
Households
Every age
What is built here
Own or rent
56%Owners
44%Renters
Across 6,835 households
When it was built
Mostly 1960 or earlier
Share of occupied homes, by the era they were built in. Bars are drawn against the busiest era, not against each other, because the eras are not the same length. The eight shares are unlikely to total exactly 100: Statistics Canada rounds each era's count to the nearest 5 before publishing it, so we print what the census reports rather than adjusting a figure to make the column add up.
Statistics Canada, Census of Population 2021. Added up from 34 census areas inside the boundary. Medians and rates are a population-weighted average of dissemination-area figures.
Sources: HOMEH listings, Statistics Canada, Census of Population 2021, OpenStreetMap, HOMEH school registry, Photo: © Wikimedia Commons contributors (CC BY-SA)