

Unit 118, 1030 King Street W
Unit 118, 1030 King Street W
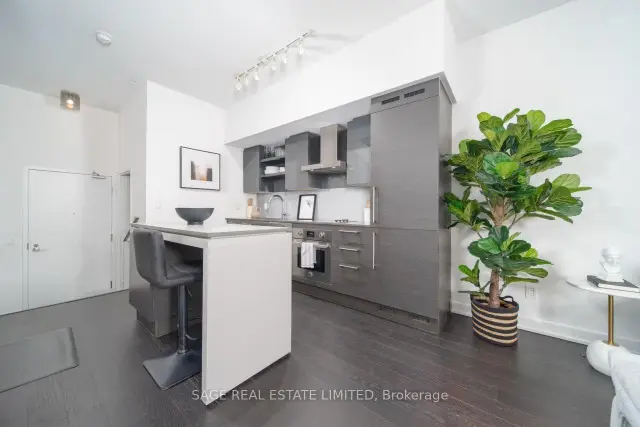 See all 22 photos
Included in condo fee: Heat, Water, Central air, Parking, Building Insurance, Common Elements
Facts and features
- ExposureWest
- LaundryIn-suite
- LockerOwned
- BalconyOpen
- Hardwood floors
- Central air
- Concierge
- Gym
- Party room/meeting room
The homeCondo Apartment, 2-storey, Age 11–15 years
- Type: Condo Apartment
- Style: 2-storey
- Age: 11–15 years
- Living space: 700–799 sq ft
- Basement: None
- Exposure: West
InsideHardwood, In-suite laundry, upper level, Other
- Flooring: Hardwood
- Laundry: In-suite laundry, upper level
- Features: Other
- Security: Concierge/security
- Rooms above ground: 6
- Bedrooms: 1 + 1 in the basement
- Bathrooms: 2
- Kitchens: 1
OutsideConcrete, Unknown, Unknown
- Exterior: Concrete
- Roof: Unknown
- Foundation: Unknown
- Balcony: Open
- Features: Porch
Parking and locker1 Parking, Underground, Parking type Owned
- Spaces: 1 Parking
- Garage: Underground
- Parking type: Owned
- Driveway: Underground
- Locker: Owned
- Locker unit: 64
- Locker number: 64
- Locker level: 2
BuildingDna3, Storeys 14, Units 602
- Name: Dna3
- Storeys: 14
- Units: 602
- Registered: 2015
- Condo corporation: 2424
- Amenities: Bbqs allowed, bike storage, concierge, gym, party room/meeting room, visitor parking
- Pets: Allowed
Heating, water and powerForced air, gas, Central air
- Heating: Forced air, gas
- Cooling: Central air
Costs and taxesTaxes $3,537 a year, Condo fee $664 a month, Water included, building insurance included, cac included, heat included, parking included, common elements included
- Taxes, 2026: $3,537 a year
- Condo fee: $664 a month
- Fee includes: Water included, building insurance included, cac included, heat included, parking included, common elements included
- HST: No HST
- Rental items: None
Included in the saleFeaturing an integrated fridge, built-in cooktop, oven and range hood, quartz countertops, and a spacious centre island, this thoughtfully designed suite offers stylish, modern living. the functional 1 bedroom plus den layout includes two full bathrooms and convenient second-floor laundry, making it ideal for singles or couples. residents also enjoy exceptional amenities, including a rooftop bbq terrace and lounge, all complemented by low maintenance fees., Not included None
- Included: Featuring an integrated fridge, built-in cooktop, oven and range hood, quartz countertops, and a spacious centre island, this thoughtfully designed suite offers stylish, modern living. the functional 1 bedroom plus den layout includes two full bathrooms and convenient second-floor laundry, making it ideal for singles or couples. residents also enjoy exceptional amenities, including a rooftop bbq terrace and lounge, all complemented by low maintenance fees.
- Not included: None
NearbyPark, public transit
- Close to: Park, public transit
Listing detailsC14192862, For Sale, Nov 18, 2026
- MLS® number: C14192862
- Status: For Sale
- Listed on: Nov 18, 2026
- Days on market: 4
- Updated: Nov 18, 2026
- Possession: 2027-03-01 / Flexible
- Occupied by: Owner
- Listing brokerage: SAGE REAL ESTATE LIMITED
About this home
Unit 118, 1030 King Street W, Toronto (Niagara), ON M6K 3N3
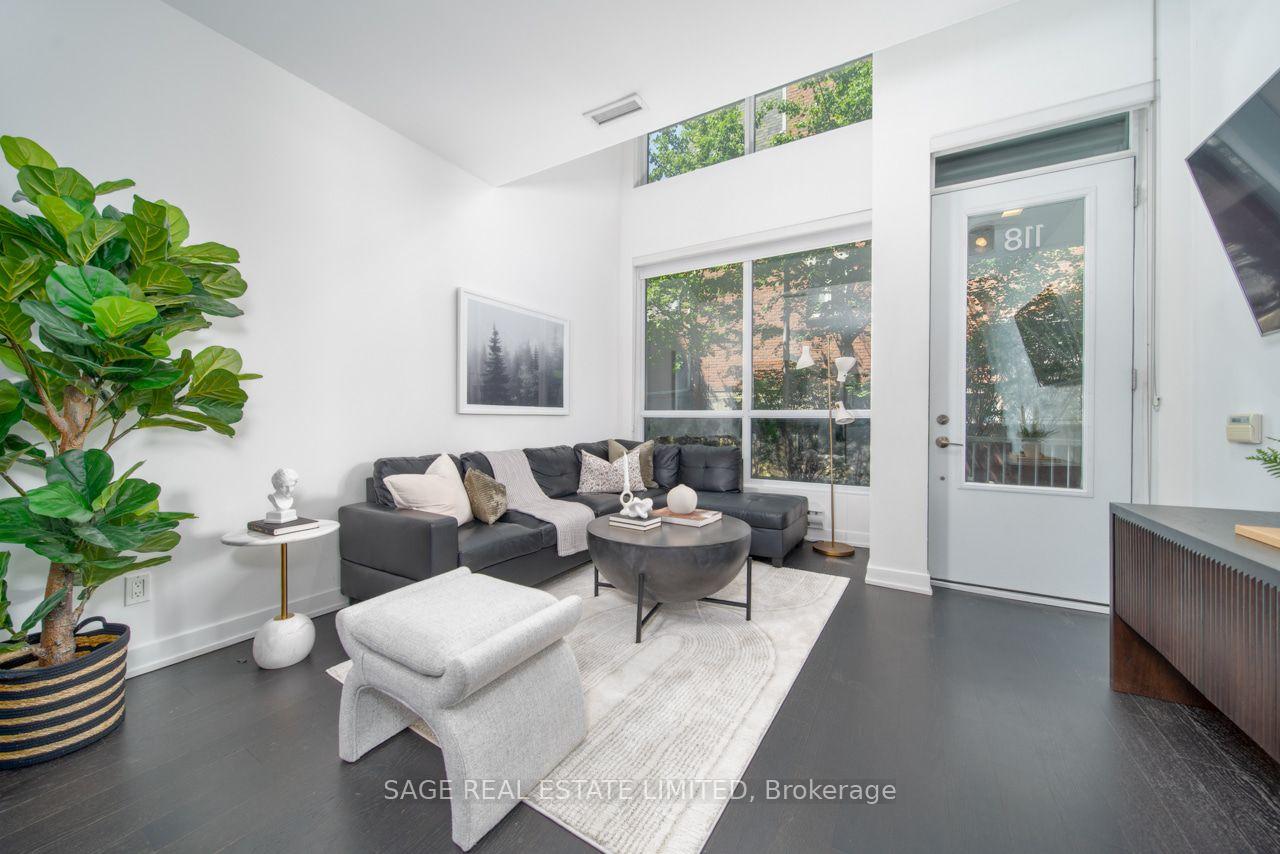
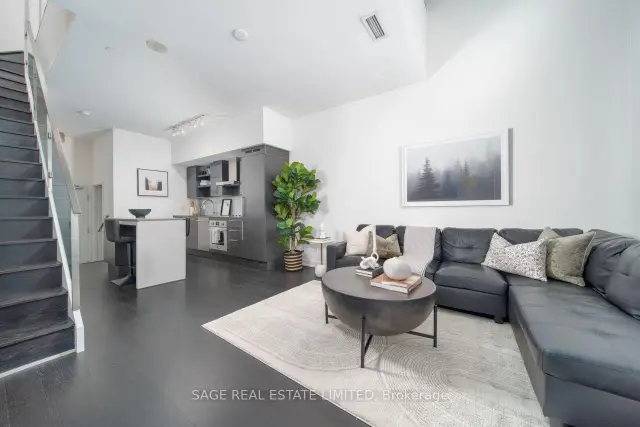
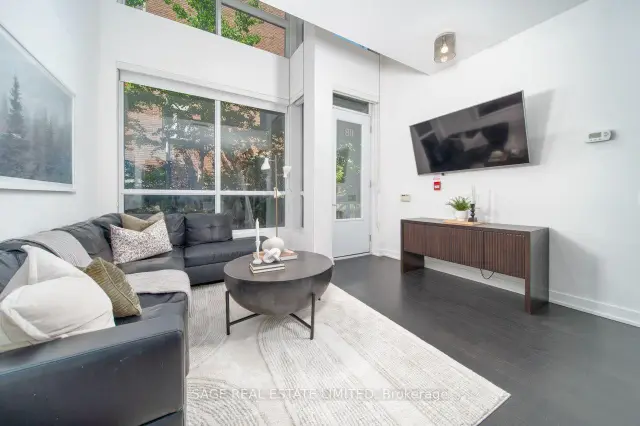
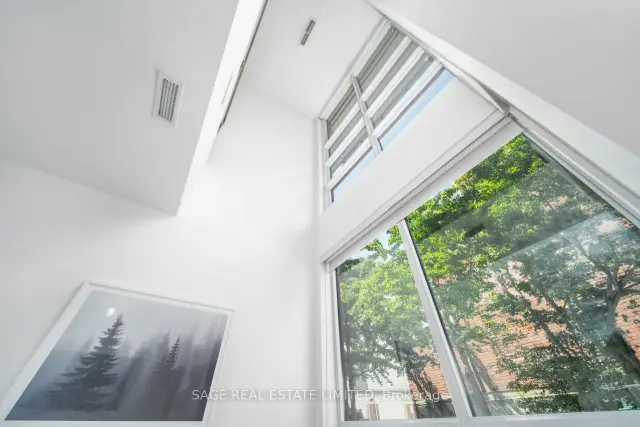
A rare two storey walk up LOFT with its own private walkout, which means you can skip the elevator, skip the lobby small talk, & have your dog's leash clipped before most of yourneighbours have found their fob.Inside, 731 SF works harder than units twice its size. West-facing windows pour natural light across both levels all afternoon long, bouncing off rich espresso hardwood that runsthroughout. The main floor is open concept w soaring ceilings, integrated stainless appliances, quartz counters, & a powder room for guests (because nobody should have to send company upstairs). & the under stair nook? That's not wasted space, that's your office. Harry Pottercould never.Upstairs you'll find the bedroom level + a den & laundry, so the "where do I put my desk / my Peloton / my questionable FB Marketplace find" debate solves itself. The building pulls its weight too: full gym, concierge, party room, & more. Add parking & astorage locker, & you've got a unit that checks boxes you didn't know you had.Steps from Liberty Village, planted right on King West. Walk out your door & you're already there. This is downtown living, ideally designed.
Book a viewing
Know more about DNA 3 Condos
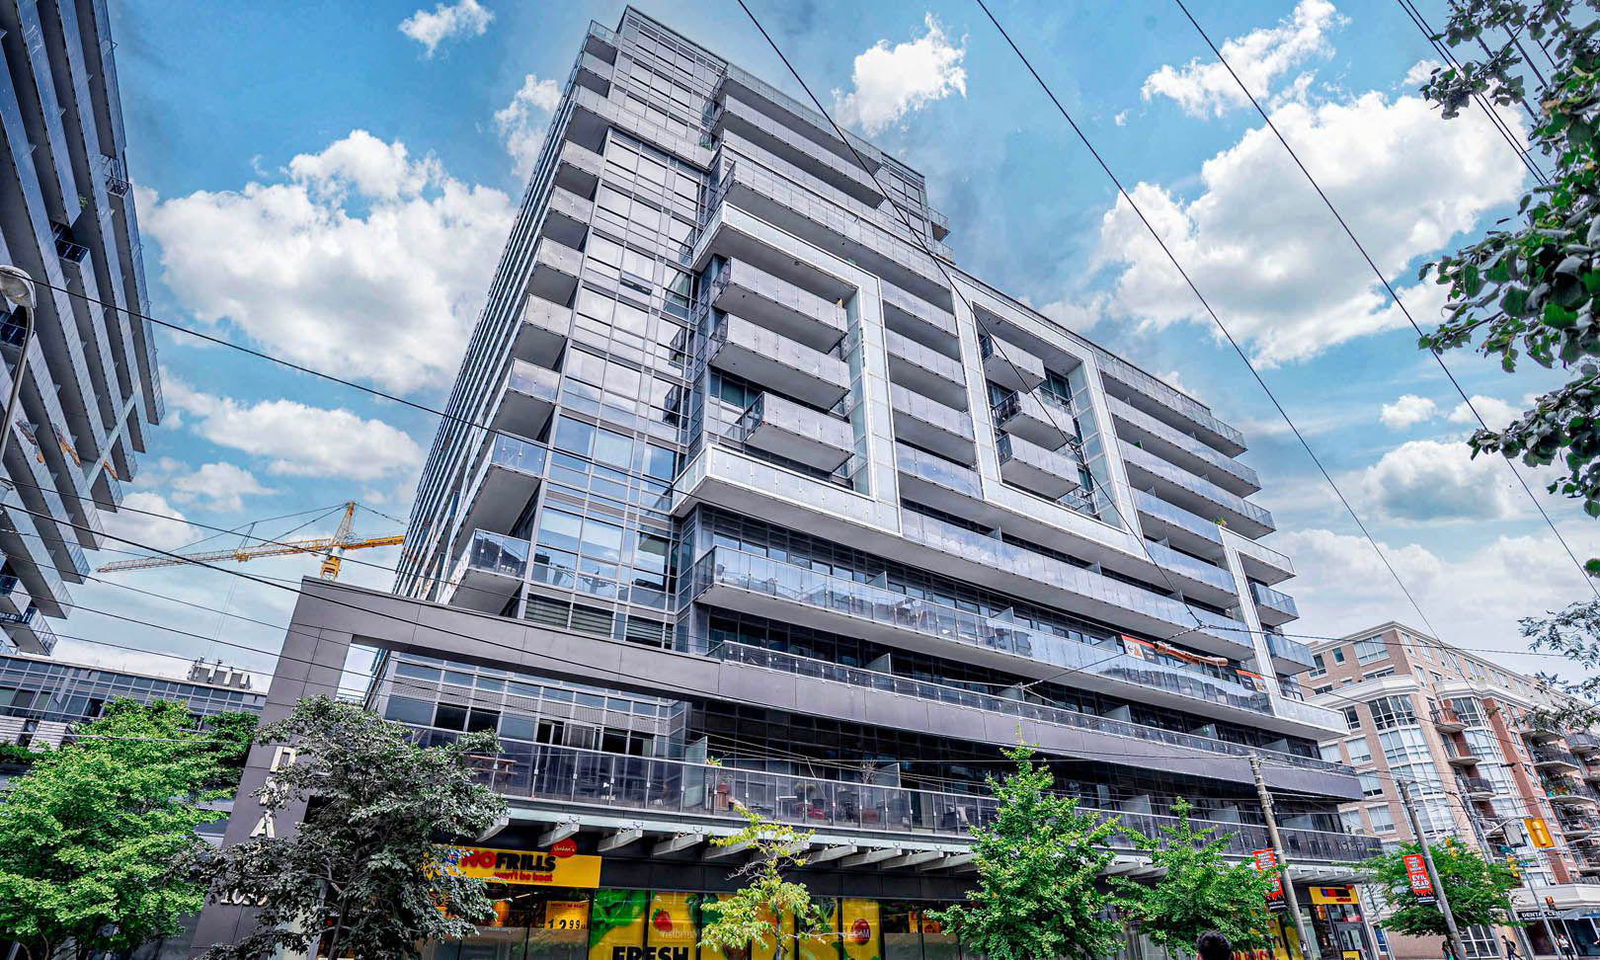
Condo building · 1030 King Street W
DNA 3 Condos is a 14-storey condo with 602 suites, built in 2015 by Canderel Stoneridge. Right now 6 for sale and 2 for rent are on the market here.
- 14storeys
- 602suites
- $931/sq ft
- 2015built
No similar units for sale in DNA 3 Condos right now.
Around this home
Daily convenience, out of 100, from the distances below
Schools nearby
School rating, out of 10.
Helpful calculators

Your HOMEH agent
"I would see it this week."