

Unit 323, 1030 King Street W
Unit 323, 1030 King Street W
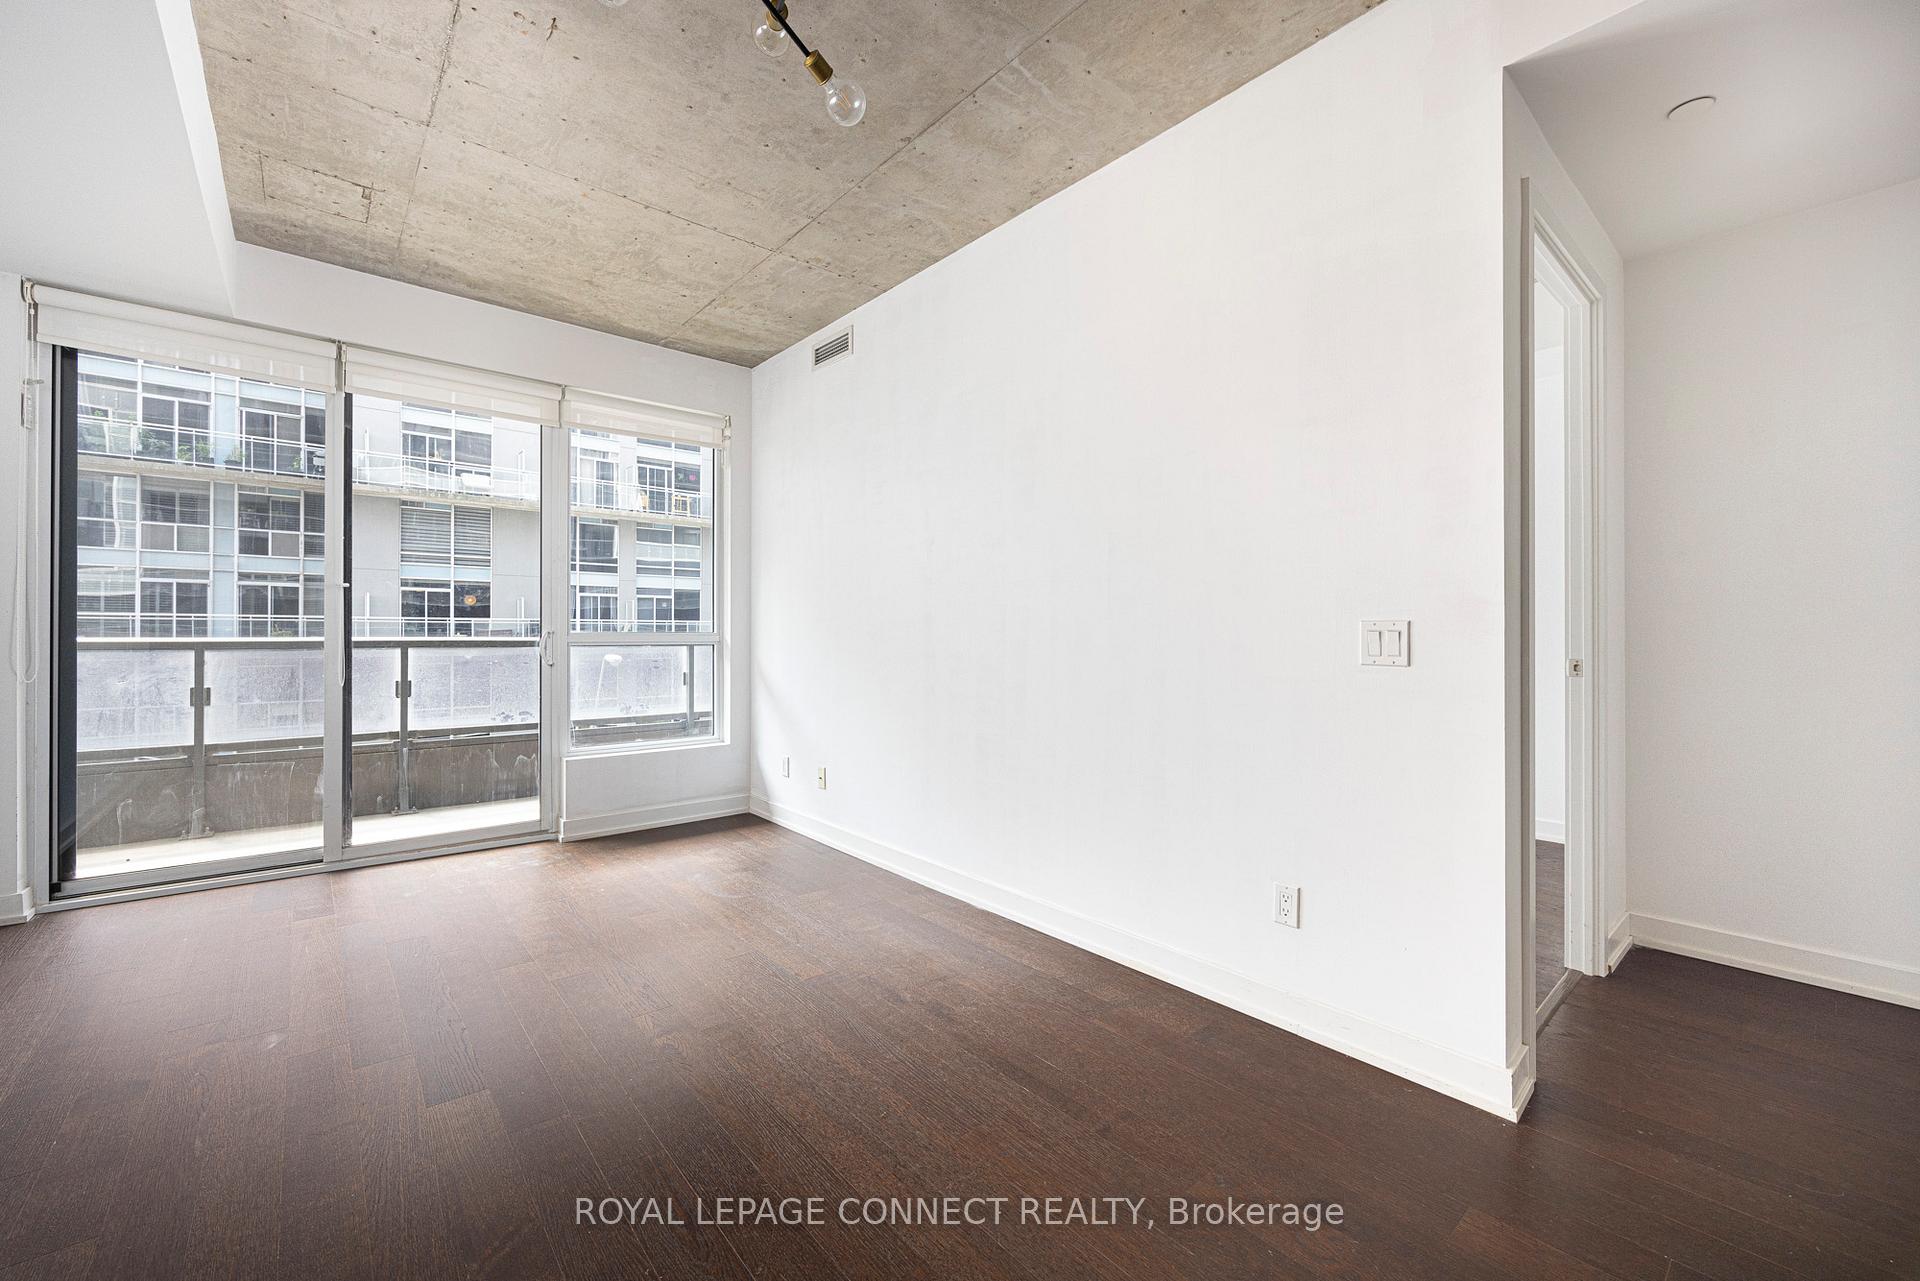 See all 22 photos
Property history
Facts and features
- ExposureSouth
- LaundryIn-suite laundry, ensuite, closet
- LockerNone
- BalconyOpen
- Central air
- Concierge
- Exercise room
- Party room/meeting room
The homeCondo Apartment, Apartment, Age 11–15 years
- Type: Condo Apartment
- Style: Apartment
- Age: 11–15 years
- Living space: 600–699 sq ft
- Basement: None
- Exposure: South
InsideWindow floor to ceiling, In-suite laundry, ensuite, laundry closet, main level, Concierge/security, security guard, security system
- Flooring: Window floor to ceiling
- Laundry: In-suite laundry, ensuite, laundry closet, main level
- Security: Concierge/security, security guard, security system
- Elevator: Yes
- Rooms above ground: 5
- Bedrooms: 1 + 1 in the basement
- Bathrooms: 1
- Kitchens: 1
OutsideBrick, concrete, Open
- Exterior: Brick, concrete
- Balcony: Open
Parking and locker1 Parking, Underground, Parking type Owned
- Spaces: 1 Parking
- Garage: Underground
- Parking type: Owned
- Spot: 37
- Locker: None
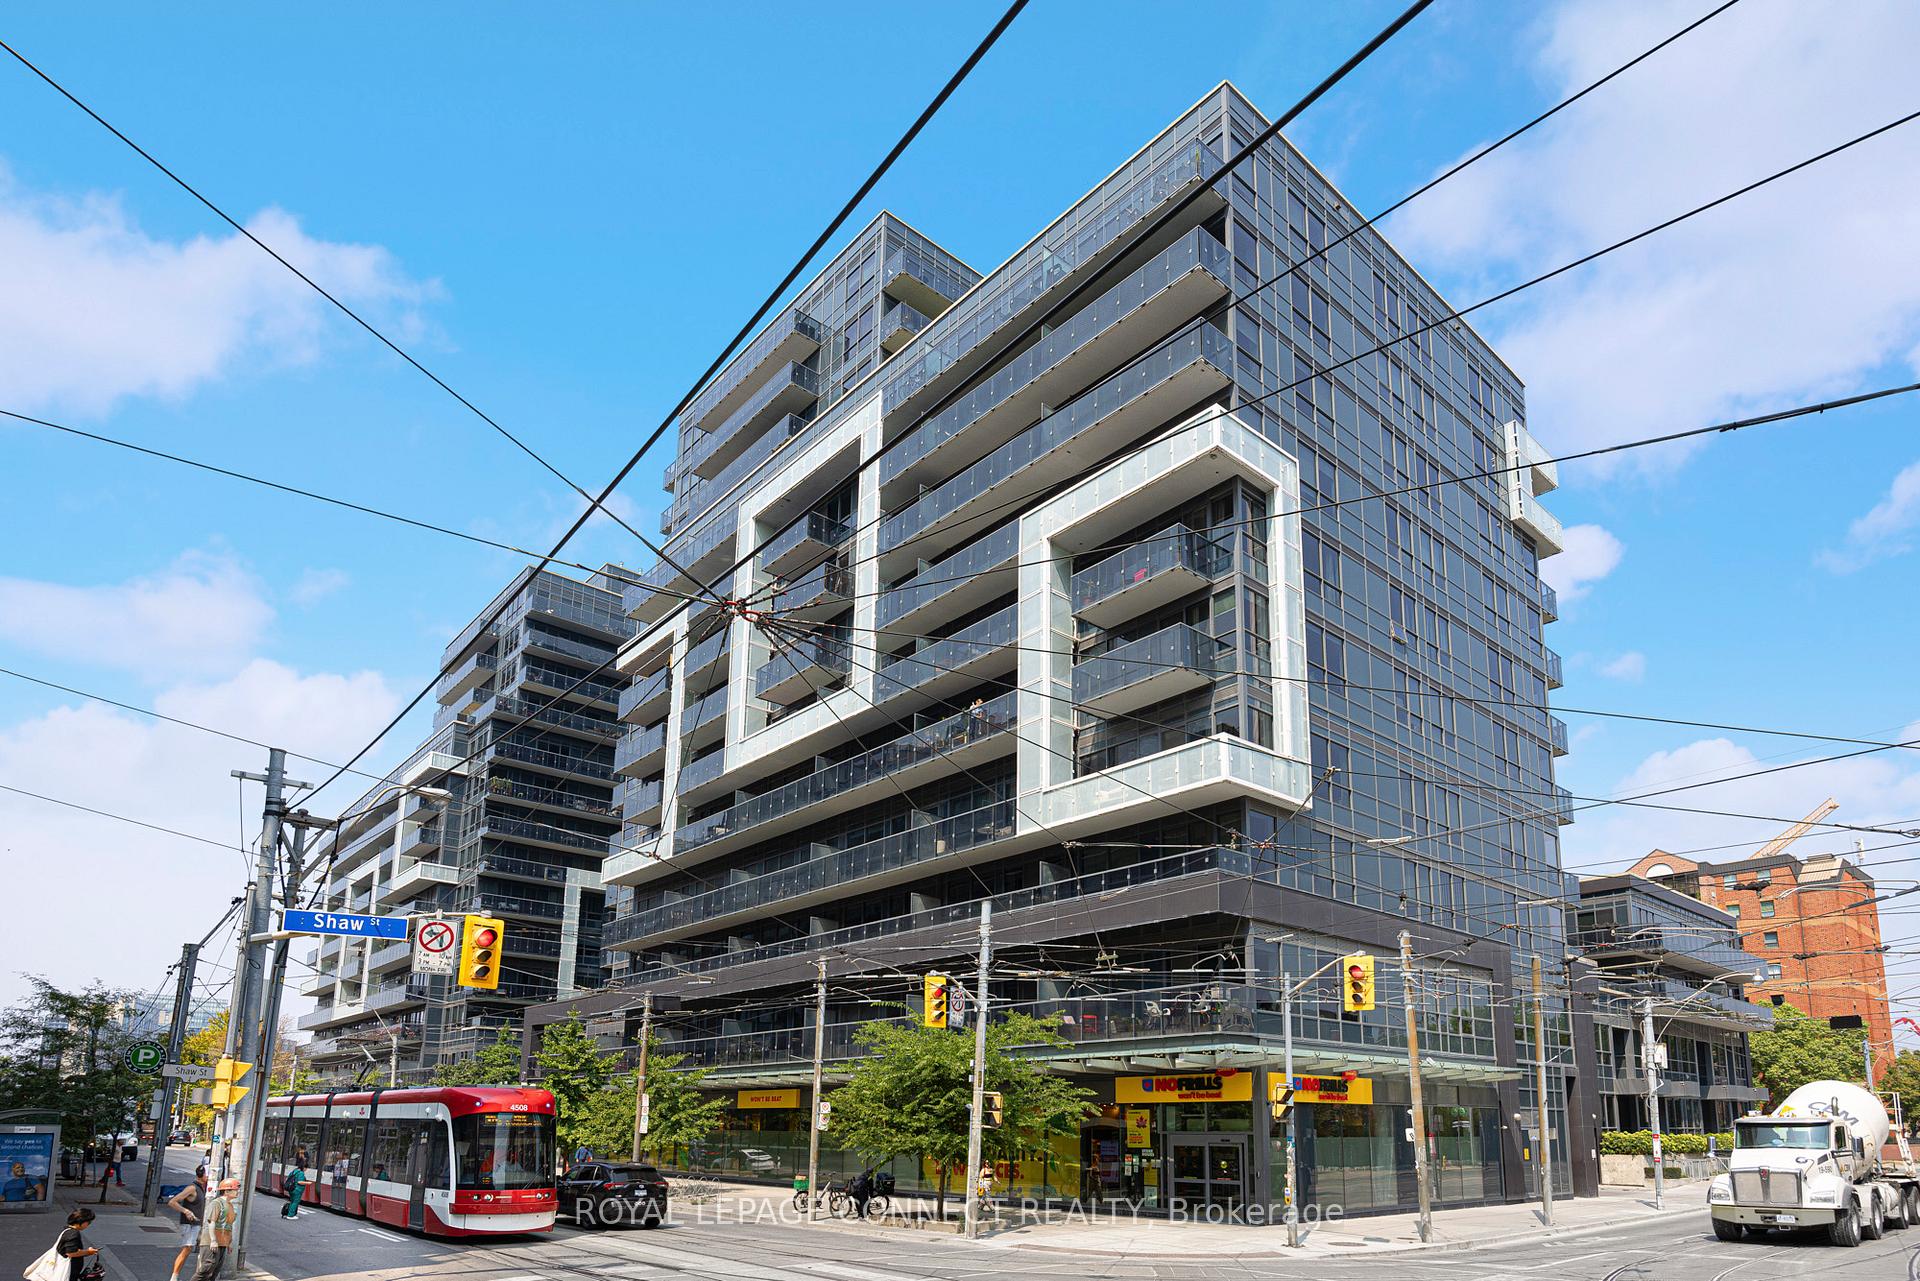
BuildingDna, Storeys 14, Units 602
- Name: Dna
- Storeys: 14
- Units: 602
- Registered: 2015
- Condo corporation: 2424
- Amenities: Concierge, exercise room, party room/meeting room, visitor parking, elevator
- Pets: Allowed
Heating, water and powerForced air, gas, Central air
- Heating: Forced air, gas
- Cooling: Central air
Costs and taxesTaxes $2,883 a year, Condo fee $524 a month, Water included, common elements included, building insurance included, parking included
- Taxes, 2024: $2,883 a year
- Condo fee: $524 a month
- Fee includes: Water included, common elements included, building insurance included, parking included
- HST: HST included in the price
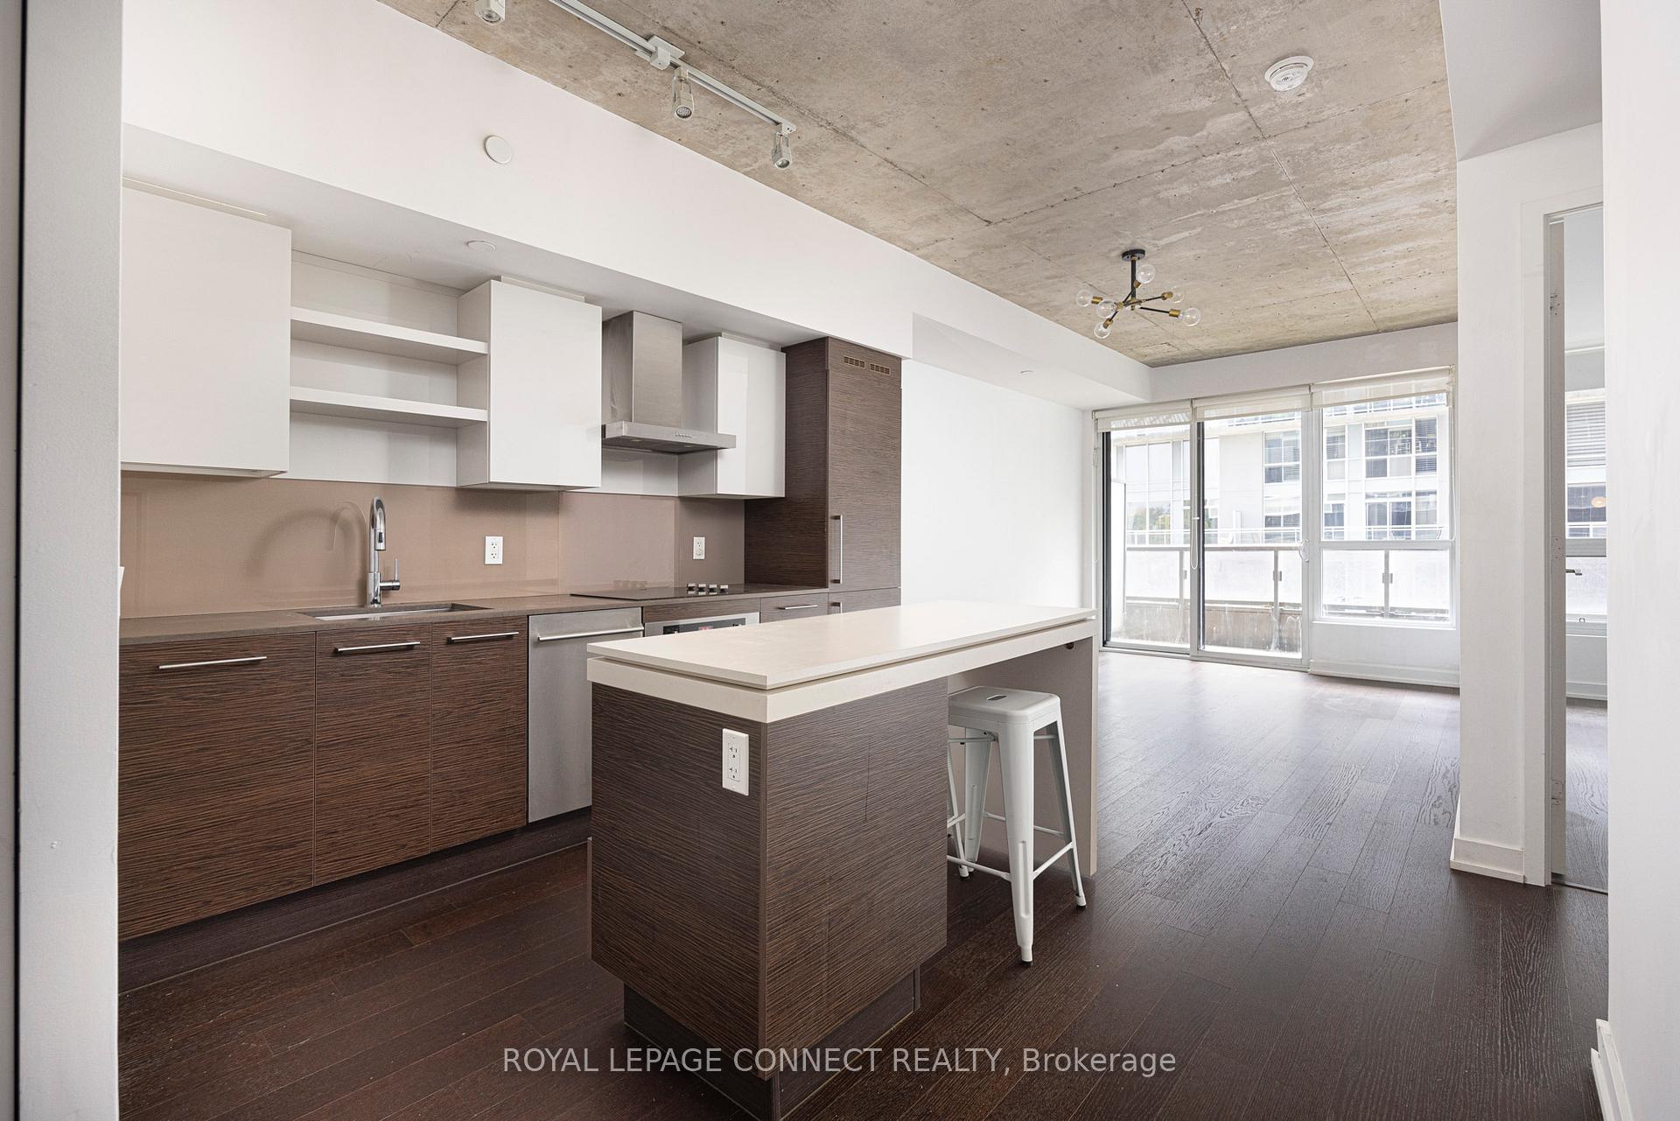
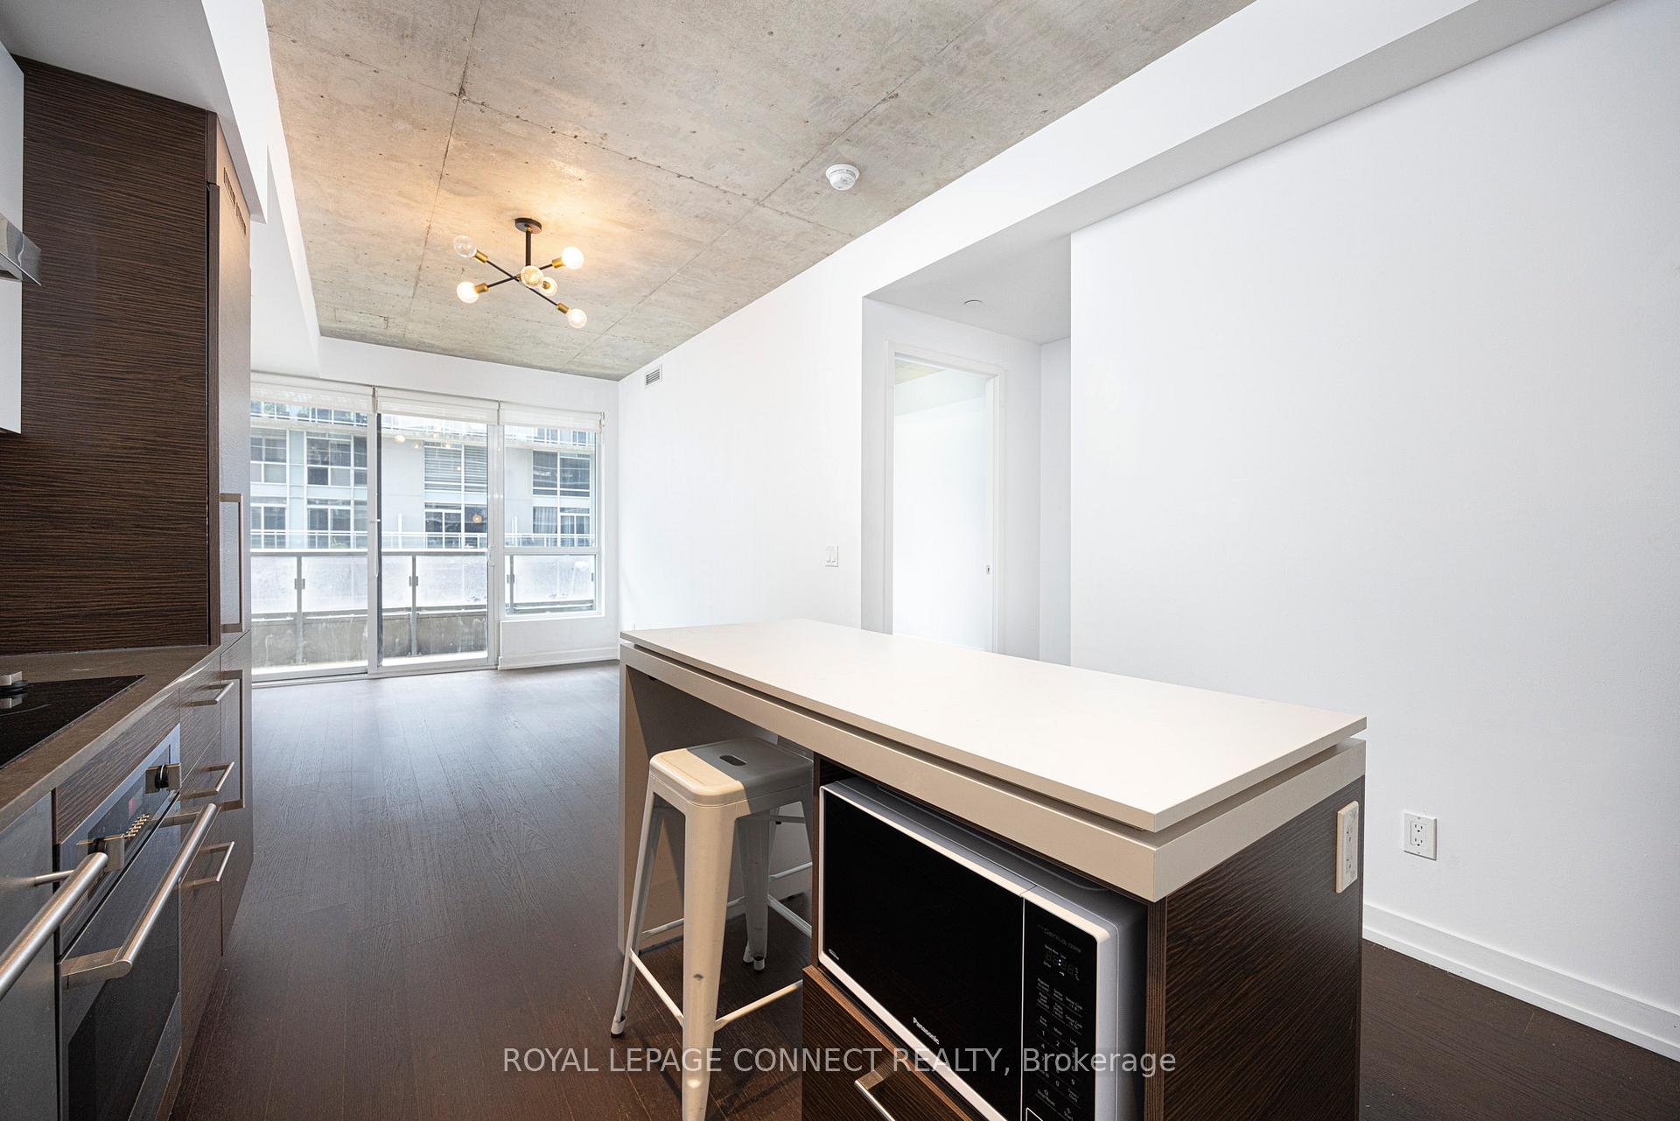
Included in the saleIntegrated fridge, stainless steel built-in oven, glass cooktop, stainless steel range hood, stainless steel microwave, stainless steel dishwasher, stacked washer & dryer, all electrical light fixtures, all window coverings.
- Included: Integrated fridge, stainless steel built-in oven, glass cooktop, stainless steel range hood, stainless steel microwave, stainless steel dishwasher, stacked washer & dryer, all electrical light fixtures, all window coverings.
Listing detailsC12339750, Sold, Aug 12, 2025
- MLS® number: C12339750
- Status: Sold
- Listed on: Aug 12, 2025
- Days on market: 34
- Updated: Sep 15, 2025
- Possession: Immediate
- Occupied by: Vacant
- Listing brokerage: ROYAL LEPAGE CONNECT REALTY
About this home
Unit 323, 1030 King Street W, Toronto (Niagara), ON M6K 0B4
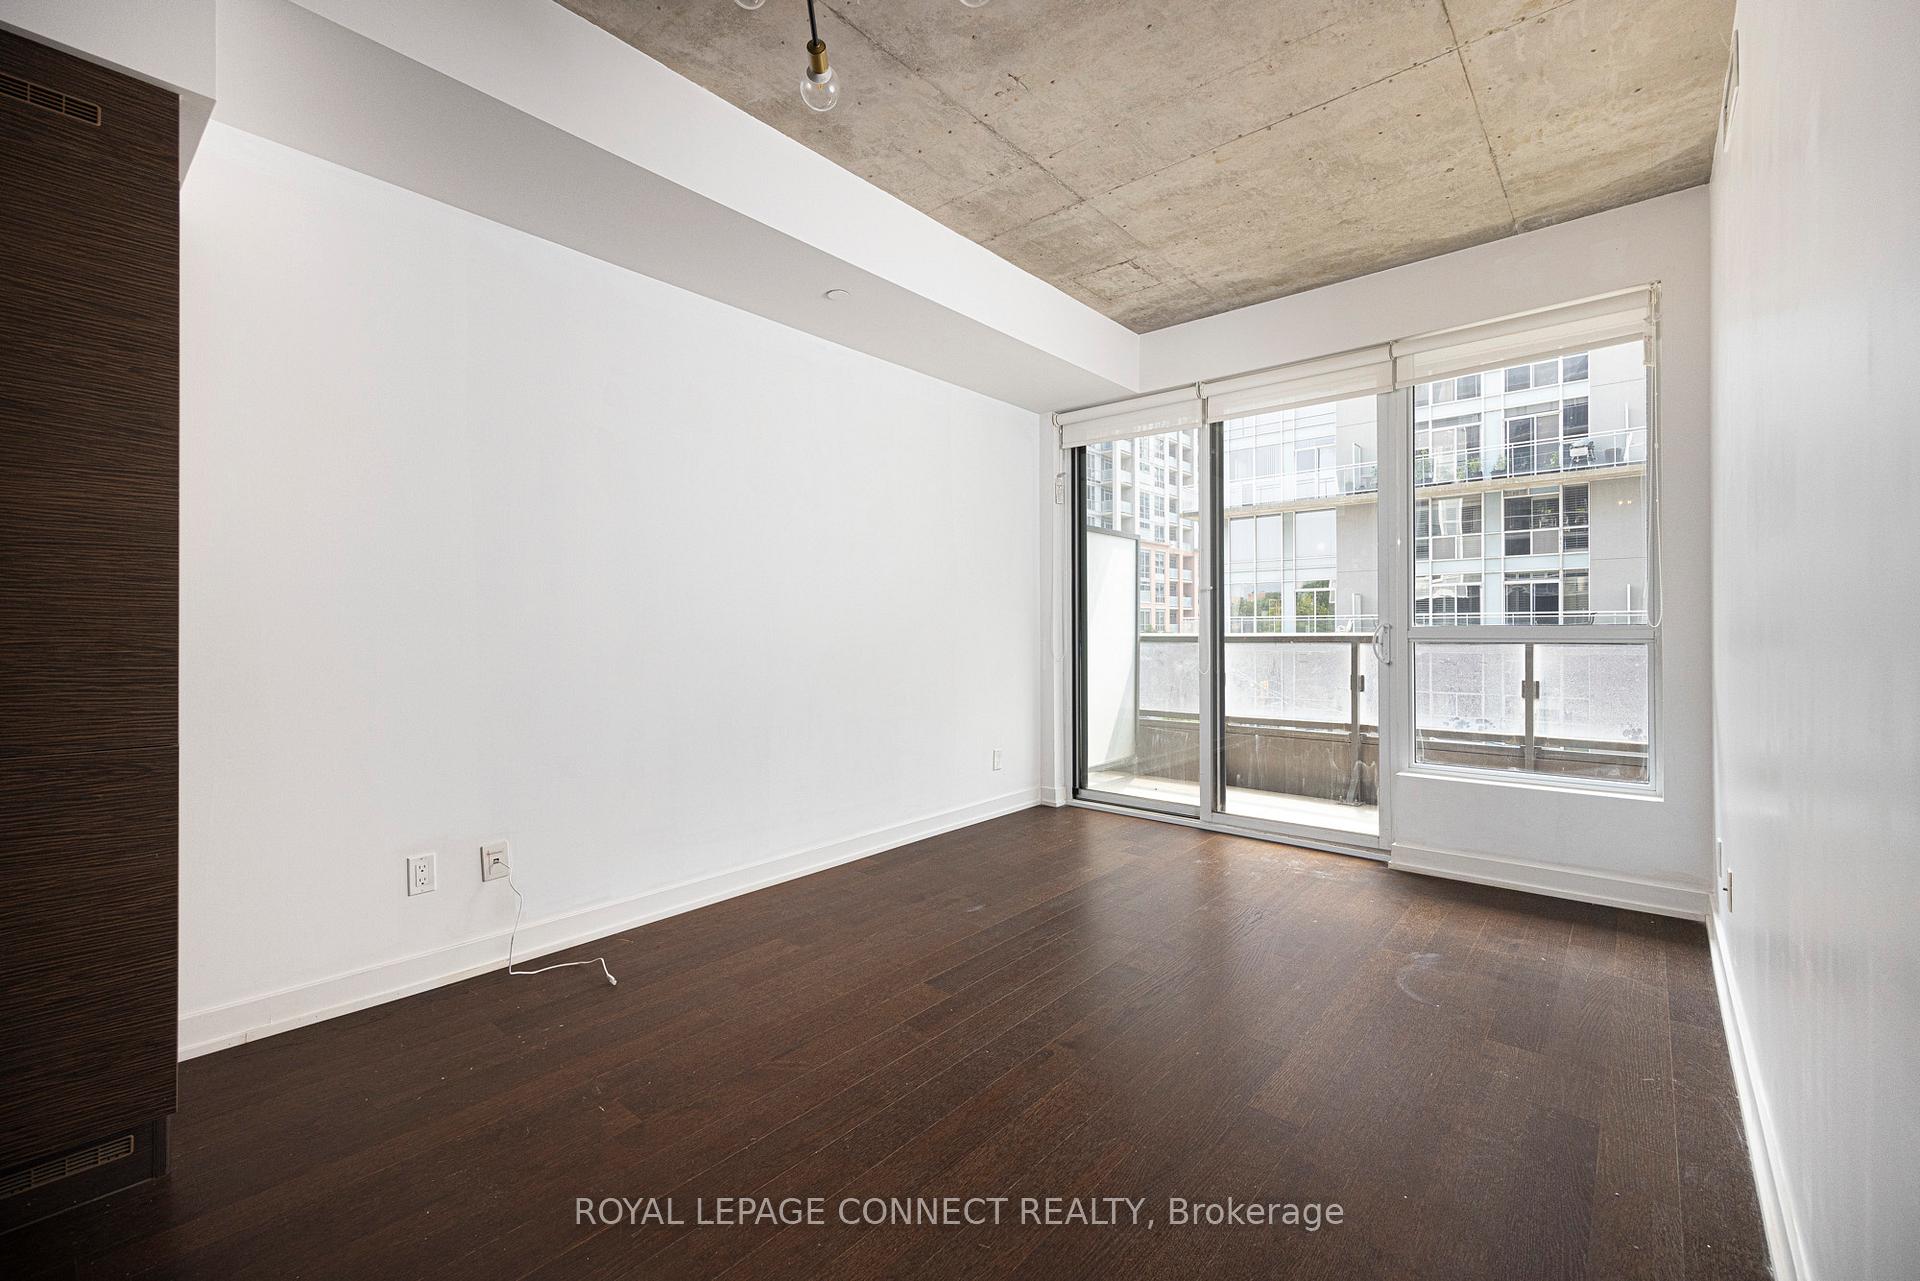
Welcome to DNA3 - modern living in the best stretch of King West! Whether you're looking to move in or invest, unit 323 is a must-see opportunity in a high-demand building and location. This bright and stylish 1-bedroom+den unit features an open-concept layout with 9-foot ceilings, large windows that allow for ample natural light, and a private, oversized south-facing balcony showcasing impressive views of King West. The kitchen features stainless steel appliances, a stylish backsplash, and a centre island that blends function and design. The ensuite laundry room is so large that it acts as a locker - no more stressing about where to store your luggage and other bulky items! The den is large enough for a home office, home gym, sitting room, or whatever your heart desires. The large bedroom features a spacious closet and huge south-facing windows. You can also enjoy an array of top-notch amenities, including a lounge, party room, rooftop terrace, theatre, games room, fitness center, and 24/7 concierge service. Drive a Hummer or F150? No problem! This unit has the most massive owned parking spot you've ever seen in a Toronto condo! Not that you'll need to drive, with convenient TTC access right at your front door. The nearby GO Train and the Gardiner are also easily accessible, making getting around the city a breeze! Situated in one of Toronto's trendiest neighbourhood, you're steps from top restaurants, bars, shops, grocery stores, banks, and green spaces like Massey Harris Park. You're also only minutes to Liberty Village, the Financial District, Queen West, and Trinity Bellwoods Park. Don't miss this incredible opportunity to make DNA3 your new home.
Ask about this home
A HOMEH agent will answer your questions about this home.
Know more about DNA 3 Condos
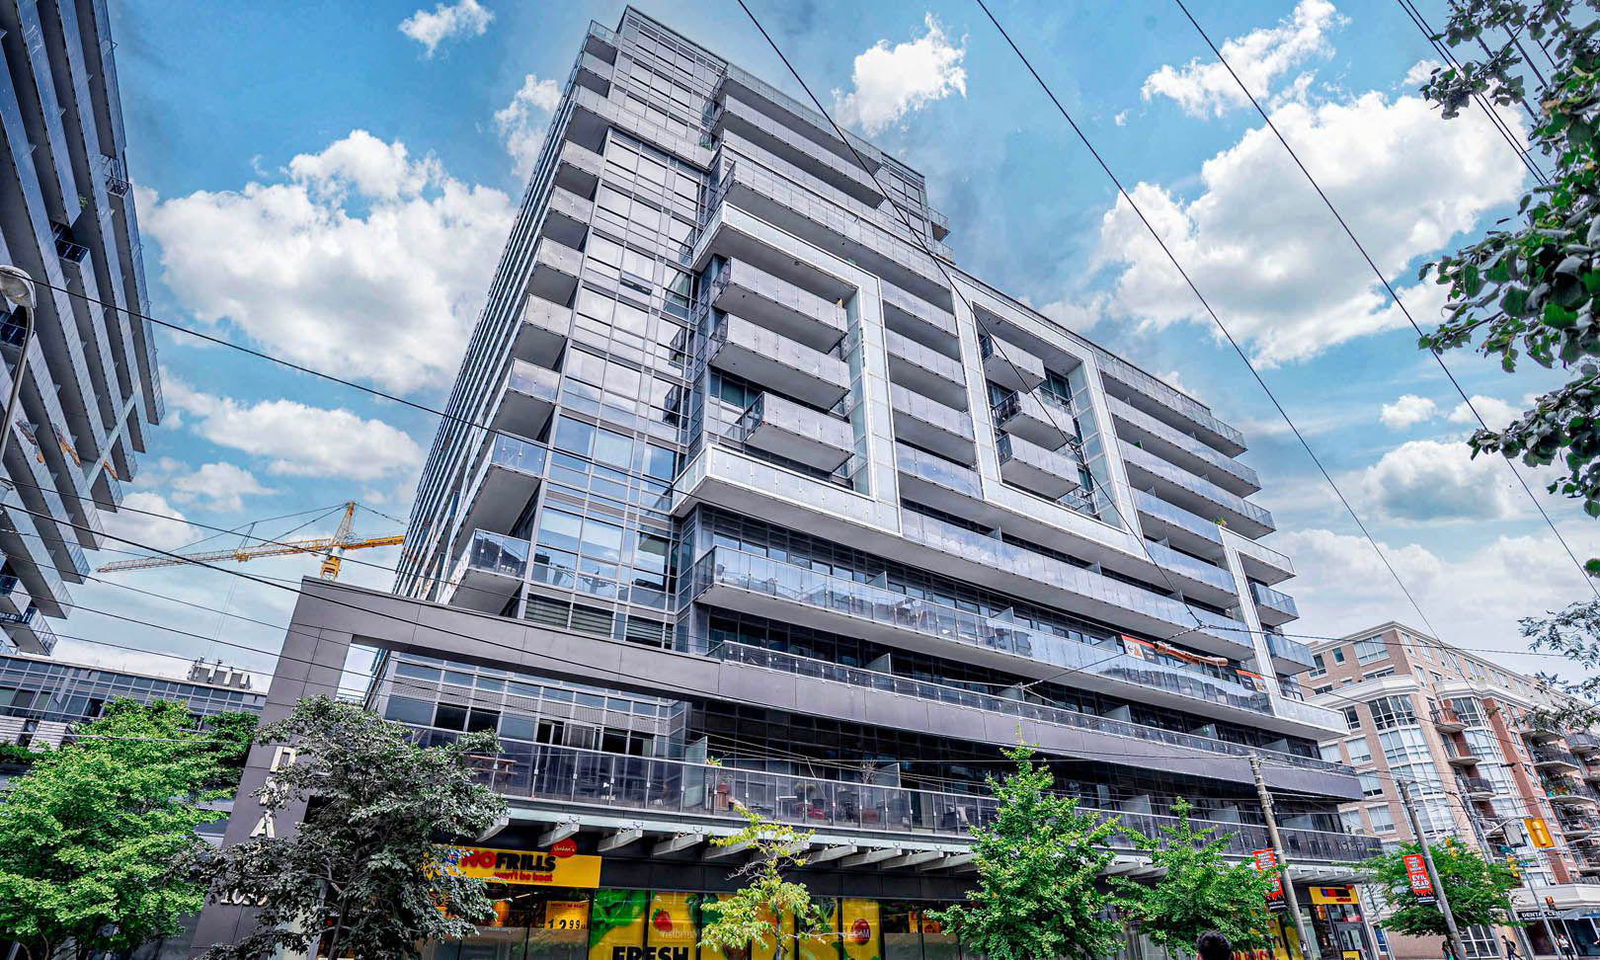
Condo building · 1030 King Street W
DNA 3 Condos is a 14-storey condo with 602 suites, built in 2015 by Canderel Stoneridge. Right now 6 for sale and 2 for rent are on the market here.
- 14storeys
- 602suites
- $927/sq ft
- 2015built
No similar units for sale in DNA 3 Condos right now.
Around this home
Daily convenience, out of 100, from the distances below
Schools nearby
School rating, out of 10.
Helpful calculators
Your HOMEH agent

"I would see it this week."