

Unit 334, 1030 King Street W
Unit 334, 1030 King Street W
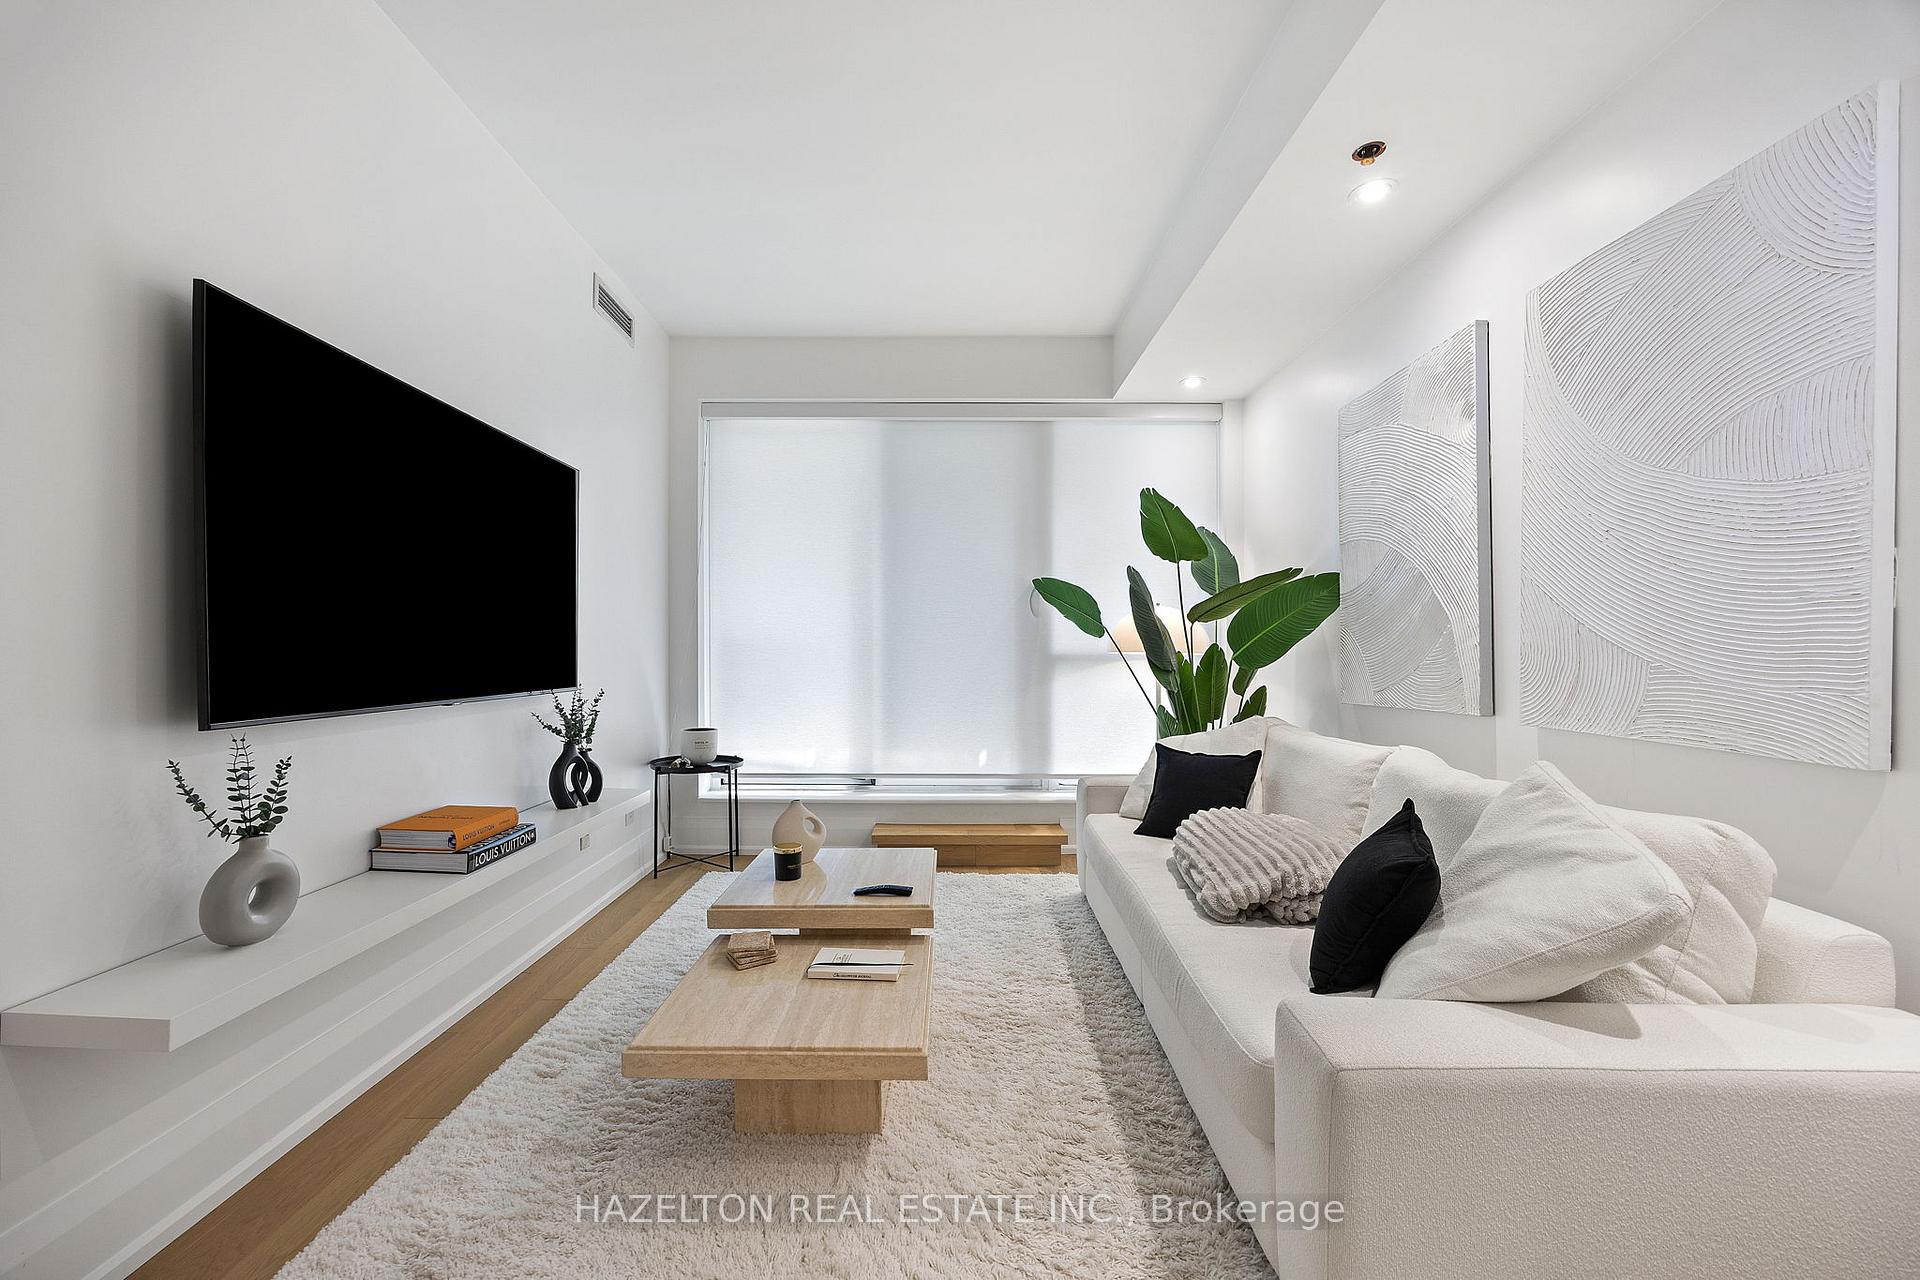 See all 26 photos
Property history
Facts and features
- ExposureEast
- LaundryIn-suite
- LockerNone
- BalconyTerrace
- Hardwood floors
- Central air
The homeCondo Apartment, Apartment, 600–699 sq ft
- Type: Condo Apartment
- Style: Apartment
- Living space: 600–699 sq ft
- Basement: None
- Exposure: East
InsideHardwood, Tile, In-suite laundry, main level, Carpet free, bar fridge
- Flooring: Hardwood, Tile
- Laundry: In-suite laundry, main level
- Features: Carpet free, bar fridge
- Rooms above ground: 5
- Rooms in the basement: 1
- Bedrooms: 1 + 1 in the basement
- Bathrooms: 1
- Kitchens: 1
- Family room: Yes
OutsideConcrete, Terrace
- Exterior: Concrete
- Balcony: Terrace
Parking and lockerUnderground, Parking type None, Locker None
- Garage: Underground
- Parking type: None
- Locker: None
BuildingDNA 3 Condos, Storeys 14, Units 602
- Name: DNA 3 Condos
- Storeys: 14
- Units: 602
- Registered: 2015
- Condo corporation: 2424
- Pets: Allowed
Heating, water and powerForced air, gas, Central air
- Heating: Forced air, gas
- Cooling: Central air
Rent and termsRent $3,000 a month, Entire property, Furnished
- Rent: $3,000 a month
- Space for rent: Entire property
- Furnished: Furnished
- Lease: 12 months
- Paid: Monthly
- Rent includes: Water, common elements, parking
- Deposit: Required
- Credit check: Required
- Employment letter: Required
- Rental application: Required
- References: Required
IncludedAll existing furniture, light fixtures, window coverings, and appliances as provided by the landlord, including: sofa, bed, coffee table & chairs, dressers provided at commencement of lease, along with refrigerator, stove, dishwasher & dryer, Current travertine coffee table in living room- to be replaced by another coffee table prior to occupancy. if tenant prefers, landlord is open to providing an alternative coffee table or removing it all together.
- Included: All existing furniture, light fixtures, window coverings, and appliances as provided by the landlord, including: sofa, bed, coffee table & chairs, dressers provided at commencement of lease, along with refrigerator, stove, dishwasher & dryer
- Not included: Current travertine coffee table in living room- to be replaced by another coffee table prior to occupancy. if tenant prefers, landlord is open to providing an alternative coffee table or removing it all together.
Listing detailsC12422792, Rented, Sep 23, 2025
- MLS® number: C12422792
- Status: Rented
- Listed on: Sep 23, 2025
- Days on market: 13
- Updated: Oct 6, 2025
- Possession: Flexible
- Occupied by: Owner
- Listing brokerage: HAZELTON REAL ESTATE INC.
About this home
Unit 334, 1030 King Street W, Toronto (Niagara), ON M6K 0B4
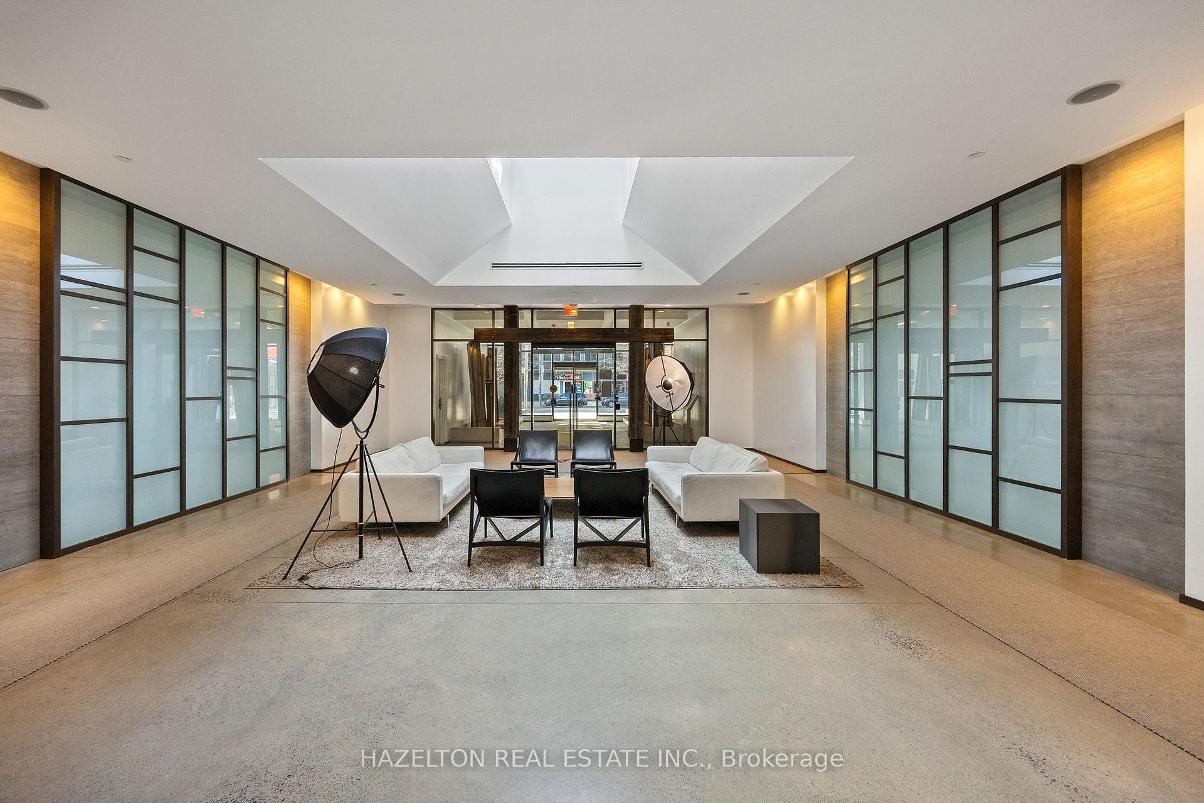
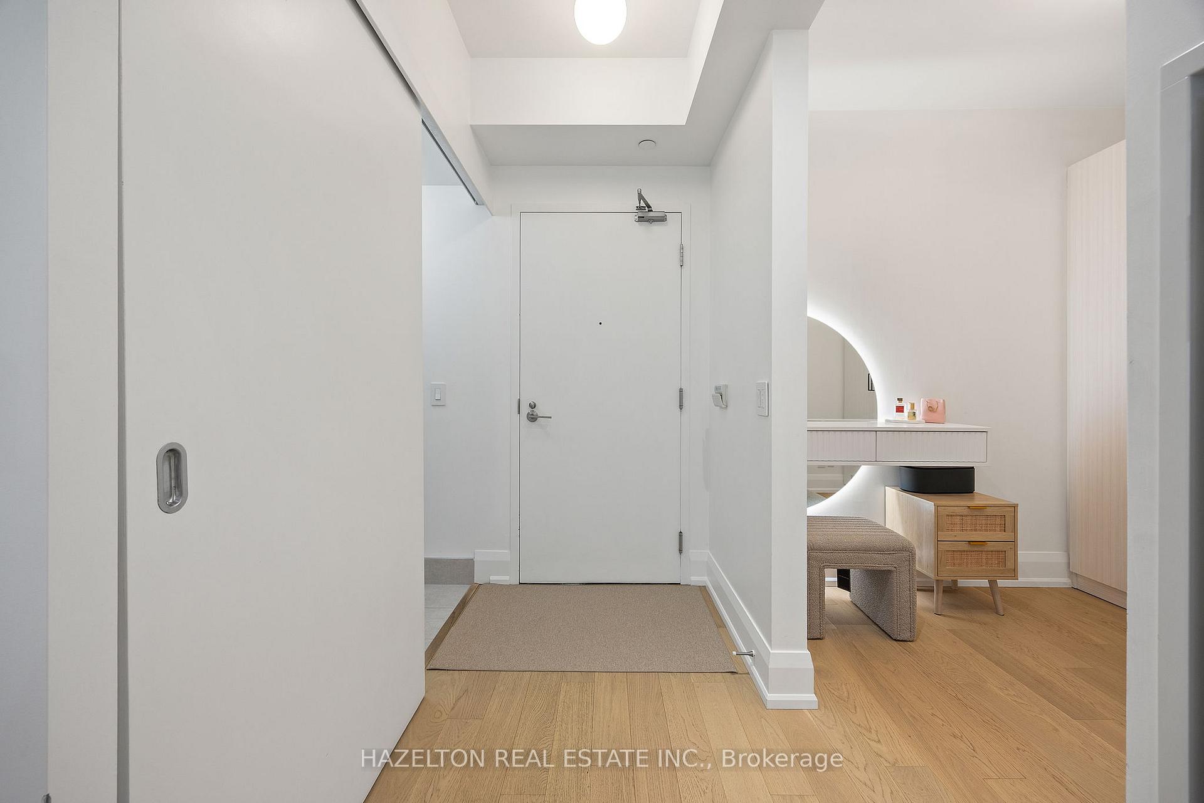
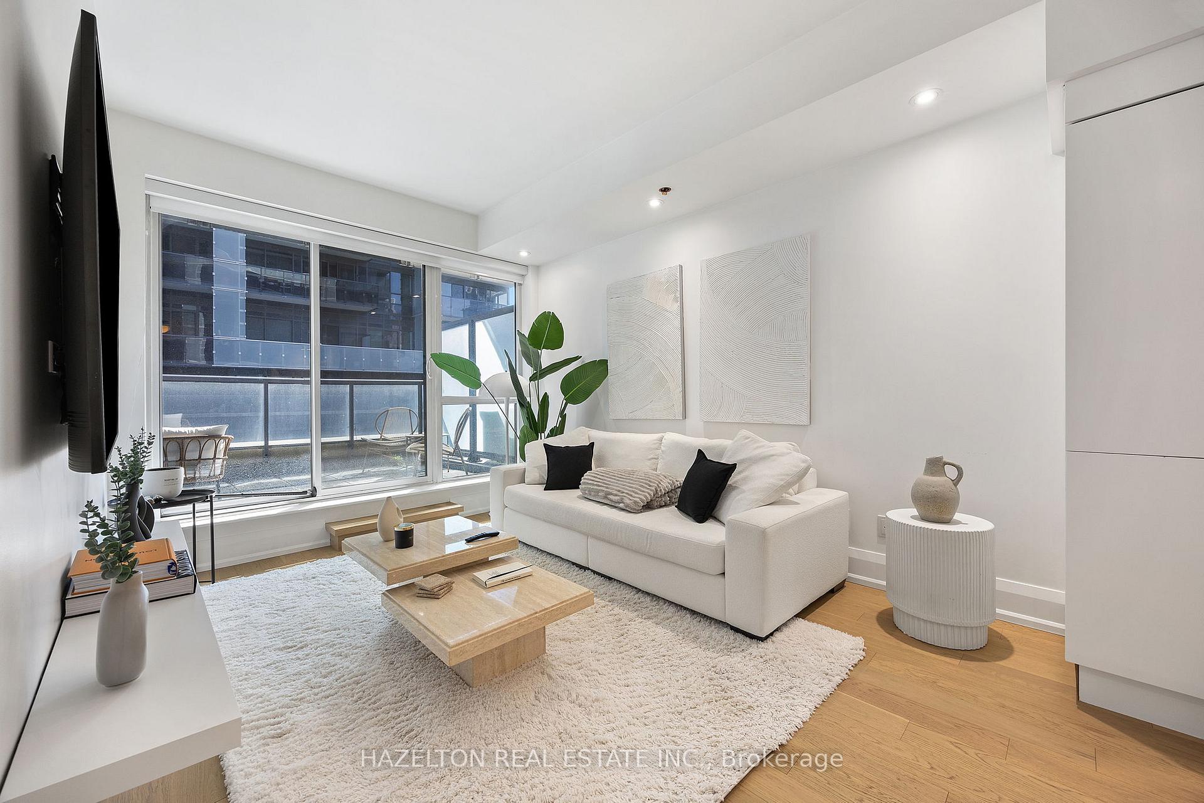
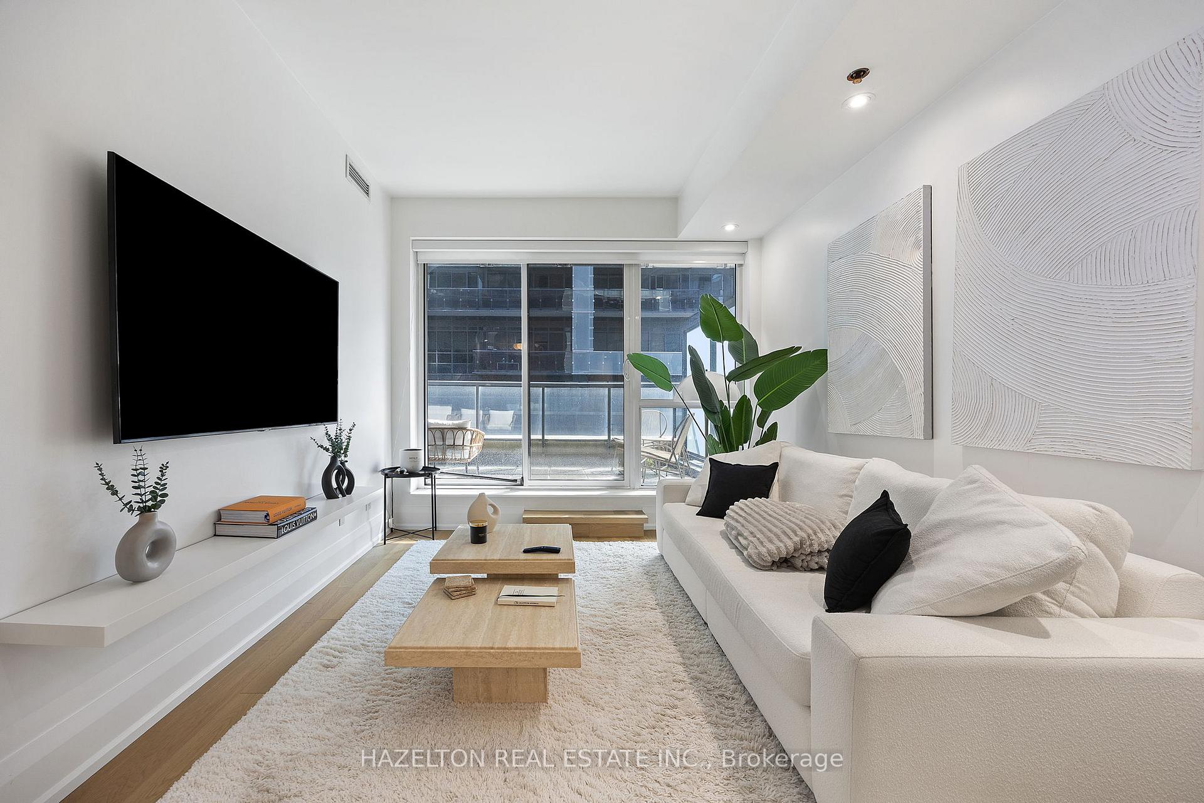
Beautifully designed and fully furnished 1+1 bedroom condo in the heart of King West! This bright, open-concept suite features a custom island with built-in wine fridge, stainless steel appliances, and upgraded engineered hardwood flooring throughout (tile in laundry & bath). Spacious foyer entrance leads into a modern living space with full walk-in closet in the primary bedroom, custom built-in closets in the den with a sleek vanity, and a very spacious laundry room offering additional storage. Enjoy a rare 170 sq ft private east-facing terrace overlooking the courtyard-providing quiet and peace, perfect for entertaining or relaxing. Suite comes fully furnished with high-quality designer furniture (unfurnished option also available). Located in a vibrant community with on-site grocery store & Tim Hortons, steps to Liberty Village, Ossington and Trinity Bellwoods, top restaurants, and Toronto's best entertainment. Amenities include: 24-hr concierege, gym, yoga studio, business centre, party/room/games rooms, billiards room, outdoor cabanas, BBQs, tanning deck and visitors parking. TTC streetcar stop conveniently located right at the front for for effortless commuting. Parking available for rent separately if desired. AAA tenants only.
Ask about this home
A HOMEH agent will answer your questions about this home.
Know more about DNA 3 Condos
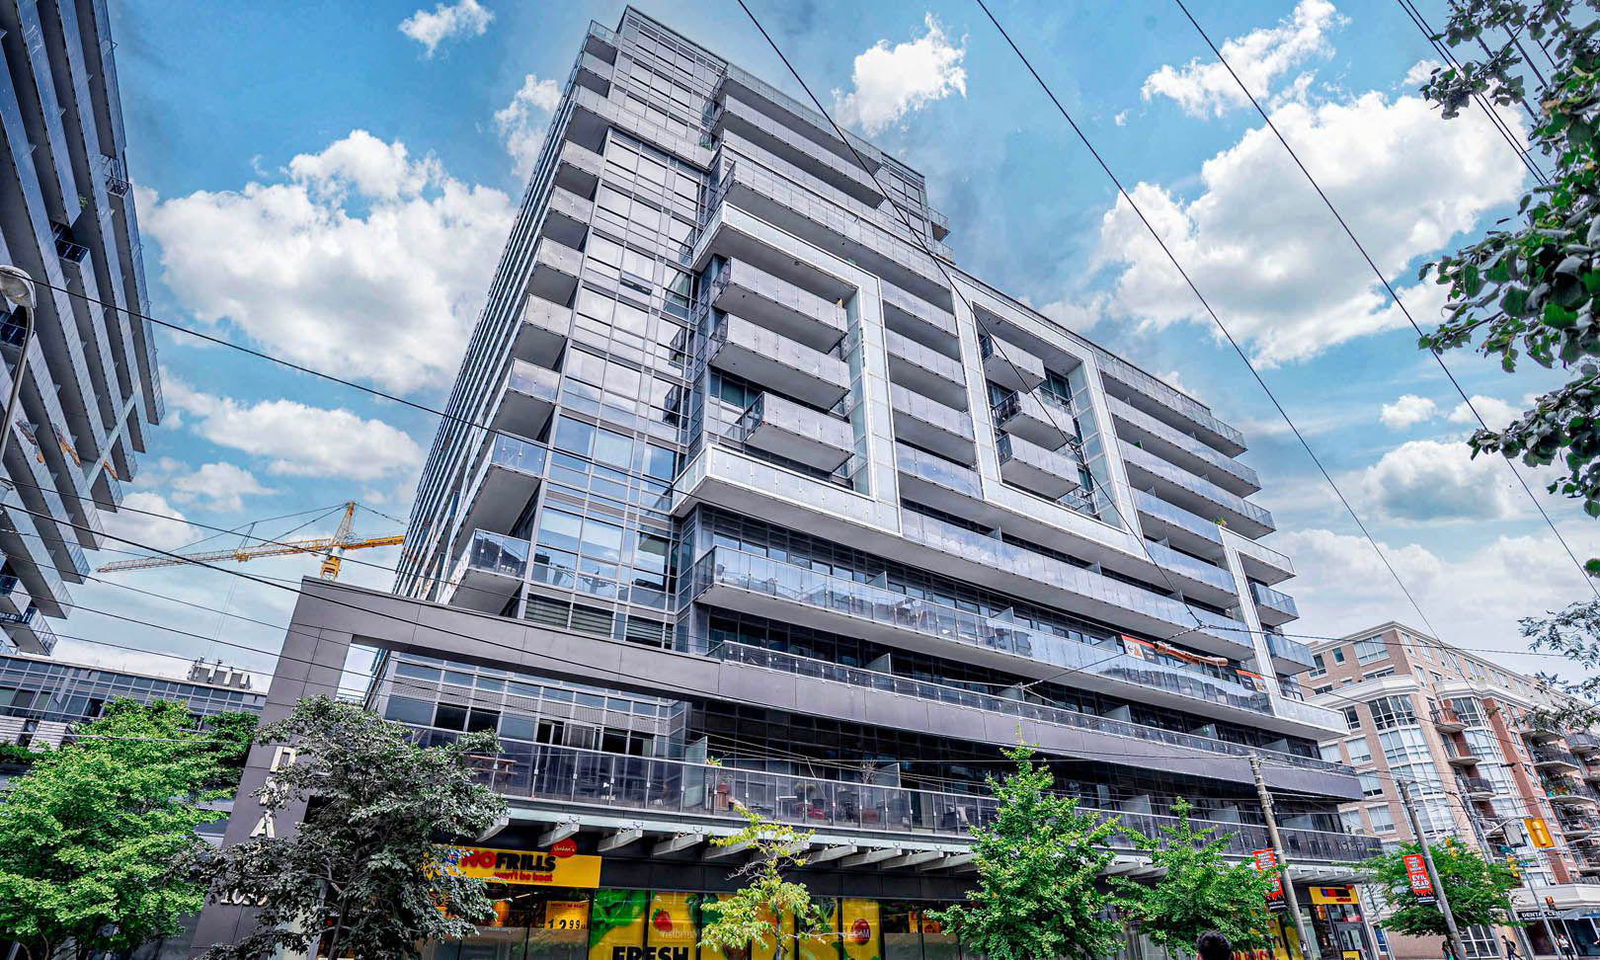
Condo building · 1030 King Street W
DNA 3 Condos is a 14-storey condo with 602 suites, built in 2015 by Canderel Stoneridge. Right now 6 for sale and 2 for rent are on the market here.
- 14storeys
- 602suites
- $927/sq ft
- 2015built
No similar units for rent in DNA 3 Condos right now.
Around this home
Daily convenience, out of 100, from the distances below
Schools nearby
School rating, out of 10.
Helpful calculators
Your HOMEH agent

"I would see it this week."