

Unit 714, 1030 King Street W
Unit 714, 1030 King Street W
 See all 50 photos
Property history
Facts and features
- ExposureSouth east
- LaundryEnsuite, in-suite
- LockerNone
- BalconyOpen
- Hardwood floors
- Central air
- Rooftop deck/garden
- Concierge
- Gym
- Party room/meeting room
The homeCondo Apartment, Apartment, 600–699 sq ft
- Type: Condo Apartment
- Style: Apartment
- Living space: 600–699 sq ft
- Basement: None
- Exposure: South East
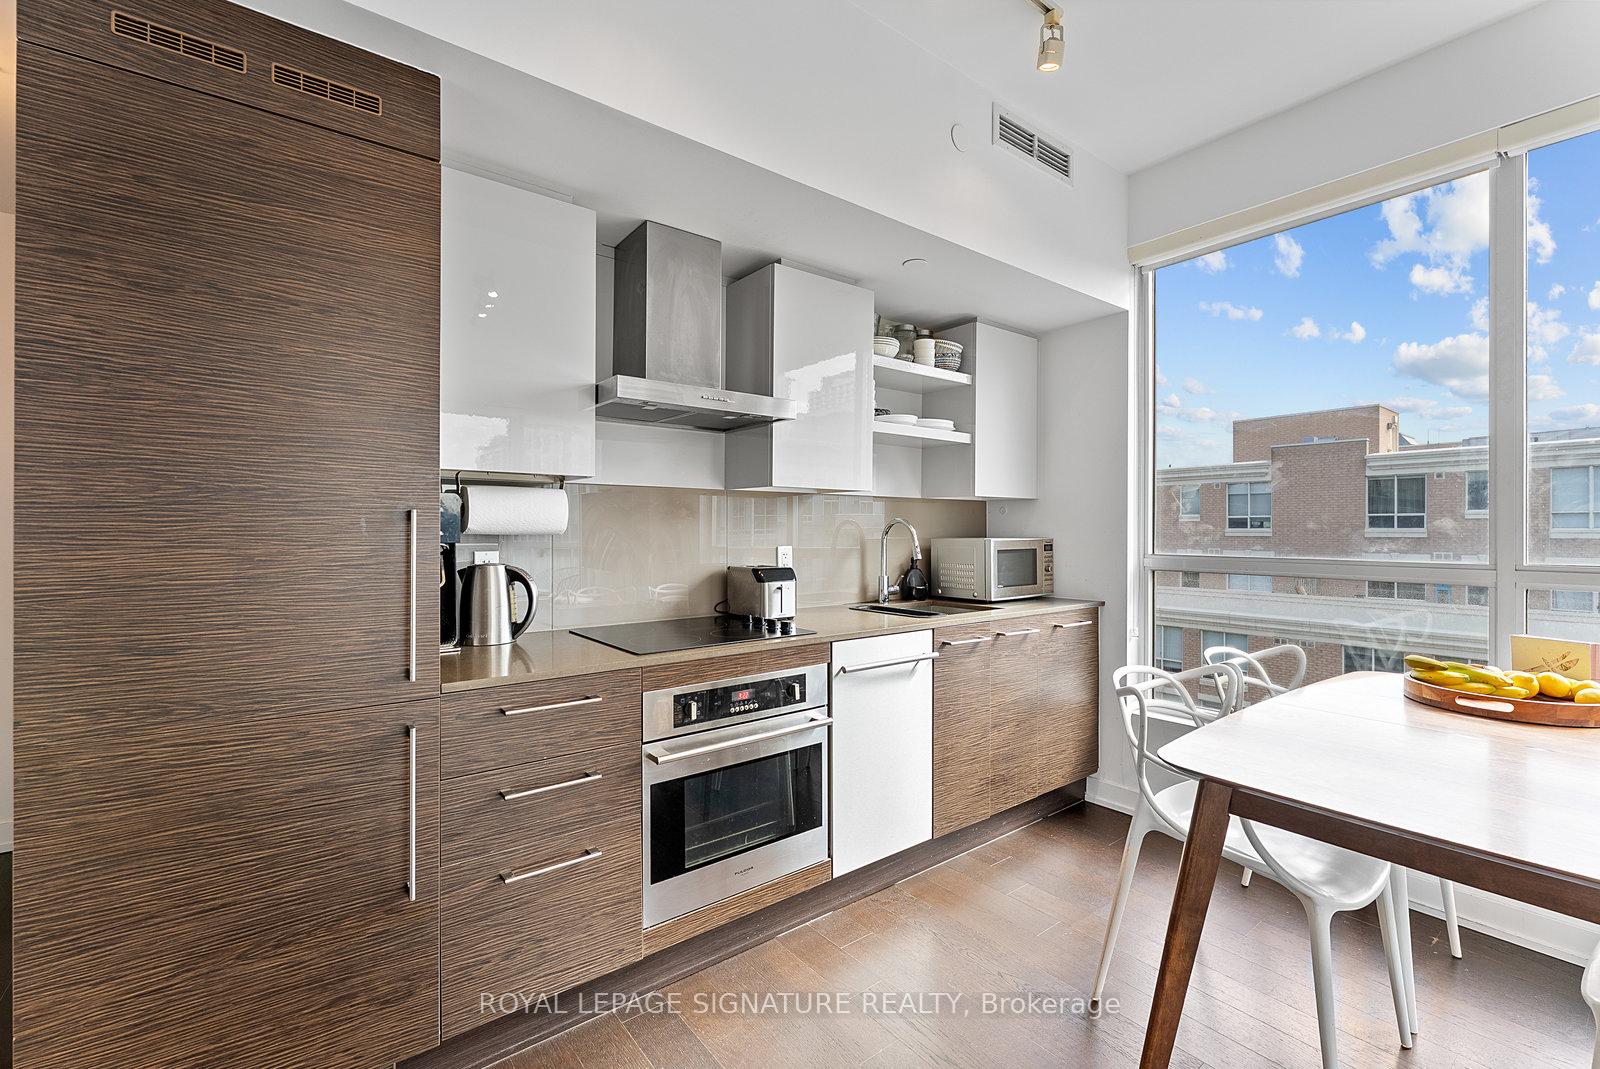
InsideHardwood, Window floor to ceiling, Ensuite, in-suite laundry, Carpet free, built-in oven, countertop range, primary bedroom - main floor
- Flooring: Hardwood, Window floor to ceiling
- Laundry: Ensuite, in-suite laundry
- Features: Carpet free, built-in oven, countertop range, primary bedroom - main floor
- Security: Concierge/security
- Rooms above ground: 5
- Bedrooms: 2
- Bathrooms: 2
- Kitchens: 1
OutsideConcrete, Open
- Exterior: Concrete
- Balcony: Open
Parking and locker1 Parking, Underground, Rental
- Spaces: 1 Parking
- Garage: Underground
- Parking type: Rental
- Driveway: Underground
- Locker: None
BuildingDna 3, Storeys 14, Units 602
- Name: Dna 3
- Storeys: 14
- Units: 602
- Registered: 2015
- Condo corporation: 2424
- Amenities: Bbqs allowed, visitor parking, rooftop deck/garden, concierge, gym, party room/meeting room
- Pets: Allowed
Heating, water and powerForced air, gas, Central air
- Heating: Forced air, gas
- Cooling: Central air
Rent and termsRent $3,200 a month, Entire property, Unfurnished
- Rent: $3,200 a month
- Space for rent: Entire property
- Furnished: Unfurnished
- Lease: 12 months
- Rent includes: Central air conditioning, heat, water, common elements, building insurance
IncludedFridge, stove top, oven, dishwasher, microwave, washer, dryer, all window coverings, all electrical light fixtures, balcony decking, wood outdoor bistro set: 2x chairs & 1x table (can be excluded), smart tv, tv mount & cord covers. heat & water included., Shoe cabinet. hydro is additional.
- Included: Fridge, stove top, oven, dishwasher, microwave, washer, dryer, all window coverings, all electrical light fixtures, balcony decking, wood outdoor bistro set: 2x chairs & 1x table (can be excluded), smart tv, tv mount & cord covers. heat & water included.
- Not included: Shoe cabinet. hydro is additional.
NearbyClear view, park, school, public transit
- Close to: Clear view, park, school, public transit
Listing detailsC12207132, Rented, Jun 9, 2025
- MLS® number: C12207132
- Status: Rented
- Listed on: Jun 9, 2025
- Days on market: 10
- Updated: Jun 19, 2025
- Possession: 2025-08-01 / 60-89 days
- Occupied by: Owner
- Listing brokerage: ROYAL LEPAGE SIGNATURE REALTY
About this home
Unit 714, 1030 King Street W, Toronto (Niagara), ON M6K 0B4
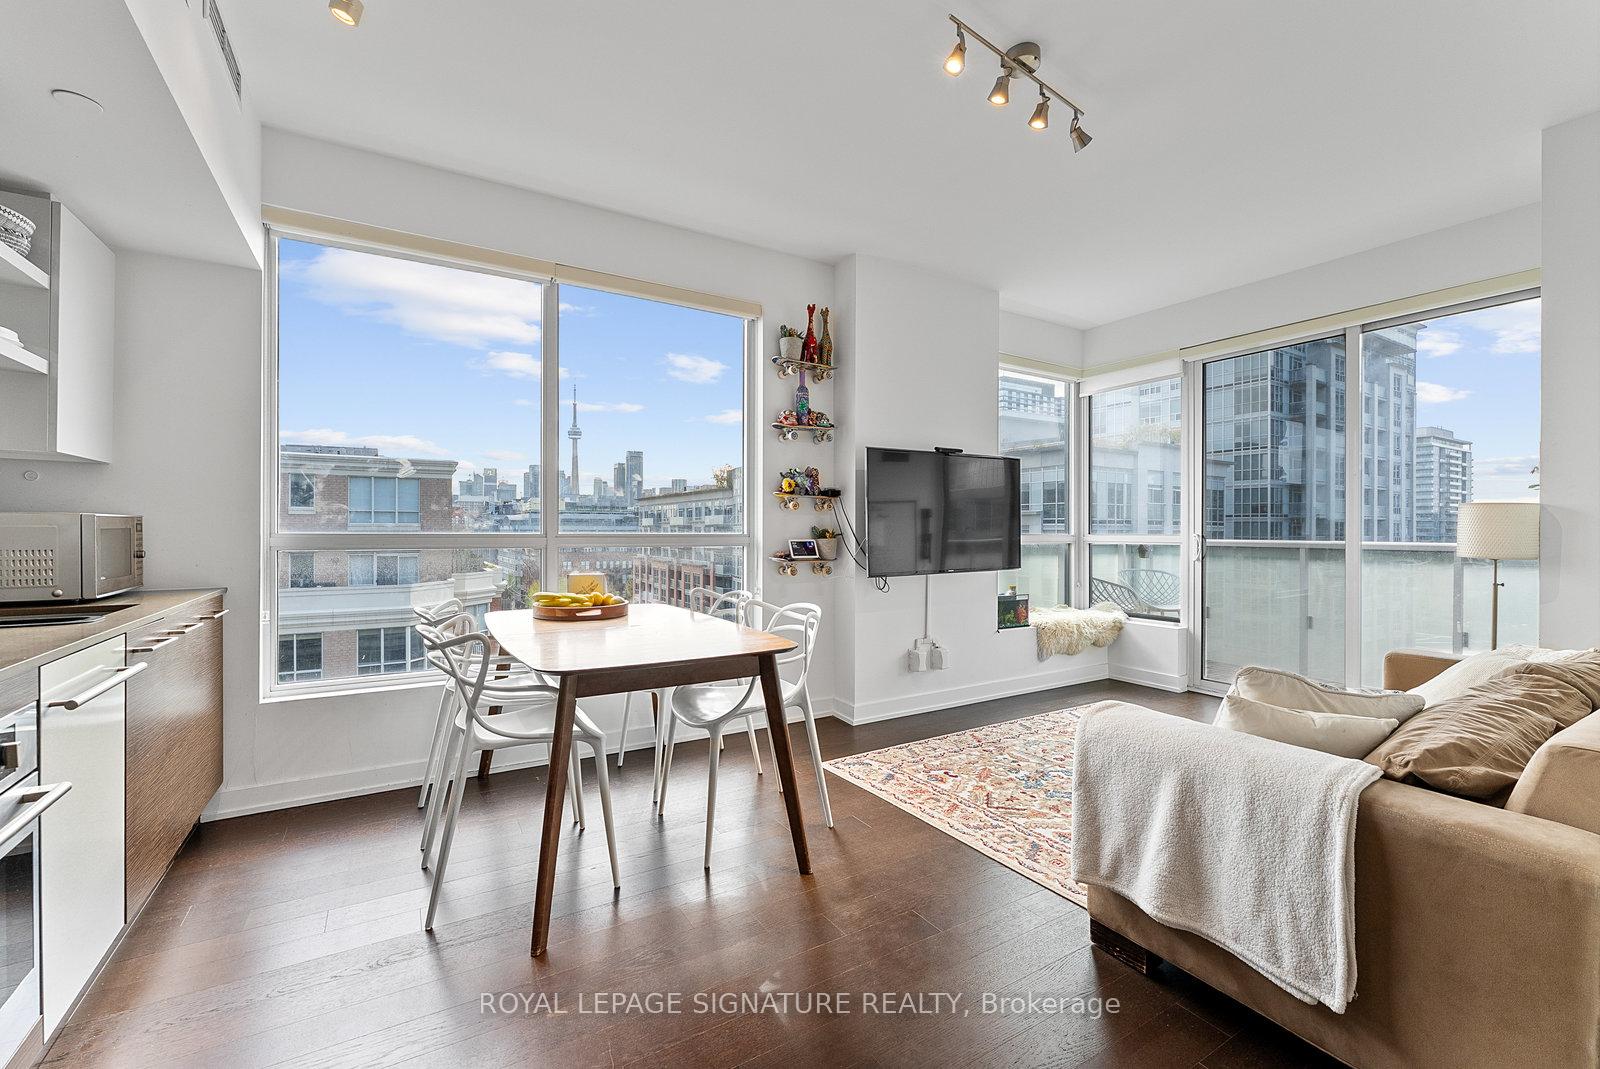
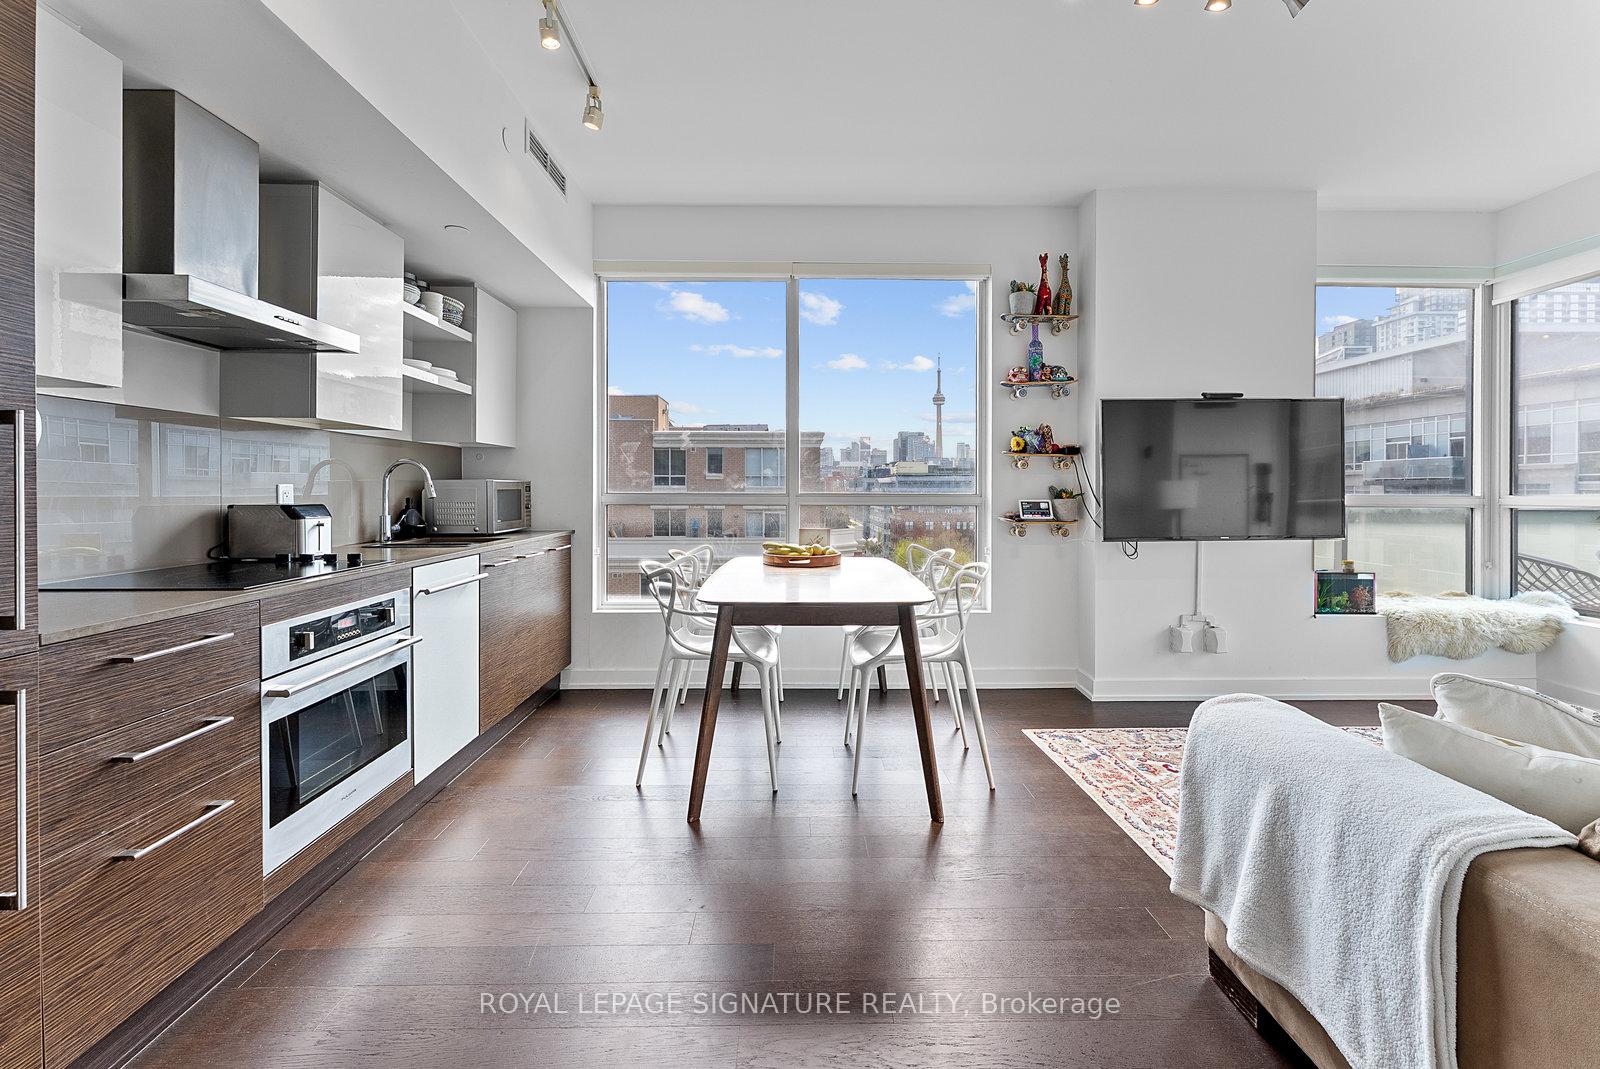
Captivating 2 Bed, 2 Bath Corner Suite With A Split Floor Plan & Sensational South-East Views! Featuring an incredibly efficient layout spanning over 690+ sq ft plus a private 95+ sq ft balcony. Enjoy loft-style finishes, engineered hardwood floors, soaring 9-ft ceilings, floor-to-ceiling windows, and southeast views of the CN Tower & sunrise. An open concept entertainer's living/dining space with floor-to-ceiling windows enveloping the entire southern and eastern wings of this suite. Every inch of this modern suite is flooded with light! The European-inspired kitchen features smooth quartz counters, stylish back splash, built-in high-end stainless steel appliances & ample cabinetry. Relax and unwind in the spacious primary suite with an over-sized double closet, large east-facing window & spa-like 4-piece ensuite bath - enjoy a luxurious 2-in-1 shower/soaker tub. The 2nd bedroom makes the perfect guest bedroom, home office, gym or yoga studio with a large south-facing window, closet with built-ins & sleek 3-piece ensuite with a gorgeous glass shower stall. Parking available for an additional $200/month (extra-large spot directly located out of elevator with no neighbours). Owners will be freshly re-painting and deep cleaning entire unit prior to Tenant(s) taking possession.
Ask about this home
A HOMEH agent will answer your questions about this home.
Know more about DNA 3 Condos
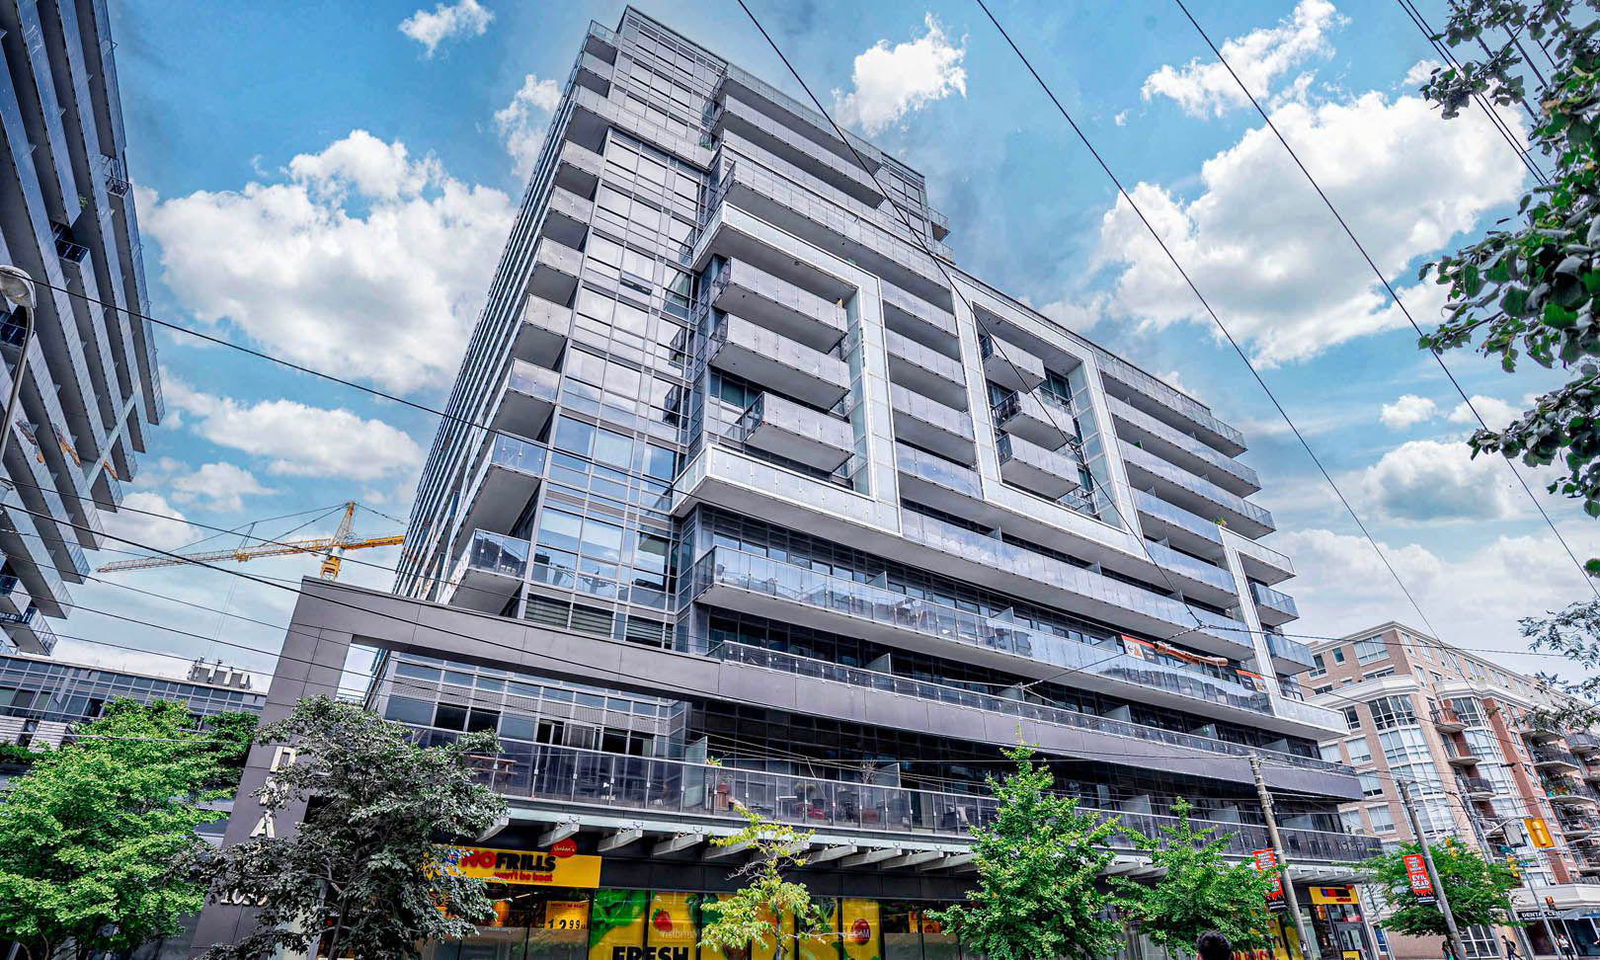
Condo building · 1030 King Street W
DNA 3 Condos is a 14-storey condo with 602 suites, built in 2015 by Canderel Stoneridge. Right now 6 for sale and 2 for rent are on the market here.
- 14storeys
- 602suites
- $927/sq ft
- 2015built
No similar units for rent in DNA 3 Condos right now.
Around this home
Daily convenience, out of 100, from the distances below
Schools nearby
School rating, out of 10.
Helpful calculators
Your HOMEH agent

"I would see it this week."