
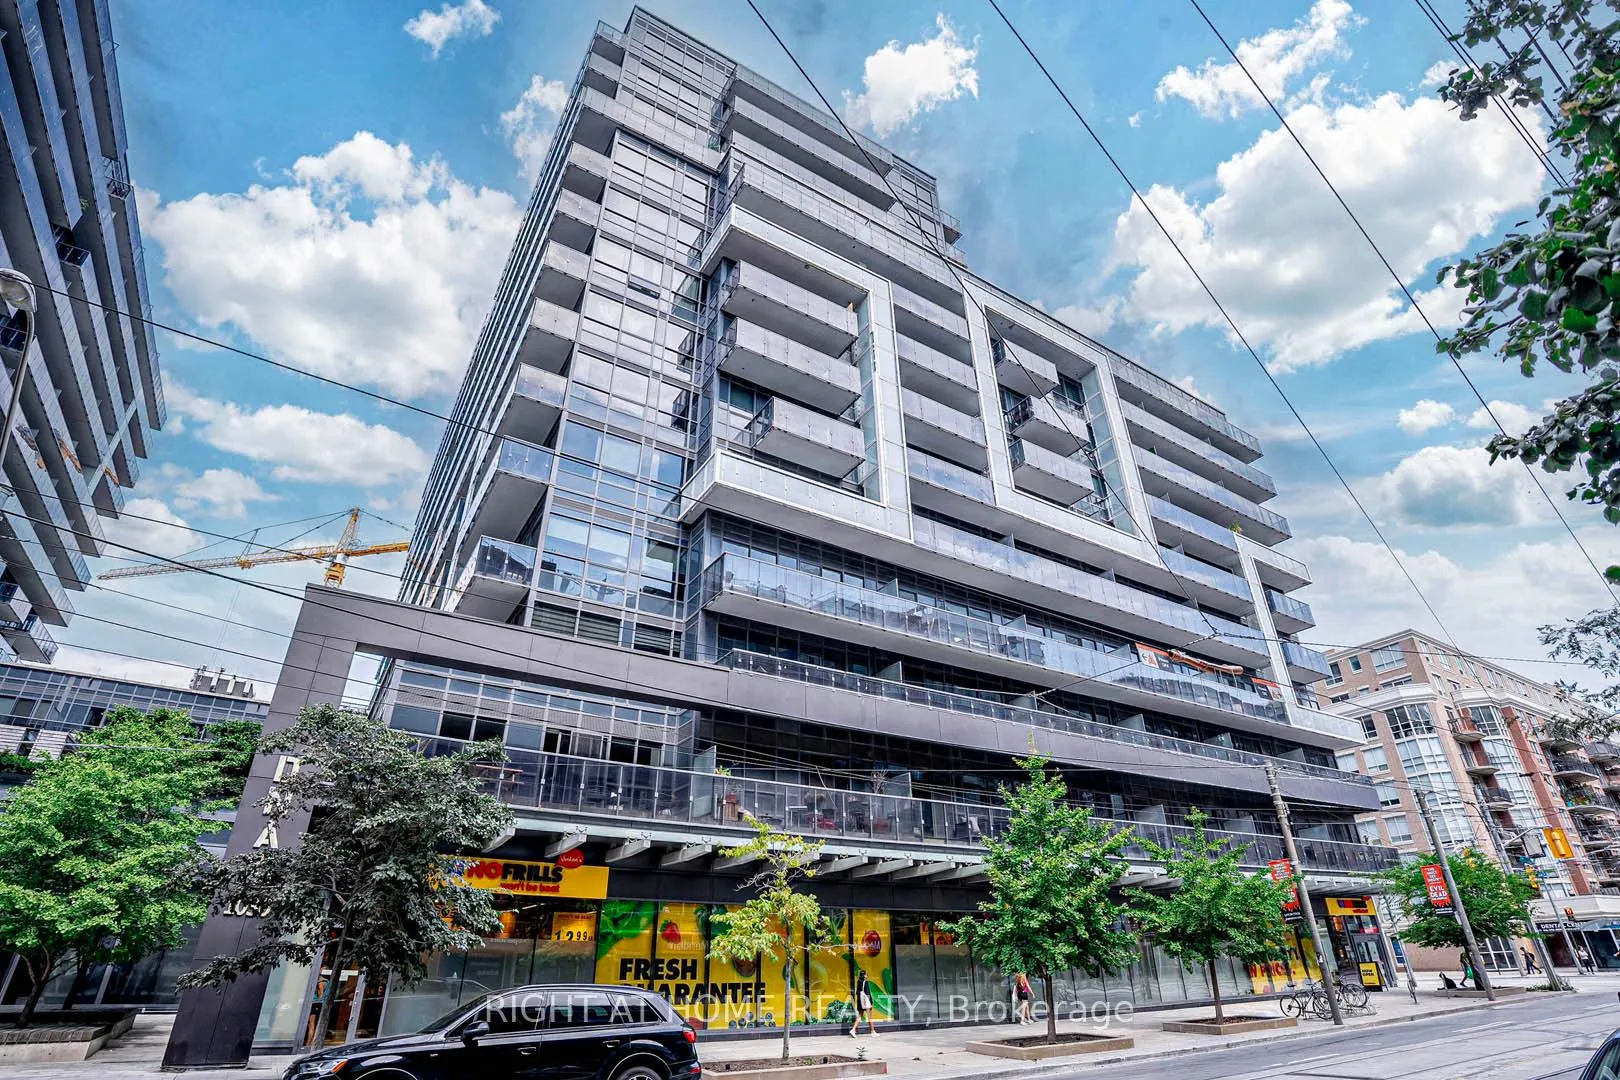
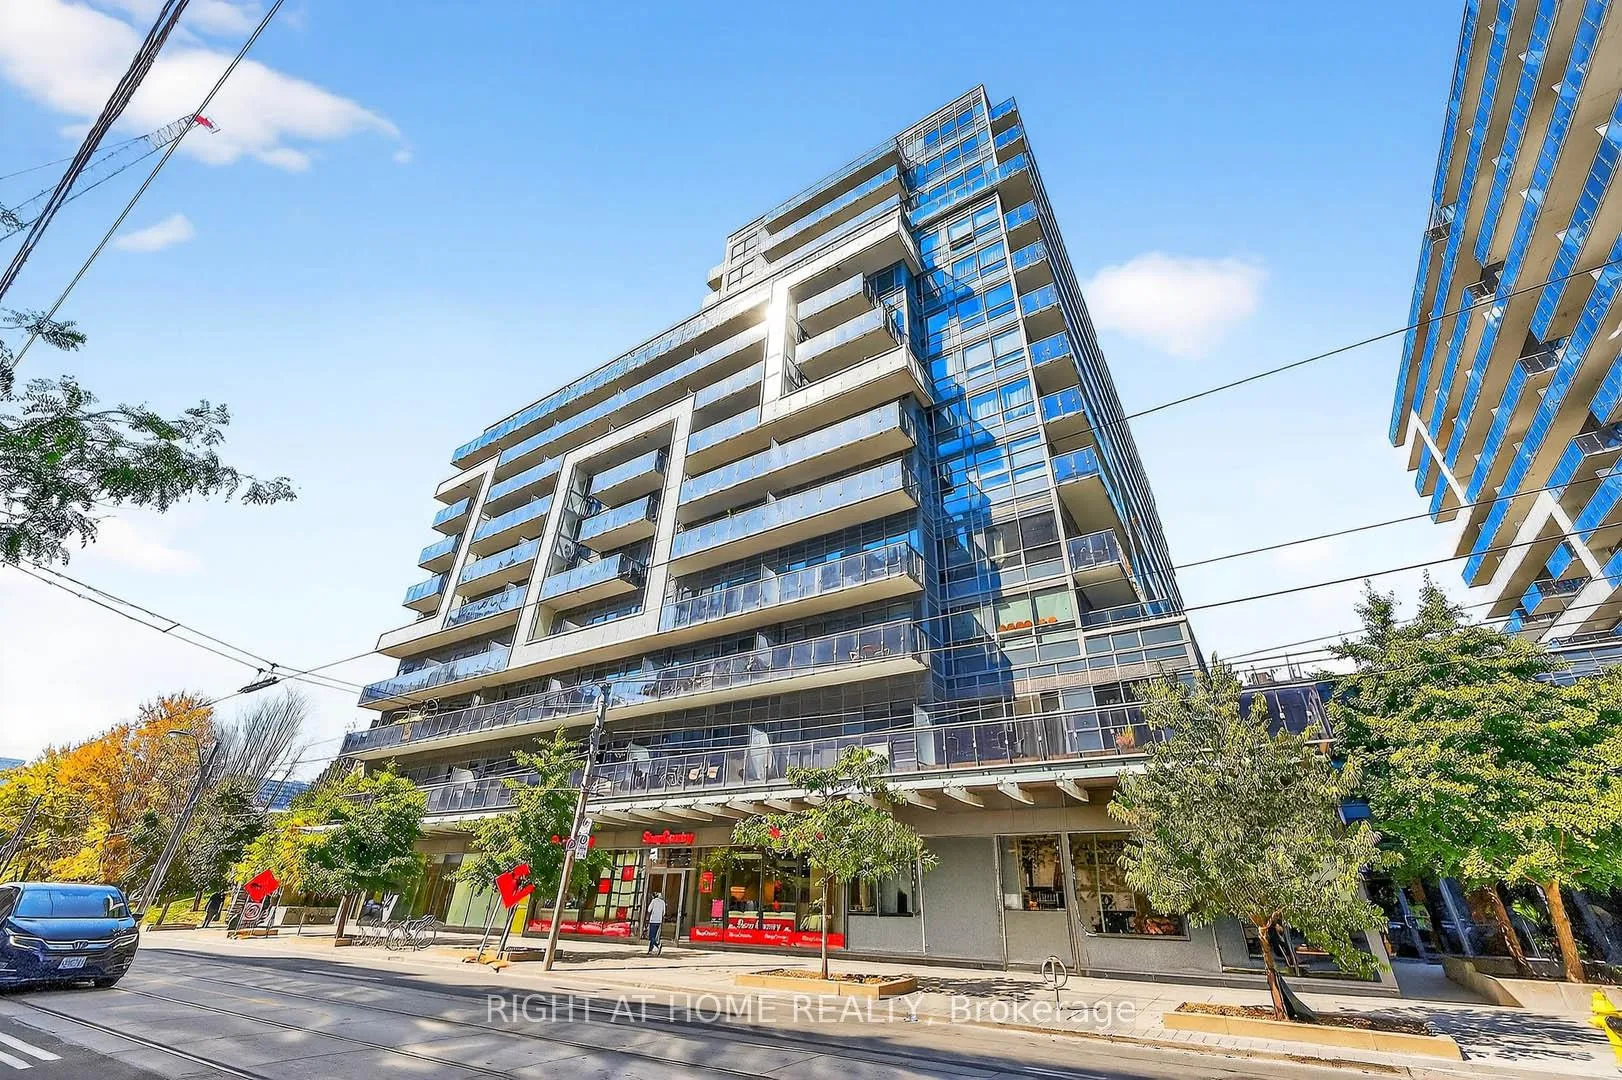
 See all 36 photos
Property history

This home has been leased. It is no longer available.
Property not available for sale or for rent.
Book a viewing
Ask HOMEH
About this home
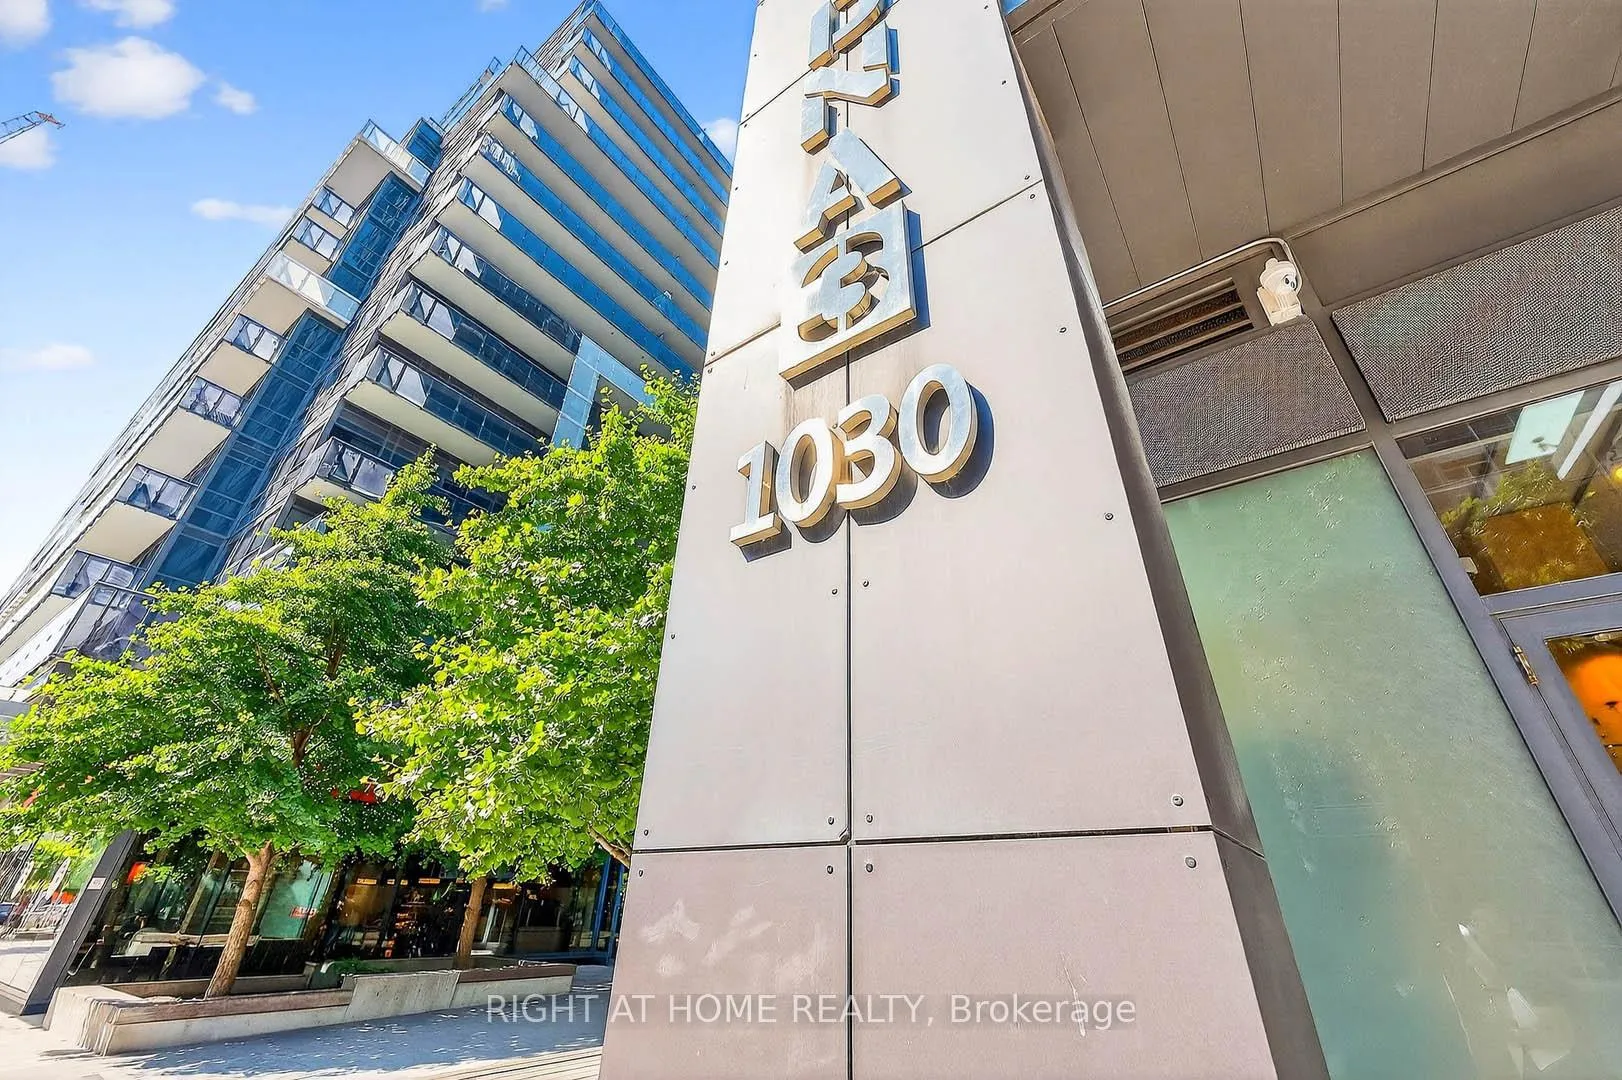
Unit 802, 1030 King Street W, Toronto
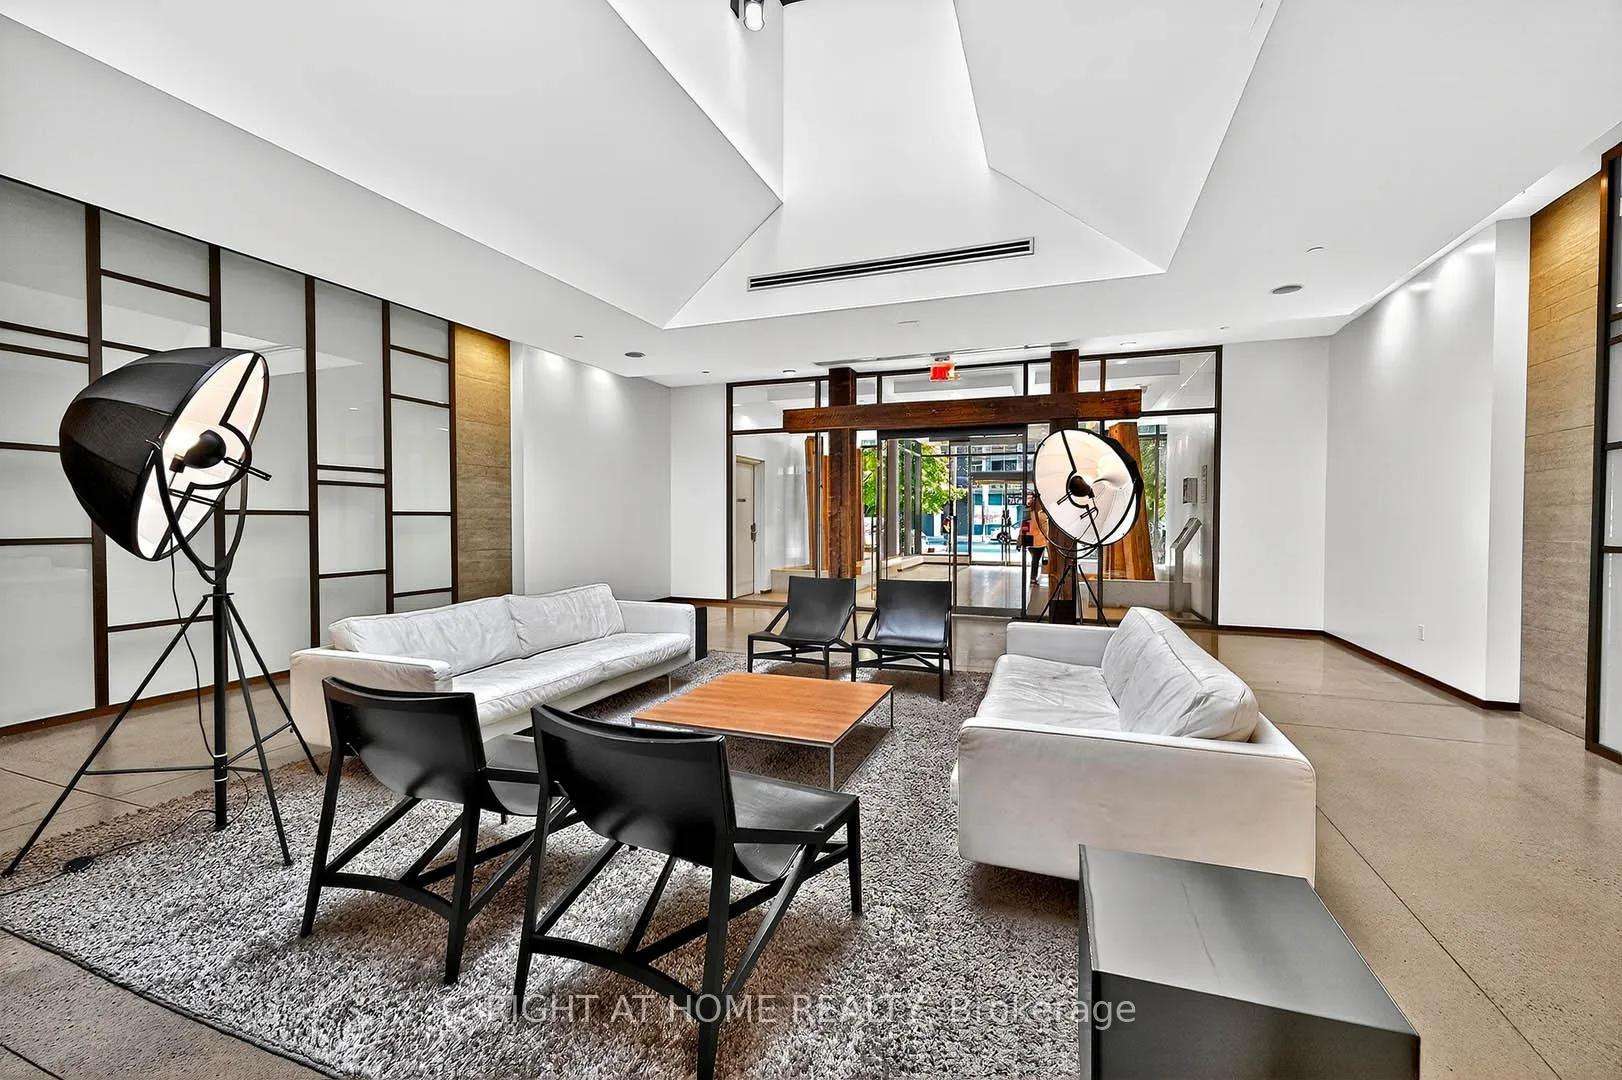
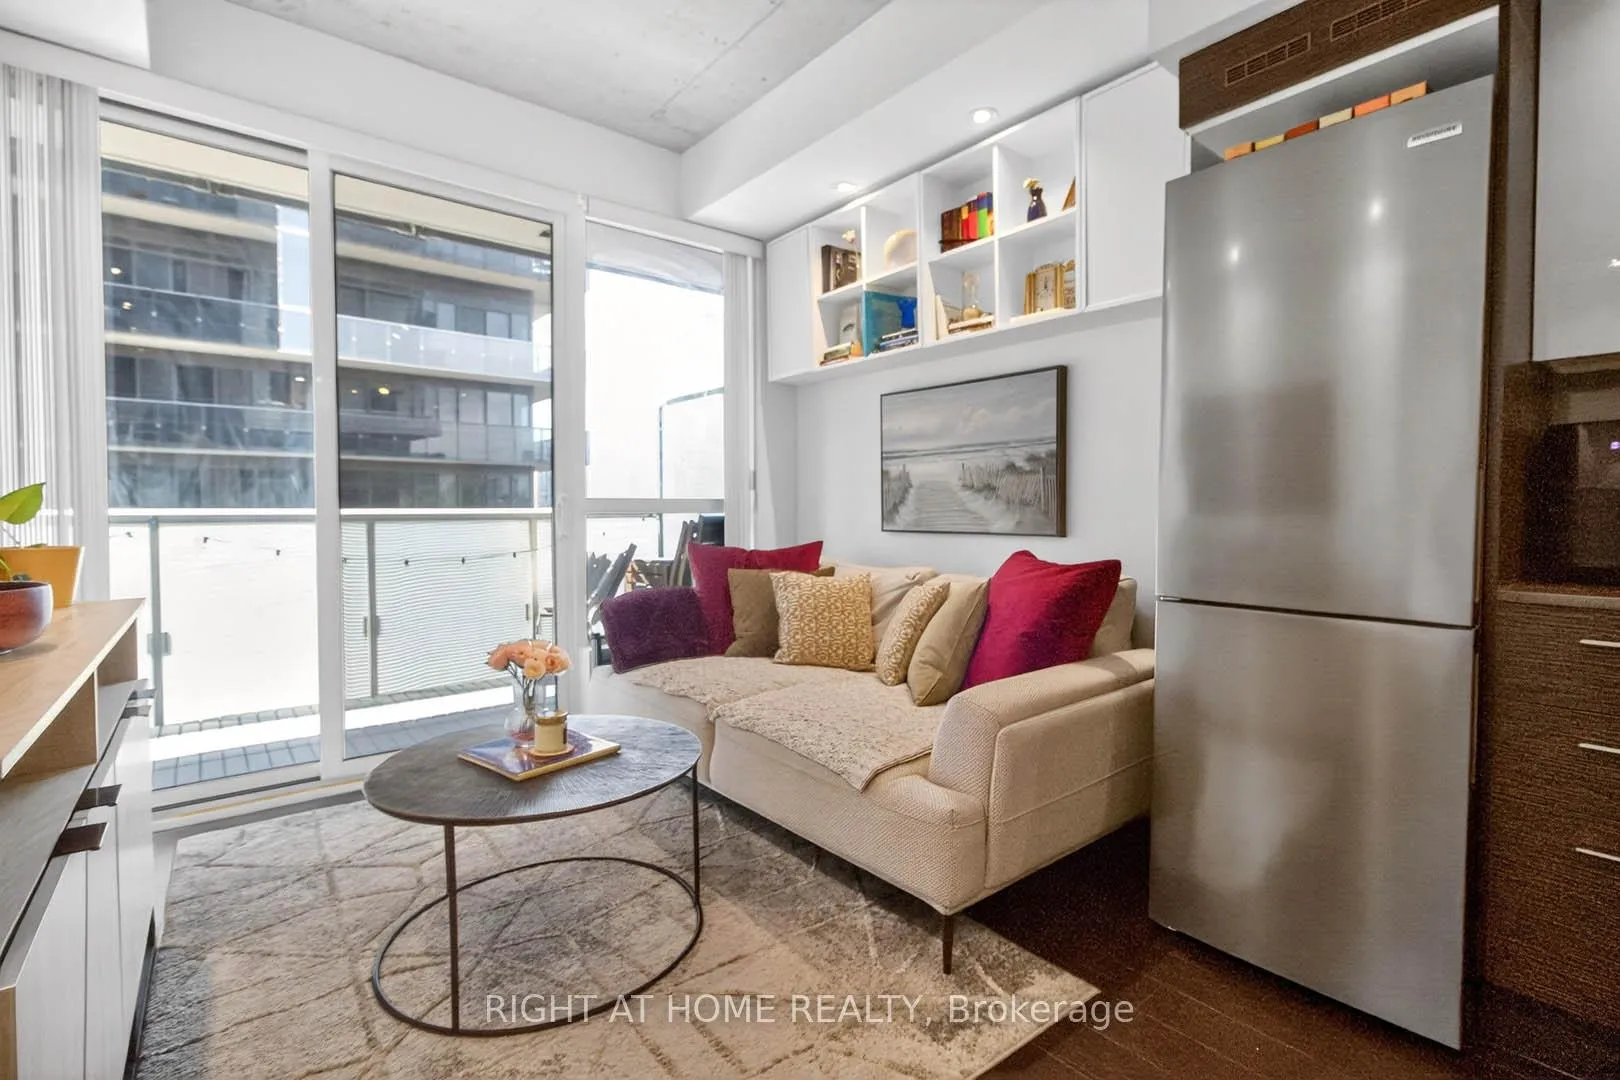
***1 BEDROOM W/ PARKING *** Absolute Gem with Parking!!! Bright, open-concept 1-bedroom suite in the highly sought-after DNA3 building, located in trendy King West. Thoughtfully designed 495 Sq ft. (MPAC) plus balcony, a perfect layout, this unit features a spacious walk-in closet, including parking, and a large balcony spanning the full width of the suite. The living area boasts high ceilings and flows seamlessly into a sleek entertainer's kitchen complete with a generous centre island with seating. Residents enjoy exceptional building amenities, including a state-of-the-art gym with yoga room, two party rooms, and a beautiful outdoor deck with multiple BBQ areas, ideal for entertaining family and friends. Just steps from parks, shopping (including No Frills right at the base of the building), transit and everything King West has to offer. This is urban living at its best! Absolute Gem with Parking!!! Bright, open-concept 1-bedroom suite in the highly sought-after DNA3 building, located in trendy King West. Thoughtfully designed 495 Sq ft. (MPAC) plus balcony, a perfect layout, this unit features a spacious walk-in closet, including parking, and a large balcony spanning the full width of the suite. The living area boasts high ceilings and flows seamlessly into a sleek entertainer's kitchen complete with a generous centre island with seating. Residents enjoy exceptional building amenities, including a state-of-the-art gym with yoga room, two party rooms, and a beautiful outdoor deck with multiple BBQ areas, ideal for entertaining family and friends. Just steps from parks, shopping (including No Frills right at the base of the building), transit and everything King West has to offer. This is urban living at its best! ***TENANT TO PAY HYDRO ***
Facts & features
Book a viewing
Rooms
3 rooms · 1 bathroom
- Living room9′1″ × 8′73 sq.ft.
- Kitchen9′11″ × 8′8″86 sq.ft.
- Primary bedroom11′8″ × 8′11″104 sq.ft.
Around this home
Schools nearby
School rating, out of 10.
Listing details
Helpful tools
Your HOMEH agent
"I would see it this week."
Ask HOMEH about this home
Price, neighbourhood, monthly cost. Ask anything.
HOMEH Intelligent Agent is an AI, not a licensed representative. Check anything important with your agent.