

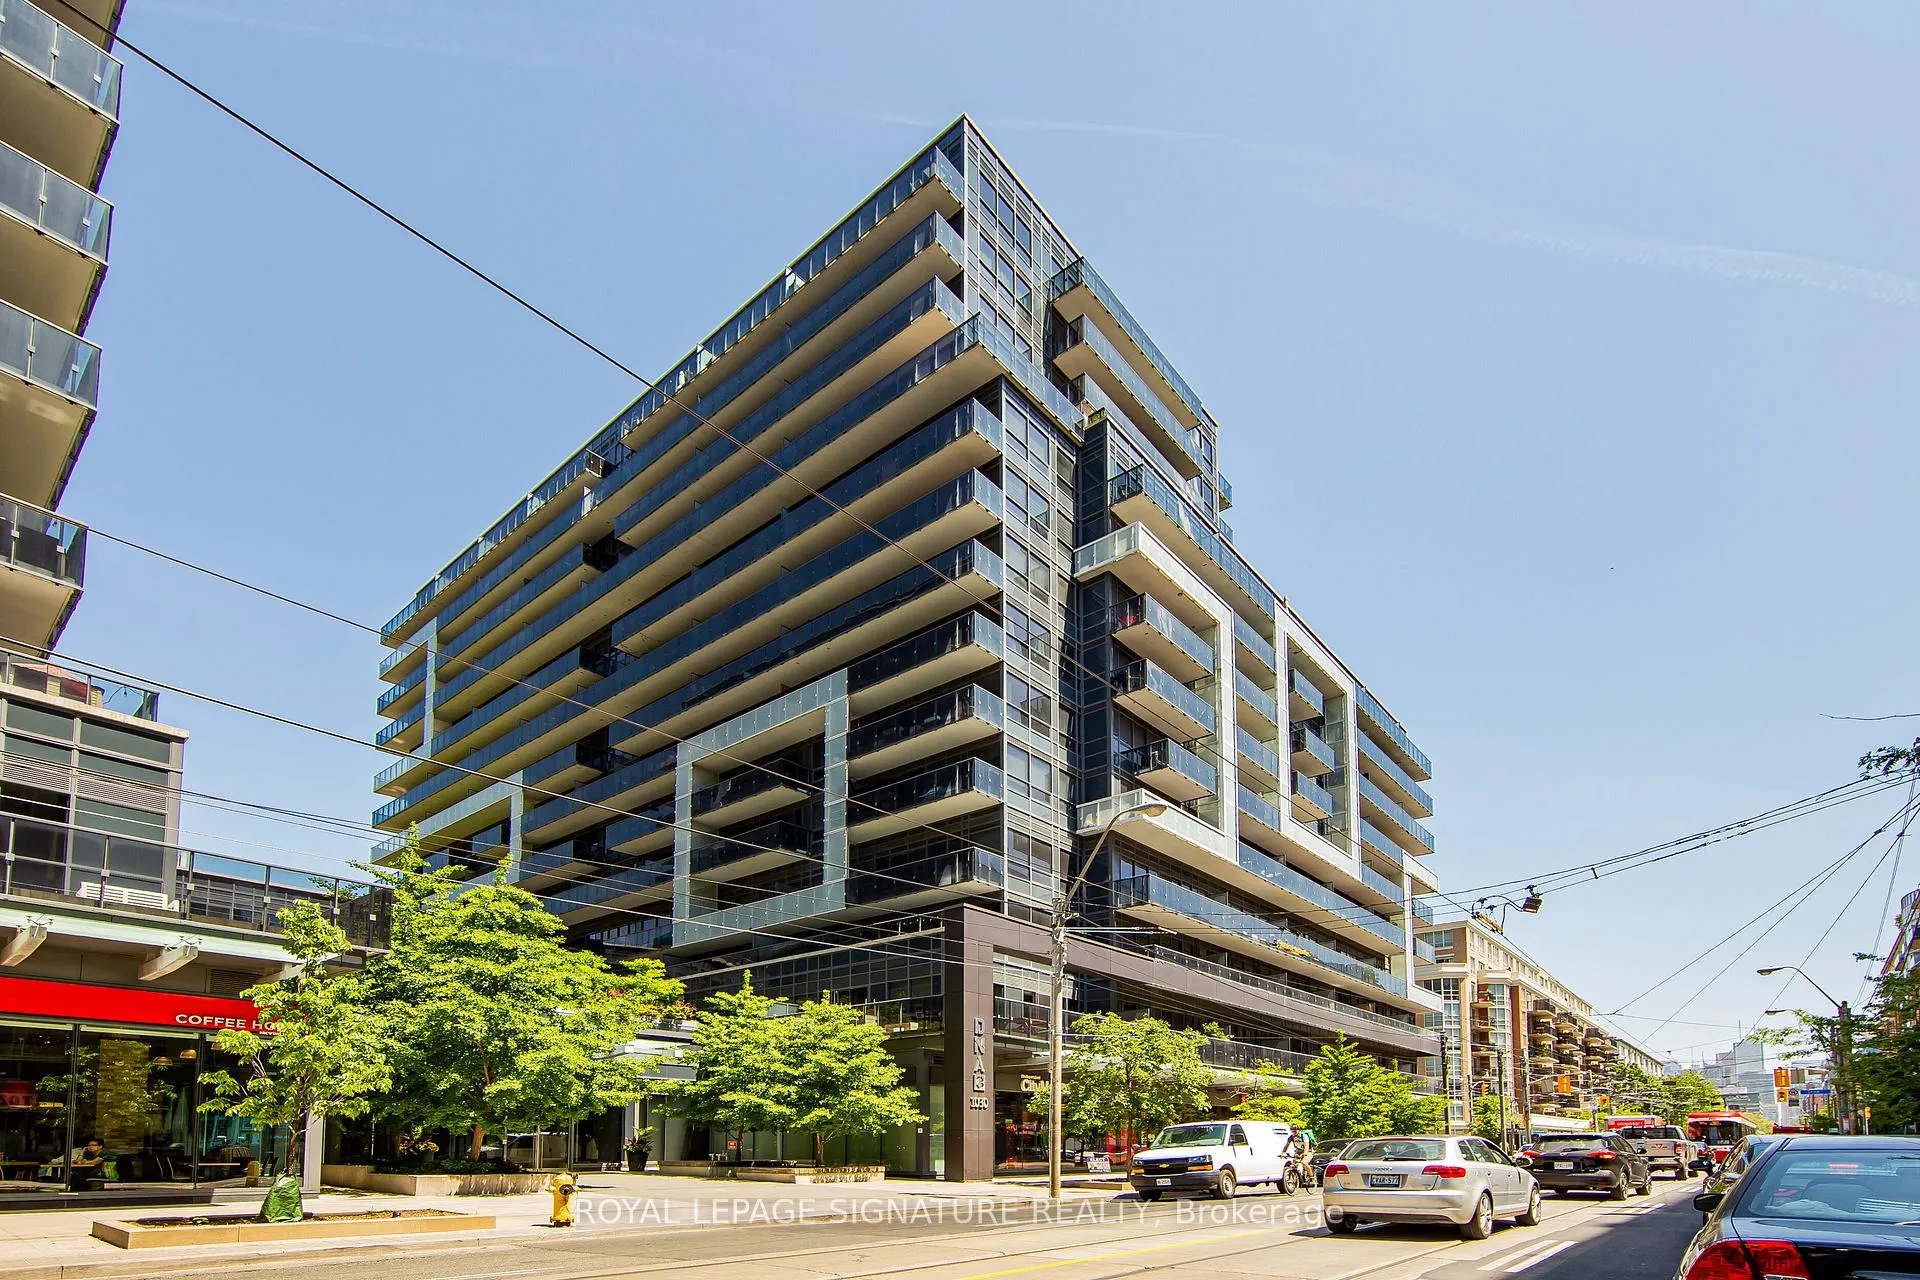
Unit 810, 1030 King Street W
Unit 810, 1030 King Street W
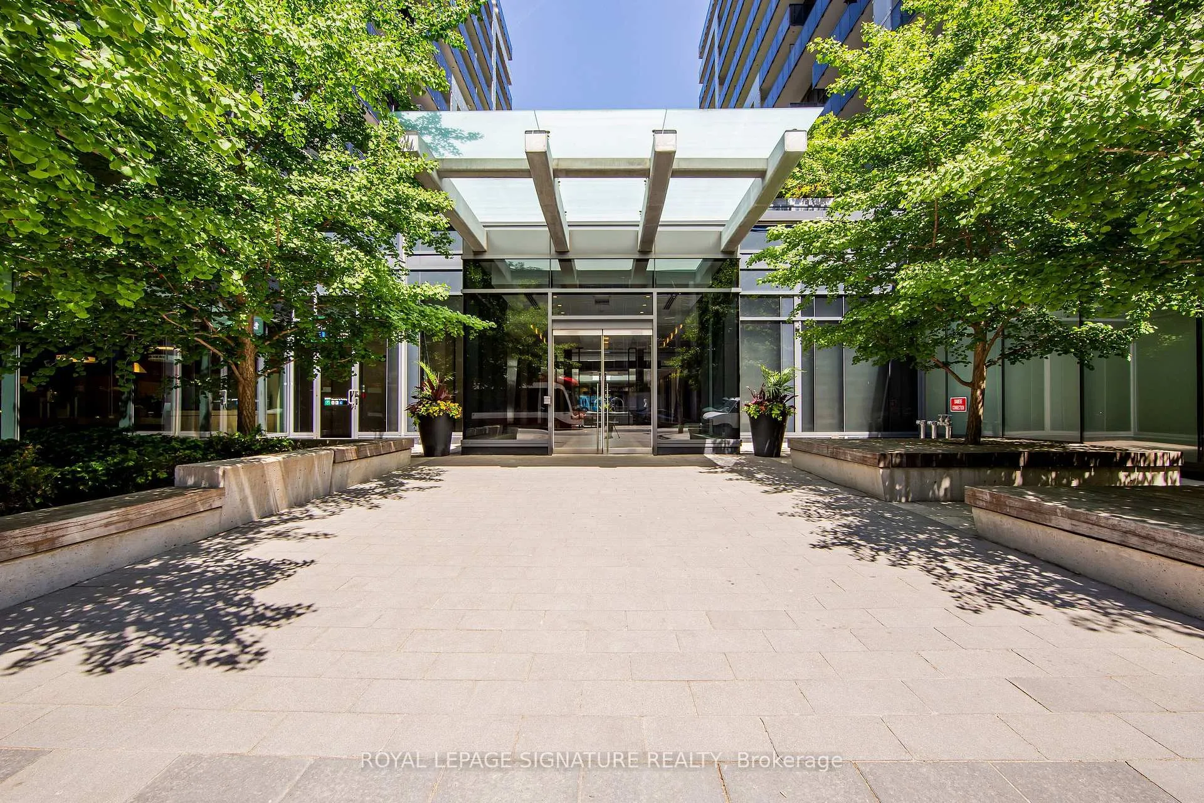
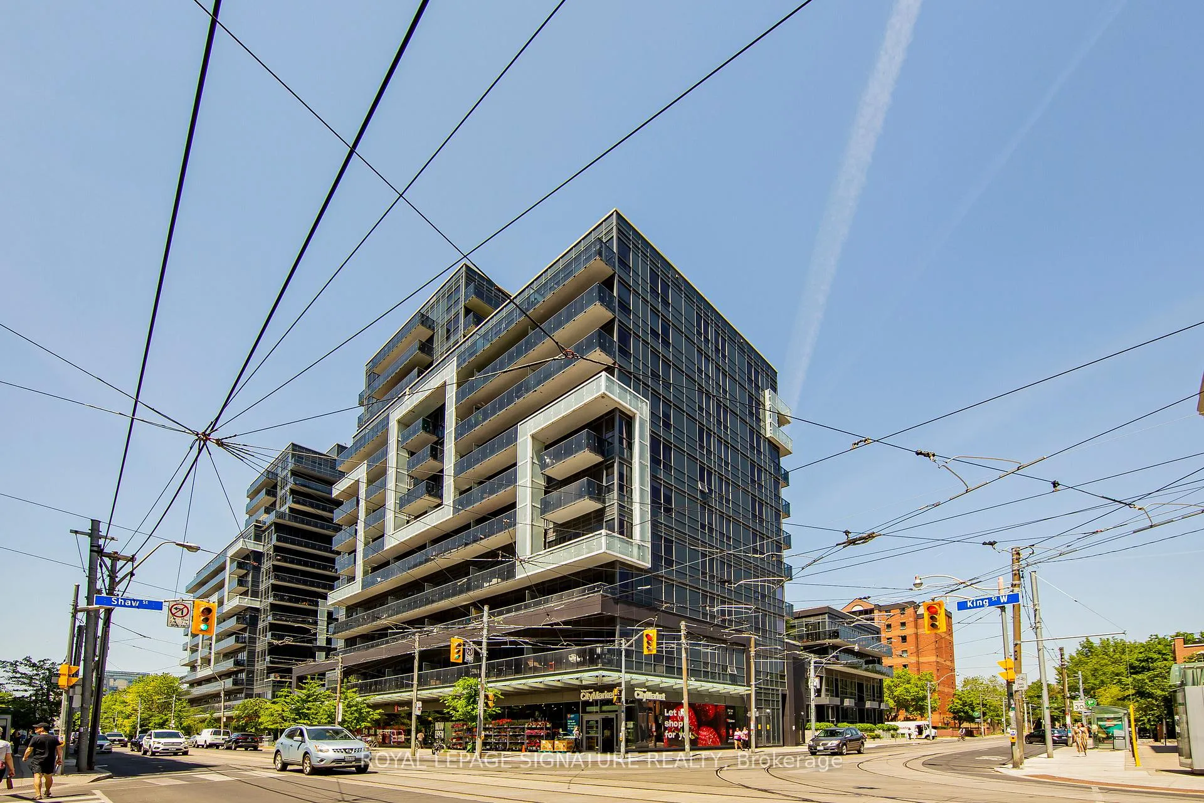
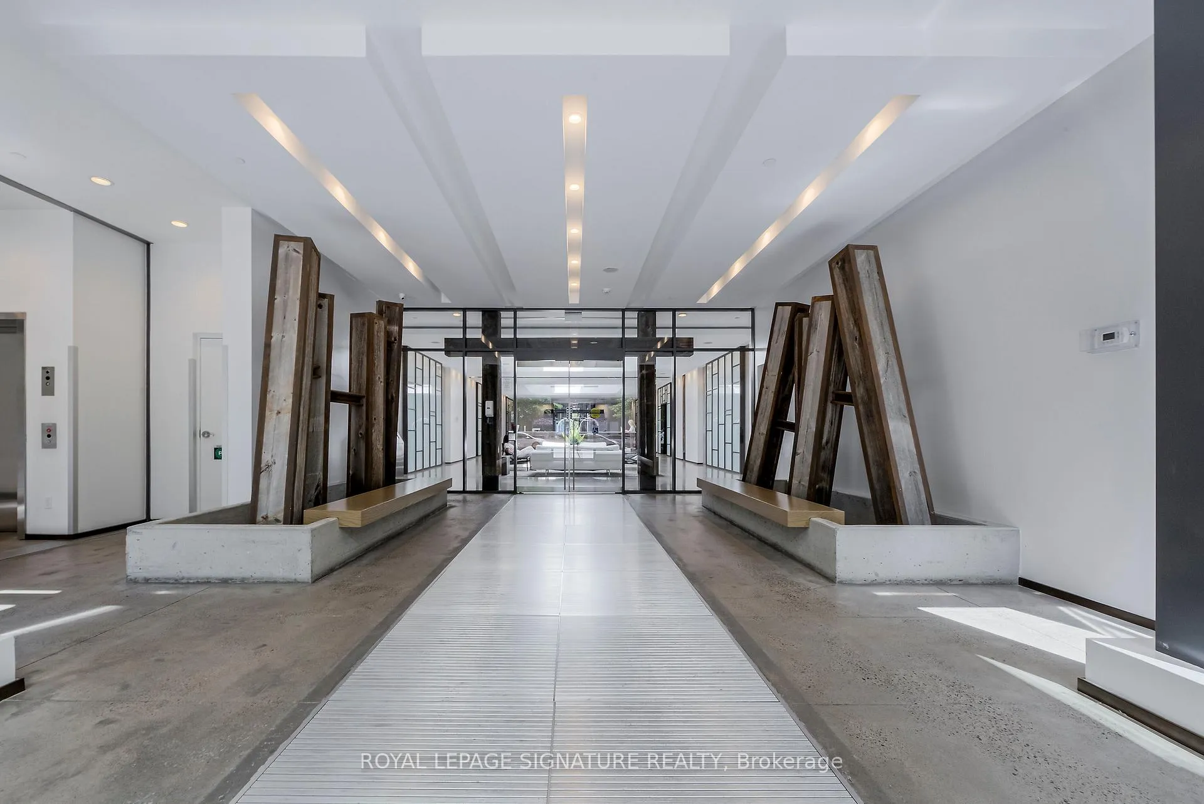
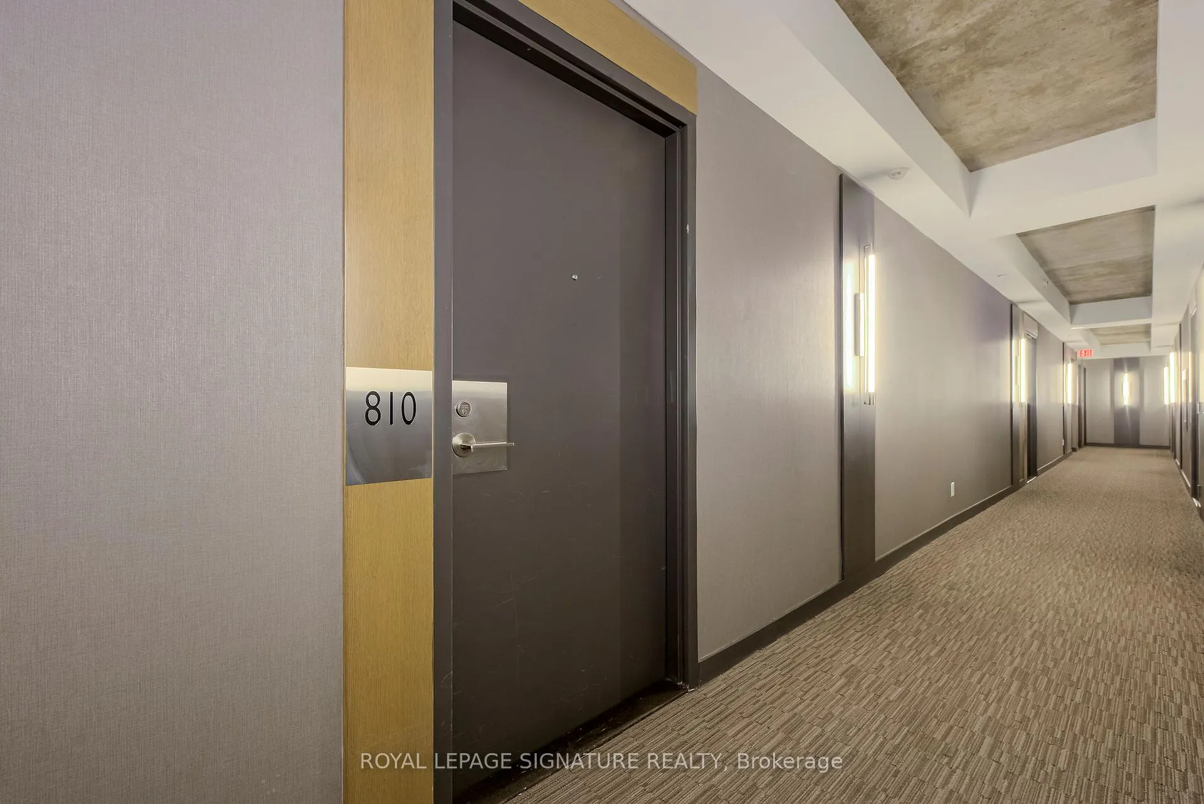 See all 24 photos
Property history
Facts and features
- ExposureNorth east
- LaundryEnsuite
- LockerNone
- BalconyOpen
- Hardwood floors
- Central air
- Concierge
- Exercise room
- Party room/meeting room
- Rooftop deck/garden
The homeCondo Apartment, Apartment, 500–599 sq ft
- Type: Condo Apartment
- Style: Apartment
- Living space: 500–599 sq ft
- Basement: None
- Exposure: North East
- View: Downtown
InsideHardwood, Ensuite, Carpet free
- Flooring: Hardwood
- Laundry: Ensuite
- Features: Carpet free
- Security: Concierge/security
- Rooms above ground: 4
- Rooms in the basement: 1
- Bedrooms: 1 + 1 in the basement
- Bathrooms: 1
- Kitchens: 1
OutsideConcrete, Open
- Exterior: Concrete
- Balcony: Open
Parking and lockerParking type None, Locker None
- Parking type: None
- Locker: None
BuildingDNA 3 Condos, Storeys 14, Units 602
- Name: DNA 3 Condos
- Storeys: 14
- Units: 602
- Registered: 2015
- Condo corporation: 2424
- Amenities: Concierge, exercise room, media room, party room/meeting room, rooftop deck/garden, visitor parking
- Pets: Allowed
Heating, water and powerForced air, gas, Central air
- Heating: Forced air, gas
- Cooling: Central air
Rent and termsRent $2,400 a month, Entire property, Unfurnished
- Rent: $2,400 a month
- Space for rent: Entire property
- Furnished: Unfurnished
- Lease: 12 months
- Paid: Monthly
- Rent includes: Building insurance, building maintenance, central air conditioning, common elements, heat, water
- Deposit: Required
- Credit check: Required
- Employment letter: Required
- Rental application: Required
- References: Required
IncludedS/s fridge, stove, dishwasher, microwave & hood fan. back painted glass backsplash. front loading washer/dryer.
- Included: S/s fridge, stove, dishwasher, microwave & hood fan. back painted glass backsplash. front loading washer/dryer.
NearbyArts centre, clear view, hospital, library, park, public transit
- Close to: Arts centre, clear view, hospital, library, park, public transit
Listing detailsC12317617, Rented, Jul 31, 2025
- MLS® number: C12317617
- Status: Rented
- Listed on: Jul 31, 2025
- Days on market: 8
- Updated: Aug 8, 2025
- Possession: 2025-09-01 / 30-59 days
- Occupied by: Tenant
- Listing brokerage: ROYAL LEPAGE SIGNATURE REALTY
About this home
Unit 810, 1030 King Street W, Toronto (Niagara), ON M6K 0B4
Beautiful 1 + 1 Loft Style Unit In The Heart Of Downtown At The DNA3 Condos. Primary Bedroom With Double Closet, Separate Den Can Be Used As 2nd Bedroom, Hardwood Flooring. Open Concept Living W / Modern European Kitchen & B/I Stainless Steel Appliances, Center Island With Under Counter Seating, Open Balcony W/Great North/East View Of Downtown Toronto, 9 Ft Concrete Ceilings For A True Loft Feel. Balcony With Unobstructed Views. Amenities Include Gym, Yoga/Aerobics Room, Rain Room With Spa Beds, Rooftop Terrace with BBQs & Private Dining, Sundeck With Misting Station, Party Room With Catering Kitchen & Fireside Lounge, Games/Party Room, Theatre Room, Business Centre & 24hr Security/Concierge. Trinity Bellwoods Park, Waterfront Martin Goodman Trail, Loads Of Amenities At Liberty Village Market, Stanley Park, TTC Streetcar, Exhibition GO-Station.
Ask about this home
A HOMEH agent will answer your questions about this home.
Know more about DNA 3 Condos
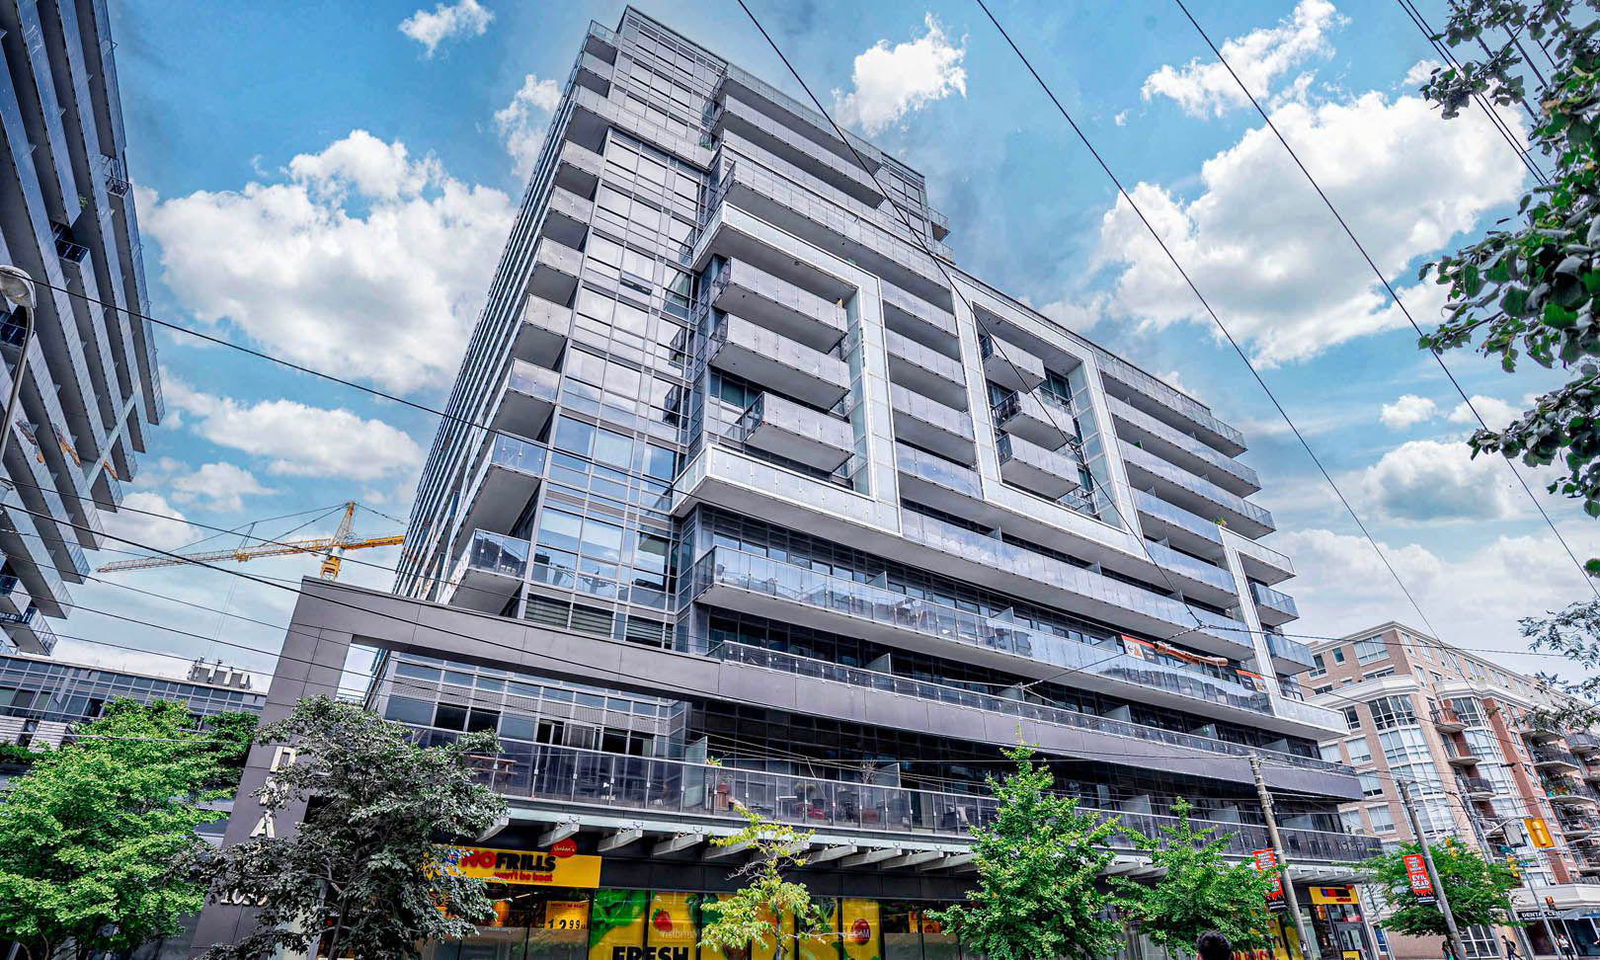
Condo building · 1030 King Street W
DNA 3 Condos is a 14-storey condo with 602 suites, built in 2015 by Canderel Stoneridge. Right now 6 for sale and 2 for rent are on the market here.
- 14storeys
- 602suites
- $927/sq ft
- 2015built
No similar units for rent in DNA 3 Condos right now.
Around this home
Daily convenience, out of 100, from the distances below
Schools nearby
School rating, out of 10.
Helpful calculators
Your HOMEH agent

"I would see it this week."