
 See all 50 photos
Property history

This home has been leased. It is no longer available.
Property not available for sale or for rent.
Ask about this home
A HOMEH agent will answer your questions about this home.Ask HOMEH
About this home
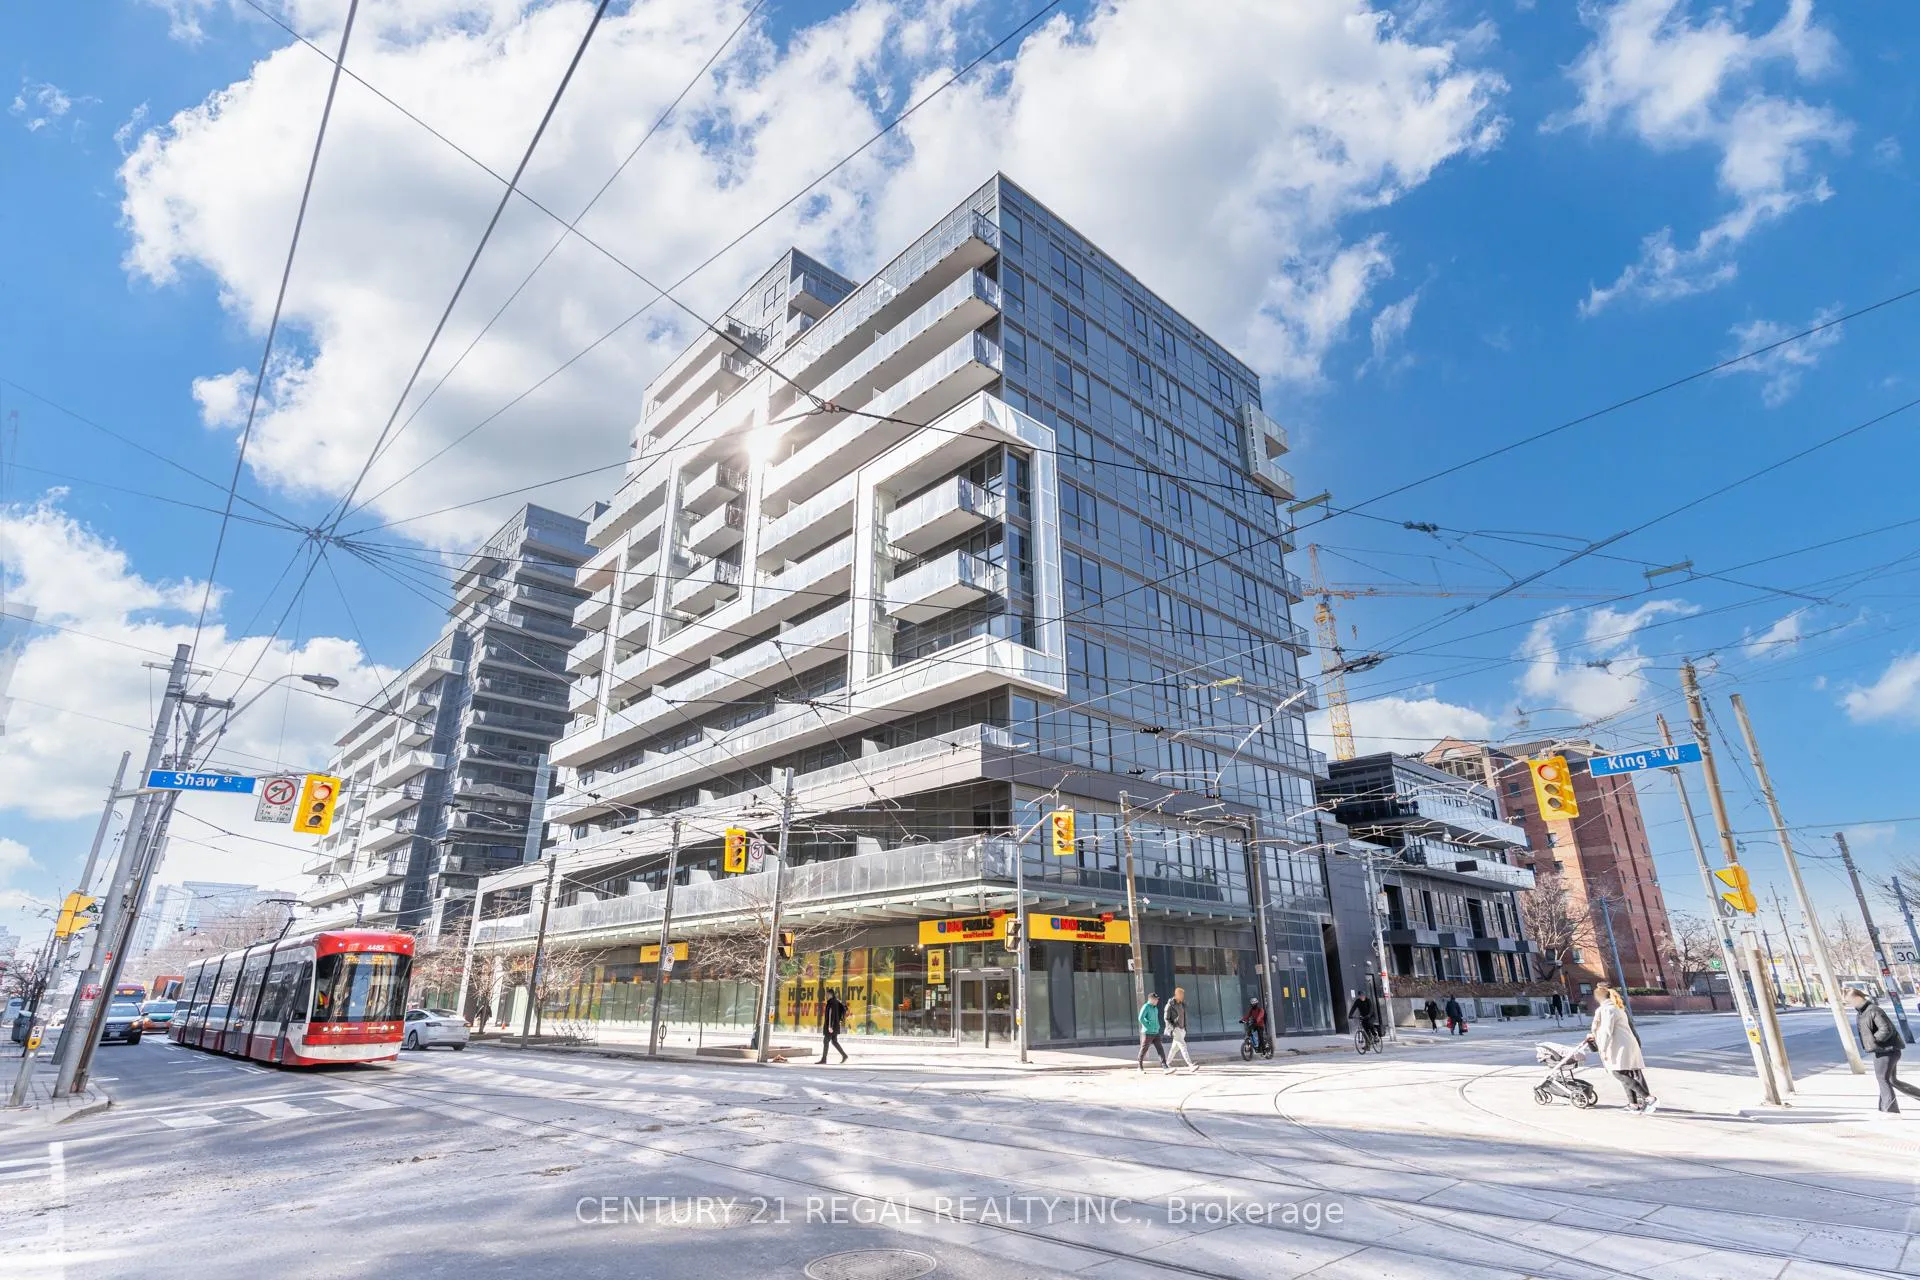
Unit 914, 1030 King Street W, Toronto
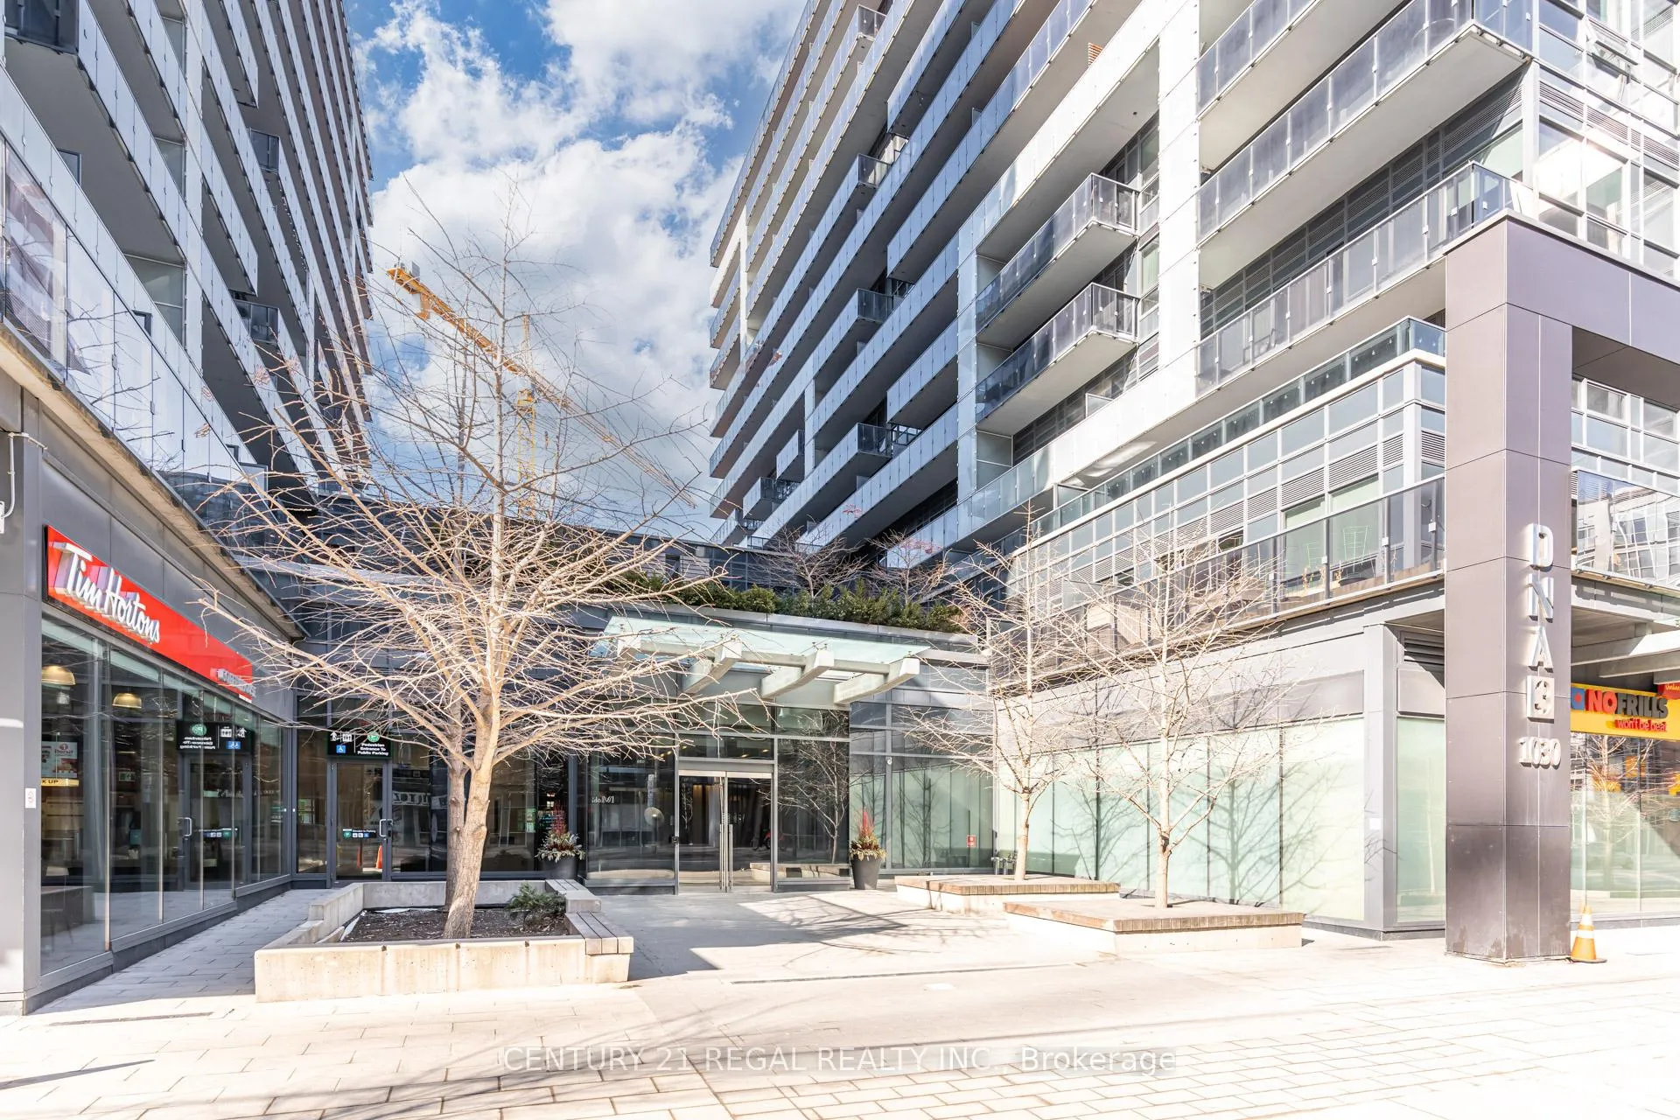
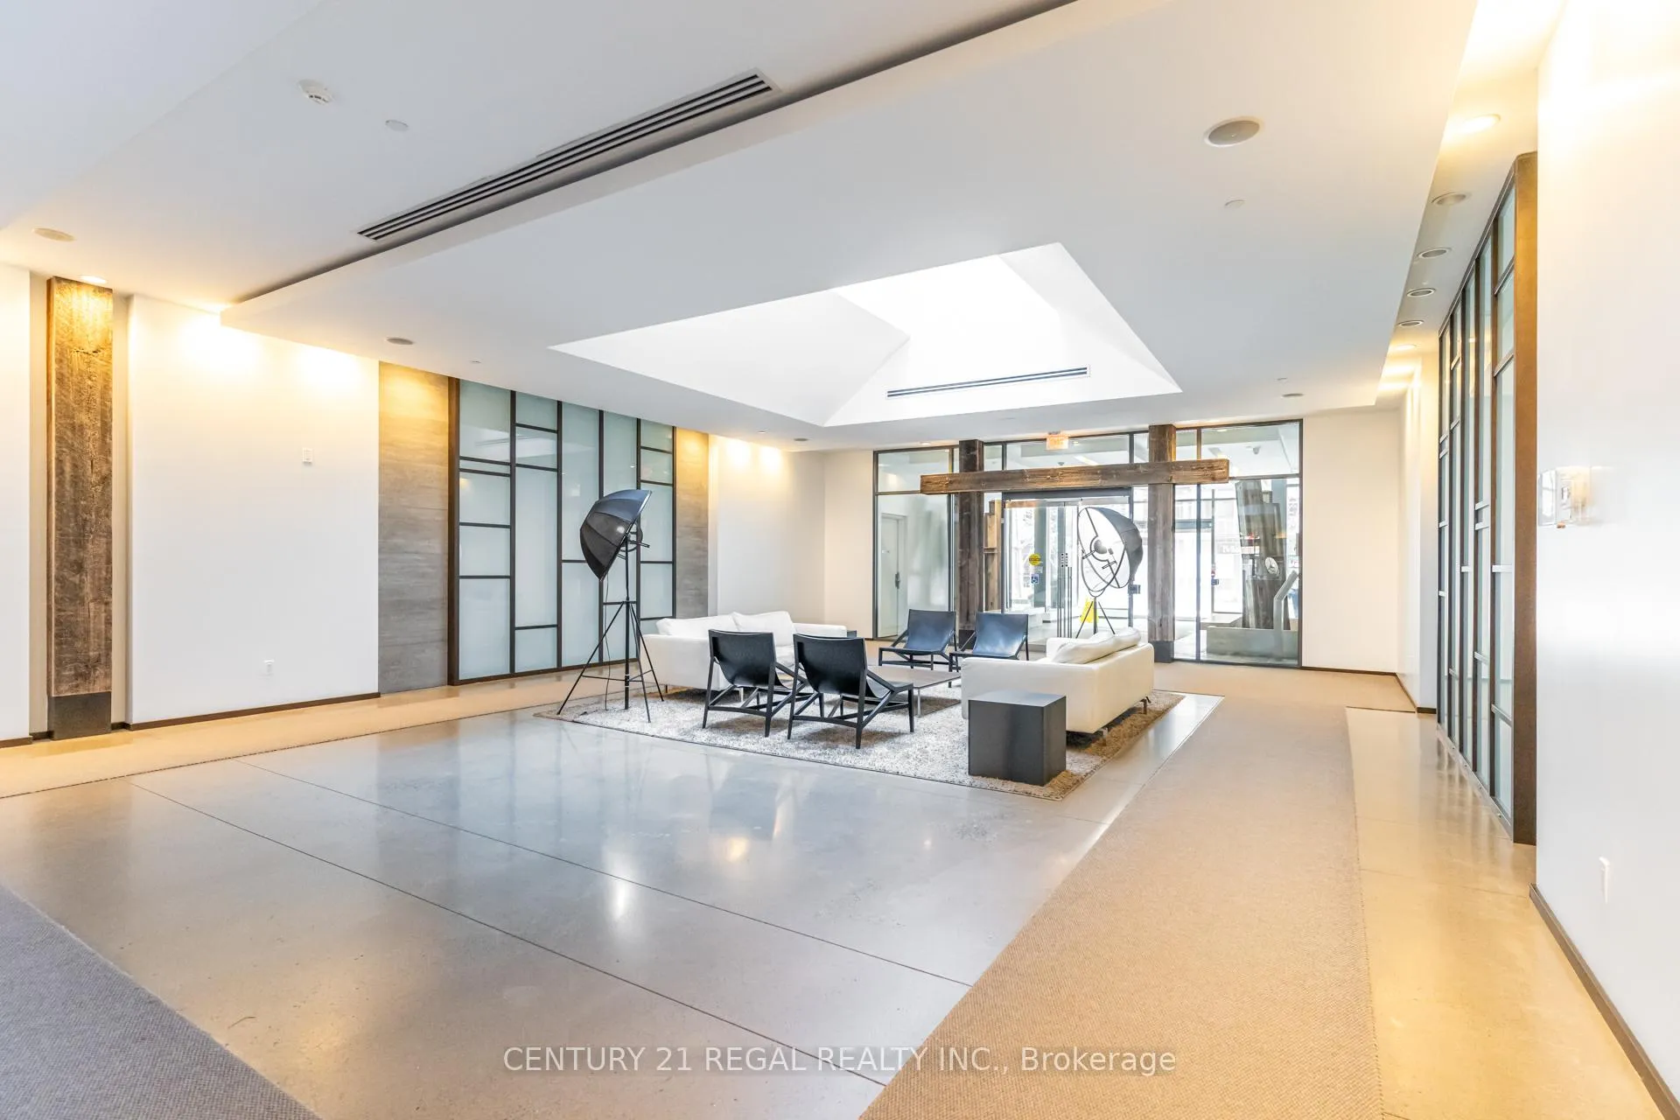
This stunning 2 bedroom, 2 bathroom southeast corner suite is a must-see! Located in the heart of King West, this sun-drenched unit offers incredible east-facing views of the downtown skyline and the CN Tower, along with beautiful southerly glimpses of the lake. The suite features 9ft hard loft ceilings and an expansive open-concept layout, making it perfect for both relaxing and entertaining.The spacious primary bedroom comes with a custom-built closet, while the second bedroom features a clever Murphy bed to maximize space. The modern kitchen is equipped with a custom island counter, ideal for cooking or enjoying a casual meal, and opens up to the living area which is flooded with natural light thanks to large windows throughout. Hardwood floors run seamlessly throughout the suite, adding a touch of elegance to the space. Step outside to the generous 95 sq ft balcony, perfect for enjoying your morning coffee or taking in the stunning views of the city. The parking spot is a standout feature, it's large and conveniently located near the elevator for easy access. Everything you could want is right at your doorstep. TTC, trendy King West shopping, and exceptional restaurants are just a short walk away. For outdoor enthusiasts, Trinity Bellwoods Park, Massey & Stanley Parks, Liberty Village, and the Waterfront Trails are all within minutes. The nearby No Frills, Metro, LCBO, Tim Hortons, Starbucks and pharmacy add to the convenience of the location, making this an unbeatable lifestyle opportunity. Dont miss out on this remarkable suite with its incredible views, modern features, and unbeatable location.
Facts & features
Ask about this home
A HOMEH agent will answer your questions about this home.
Rooms
5 rooms · 2 bathrooms
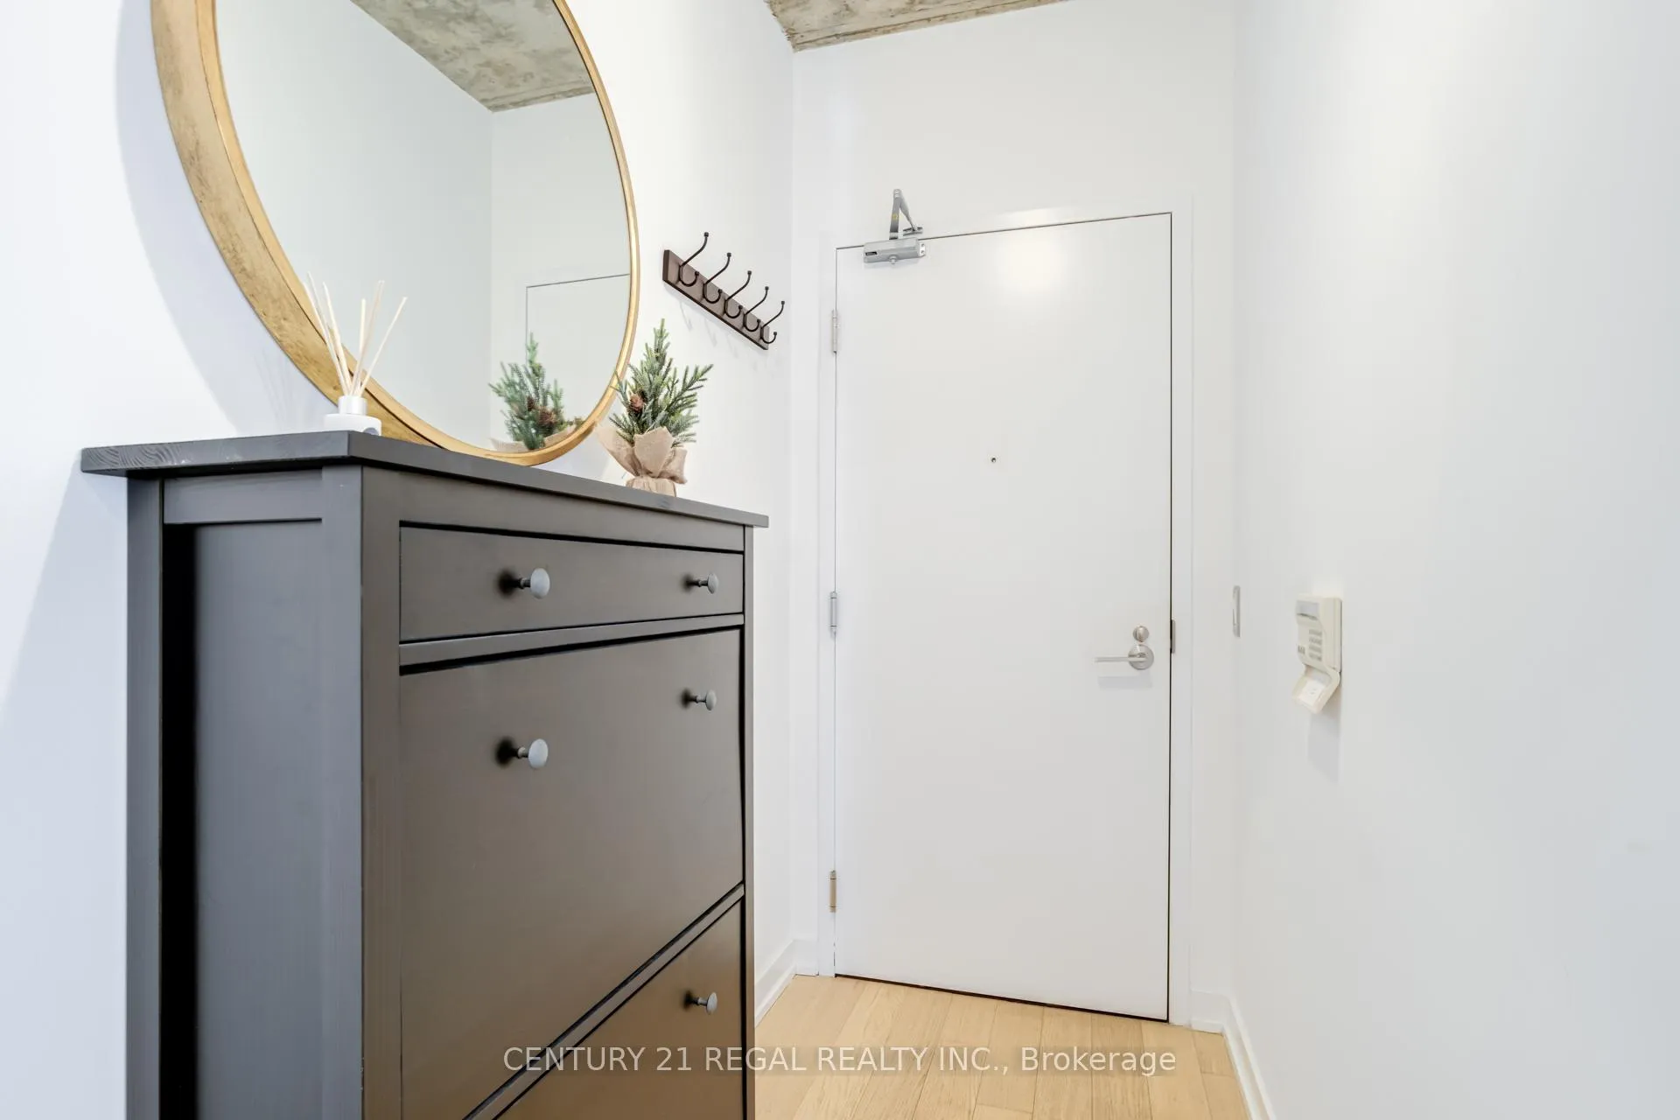
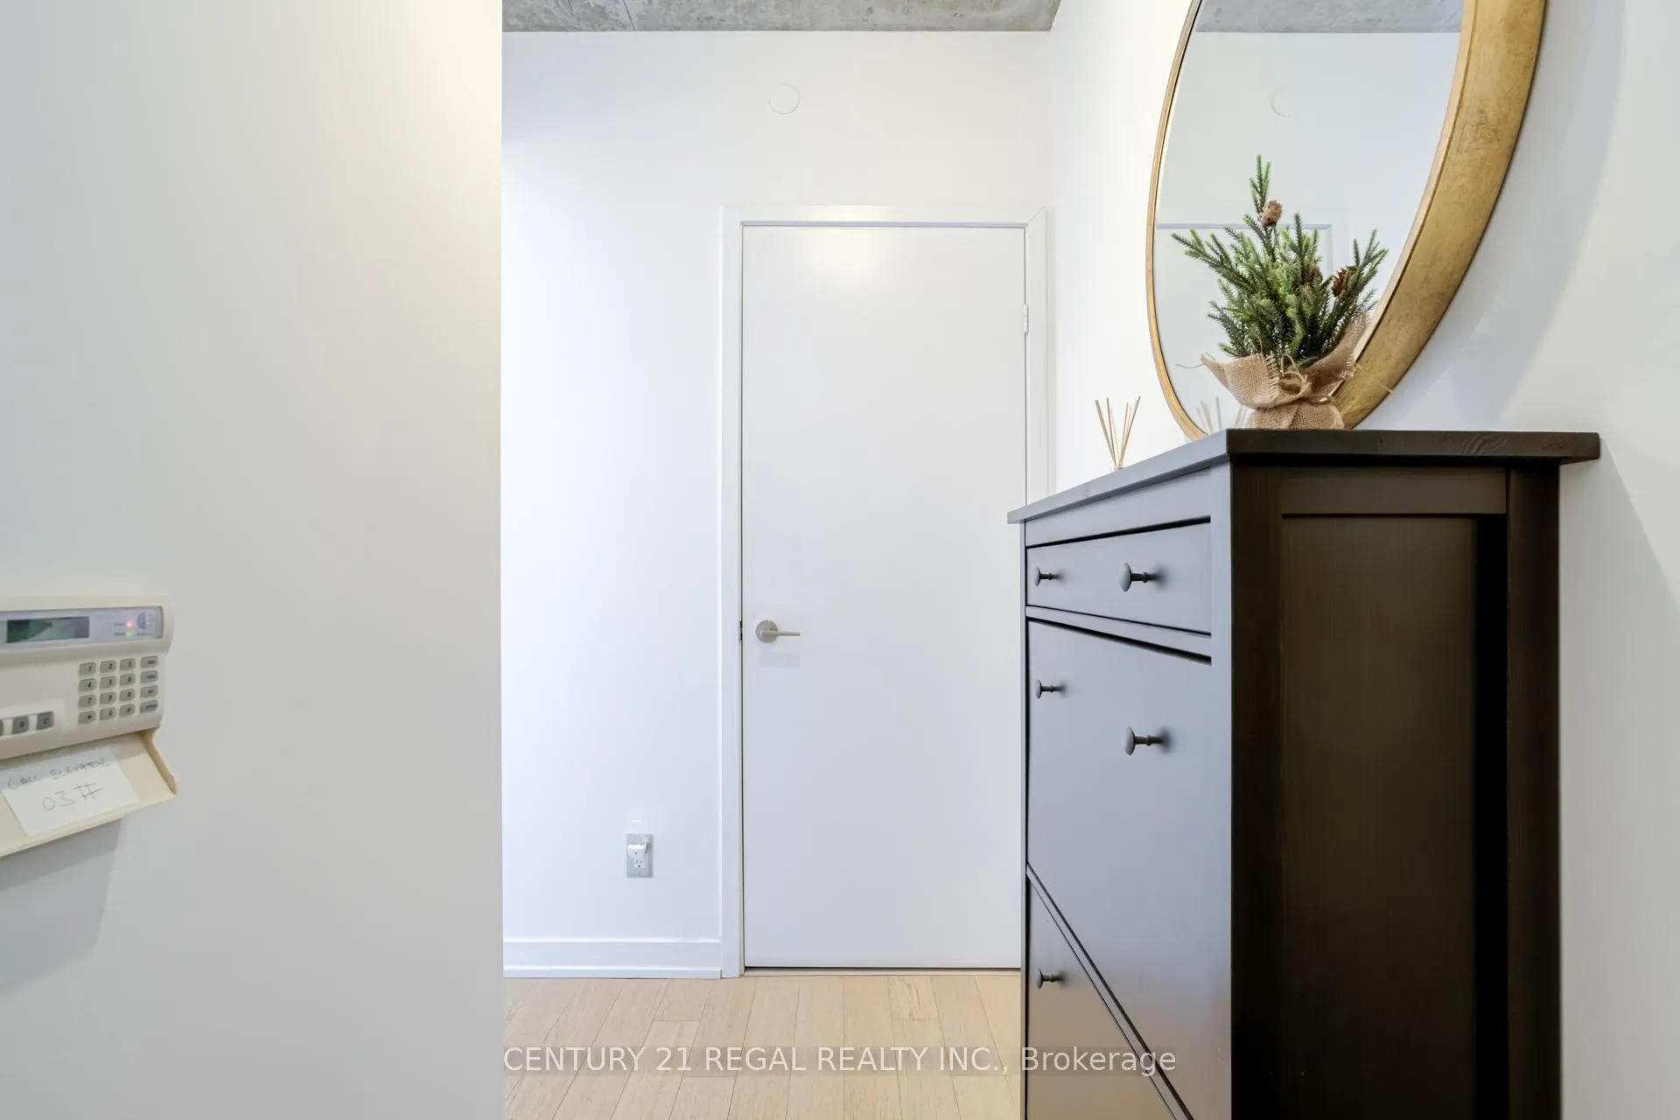
- Foyer8′8″ × 4′35 sq.ft.
- Living room10′8″ × 8′9″93 sq.ft.
- Kitchen10′4″ × 8′9″91 sq.ft.
- Primary bedroom13′2″ × 9′9″128 sq.ft.
- Bedroom 210′4″ × 8′11″92 sq.ft.
Around this home
Schools nearby
School rating, out of 10.
Listing details
Helpful tools
Your HOMEH agent
"I would see it this week."
Ask HOMEH about this home
Price, neighbourhood, monthly cost. Ask anything.
HOMEH Intelligent Agent is an AI, not a licensed representative. Check anything important with your agent.