

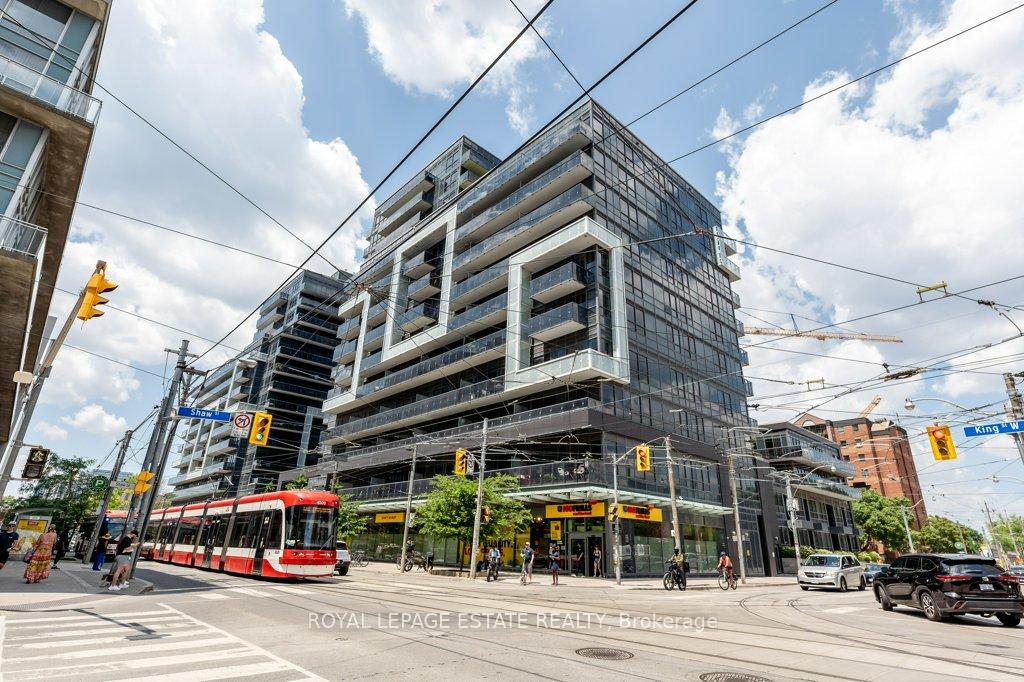
Unit 922, 1030 King Street W
Unit 922, 1030 King Street W
 See all 23 photos
Property history
Facts and features
- ExposureWest
- LaundryEnsuite, room
- LockerNone
- BalconyOpen
- Hardwood floors
- Central air
The homeCondo Apartment, Apartment, Age 11–15 years
- Type: Condo Apartment
- Style: Apartment
- Age: 11–15 years
- Living space: 600–699 sq ft
- Basement: None
- Exposure: West
InsideHardwood, Tile, Ensuite, laundry room, main level, Storage
- Flooring: Hardwood, Tile
- Laundry: Ensuite, laundry room, main level
- Features: Storage
- Elevator: Yes
- Rooms above ground: 4
- Bedrooms: 1 + 1 in the basement
- Bathrooms: 1
- Kitchens: 1
OutsideConcrete, Open, Accessible public transit nearby
- Exterior: Concrete
- Balcony: Open
- Accessibility: Accessible public transit nearby
Parking and locker1 Parking, Underground, Parking type Owned
- Spaces: 1 Parking
- Garage: Underground
- Parking type: Owned
- Locker: None
BuildingDNA 3 Condos, Storeys 14, Units 602
- Name: DNA 3 Condos
- Storeys: 14
- Units: 602
- Registered: 2015
- Condo corporation: 2424
- Pets: Allowed
Heating, water and powerForced air, gas, Central air
- Heating: Forced air, gas
- Cooling: Central air
Costs and taxesTaxes $2,933 a year, Condo fee $538 a month, Heat included, water included, cac included, common elements included, parking included, building insurance included
- Taxes, 2024: $2,933 a year
- Condo fee: $538 a month
- Fee includes: Heat included, water included, cac included, common elements included, parking included, building insurance included
- HST: HST included in the price
- Rental items: None
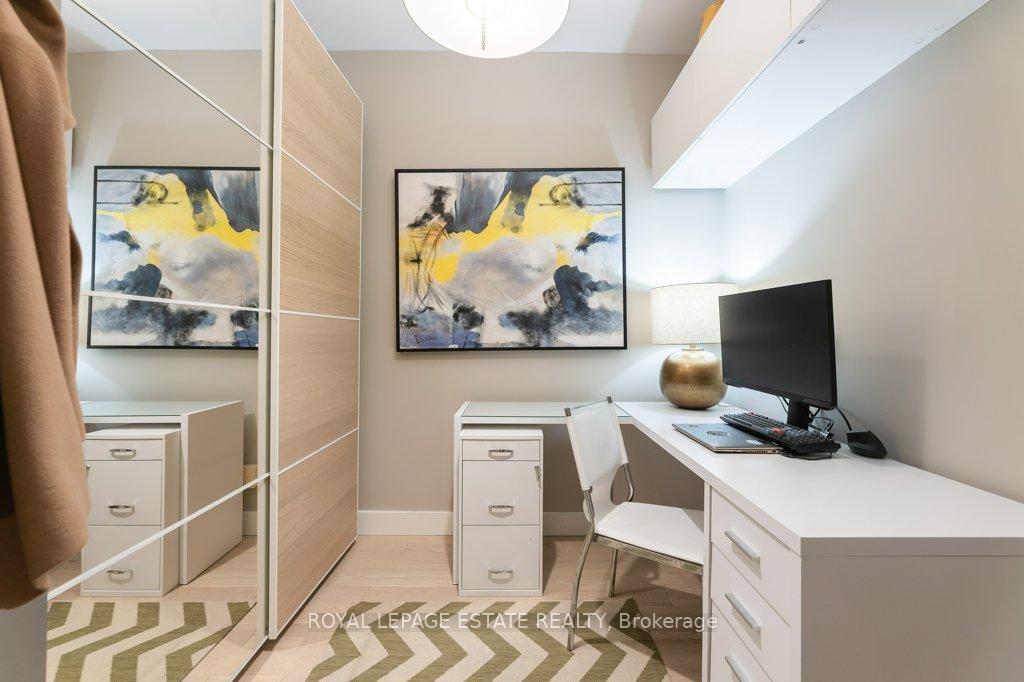
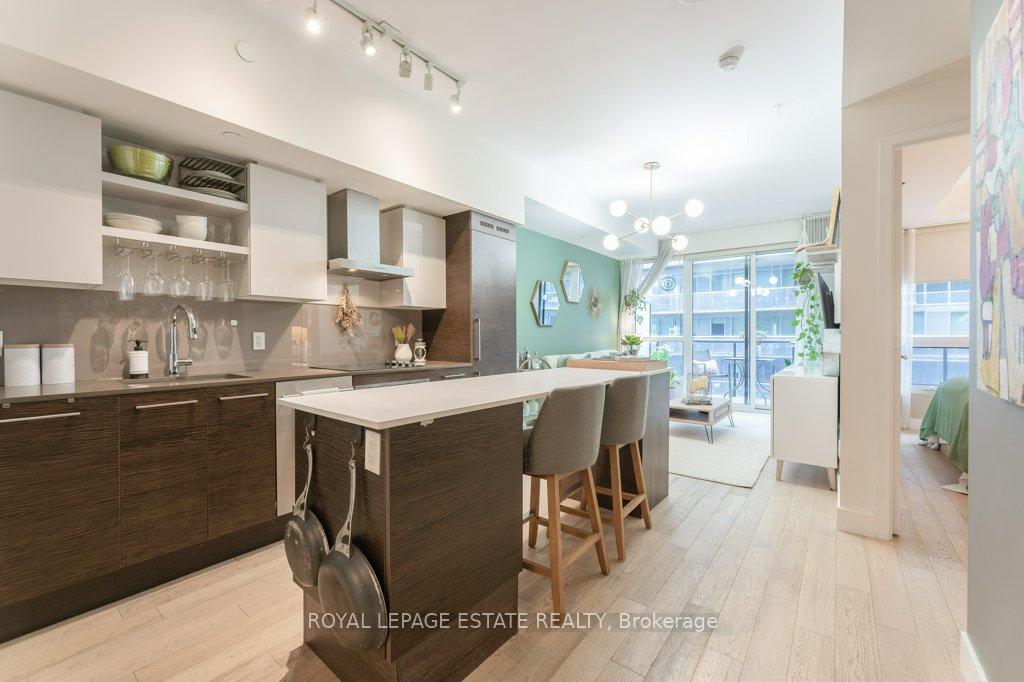
Included in the saleFridge, stove top, oven, dishwasher, hood vent, stacked washer & dryer; 2 wall mounted wine racks in kitchen; white mounted cupboards, pax wardrobe and bookshelf in office; all existing light fixtures, all curtains & blinds including hardware, decking and turf on balcony, all closet organizers/shelving, white shelving unit in laundry room., Not included None
- Included: Fridge, stove top, oven, dishwasher, hood vent, stacked washer & dryer; 2 wall mounted wine racks in kitchen; white mounted cupboards, pax wardrobe and bookshelf in office; all existing light fixtures, all curtains & blinds including hardware, decking and turf on balcony, all closet organizers/shelving, white shelving unit in laundry room.
- Not included: None
Listing detailsC12478479, Sold, Oct 23, 2025
- MLS® number: C12478479
- Status: Sold
- Listed on: Oct 23, 2025
- Days on market: 28
- Updated: Nov 20, 2025
- Possession: 90+ days
- Occupied by: Owner
- Listing brokerage: ROYAL LEPAGE ESTATE REALTY
About this home
Unit 922, 1030 King Street W, Toronto (Niagara), ON M6K 0B4
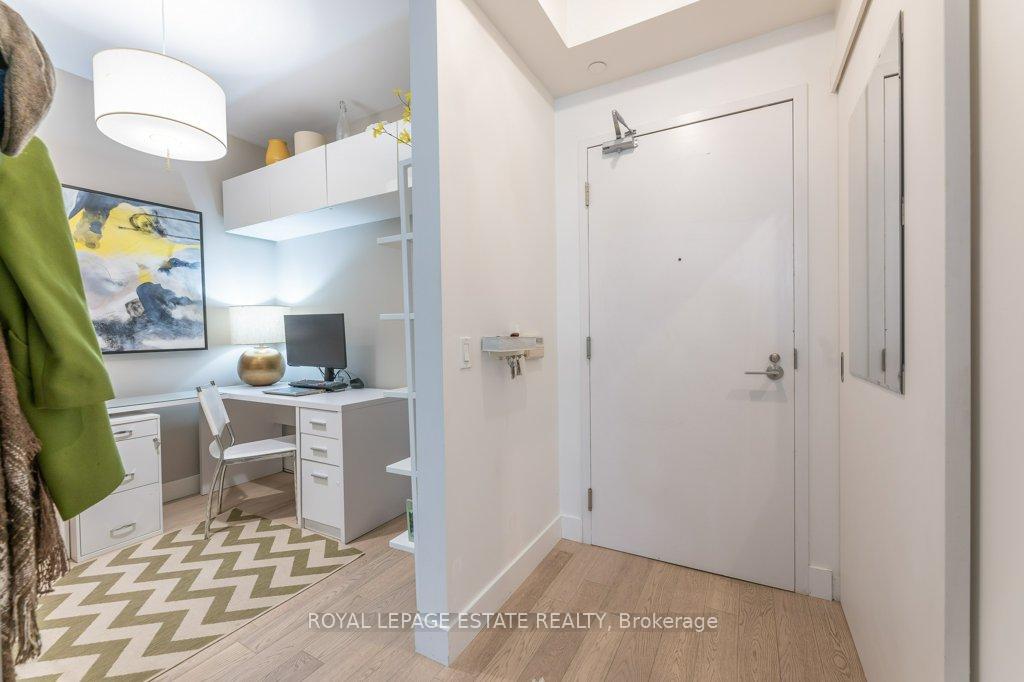
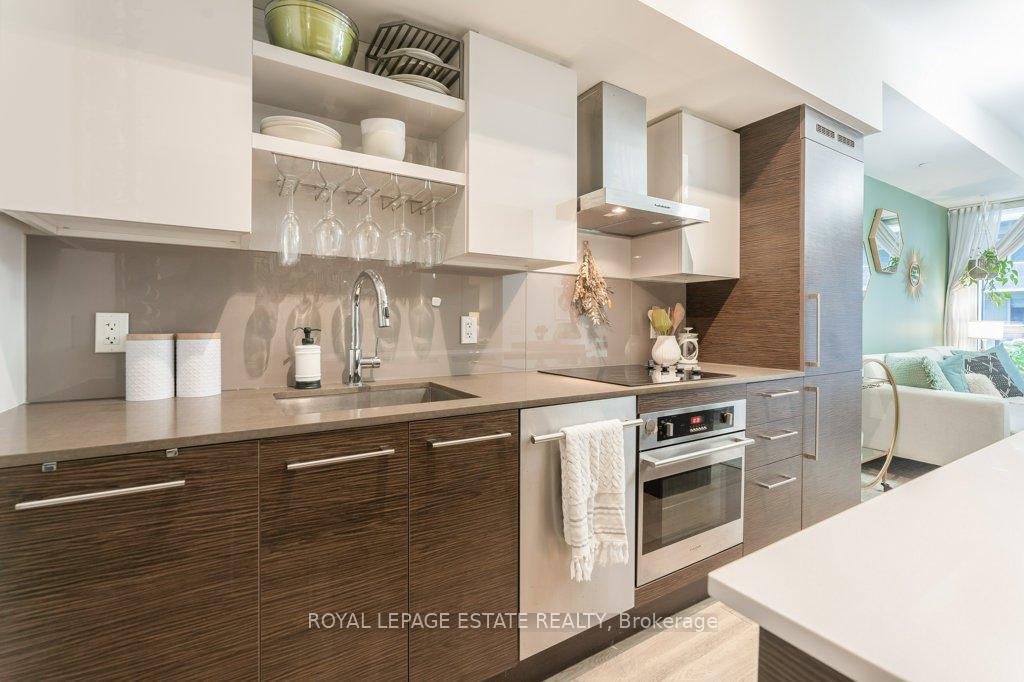
Welcome to the perfect 1+1 bed condo on King West! This is not your standard condo, at "630"sqft this unit has the ideal layout with no wasted space, wonderful upgrades, tons of storage and even a laundry room! When you walk in the first thing you'll notice is the wonderful hardwood floors throughout which were recently added by the current owner. As you move into the modern style kitchen you'll see it has everything you'd want from intergraded and stainless steel appliances, a large deep sink, stylish hood vent, open shelves but it also has a unique touch with the huge upgrade of an extended custom island totaling 8 feet of additional counter space creating space for seating as well. The bright living room has a walkout to the long balcony with upgraded wood decking plus some green turf making it the perfect retreat to enjoy while sipping your morning coffee or eating a meal or just lounging and relax with a good book or glass of wine. The Bedroom features blackout blinds and a walk-in closet that was designed for optimal efficiency with a great mix of shelving and hanging custom designed by California Closets. The "plus 1" room is currently set up as an office with tons of additional storage built in (the cupboards all stay!) but the extra space could have so many uses depending on your needs. If the unit itself isn't enough, don't forget all the amazing amenities the building has - from 24hr concierge to gym to roof top patio with BBQs and visitor parking - for you to enjoy, plus living in a building with a Tim Hortons and a No Frills is extra convenient. The building is also just steps to tons of other shops, bars and restaurants with Trinity Bellwoods Park about an 8 min walk away and all the vibrancy of both Queen West shopping and King West nightlife and restaurants very close. With TTC access & bike lanes at your front door everywhere else in the city is nearby! With thousands spent on upgrades this unit will make a wonderful home you can move right into!
Ask about this home
A HOMEH agent will answer your questions about this home.
Know more about DNA 3 Condos
Condo building · 1030 King Street W
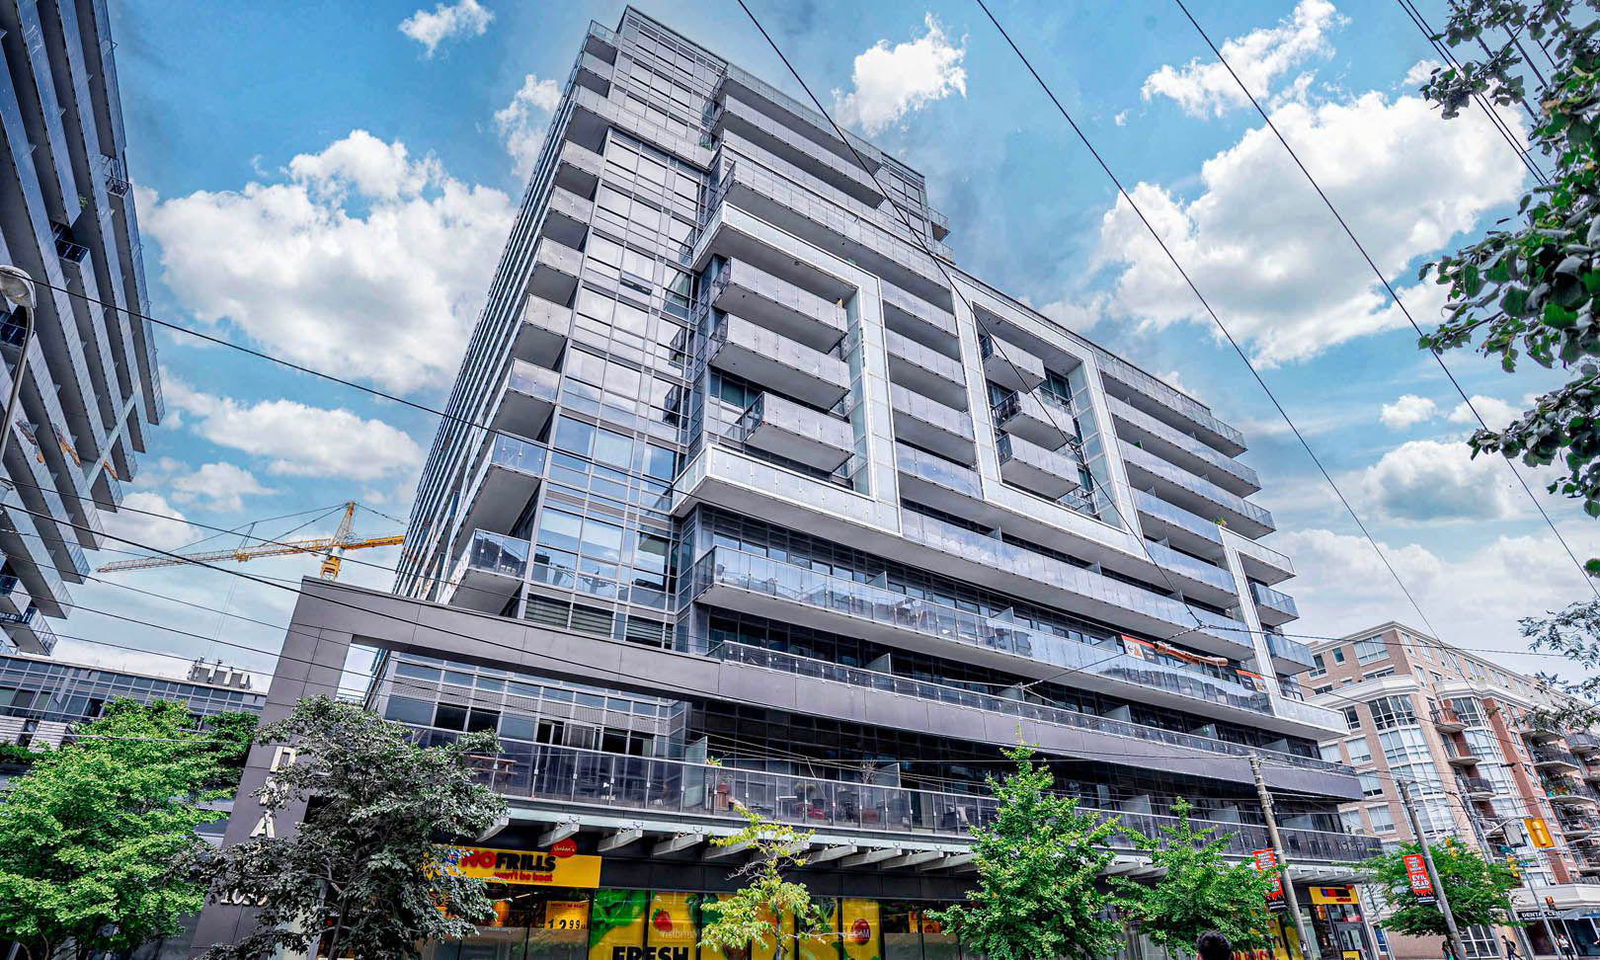
DNA 3 Condos is a 14-storey condo with 602 suites, built in 2015 by Canderel Stoneridge. Right now 6 for sale and 2 for rent are on the market here.
- 14storeys
- 602suites
- $927/sq ft
- 2015built
No similar units for sale in DNA 3 Condos right now.
Around this home
Daily convenience, out of 100, from the distances below
Schools nearby
School rating, out of 10.
Helpful calculators
Your HOMEH agent

"I would see it this week."