

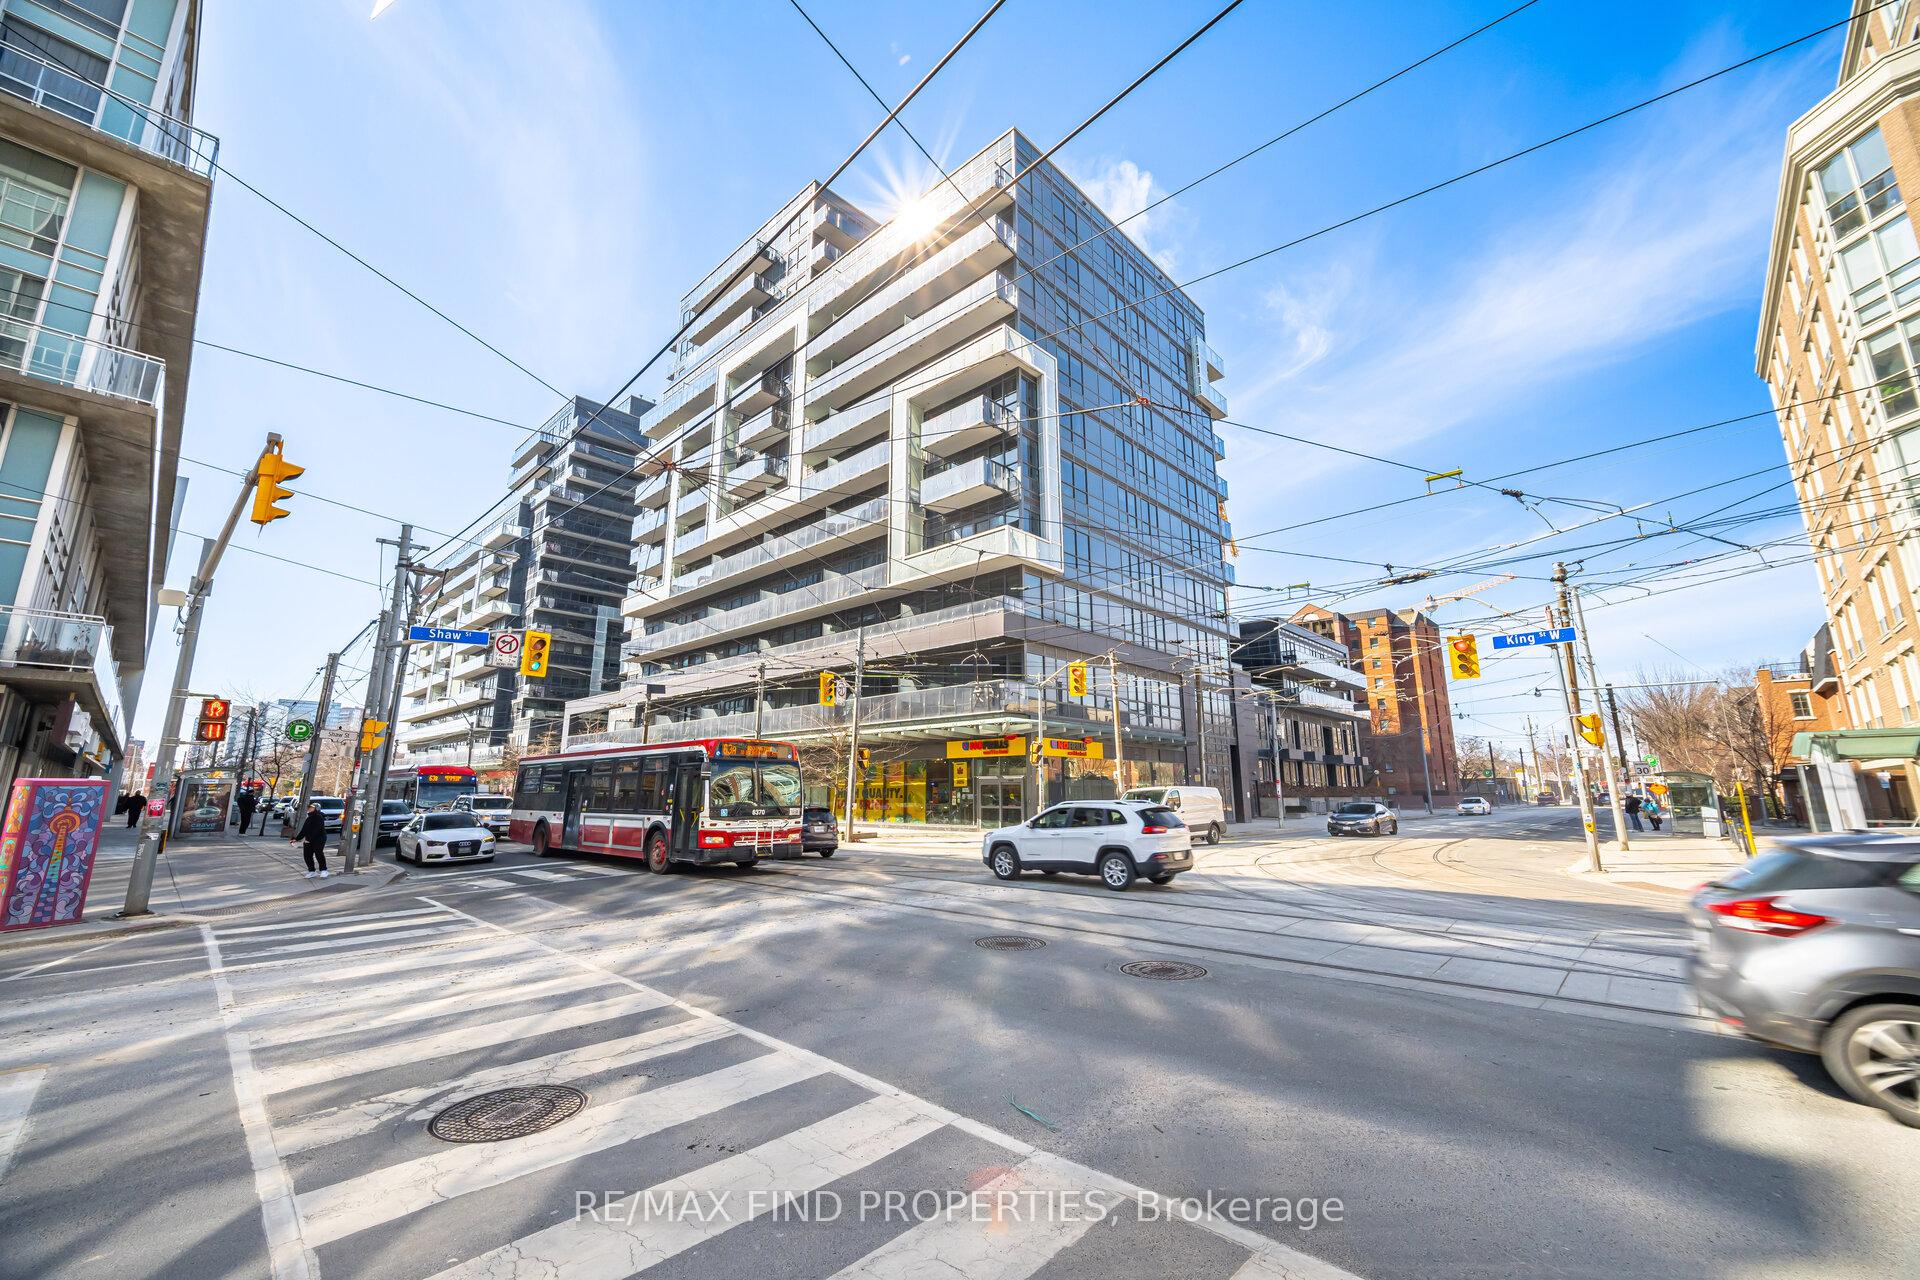
LPH14, 1030 King Street W
LPH14, 1030 King Street W
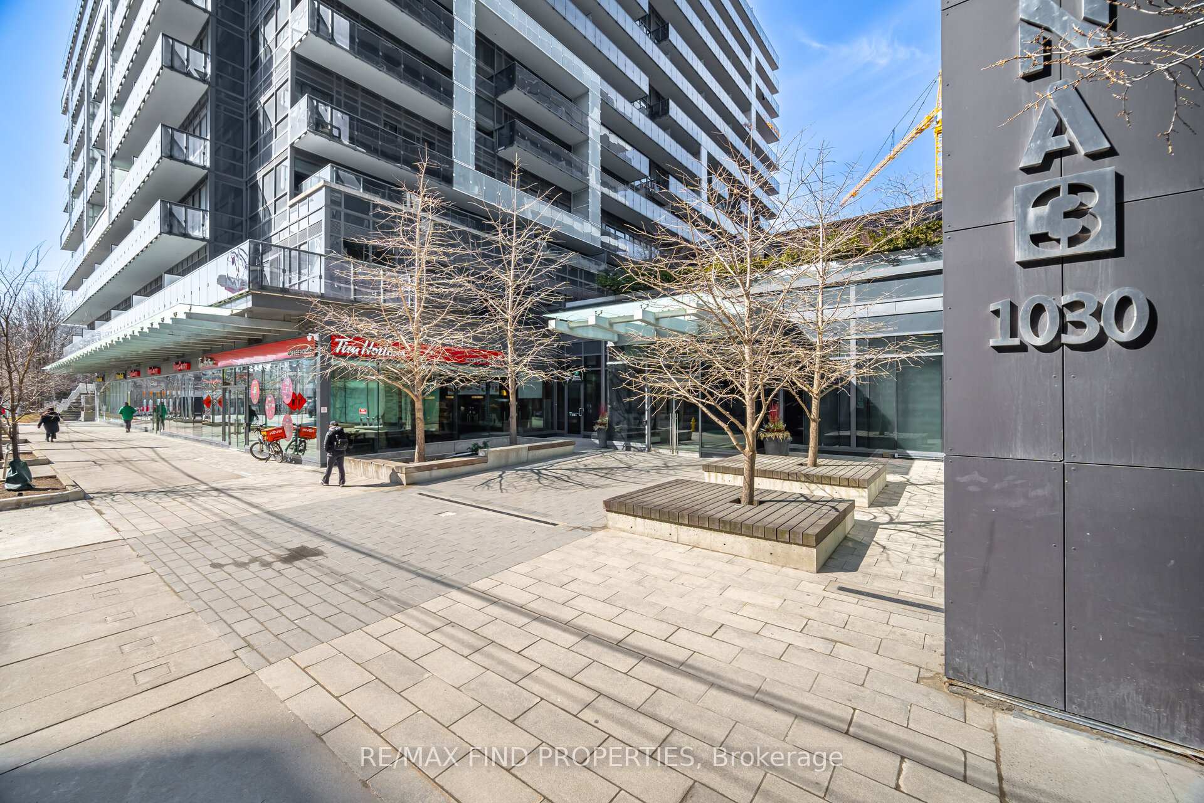
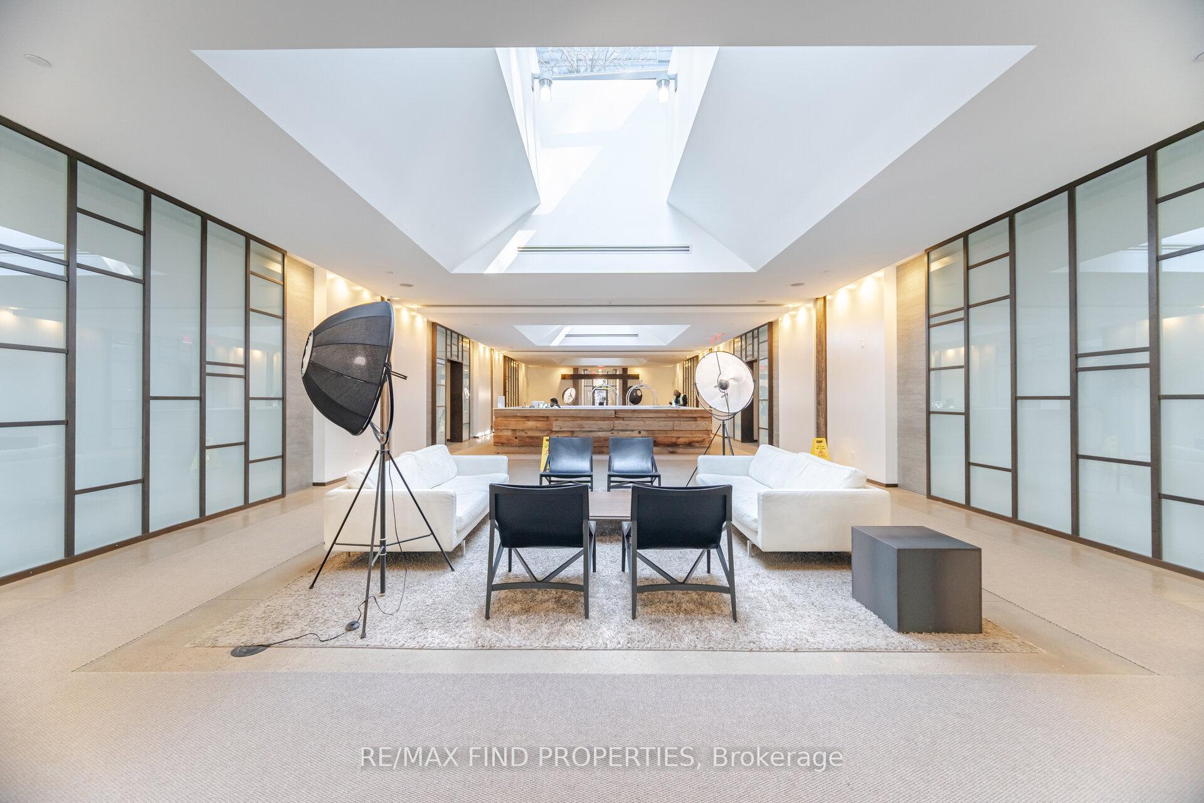
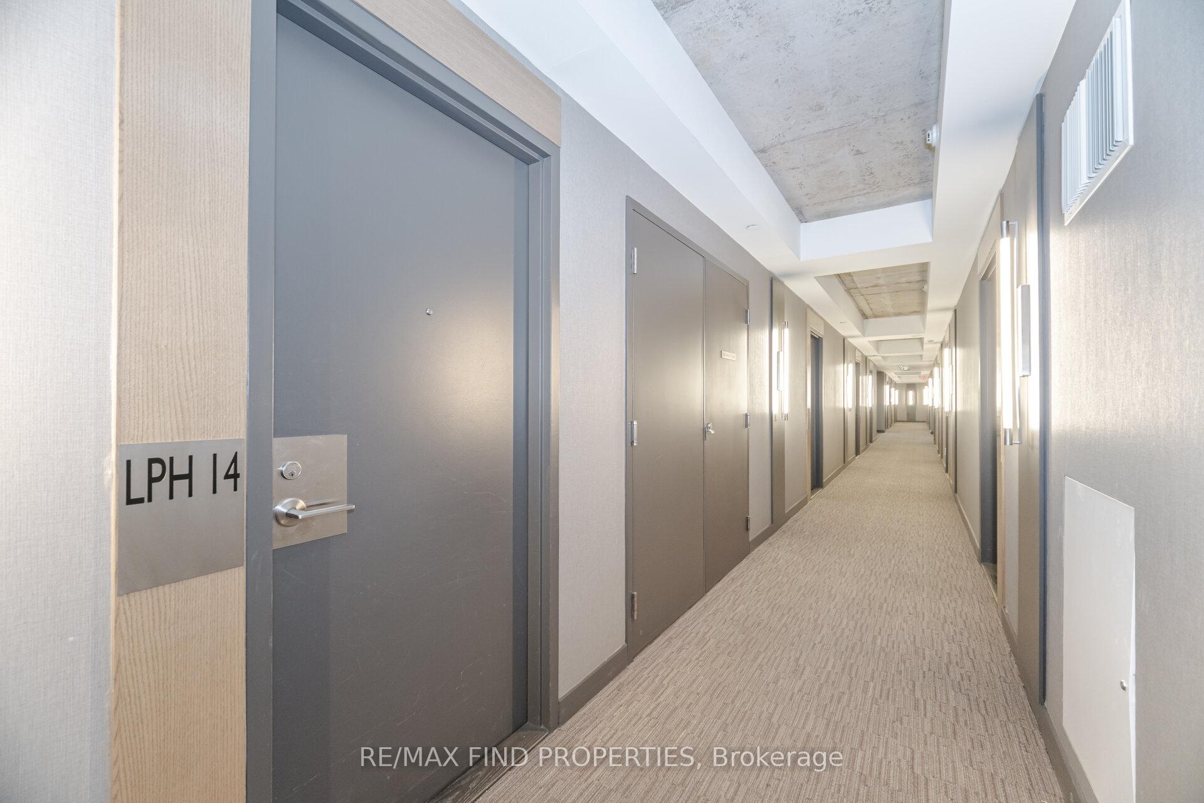
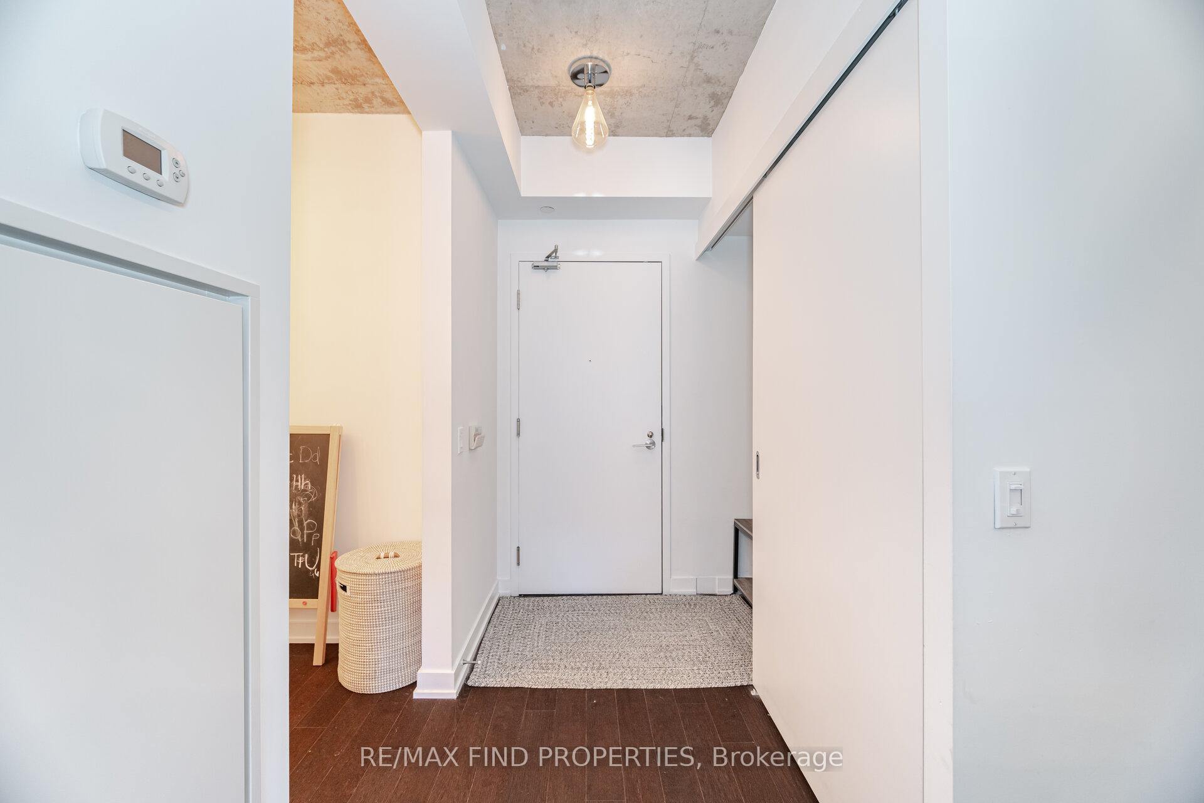 See all 37 photos
Property history
Facts and features
- ExposureSouth west
- LaundryEnsuite
- LockerNone
- BalconyOpen
- Central air
- Concierge
- Exercise room
- Party room/meeting room
- Rooftop deck/garden
The homeCondo Apartment, Apartment, Age 6–10 years
- Type: Condo Apartment
- Style: Apartment
- Age: 6–10 years
- Living space: 600–699 sq ft
- Basement: None
- Exposure: South West
InsideEnsuite, main level, Carpet free, Concierge/security
- Laundry: Ensuite, main level
- Features: Carpet free
- Security: Concierge/security
- Rooms above ground: 5
- Rooms in the basement: 1
- Bedrooms: 1 + 1 in the basement
- Bathrooms: 1
- Kitchens: 1
OutsideConcrete, Open
- Exterior: Concrete
- Balcony: Open
Parking and locker1 Parking, Underground, Parking type Owned
- Spaces: 1 Parking
- Garage: Underground
- Parking type: Owned
- Driveway: Underground
- Locker: None
BuildingDNA 3 Condos, Storeys 14, Units 602
- Name: DNA 3 Condos
- Storeys: 14
- Units: 602
- Registered: 2015
- Condo corporation: 2424
- Amenities: Bus ctr (wifi bldg), concierge, exercise room, party room/meeting room, rooftop deck/garden
- Pets: Allowed
Heating, water and powerFan coil, electric, Central air
- Heating: Fan coil, electric
- Cooling: Central air
Costs and taxesTaxes $2,854 a year, Condo fee $524 a month, Heat included, water included, common elements included, building insurance included, parking included
- Taxes, 2025: $2,854 a year
- Condo fee: $524 a month
- Fee includes: Heat included, water included, common elements included, building insurance included, parking included
- HST: HST included in the price
Included in the saleStainless steel oven, hood range fan and b/i dishwasher*fridge, stove top, microwave, washer and dryer, existing:electric light fixtures and window coverings. one parking space
- Included: Stainless steel oven, hood range fan and b/i dishwasher*fridge, stove top, microwave, washer and dryer, existing:electric light fixtures and window coverings. one parking space
NearbyClear view, hospital, park, public transit, rec./commun.centre, school
- Close to: Clear view, hospital, park, public transit, rec./commun.centre, school
Listing detailsC12083125, Sold, Apr 15, 2025
- MLS® number: C12083125
- Status: Sold
- Listed on: Apr 15, 2025
- Days on market: 13
- Updated: Apr 28, 2025
- Possession: 2025-05-15 / Flexible
- Occupied by: Owner
- Listing brokerage: RE/MAX FIND PROPERTIES
About this home
LPH14, 1030 King Street W, Toronto (Niagara), ON M6K 0B4
Rarely Offered Lower Penthouse "Soft Loft" At Dna3 by Candrel-King West at it's best-King & Shaw! 630 Sf Suite Features 1 Bedroom Plus Den With Balcony Spanning The Entire Suite. S/W Facing Unobstructed View Sun Filled modern finishes. Parking Spot. Amenities: Gym, Rooftop Bbqs, 24Hr Concierge, Yoga Rm, Rain Rm, Theatre Rm, Games, And More.Pls note pics are from before Very Convenient Location, Ttc & Grocery stores At Door Step. Enjoy living in the desirable & vibrant Liberty Village: Restaurants, Cafes, Shops, Parks, pet friendly neighbourhood.
Ask about this home
A HOMEH agent will answer your questions about this home.
Know more about DNA 3 Condos
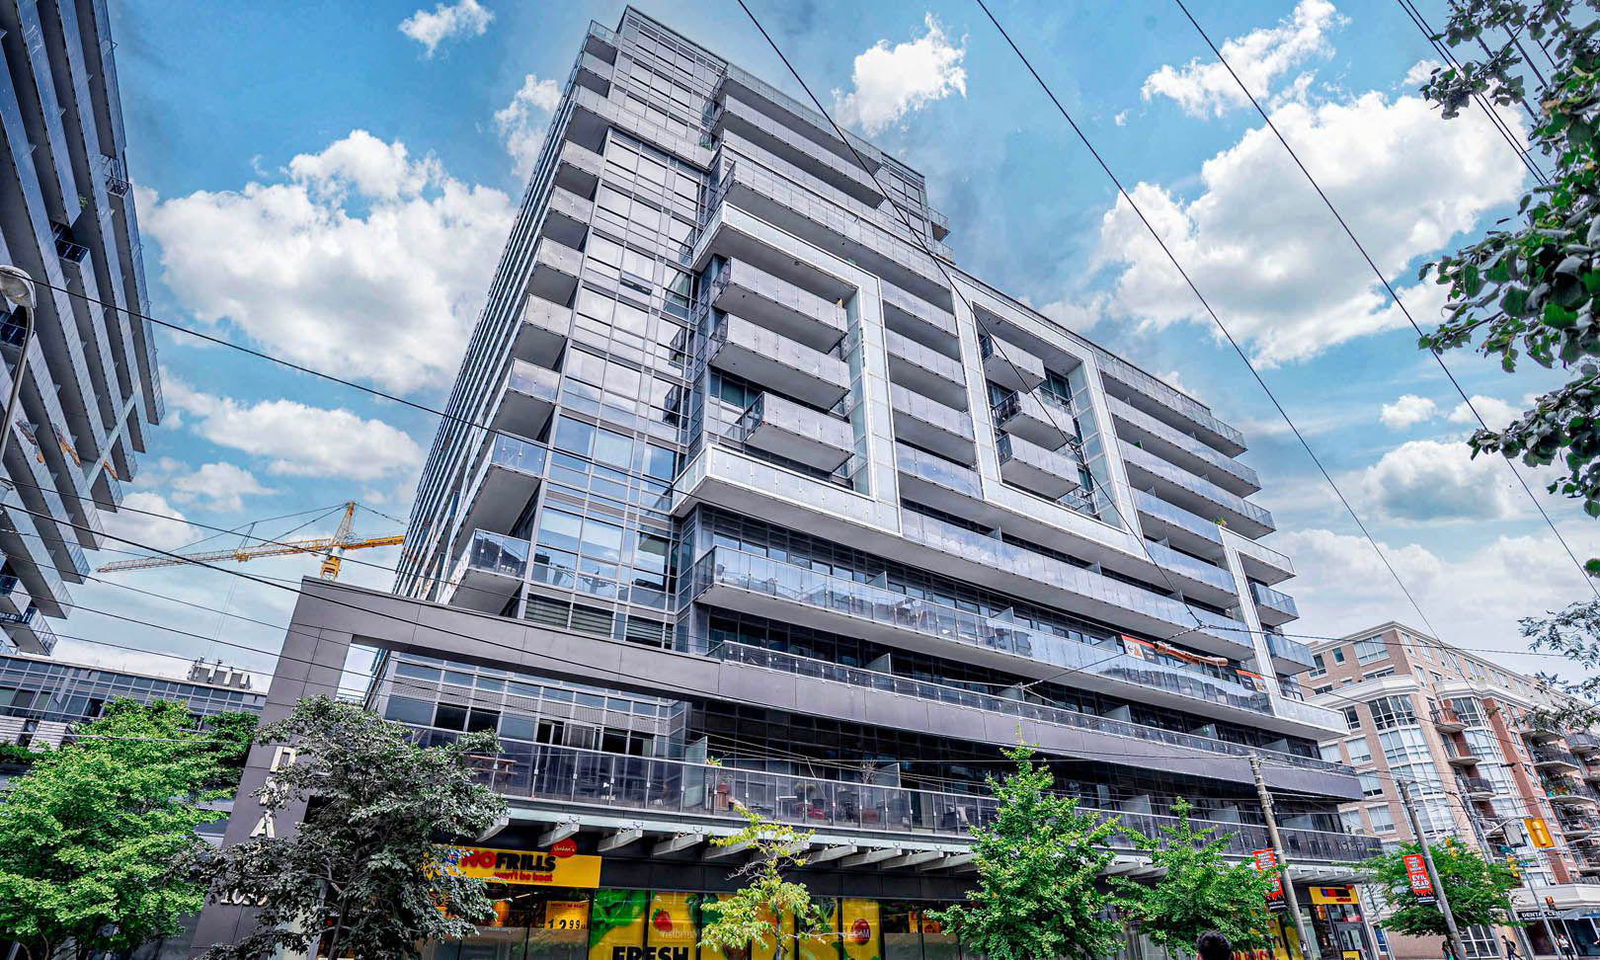
Condo building · 1030 King Street W
DNA 3 Condos is a 14-storey condo with 602 suites, built in 2015 by Canderel Stoneridge. Right now 6 for sale and 2 for rent are on the market here.
- 14storeys
- 602suites
- $927/sq ft
- 2015built
No similar units for sale in DNA 3 Condos right now.
Around this home
Daily convenience, out of 100, from the distances below
Schools nearby
School rating, out of 10.
Helpful calculators
Your HOMEH agent

"I would see it this week."