
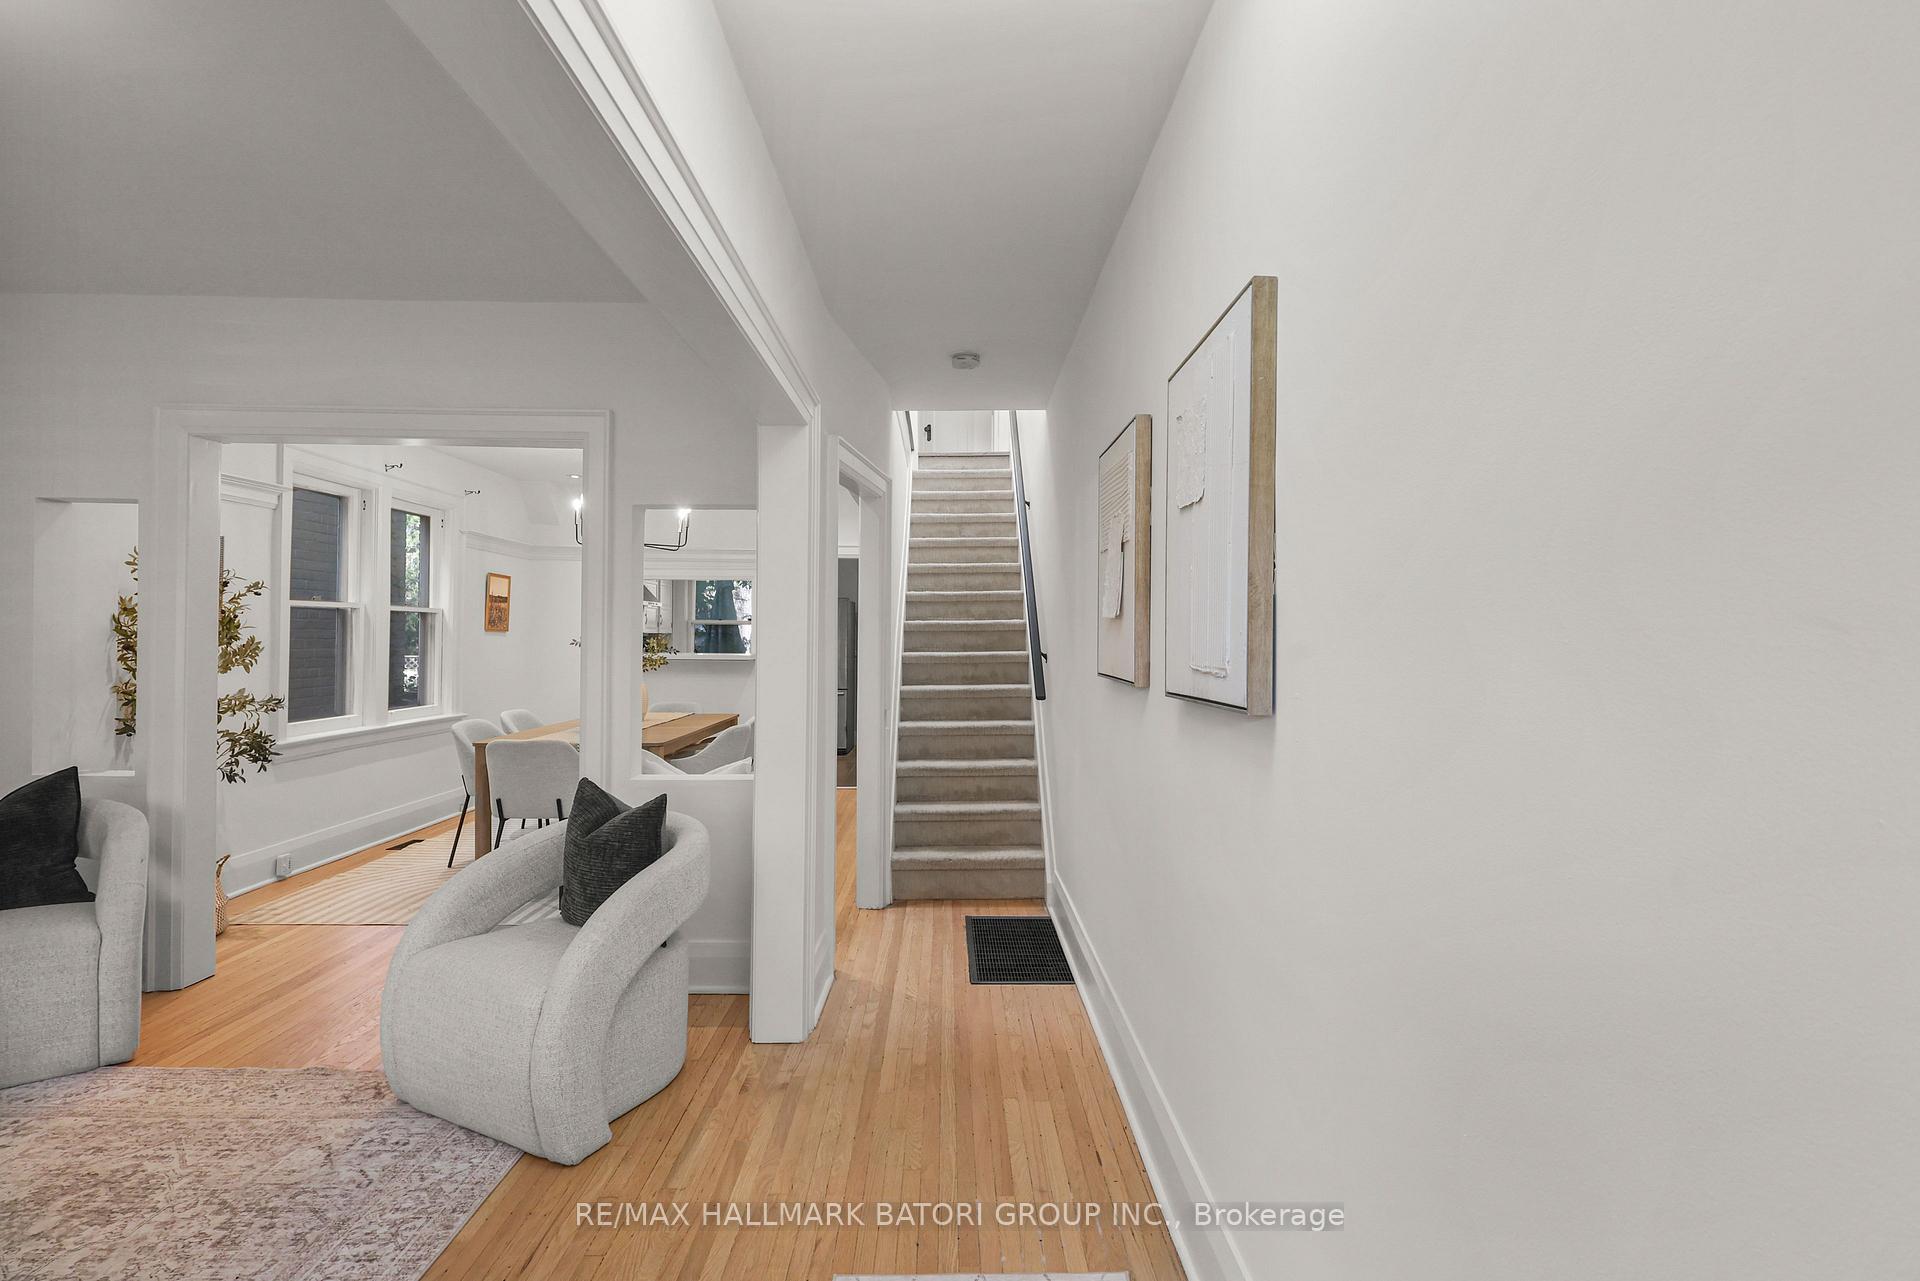
 See all 39 photos
Property history

This listing has ended. It is no longer available.
Property not available for sale or for rent.
Ask about this home
A HOMEH agent will answer your questions about this home.Ask HOMEH
About this home
104 Orchard View Boulevard, Toronto
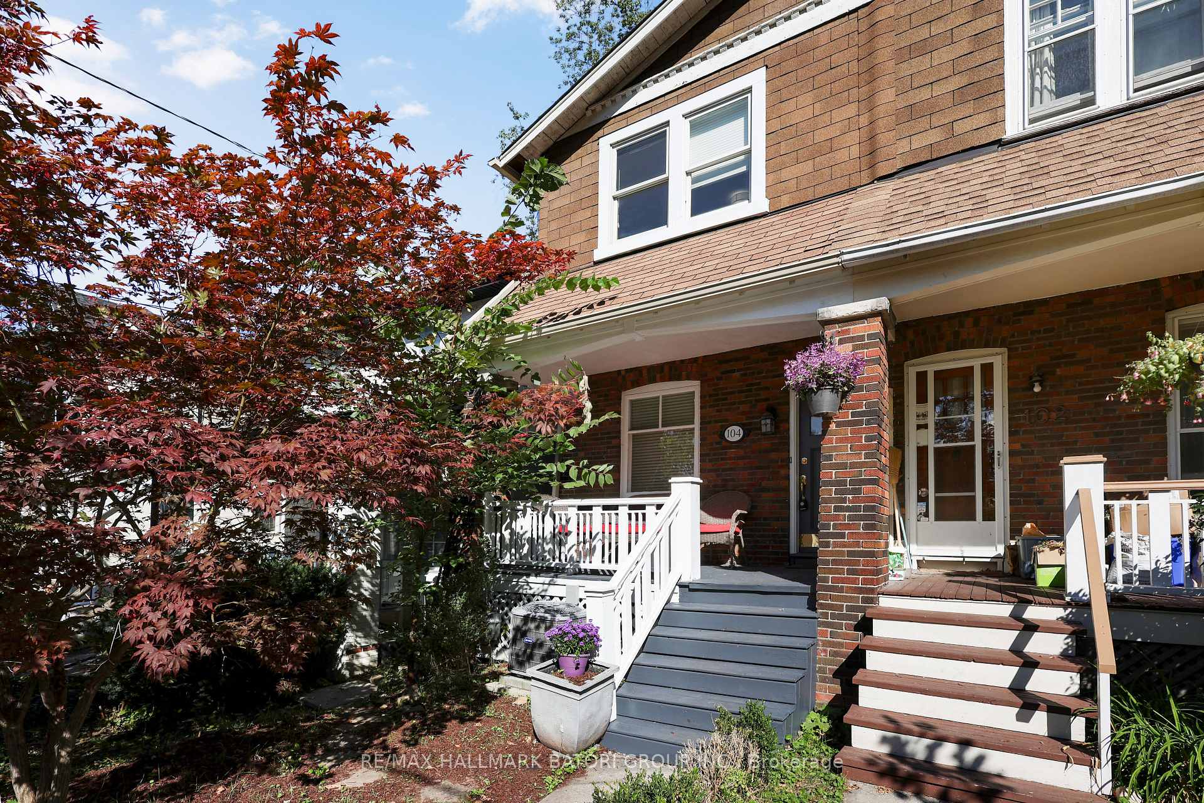
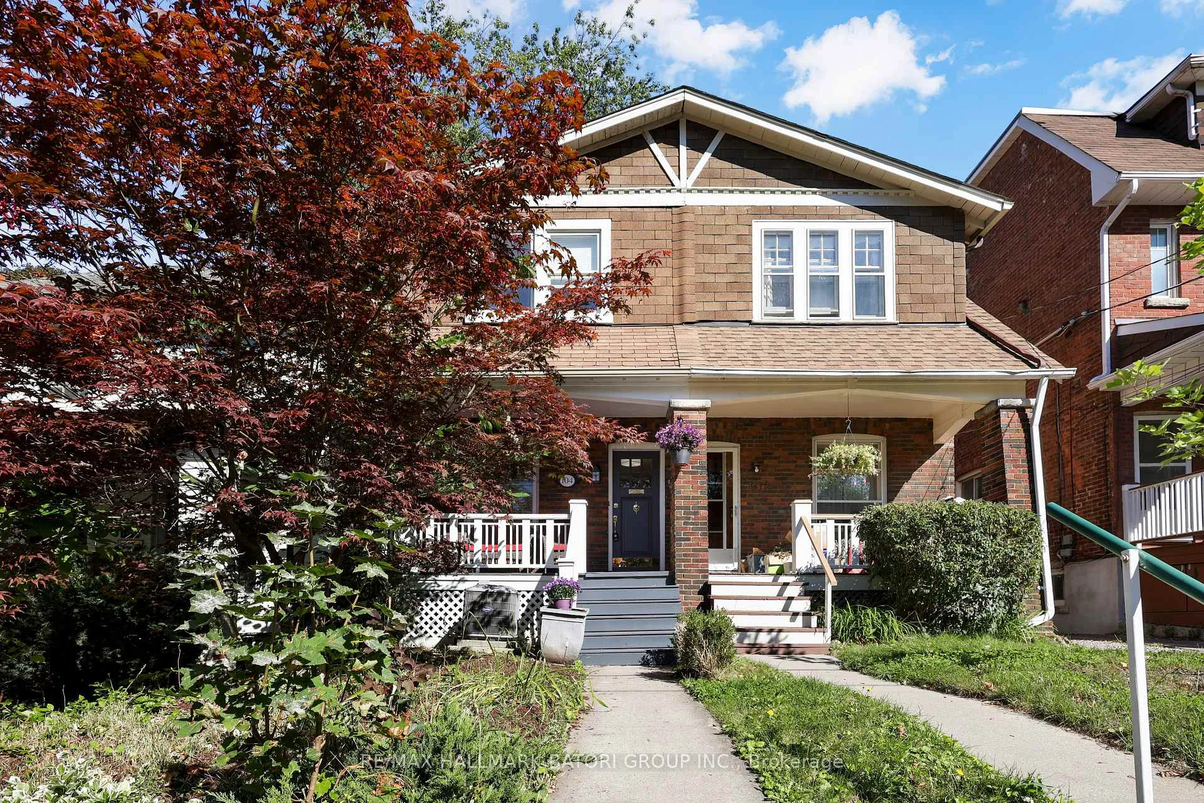
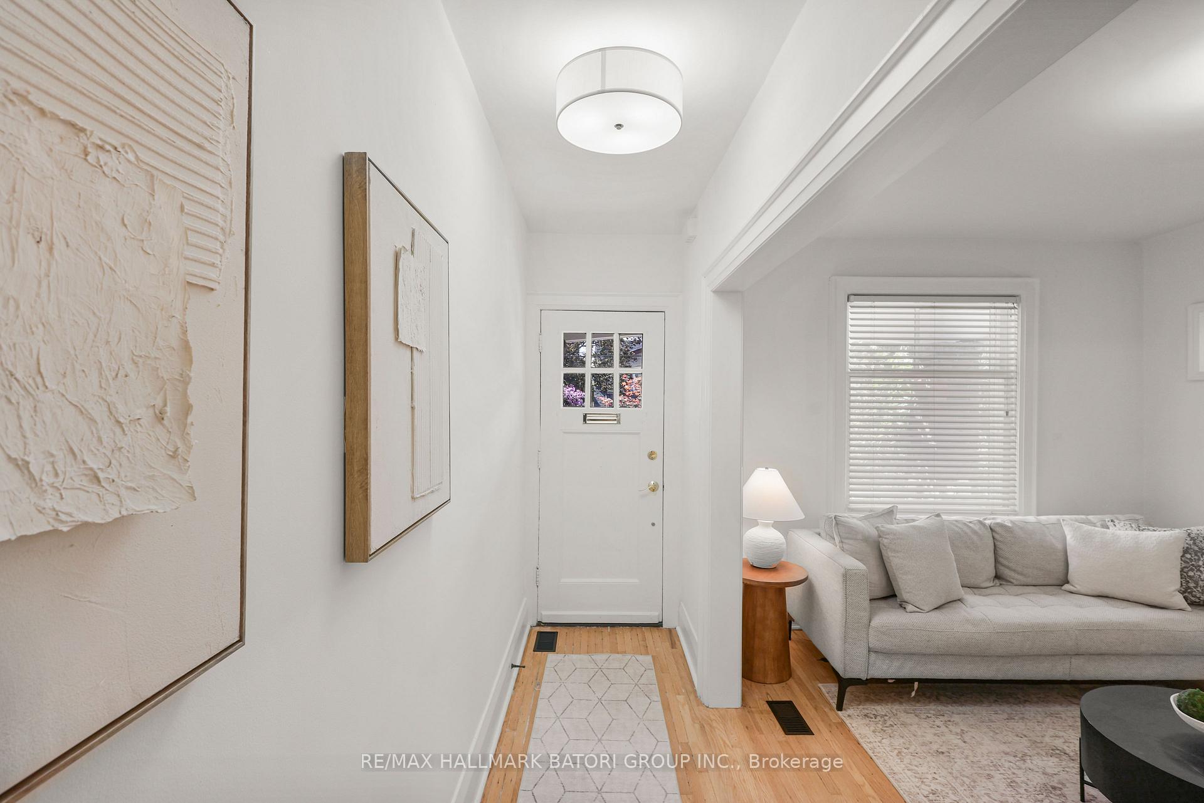
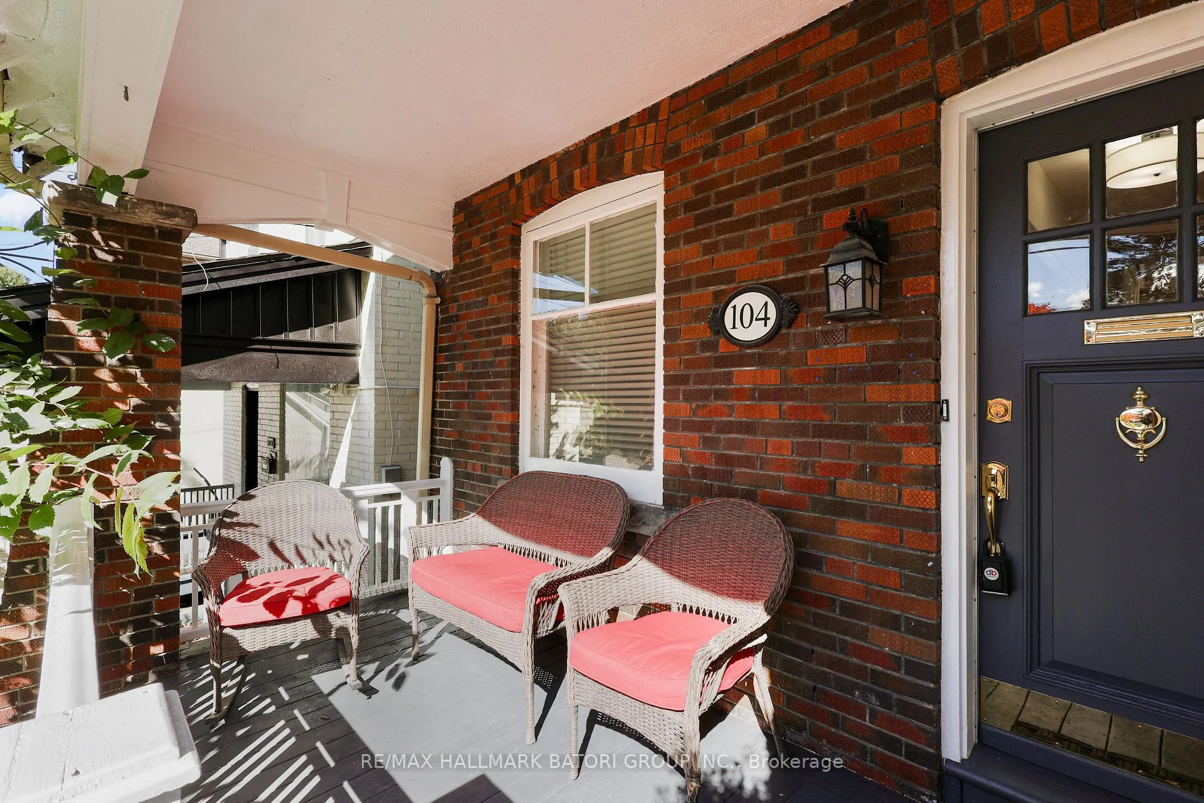
Welcome to this move-in-ready, beautifully renovated semi-detached home in the heart of Allenby. Offering a bright and open-concept layout, this stylish home features a gourmet kitchen, spa-inspired bathroom, hardwood flooring throughout, and a spacious finished lower level. A convenient mudroom provides easy access to the deck and deep, beautifully landscaped backyard, creating a great extension of the living space for outdoor dining and entertaining. Complete with parking for one car and ideally located just a short walk to Allenby Public School, North Toronto Collegiate, Eglinton Park and Community Centre, TTC, and the shops and restaurants along Yonge Street.
Facts & features
Ask about this home
A HOMEH agent will answer your questions about this home.
Rooms
9 rooms · 2 bathrooms
- Living room13′3″ × 9′7″128 sq.ft.
- Dining room13′8″ × 10′4″141 sq.ft.
- Mud room5′7″ × 3′5″19 sq.ft.
- Kitchen13′5″ × 9′8″129 sq.ft.
- Bedroom 313′10″ × 8′6″117 sq.ft.
- Bedroom 210′4″ × 8′3″85 sq.ft.
- Primary bedroom13′1″ × 11′5″150 sq.ft.
- Laundry17′3″ × 7′1″122 sq.ft.
- Recreation12′9″ × 11′9″150 sq.ft.
Around this home
Schools nearby
School rating, out of 10.
Listing details
Helpful tools
Your HOMEH agent
"Priced 7% under our estimate. I would see it this week."
Ask HOMEH about this home
Price, neighbourhood, monthly cost. Ask anything.
HOMEH Intelligent Agent is an AI, not a licensed representative. Check anything important with your agent.