

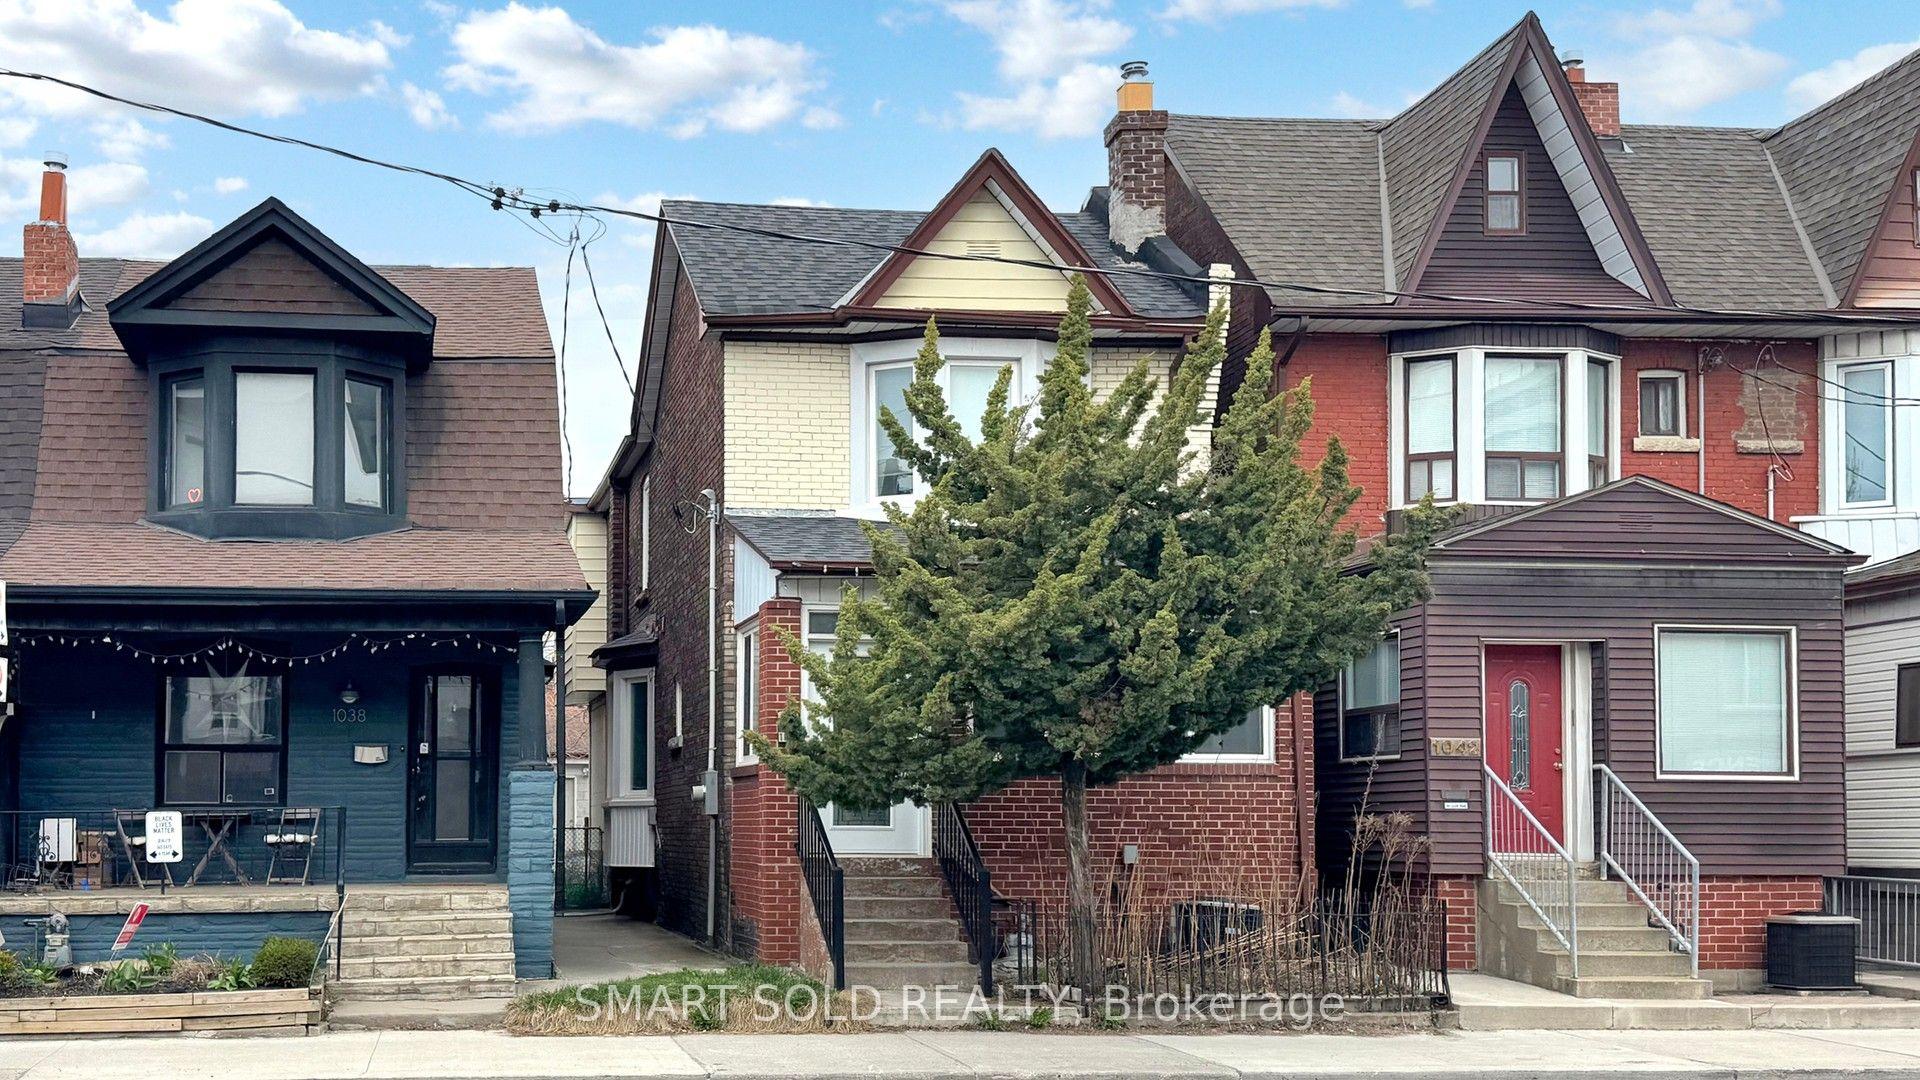
Main Flr + 2nd Flr, 1040 Ossington Avenue
Main Flr + 2nd Flr, 1040 Ossington Avenue
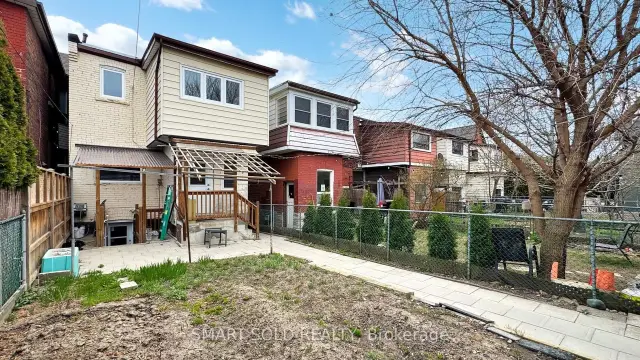
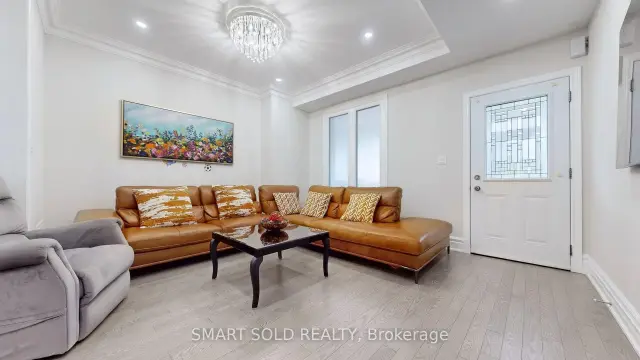
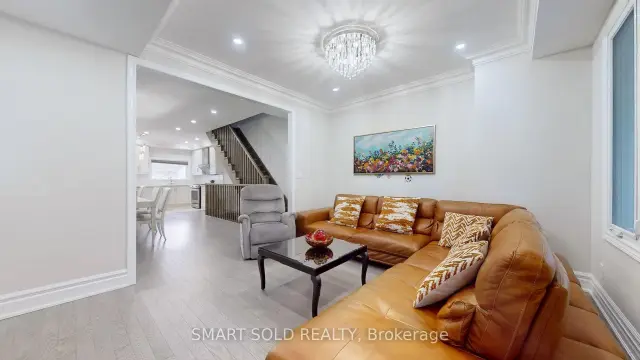
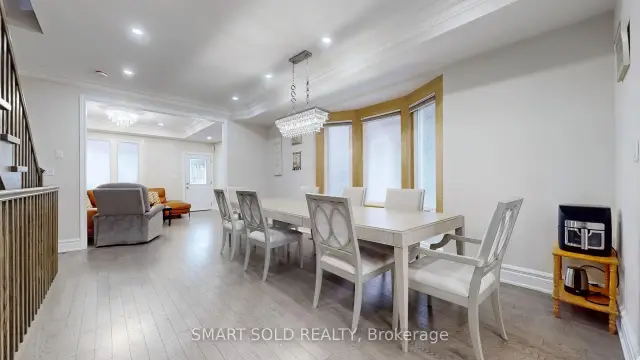 See all 20 photos
Facts and features
- BasementFinished
- Lease term12 months
- FurnishedFurnished
- LaundryEnsuite, closet
- Separate entrance
- Central air
The homeDetached, 2-storey, 1,500–2,000 sq ft
- Type: Detached
- Style: 2-storey
- Living space: 1,500–2,000 sq ft
- Basement: Separate entrance, finished
InsideEnsuite, laundry closet, upper level, Auto garage door remote, water heater, sump pump, Rooms above ground 6
- Laundry: Ensuite, laundry closet, upper level
- Features: Auto garage door remote, water heater, sump pump
- Rooms above ground: 6
- Bedrooms: 3
- Bathrooms: 3
- Kitchens: 1
Outside and lotBrick, aluminum siding, Asphalt shingle, Concrete
- Exterior: Brick, aluminum siding
- Roof: Asphalt shingle
- Foundation: Concrete
Parking1 Garage, Detached
- Spaces: 1 Garage
- Garage: Detached
Heating, water and powerForced air, gas, Central air, Municipal water
- Heating: Forced air, gas
- Cooling: Central air
- Water: Municipal water
- Sewer: Municipal sewer
- Natural gas: Yes
- Hydro: Yes
- Cable: Yes
- Telephone: No
Rent and termsRent $6,300 a month, Main, 2nd floor, Furnished
- Rent: $6,300 a month
- Space for rent: Main, 2nd floor
- Furnished: Furnished
- Lease: 12 months
- Rent includes: High speed internet, central air conditioning, water heater
- Deposit: Required
- Credit check: Required
- Employment letter: Required
- Rental application: Required
- References: Required
IncludedGas stove, range hood, dishwasher, fridge, washer, dryer, window coverings, electric light fixtures, existing furnitures
- Included: Gas stove, range hood, dishwasher, fridge, washer, dryer, window coverings, electric light fixtures, existing furnitures
Listing detailsW14189404, For Rent, Nov 17, 2026
- MLS® number: W14189404
- Status: For Rent
- Listed on: Nov 17, 2026
- Days on market: 5
- Updated: Nov 17, 2026
- Possession: 2026-11-17 / Immediate
- Occupied by: Owner
- Listing brokerage: SMART SOLD REALTY
About this home
Main Flr + 2nd Flr, 1040 Ossington Avenue, Toronto (Dovercourt-Wallace Emerson-Junction), ON M6G 3V6
Fully Furnished and beautifully renovated detached home in the sought-after Dovercourt-Wallace Emerson-Junction neighbourhood. Featuring 3 spacious bedrooms, 2.5 bathrooms, 9-ft ceilings, and a bright open-concept living and dining area. Fully furnished with quality pieces, including an Italian-designed leather sofa, Samsung Neo QLED 4K TV, and solid wood dining table. Functional kitchen with ample storage. Convenient laneway access with parking. Steps to Dovercourt Park and Christie Pits Park, with easy access to TTC subway and bus routes, schools, and the shops, restaurants and amenities along Bloor Street and Ossington Avenue. Move-in ready!
Book a viewing
Around this home
Daily convenience, out of 100, from the distances below
Schools nearby
School rating, out of 10.
Helpful calculators

Your HOMEH agent
"I would see it this week."