

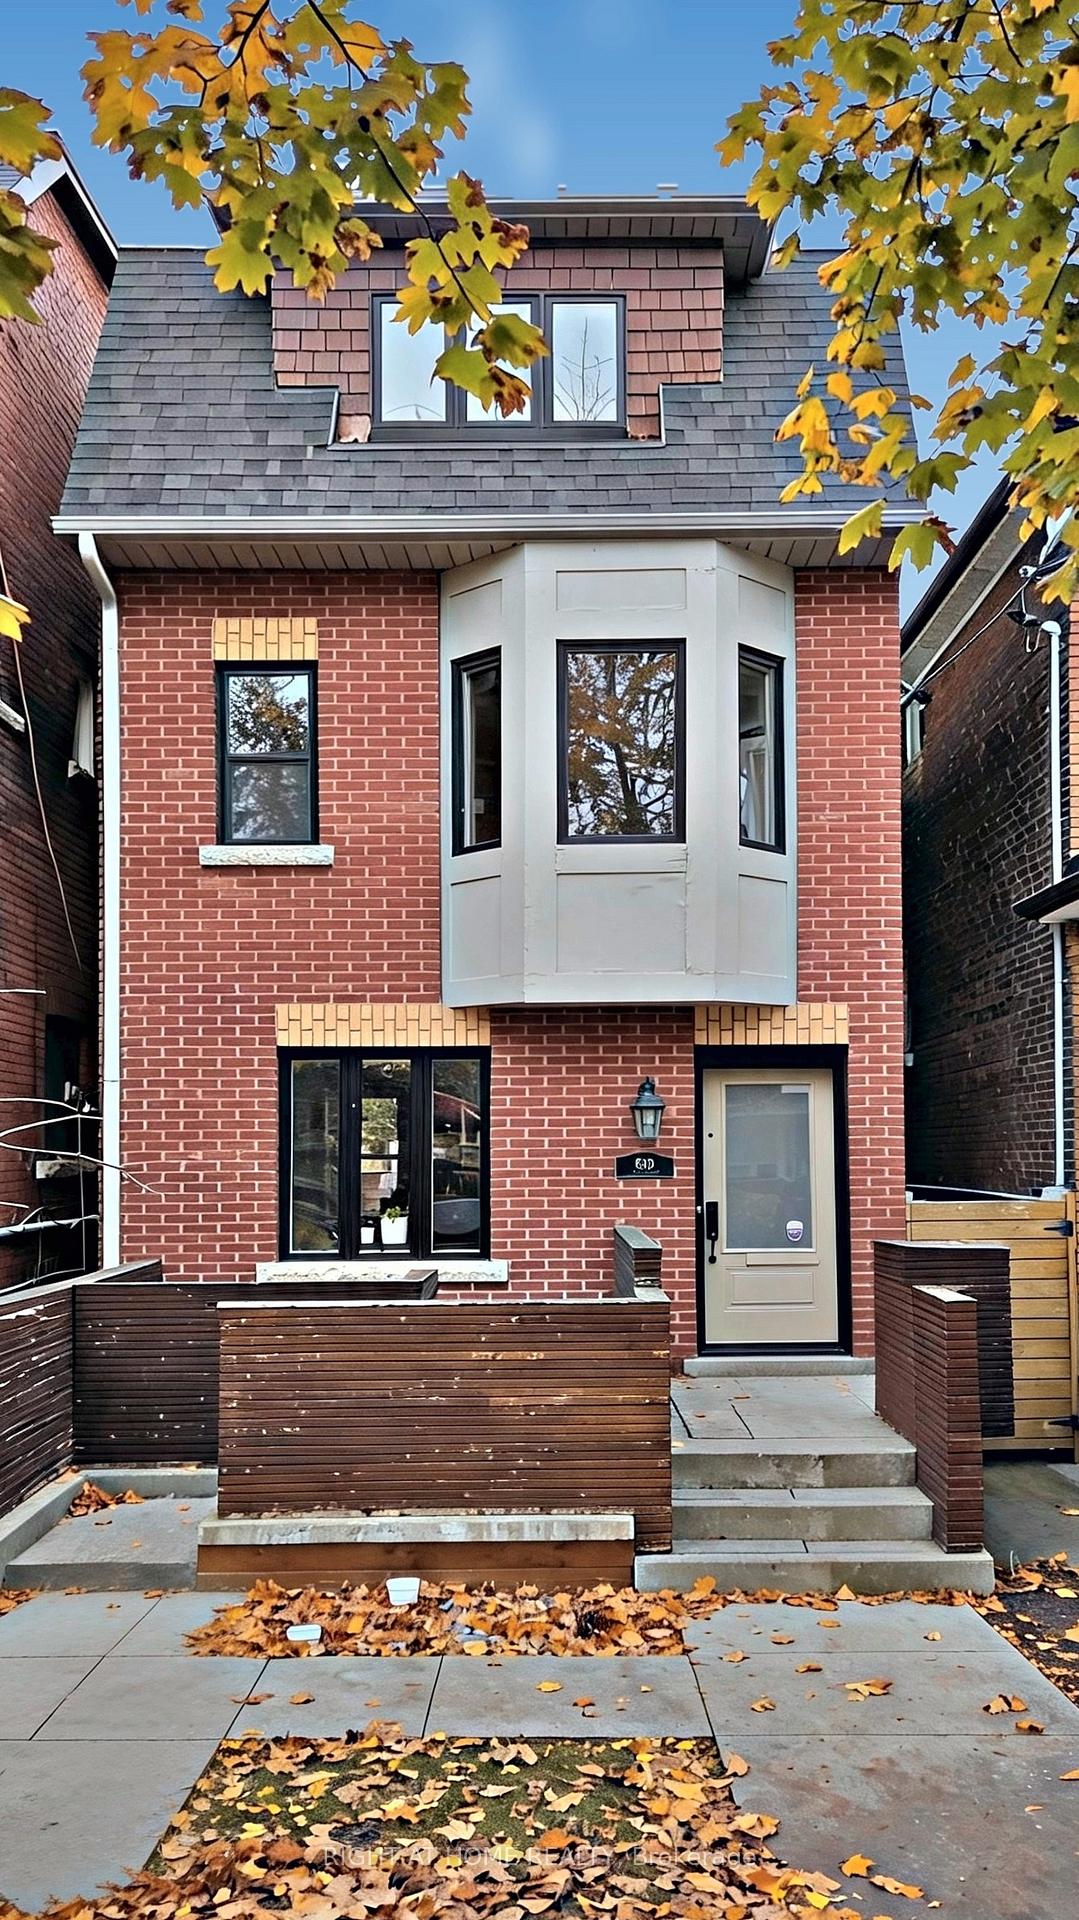
809 Shaw Street
809 Shaw Street
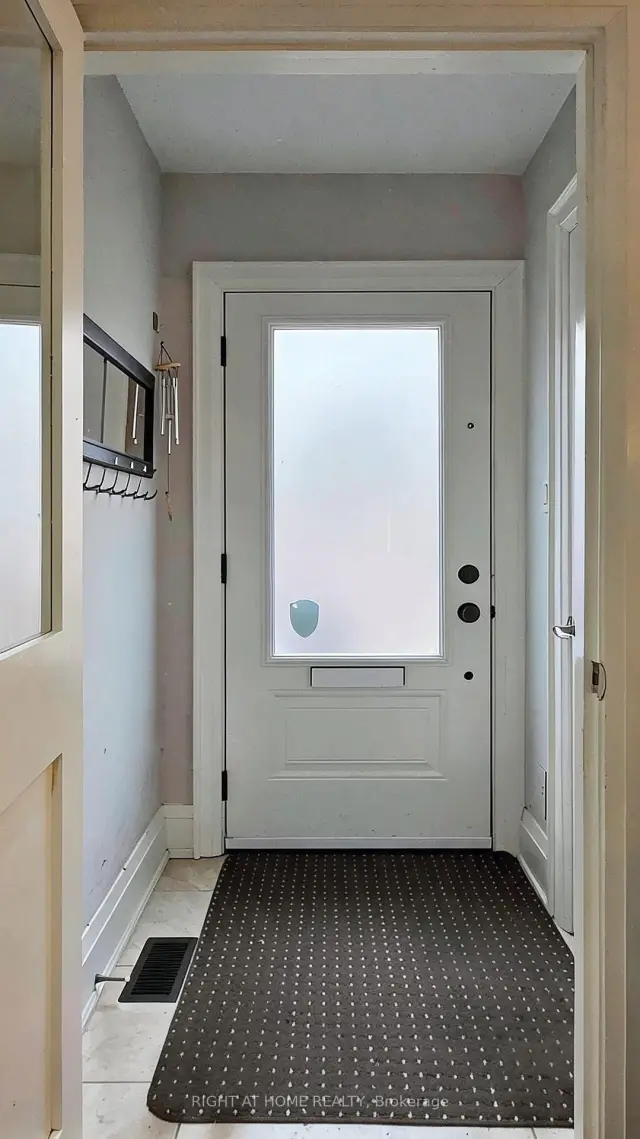
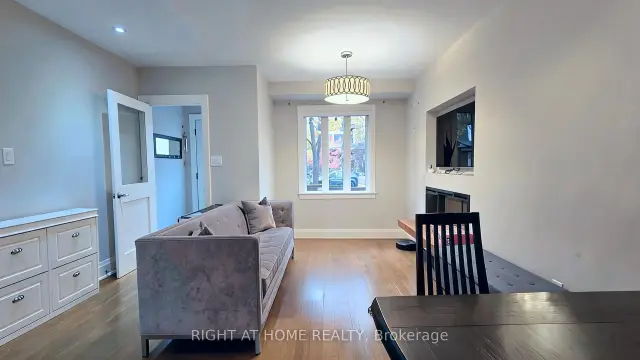
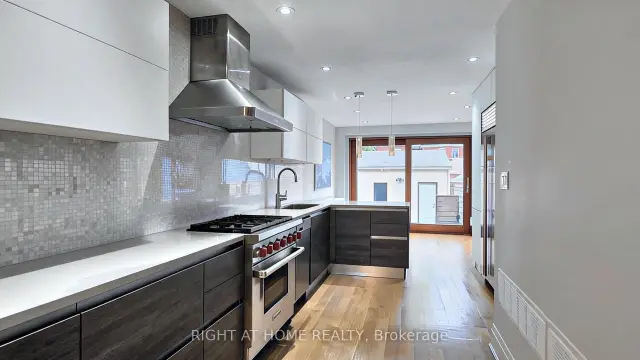
 See all 17 photos
Facts and features
- BasementApartment
- Lot size18 × 125 ft
- Lease term12 months
- FurnishedPartially
- Hardwood floors
- Fireplace
- Central air
The homeDetached, 3-storey, 1,500–2,000 sq ft
- TypeDetached
- Style3-storey
- Living space1,500–2,000 sq ft
- BasementApartment
- ViewDowntown, city
InsideFireplace Yes, electric, living room, Hardwood, Laundry closet, upper level
- FireplaceYes, electric, living room
- FlooringHardwood
- LaundryLaundry closet, upper level
- FeaturesBuilt-in oven, carpet free
- Rooms above ground8
- Bedrooms4
- Bathrooms3
- Kitchens1
- Family roomYes
Outside and lotBrick front, stucco (plaster), Asphalt shingle, flat, Block, concrete, concrete block
- ExteriorBrick front, stucco (plaster)
- RoofAsphalt shingle, flat
- FoundationBlock, concrete, concrete block
- FeaturesDeck
- Size17.79 × 125 ft
Parking1 Garage, Detached, Lane
- Spaces1 Garage
- GarageDetached
- DrivewayLane
Heating, water and powerForced air, gas, Central air, Municipal water
- HeatingForced air, gas
- CoolingCentral air
- WaterMunicipal water
- SewerMunicipal sewer
- Natural gasYes
- HydroAvailable
- CableAvailable
- TelephoneAvailable
Rent and termsRent $6,700 a month, Main, 2nd floor, 3rd floor, Partially
- Rent$6,700 a month
- Space for rentMain, 2nd floor, 3rd floor
- FurnishedPartially
- Lease12 months
- PaidMonthly
- Rent includesParking
- DepositRequired
- Credit checkRequired
- Employment letterRequired
- Rental applicationRequired
- ReferencesRequired
IncludedGarage parking, Utilities, cable/internet
- IncludedGarage parking
- Not includedUtilities, cable/internet
NearbyPark, public transit, rec./commun.centre
- Close toPark, public transit, rec./commun.centre
Listing detailsW14188078, For Rent, Nov 17, 2026
- MLS® numberW14188078
- StatusFor Rent
- Listed onNov 17, 2026
- Days on market3
- UpdatedNov 18, 2026
- Possession2026-12-01 / Immediate
- Occupied byOwner
- Listing brokerageRIGHT AT HOME REALTY
About this home
809 Shaw Street, Toronto (Dovercourt-Wallace Emerson-Junction), ON M6G 3L9
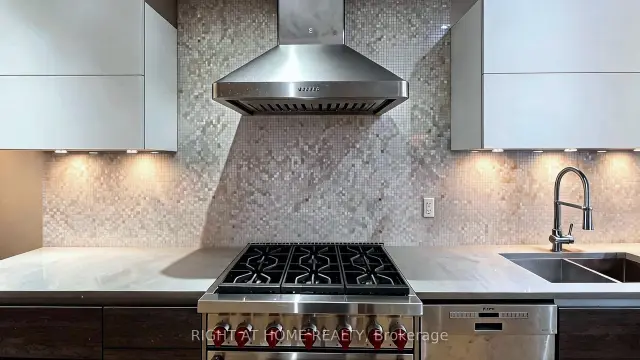
Live in one of Toronto's most loved west-end neighbourhoods in this fully renovated 4-bedroom, 3-bath home with approximately 2,000 sq ft over three levels. The Italian Scavolini kitchen comes with a Wolf dual-fuel range, a built-in Sub-Zero refrigerator, a wall oven and microwave, quartz counters, a glass mosaic backsplash, under-cabinet lighting and a peninsula with seating. The open living and dining room has a built-in electric fireplace, and the family room opens through oversized lift and slide sliding doors to a raised deck and a private, fully fenced yard. An open-riser oak staircase rises under skylights to three bright bedrooms and a 4-piece bath on the second floor. The entire third floor is a primary retreat with double closets, a spa-like 5-piece ensuite (freestanding soaker tub, glass shower with rain head and body jets, double vanity, skylight), in-suite laundry and a private deck. Custom hardwood flooring and pot lights run throughout, with central air and a high-efficiency furnace. A detached garage opens onto the lane. You're steps from Bloor St W, Ossington and Christie stations, Christie Pits, Bickford and Dovercourt Parks, and Fiesta Farms.
Book a viewing
Around this home
Daily convenience, out of 100, from the distances below
Schools nearby
School rating, out of 10.
Helpful calculators

Your HOMEH agent
"I would see it this week."