

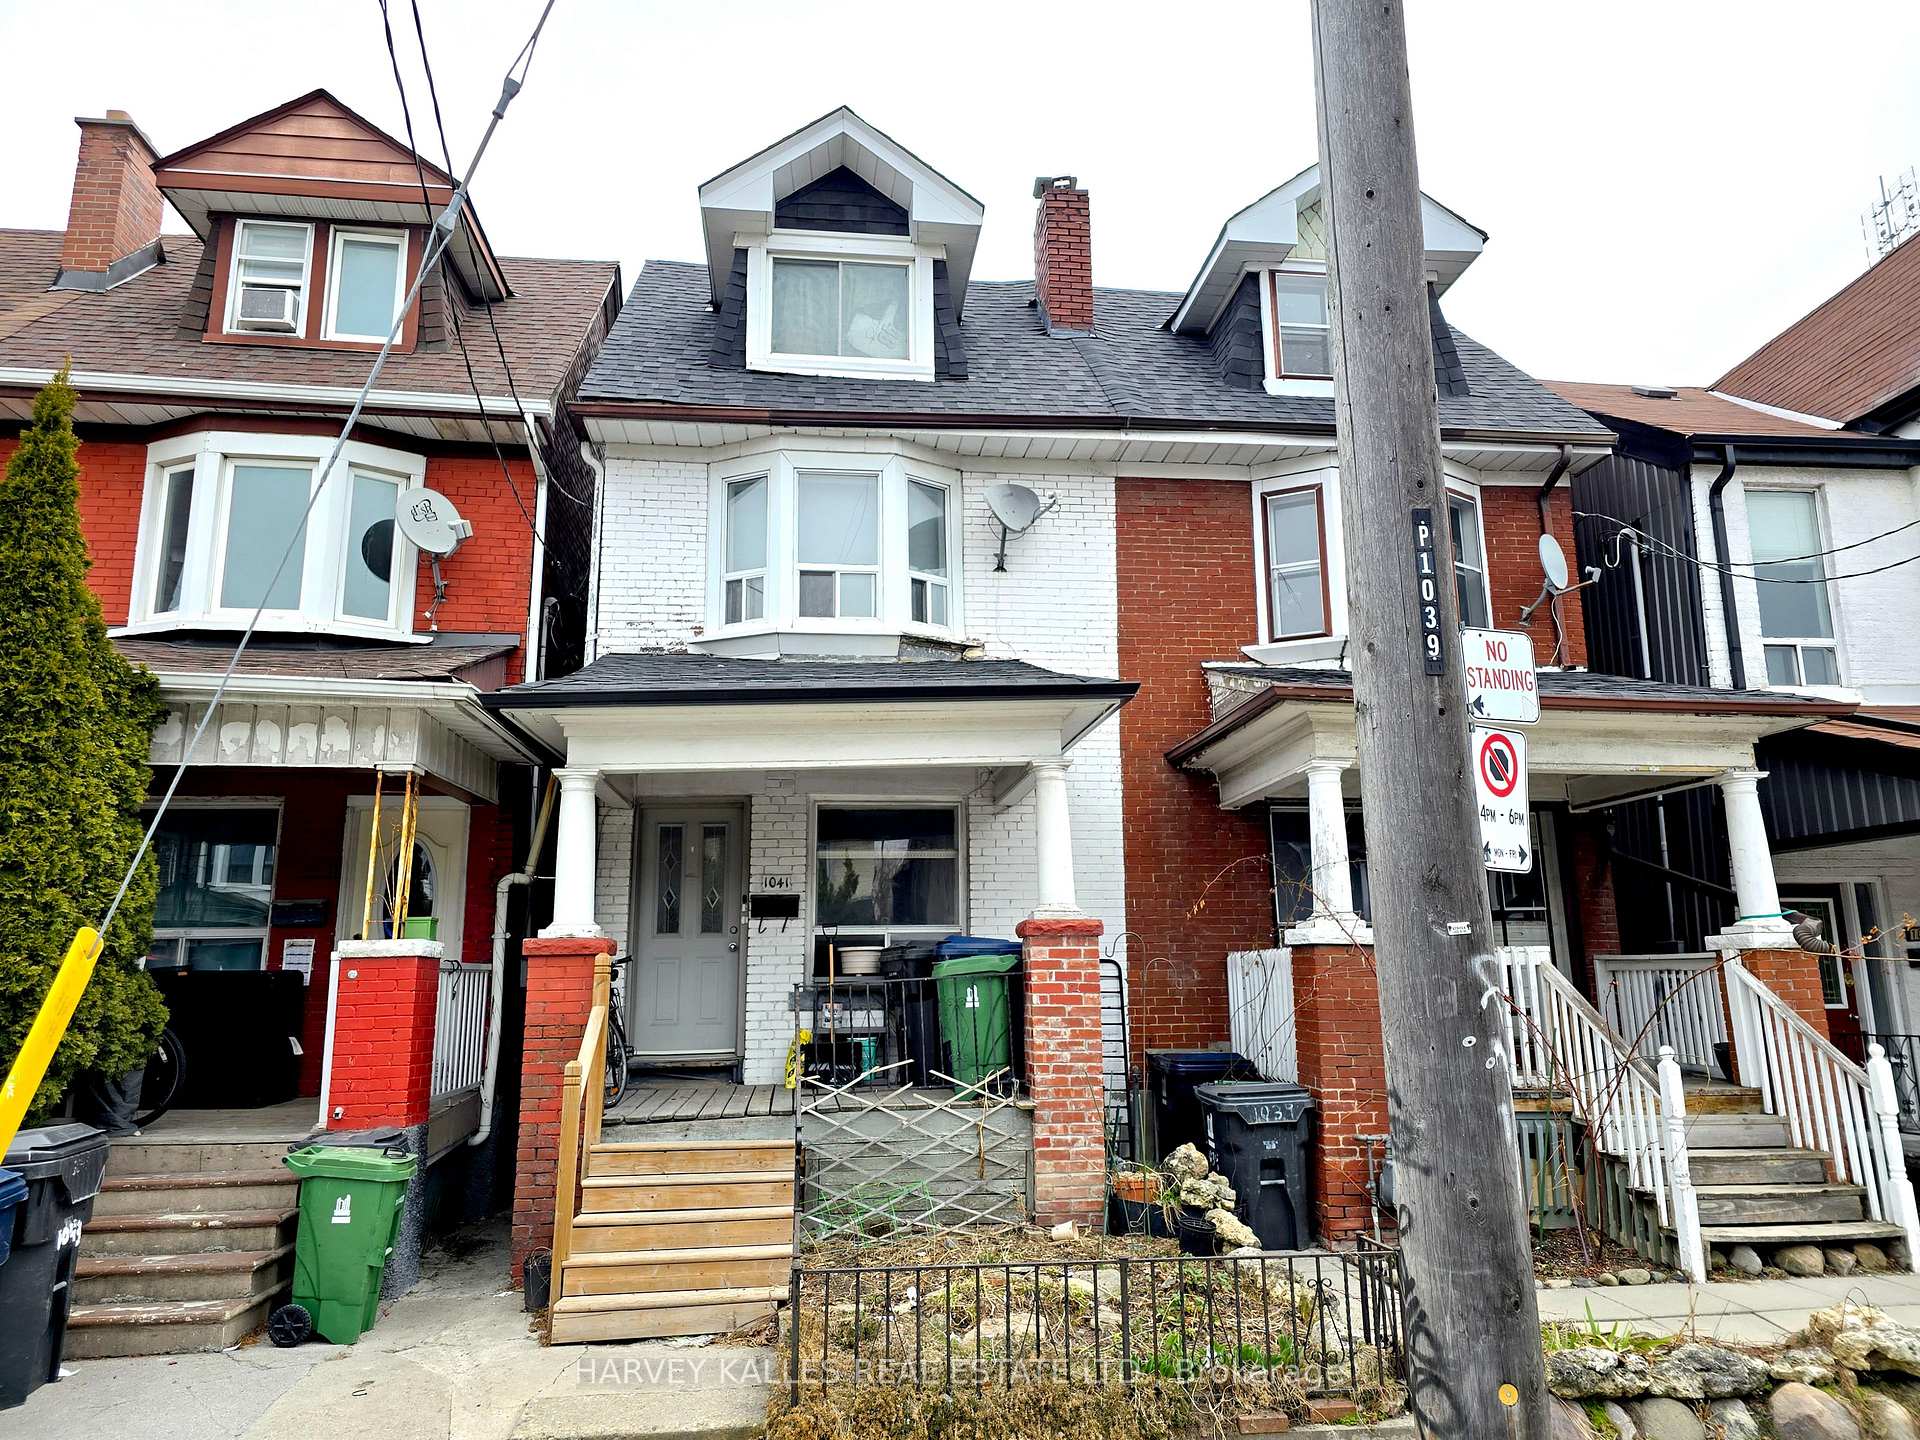
1041 Ossington Avenue
1041 Ossington Avenue
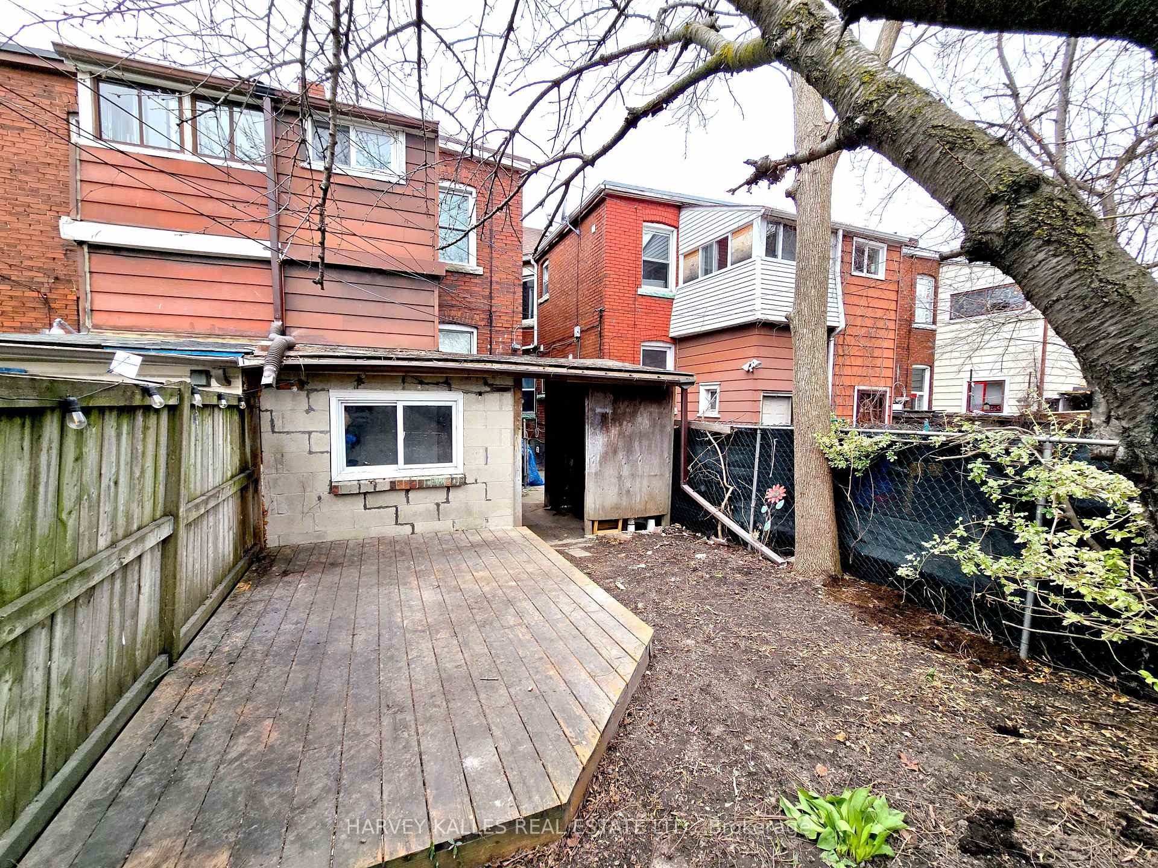
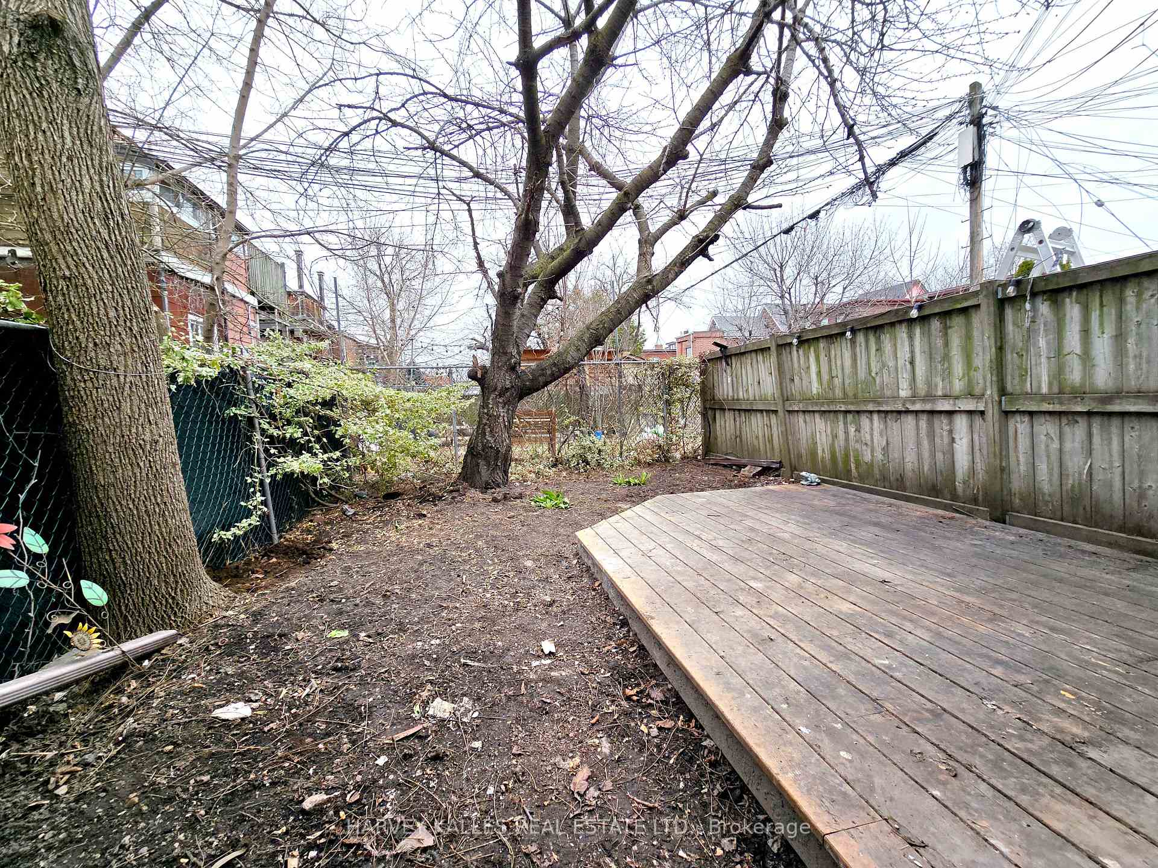
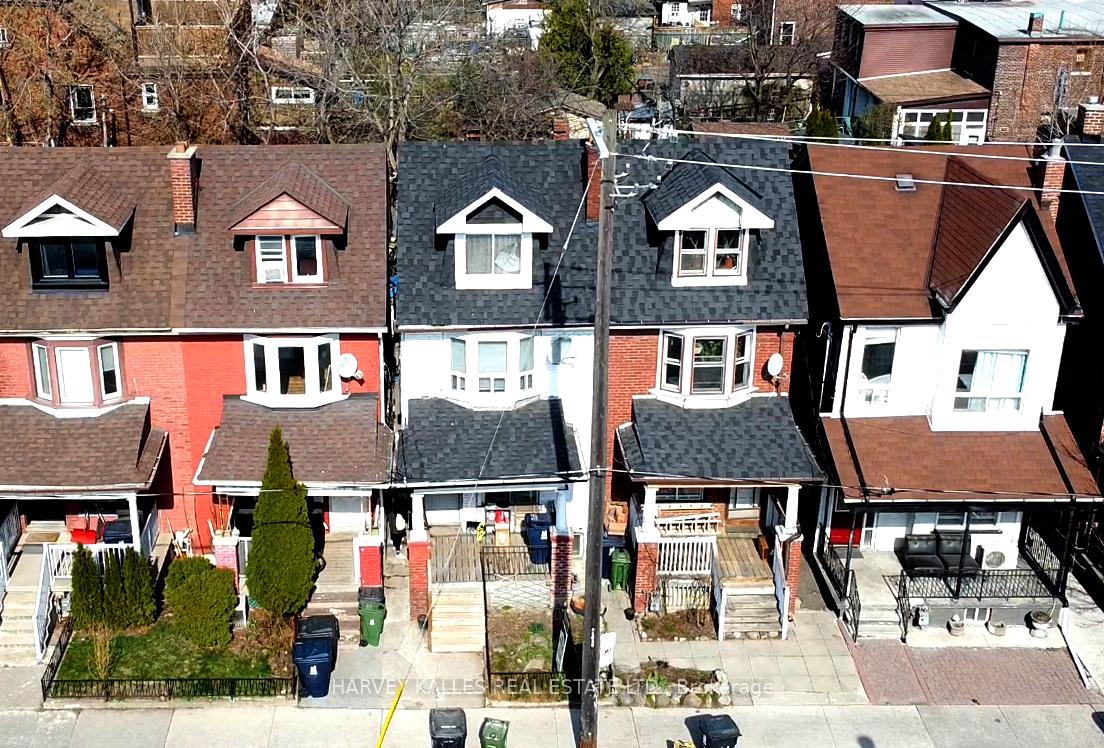
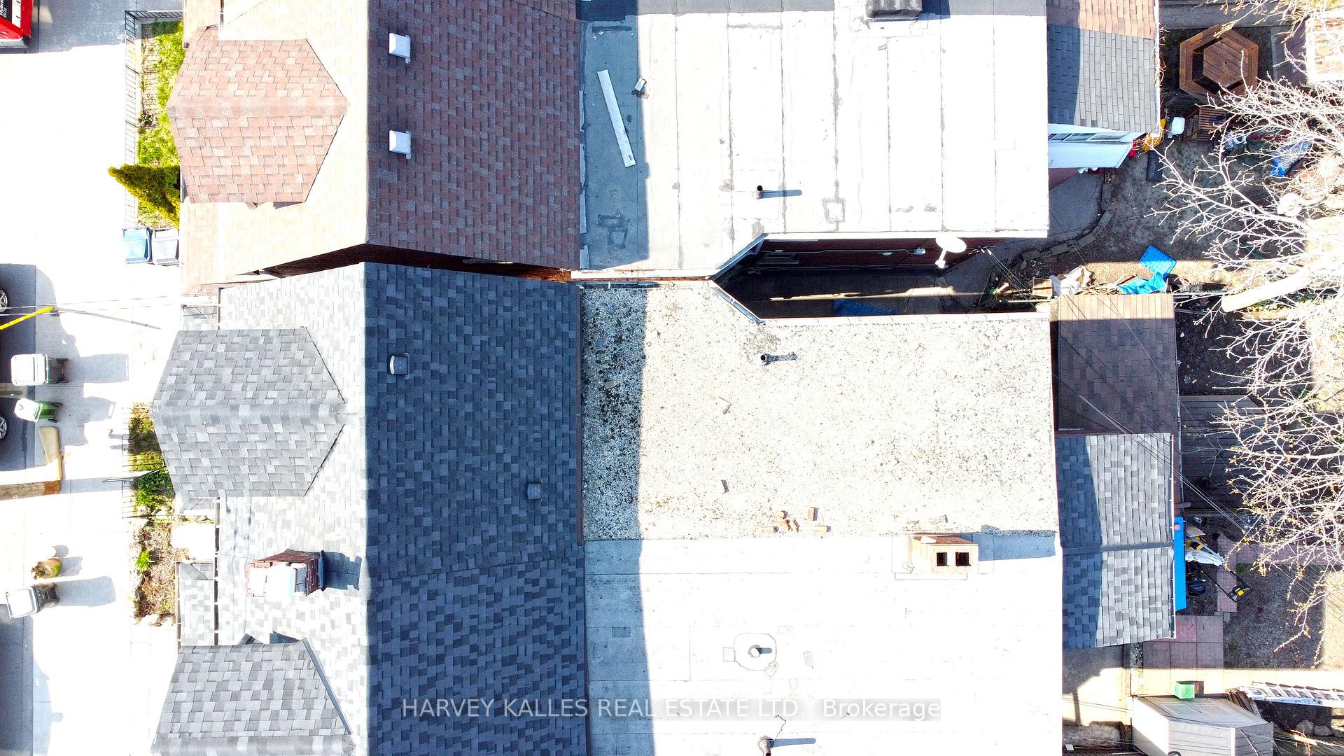 See all 27 photos
Property history
- $1,695TerminatedList: 2025-08-21|End: 2025-09-02|12 daysW12356892
- $2,195TerminatedList: 2025-08-21|End: 2025-08-31|10 daysW12356967
- $899,900TerminatedList: 2025-04-11|End: 2025-07-22|102 daysW12078893
Facts and features
- BasementApartment
- Price per sq ft~$514
- Water, sewerMunicipal
- Lot shapeRectangular
- 3 kitchens
- Hardwood floors
The homeSemi-Detached, 2 1/2 storey, 1,500–2,000 sq ft
- Type: Semi-Detached
- Style: 2 1/2 storey
- Living space: 1,500–2,000 sq ft
- Basement: Apartment
- View: City
InsideHardwood, Accessory apartment, Rooms above ground 8
- Flooring: Hardwood
- Features: Accessory apartment
- Rooms above ground: 8
- Rooms in the basement: 2
- Bedrooms: 3 + 1 in the basement
- Bathrooms: 3
- Kitchens: 3
Outside and lotBrick, Unknown, Unknown
- Exterior: Brick
- Roof: Unknown
- Foundation: Unknown
- Size: 17.03 × 91.61 ft
- Shape: Rectangular
Heating, water and powerForced air, gas, Municipal water, Municipal sewer
- Heating: Forced air, gas
- Water: Municipal water
- Sewer: Municipal sewer
Costs and taxesTaxes $5,200 a year, HST No HST, Hot water tanks
- Taxes, 2024: $5,200 a year
- HST: No HST
- Rental items: Hot water tanks
Included in the sale3 fridges, 3 stoves, All personal property of the tenants
- Included: 3 fridges, 3 stoves
- Not included: All personal property of the tenants
NearbyPublic transit
- Close to: Public transit
Listing detailsW12078893, Terminated, Apr 11, 2025
- MLS® number: W12078893
- Status: Terminated
- Listed on: Apr 11, 2025
- Days on market: 102
- Updated: Jul 22, 2025
- Possession: 2025-04-30 / 30-59 days
- Occupied by: Tenant
- Listing brokerage: HARVEY KALLES REAL ESTATE LTD.
About this home
1041 Ossington Avenue, Toronto (Dovercourt-Wallace Emerson-Junction), ON M6G 3V9
VACANT POSSESSION of main floor and 2nd/3rd floor! Endless potential in this solidly built semi-detached home in vibrant Wallace Emerson. Currently configured as three self-contained units 'with separate entrances this is a rare opportunity for investors, end users to convert back to single family, or multigenerational families looking to share space without sacrificing privacy. The main floor offers a charming 1-bedroom unit, the second and third floors feature a bright and spacious 2-bedroom layout with tons of natural light, while the basement hosts a cozy 1-bedroom suite. All three units have their own kitchens and bathrooms, with updated systems in place. One hydro meter. The total square footage including the basement is 2,247 sq ft (floorplan) Roof 2023, Eaves 2023, Furnace approx. 2006. Enjoy the low-maintenance backyard ideal for summer gatherings, a quiet morning coffee, or future landscaping dreams. Whether you're looking to convert the home back to a single-family residence, live in one unit and rent out the others, or fully capitalize on its income potential, the flexibility here is unmatched. Bonus: the main floor unit will be vacant April 30th, and the 2nd/3rd floor unit will be vacant May 31stgiving you immediate options. Both tenants have signed N11's. The Basement unit is month to month. Located just steps from transit, great schools, parks, and the growing mix of shops and restaurants along Dupont and Bloor. Walk to Lansdowne or Dufferin Station, or bike the nearby West Toronto Rail path. Wallace Emerson is evolving this is your chance to be part of its exciting transformation. Room measurements from floorplans (Houssmax), Lot measurements and legal description from Geowarehouse.
Ask about this home
A HOMEH agent will answer your questions about this home.
Around this home
Daily convenience, out of 100, from the distances below
Schools nearby
School rating, out of 10.
Helpful calculators
Your HOMEH agent

"Priced 13% under the Hestimate. I would see it this week."