

1045 Dovercourt Road
1045 Dovercourt Road
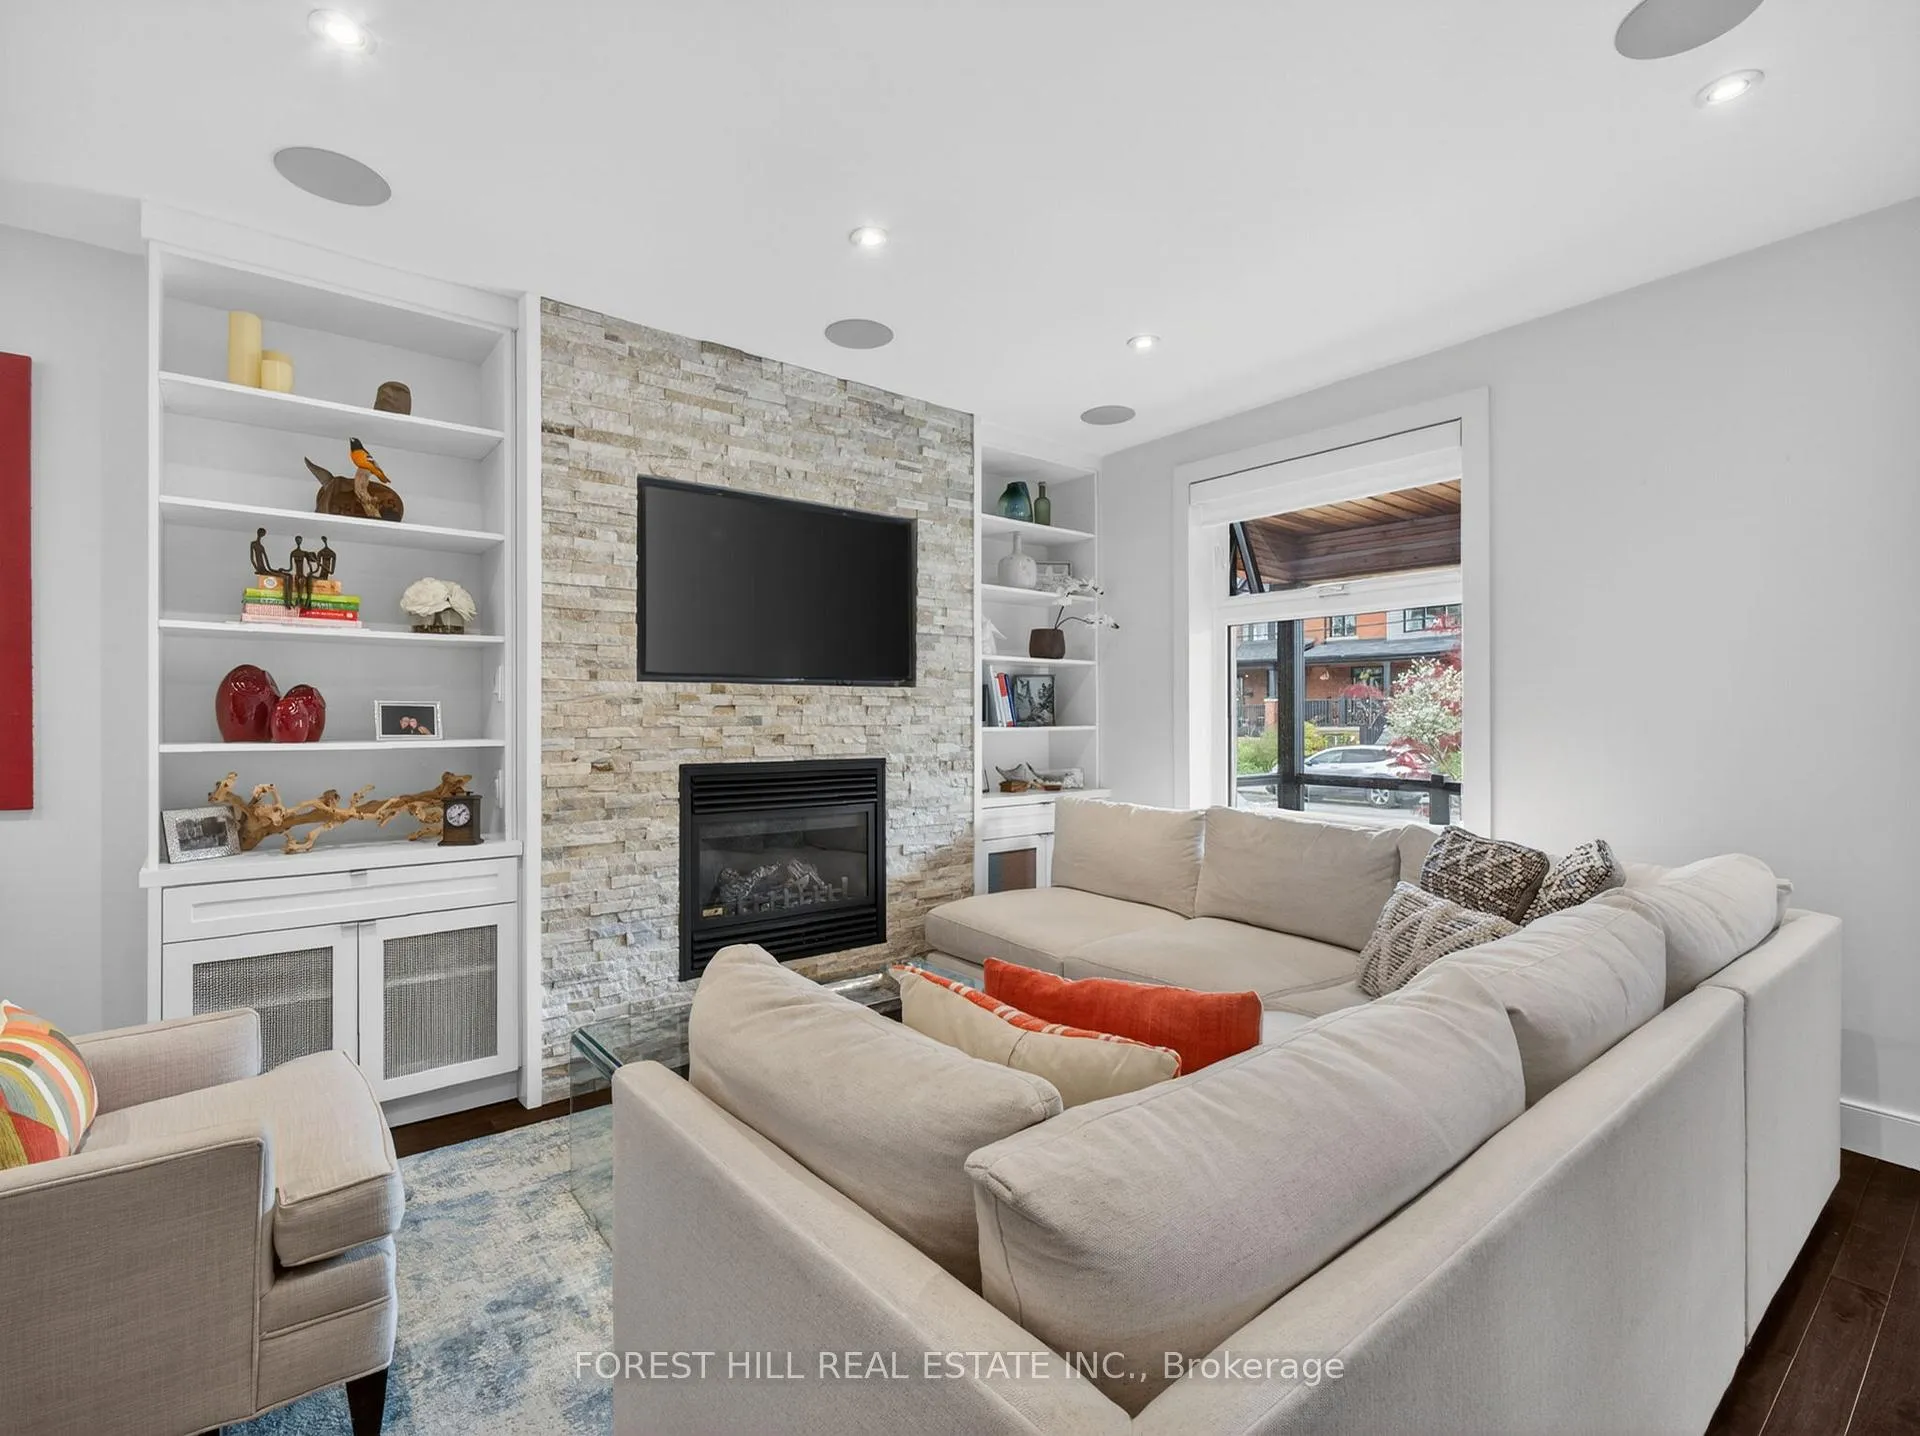 See all 43 photos
Property history
Facts and features
- BasementWalk-up
- Water, sewerMunicipal
- HeatingForced air
- CoolingCentral air
- Separate entrance
- Hardwood floors
- Fireplace
- Central air
The homeDetached, 3-storey, 1,500–2,000 sq ft
- Type: Detached
- Style: 3-storey
- Living space: 1,500–2,000 sq ft
- Basement: Separate entrance, finished, walk-up
- Waterfront: None
InsideFireplace Yes, natural gas, Hardwood, Vinyl, Upper level
- Fireplace: Yes, natural gas
- Flooring: Hardwood, Vinyl
- Laundry: Upper level
- Features: Carpet free, sump pump, storage, floor drain
- Rooms above ground: 7
- Bedrooms: 3
- Bathrooms: 4
- Kitchens: 1
Outside and lotStucco (plaster), Asphalt shingle, Concrete
- Exterior: Stucco (plaster)
- Roof: Asphalt shingle
- Foundation: Concrete
- Features: Hot tub, deck, paved yard, patio, porch
- Size: 22.53 × 132.22 ft
Parking2 Garage, Detached
- Spaces: 2 Garage
- Garage: Detached
Heating, water and powerForced air, gas, Central air, Municipal water
- Heating: Forced air, gas
- Cooling: Central air
- Water: Municipal water
- Sewer: Municipal sewer
Costs and taxesTaxes $7,812 a year, HST included in the price, Hot water tank $48/month
- Taxes, 2025: $7,812 a year
- HST: HST included in the price
- Rental items: Hot water tank $48/month
Included in the saleAll stainless steele appliances: bosch 4-burner gas stove, bosch hood fan, lg french door fridge w water & ice dispenser, lg dishwasher, lg microwave. amana front-load washer/dryer. all electric light fixtures, all window coverings (curtains/blinds). living room: custom b/i media unit, wall mounted samsung tv, 5 built-in speakers & pioneer amp. closet in bedroom 2. basement: chest freezer, metal shelving unit in storage area. ecobee thermostat, ring doorbell, google nest cameras (3 in backyard, 1 on front porch). backyard: free-standing 5-seater hot-tub, string lights, custom built wood seating area w cushions(in as-is condition), propane fire-pit table (in as-is condition), vermont castings propane bbq (in as-is condition). garage door opener and 2 remotes.
- Included: All stainless steele appliances: bosch 4-burner gas stove, bosch hood fan, lg french door fridge w water & ice dispenser, lg dishwasher, lg microwave. amana front-load washer/dryer. all electric light fixtures, all window coverings (curtains/blinds). living room: custom b/i media unit, wall mounted samsung tv, 5 built-in speakers & pioneer amp. closet in bedroom 2. basement: chest freezer, metal shelving unit in storage area. ecobee thermostat, ring doorbell, google nest cameras (3 in backyard, 1 on front porch). backyard: free-standing 5-seater hot-tub, string lights, custom built wood seating area w cushions(in as-is condition), propane fire-pit table (in as-is condition), vermont castings propane bbq (in as-is condition). garage door opener and 2 remotes.
NearbyFenced yard, public transit, park, school, hospital, place of worship
- Close to: Fenced yard, public transit, park, school, hospital, place of worship
Listing detailsW13213876, Sold, May 29, 2026
- MLS® number: W13213876
- Status: Sold
- Listed on: May 29, 2026
- Days on market: 7
- Updated: Jun 5, 2026
- Possession: Flexible
- Occupied by: Owner
- Listing brokerage: FOREST HILL REAL ESTATE INC.
About this home
1045 Dovercourt Road, Toronto (Dovercourt-Wallace Emerson-Junction), ON M6H 2X7
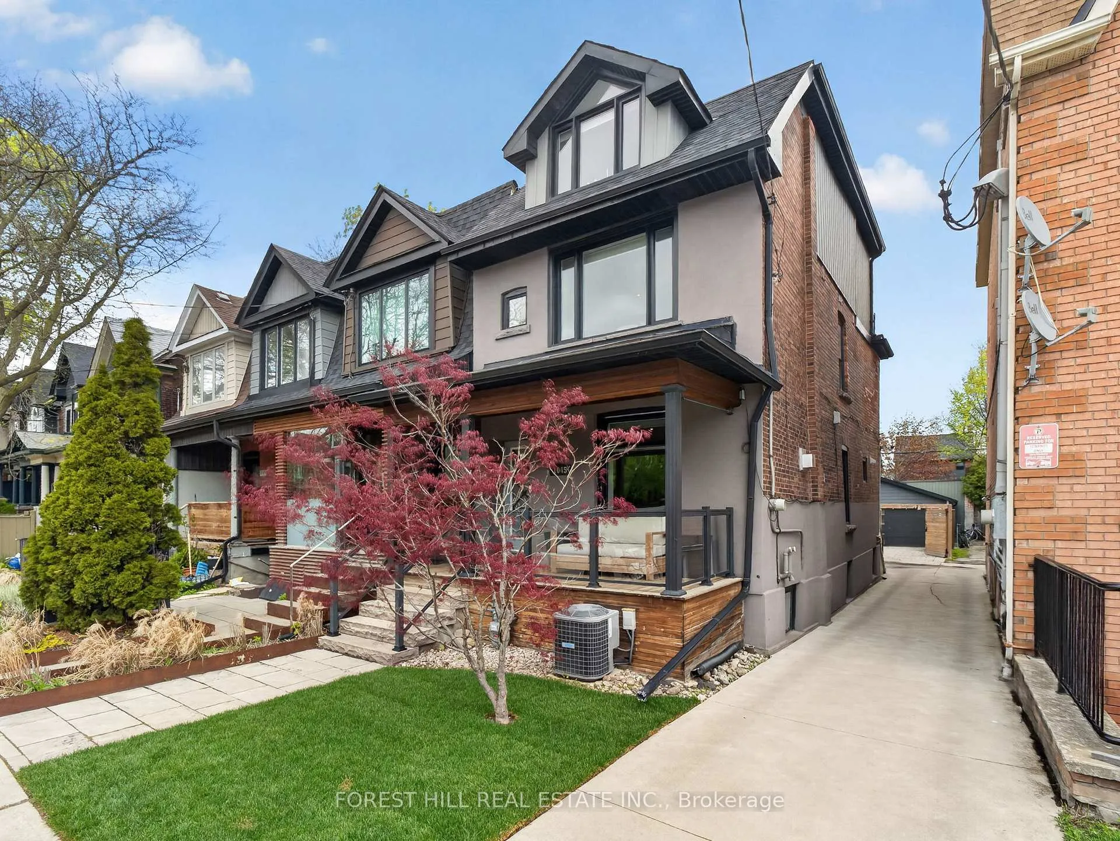
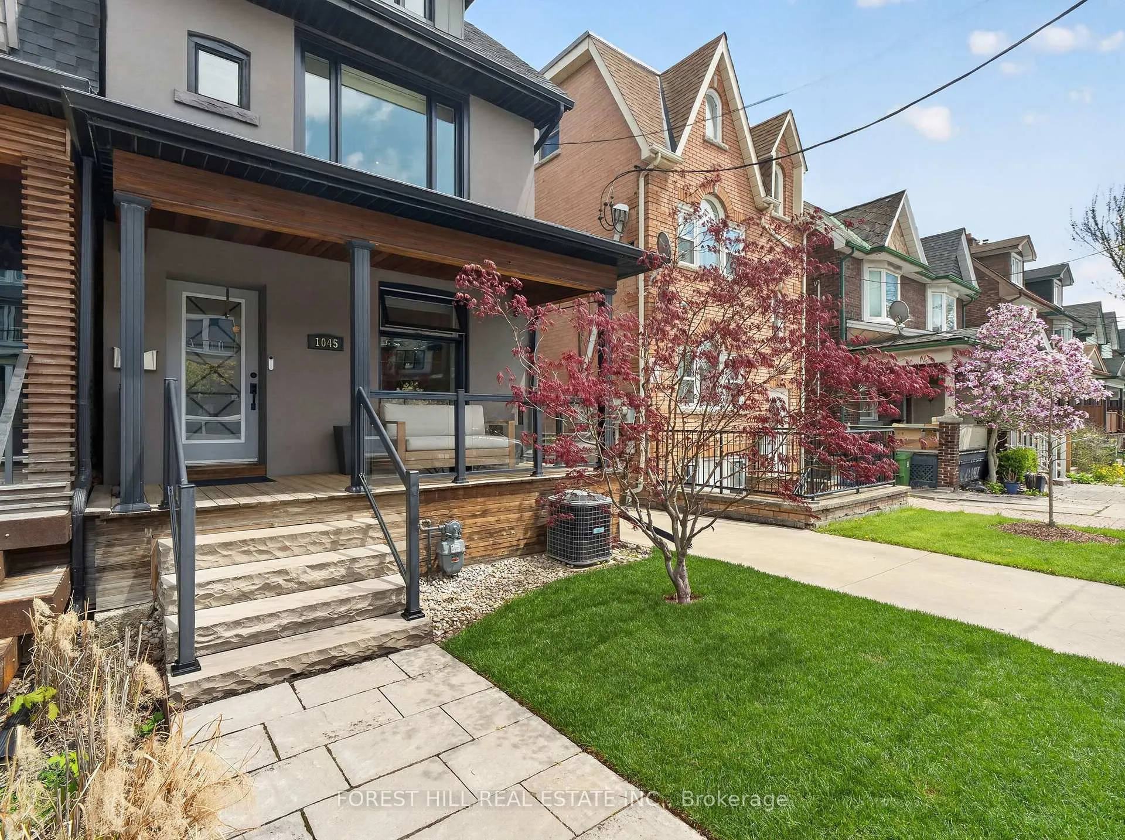
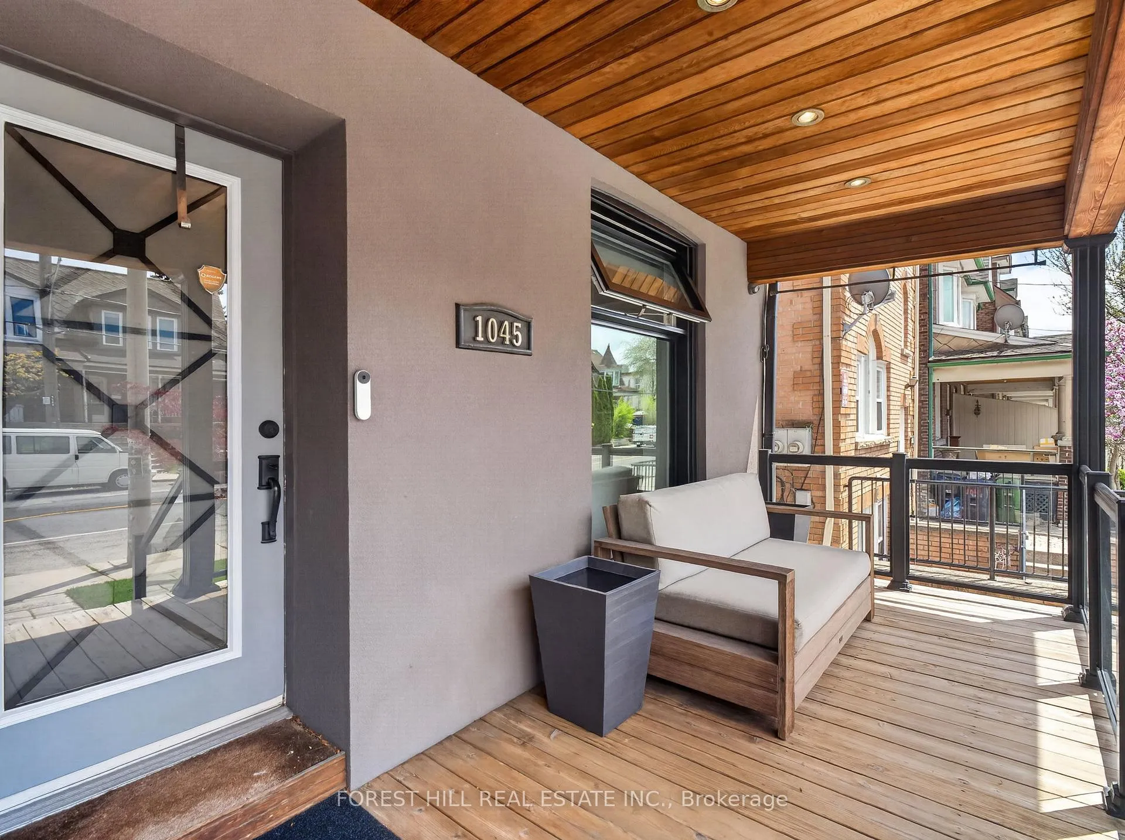
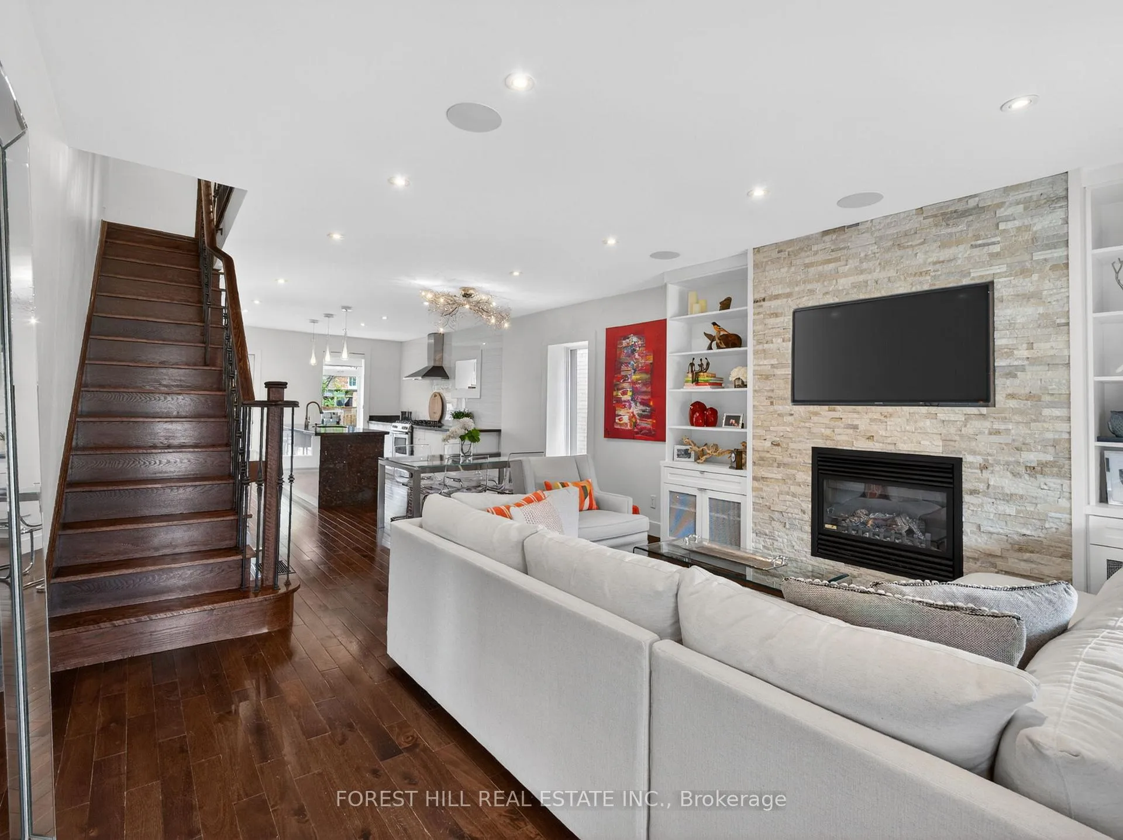
Experience Turnkey Living In The Heart Of Toronto's Vibrant Dovercourt-Wallace Emerson-Junction Neighbourhood. Step Inside To Soaring Comfort And Sophistication With Rich Hardwood Floors, Elegant Pot Lights, Custom Built-In Media Centre, 5-Speaker Surround Sound, An Airy Open-Concept Layout Designed For Both Everyday Living And Effortless Entertaining. Beautifully Renovated, Detached Home Seamlessly Blends Timeless Charm With Modern Luxury, Offering 3 Spacious Bedrooms, 3 Stylish Ensuite Bathrooms, And Thoughtfully Curated Finishes Throughout! The Chef-Inspired Custom Kitchen Features Granite Counters, Extended Pantry With Slide-Out Drawers, Huge Centre Island, Stainless Steele Appliances & Gas Stove Which Flows Seamlessly To An Incredible Backyard Oasis Featuring A Large Deck, Cozy Custom-Curated Sitting Area With Fire Pit, And A Year-Round Hot Tub - Your Own Private Retreat In The City - WOW! The Entire Third Floor Is Dedicated To A Stunning Primary Spa-Like Retreat Complete With A Custom 5-Pc Ensuite That Features Heated Floors, Oversized Free-Standing Soaker Tub, Custom Walk-Through Closet, Skylight & Terrace Creating A Bright And Tranquil Sanctuary Flooded With Natural Light! Convenience Meets Functionality With Second-Floor Laundry, Generous Storage Solutions & A Beautifully Finished Basement Offering Additional Rec Space, Storage And A Separate Walk-Up Entrance. Outside, Enjoy Exceptional Curb Appeal With A Custom Charming Front Porch Featuring Pot Lights And The Rare Bonus Of A Detached One-And-A-Half-Car Garage. Located In One Of Toronto's Most Sought-After West-End Communities, Close To Parks, Transit, Cafes, Shops, And Excellent Schools, This Exceptional Home Is Truly Move-In Ready And Offers The Perfect Balance Of Comfort, Style, And Urban Convenience!
Ask about this home
A HOMEH agent will answer your questions about this home.
Around this home
Daily convenience, out of 100, from the distances below
Schools nearby
School rating, out of 10.
Helpful calculators
Your HOMEH agent

"I would see it this week."