

Unit 2207, 1185 Dupont Avenue
Unit 2207, 1185 Dupont Avenue
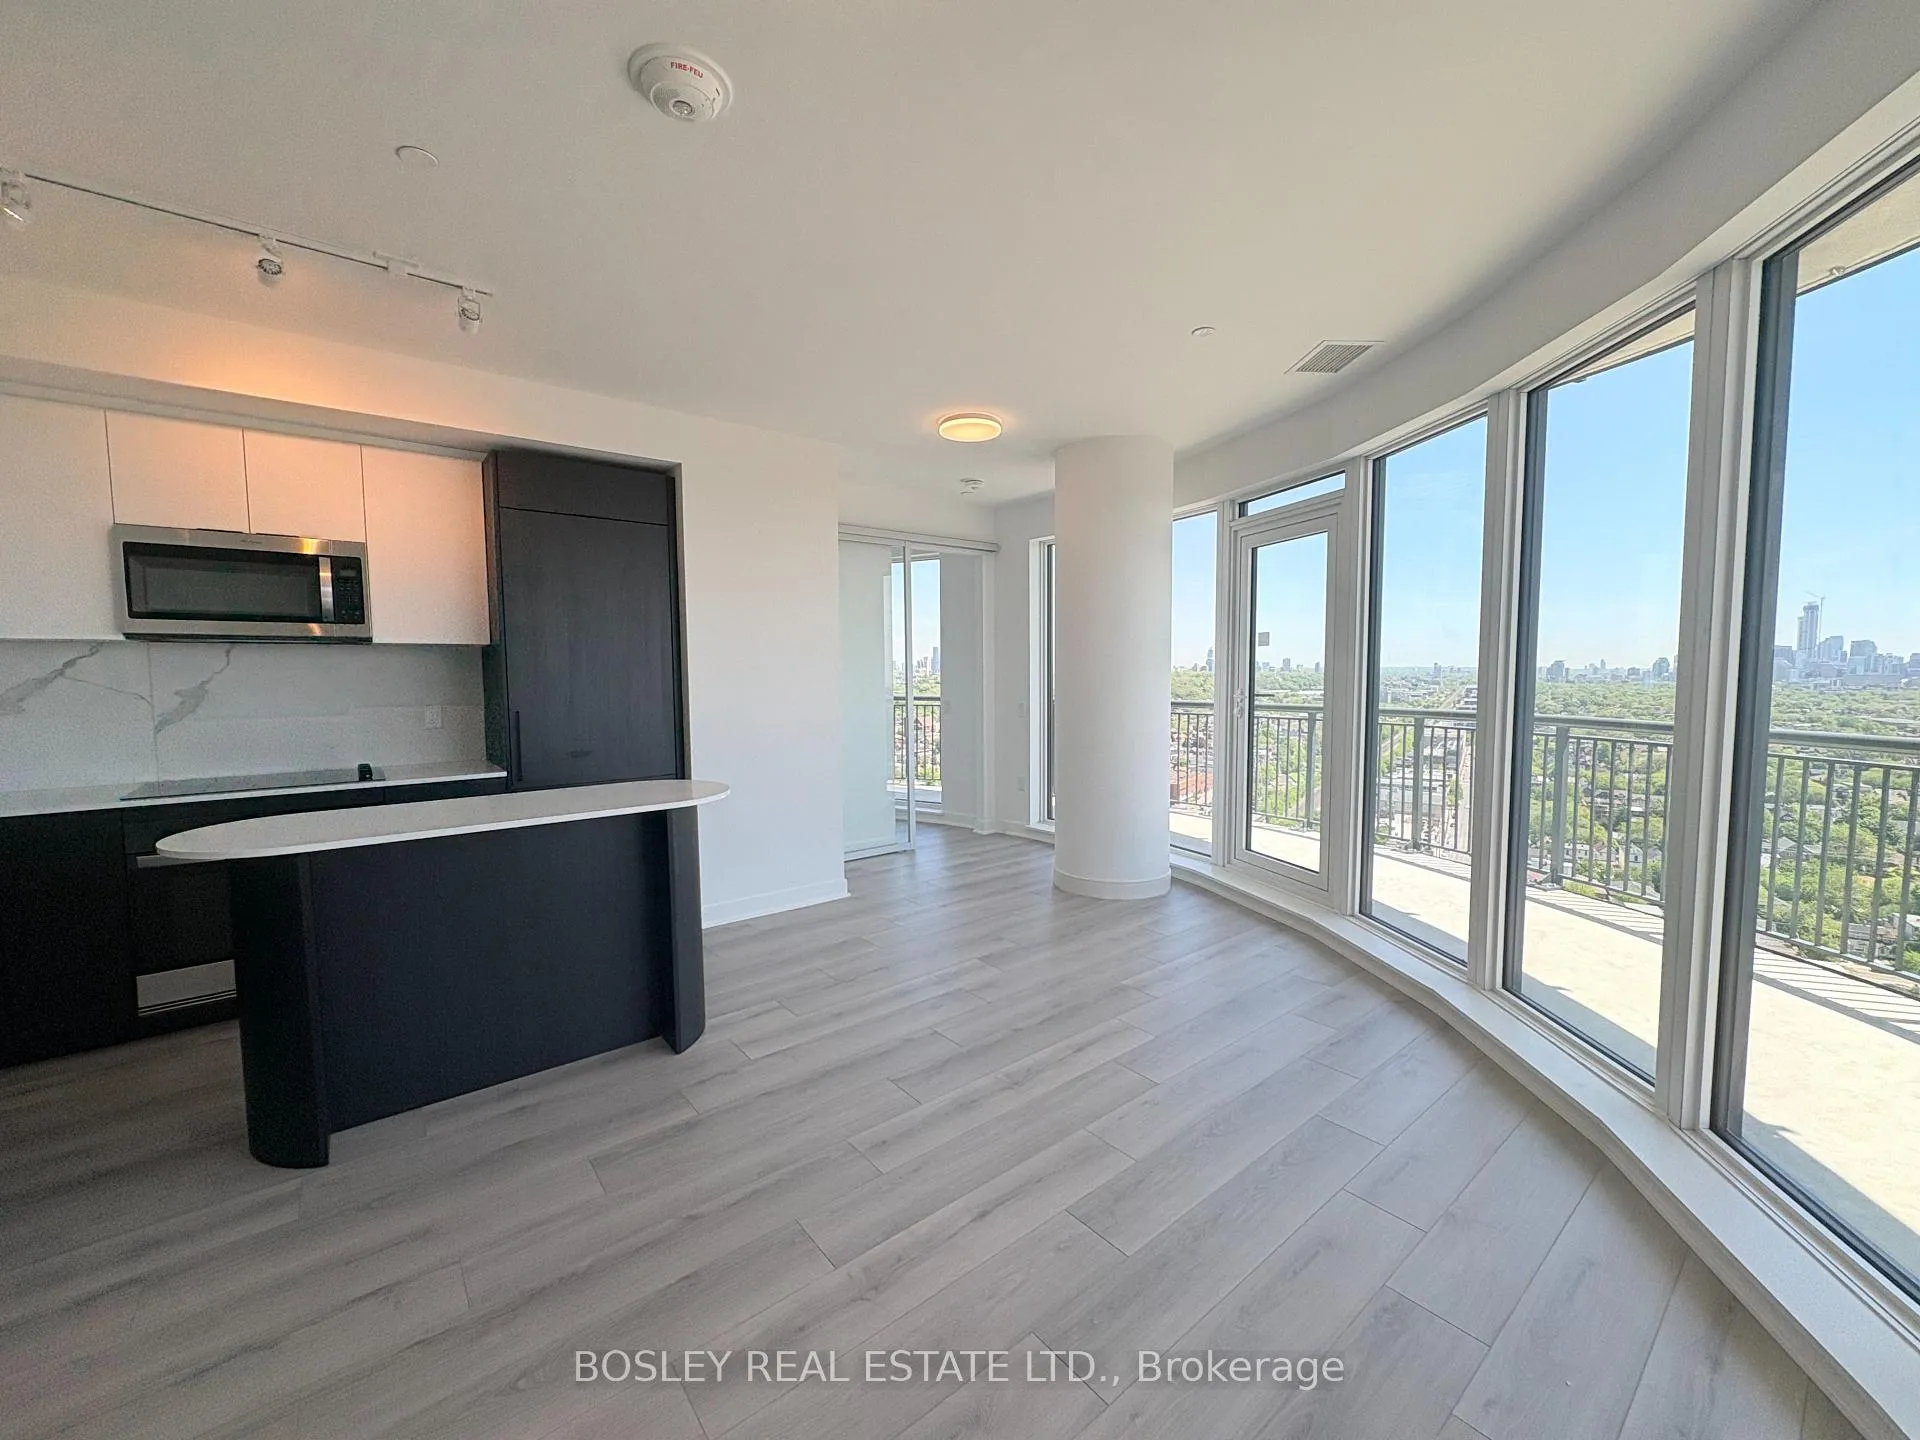 See all 25 photos
Property history
Facts and features
- ExposureSouth
- LaundryIn-suite
- LockerOwned
- BalconyOpen
- Central air
The homeCondo Apartment, Apartment, 900–999 sq ft
- Type: Condo Apartment
- Style: Apartment
- Living space: 900–999 sq ft
- Basement: None
- Exposure: South
- View: Lake, skyline
InsideWindow floor to ceiling, In-suite laundry, Carpet free, floor drain, intercom, primary bedroom - main floor, storage area lockers
- Flooring: Window floor to ceiling
- Laundry: In-suite laundry
- Features: Carpet free, floor drain, intercom, primary bedroom - main floor, storage area lockers
- Rooms above ground: 5
- Bedrooms: 3
- Bathrooms: 2
- Kitchens: 1
OutsideConcrete, Open
- Exterior: Concrete
- Balcony: Open
Parking and locker2 Parking, Underground, Parking type Owned
- Spaces: 2 Parking
- Garage: Underground
- Parking type: Owned
- Driveway: Underground
- Locker: Owned
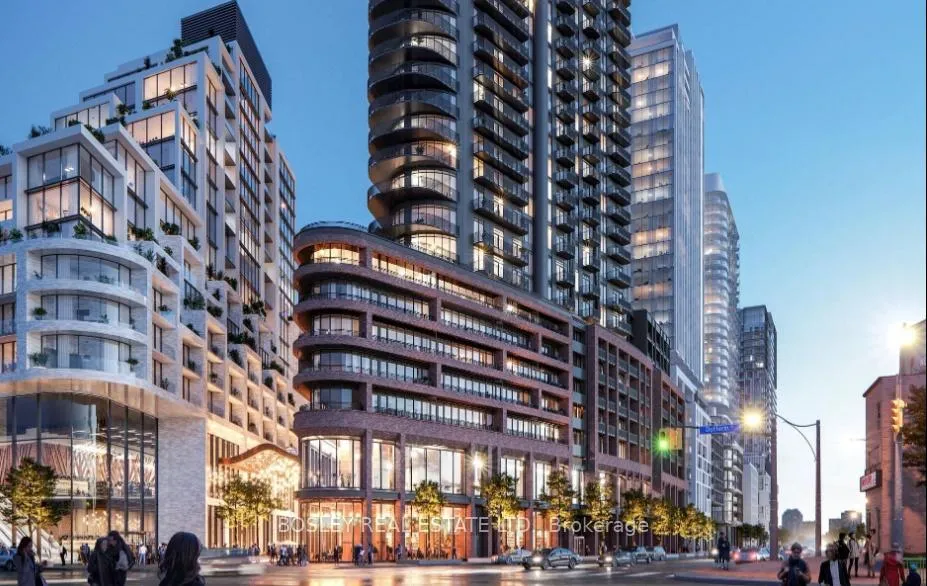
BuildingGalleria 3 Condos, Storeys 31, Units 429
- Name: Galleria 3 Condos
- Storeys: 31
- Units: 429
- Registered: 2026
- Condo corporation: 0
- Pets: Allowed
Heating, water and powerForced air, gas, Central air
- Heating: Forced air, gas
- Cooling: Central air
Rent and termsRent $3,800 a month, Entire property, Unfurnished
- Rent: $3,800 a month
- Space for rent: Entire property
- Furnished: Unfurnished
- Lease: 12 months
- Rent includes: Building maintenance, common elements, high speed internet, parking
IncludedExisting fridge, stove, dishwasher, microwave/range hood, washer & dryer, all elf's, (2) parking spaces, (1) locker.
- Included: Existing fridge, stove, dishwasher, microwave/range hood, washer & dryer, all elf's, (2) parking spaces, (1) locker.
Listing detailsW13214868, Rented, May 29, 2026
- MLS® number: W13214868
- Status: Rented
- Listed on: May 29, 2026
- Days on market: 11
- Updated: Jun 9, 2026
- Possession: 2026-06-01 / Immediate
- Occupied by: Vacant
- Listing brokerage: BOSLEY REAL ESTATE LTD.
About this home
Unit 2207, 1185 Dupont Avenue, Toronto (Dovercourt-Wallace Emerson-Junction), ON M6H 0G5
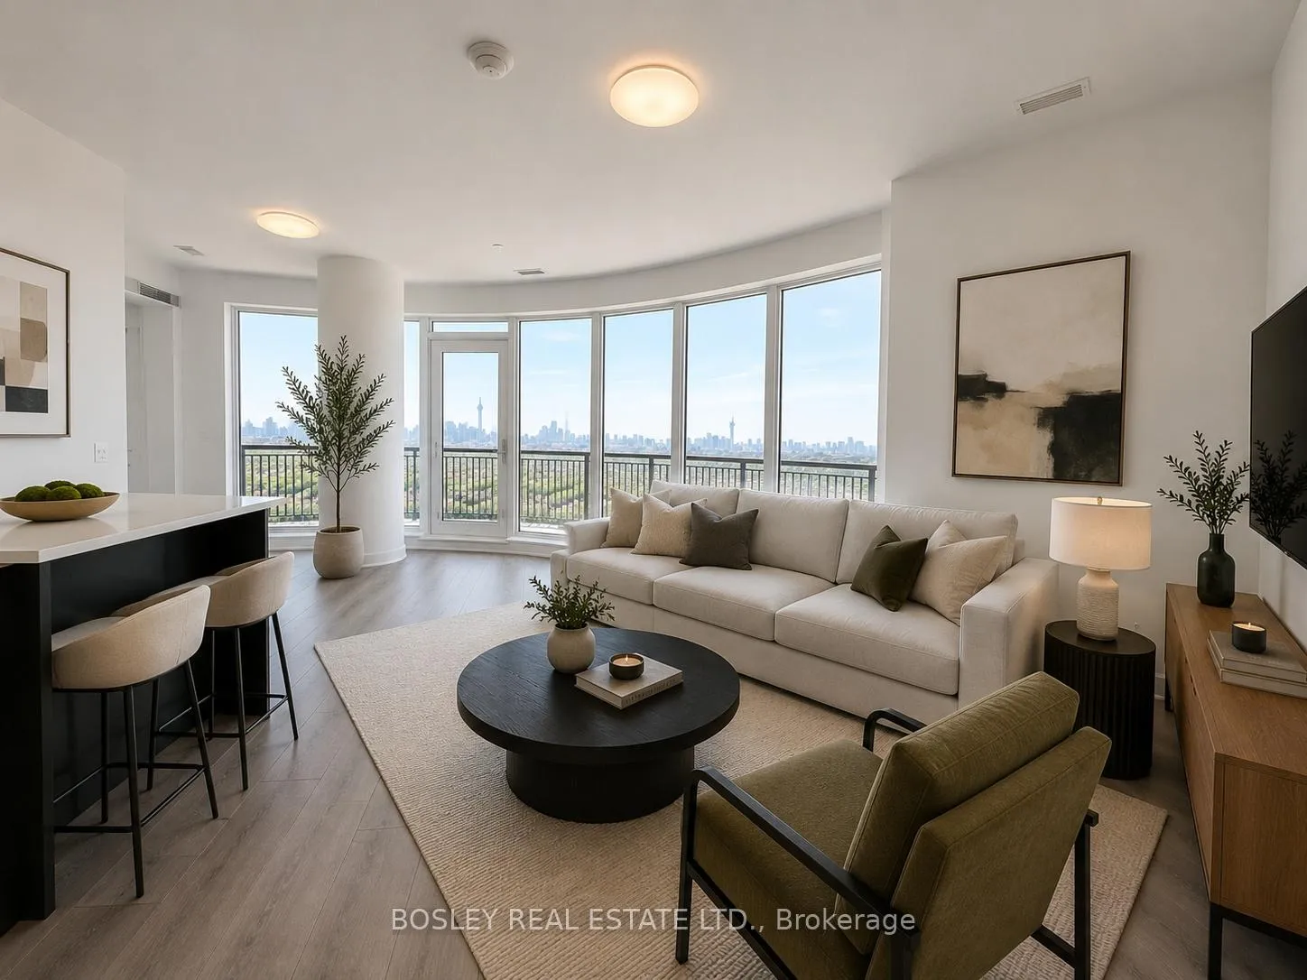
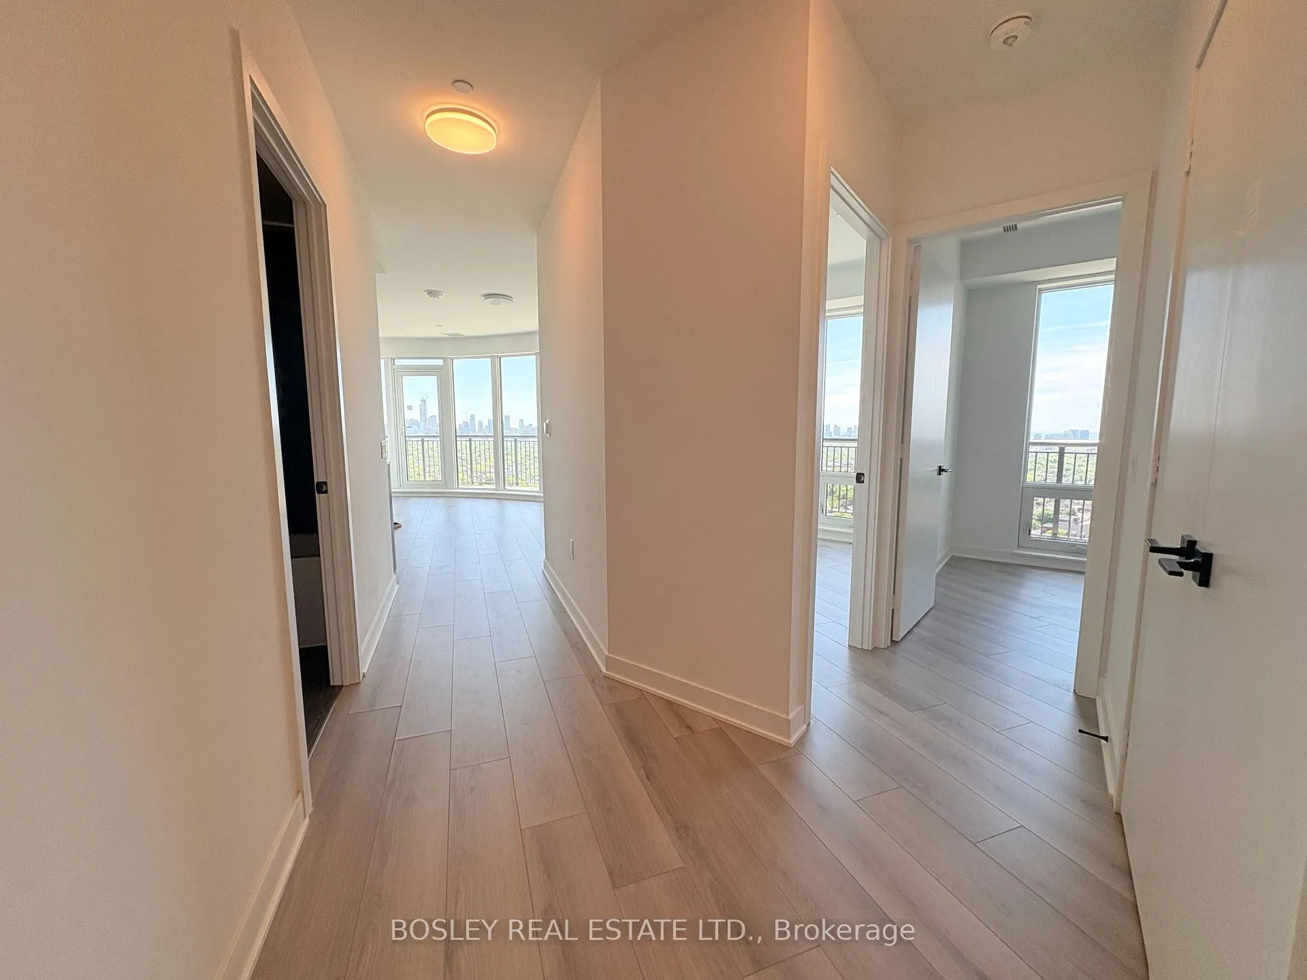
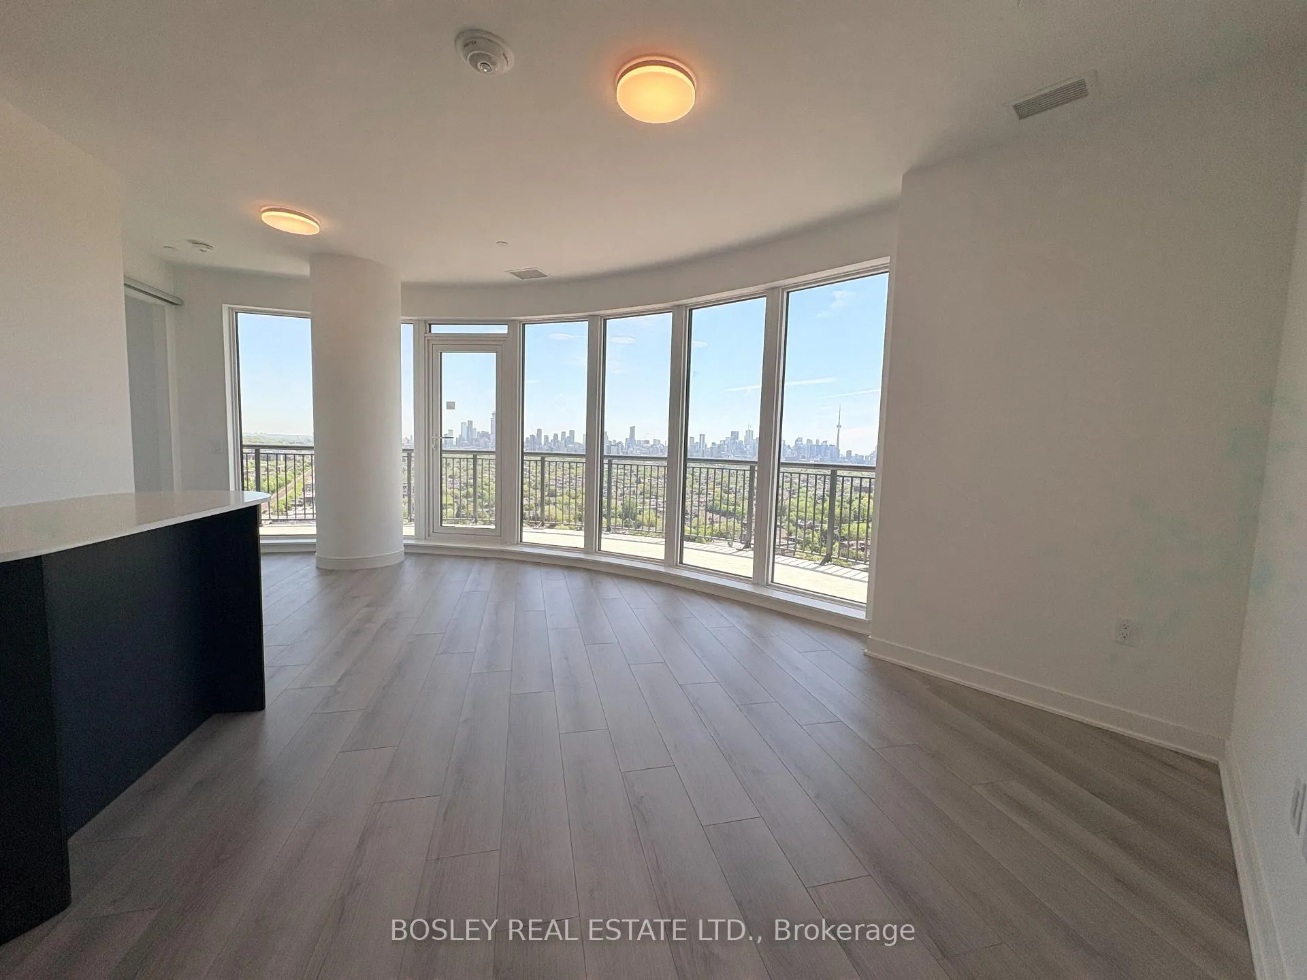
Experience elevated city living in this brand new 3-bedroom, 2-bathroom residence offering breathtaking panoramic views of the Toronto skyline, CN Tower, and Lake Ontario. Thoughtfully designed with a highly functional layout, this suite seamlessly blends style and comfort for modern living. The contemporary kitchen features a sleek centre island, perfect for casual dining, entertaining, or everyday functionality. Bright and spacious living areas are framed by expansive windows that flood the home with natural light while showcasing the spectacular views from every angle. All three bedrooms are well-proportioned and include overhead lighting for added comfort and convenience. The spacious primary suite offers a peaceful retreat complete with a walk-in closet and a beautifully appointed 4-piece ensuite bath. Additional highlights include two EV parking spots, a rare and valuable feature in the city, along with premium finishes throughout and the peace of mind that comes with brand new construction. An exceptional opportunity to live in a sophisticated urban home with iconic views in one of Toronto's newest luxury buildings.
Ask about this home
A HOMEH agent will answer your questions about this home.
Know more about Galleria 3 Condos
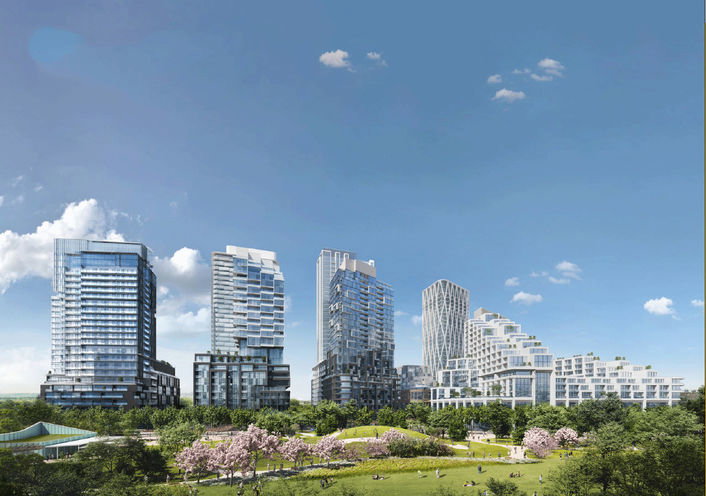
Condo building · 1185 Dupont Street
Galleria 3 Condos is a 31-storey condo with 429 suites, built in 2026 by Almadev. Right now 6 for sale and 12 for rent are on the market here.
- 31storeys
- 429suites
- 2026built
No similar units for rent in Galleria 3 Condos right now.
Around this home
Daily convenience, out of 100, from the distances below
Schools nearby
School rating, out of 10.
Helpful calculators
Your HOMEH agent

"I would see it this week."