

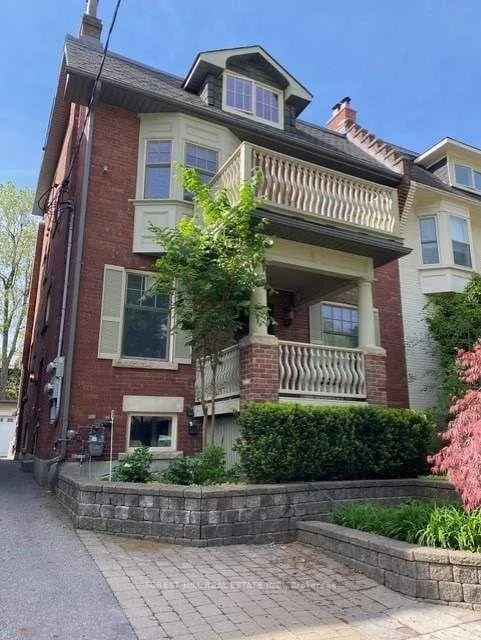
B2-Lower, 105 Balmoral Avenue
Detached Rented
1/16B2-Lower, 105 Balmoral Avenue
Detached Rented
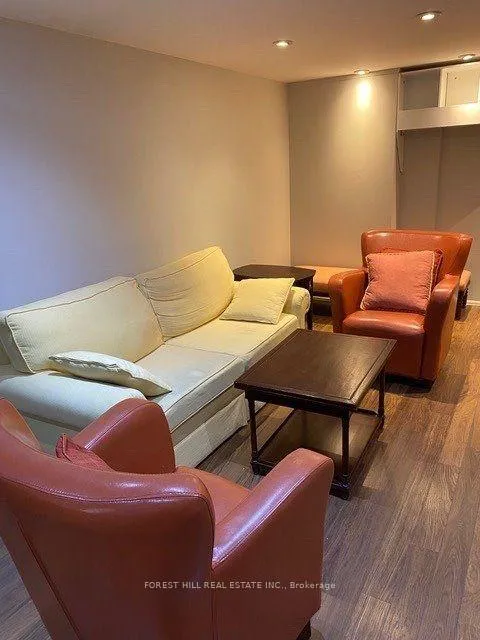
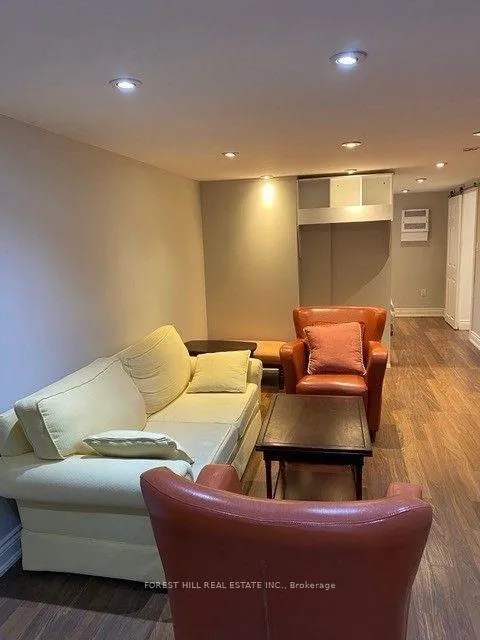
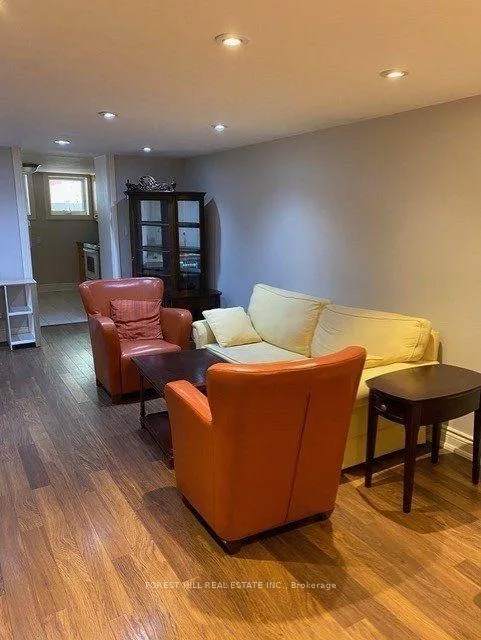
 See all 16 photos
1 Bedroom
1 Bathroom
0 Garage
<700 sq.ft
Basement
— Unit
Property history
Facts and features
- BasementApartment
- Lease term12 months
- FurnishedUnfurnished
- LaundryCoin operated
What stands out
- Central air
The homeDetached, 3-storey, Under 700 sq ft
- Type: Detached
- Style: 3-storey
- Living space: Under 700 sq ft
- Basement: Apartment
InsideCoin operated, lower level, Carpet free, Rooms above ground 4
- Laundry: Coin operated, lower level
- Features: Carpet free
- Rooms above ground: 4
- Bedrooms: 1
- Bathrooms: 1
- Kitchens: 1
Outside and lotBrick, Other, Other
- Exterior: Brick
- Roof: Other
- Foundation: Other
ParkingPrivate
- Driveway: Private
Heating, water and powerForced air, gas, Central air, Municipal water
- Heating: Forced air, gas
- Cooling: Central air
- Water: Municipal water
- Sewer: Municipal sewer
Rent and termsRent $1,650 a month, Basement, Unfurnished
- Rent: $1,650 a month
- Space for rent: Basement
- Furnished: Unfurnished
- Lease: 12 months
- Paid: Monthly
- Rent includes: Heat, water, common elements
- Deposit: Required
- Credit check: Required
- Employment letter: Required
- Rental application: Required
- References: Required
IncludedStove, fridge, dishwasher, above the range microwave. furnished five-plex with a lovely community of tenants.
- Included: Stove, fridge, dishwasher, above the range microwave. furnished five-plex with a lovely community of tenants.
Listing detailsC12736262, Rented, Jan 28, 2026
- MLS® number: C12736262
- Status: Rented
- Listed on: Jan 28, 2026
- Days on market: 7
- Updated: Feb 4, 2026
- Possession: 30-59 days
- Occupied by: Tenant
- Listing brokerage: FOREST HILL REAL ESTATE INC.
About this home
B2-Lower, 105 Balmoral Avenue, Toronto (Yonge-St. Clair), ON M4V 1J5
Carpet Free
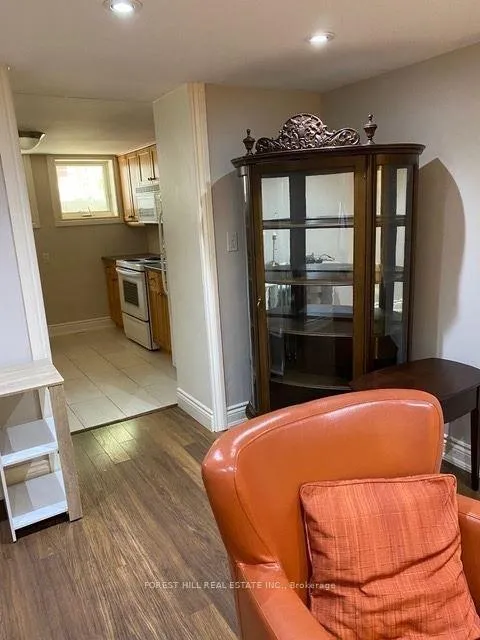
Lovely, renovated and freshly painted lower level executive suite in high demand Summerhill. Large Open Plan Living Space with High Ceilings, large Bedroom with built-ins, Dishwasher. Walk-up to yard, easy to walk to Summerhill or Rosedale Subway Stations. Yorkville a short distance. Steps to all the Amenities on Yonge Street. Well managed and attended to!
Read more
Ask about this home
A HOMEH agent will answer your questions about this home.
Ask a question
Around this home
Yonge & St. Clair
Errands
Transit
Parks
Schools
Daily convenience, out of 100, from the distances below
ParkAmsterdam Square · 15 within 1 km6 min walk357 m
GroceryLongo's4 min walk252 m
SchoolBrown Junior Public School5 min walk310 m
Train stationDeer Park Crescent4 min walk237 m
PharmacyPharmasave6 min walk340 m
Cafés & foodStarbucks · 15 within 1 km4 min walk245 m
Gym & rec centreGoodLife Fitness8 min walk469 m
LibraryToronto Public Library - Deer Park9 min walk566 m
WalkDriveStraight-line distance, open map data
Grocery0.3 km
Park0.4 km
Coffee0.2 km
Dining0.3 km
Gym0.5 km
Deer Park Crescent0.2 km
Schools nearby
School rating, out of 10.
Brown Junior Public Schoolelementary · Public · 0.3 km
8.0/10Excellent
De la Salle Collegeelementary · Private · 0.3 km
—
York School, theelementary · Private · 0.4 km
—
Contact agent
Helpful calculators
Rent vs buy
Affordability
Mortgage
Down payment
Stress test
CMHC insurance
Your HOMEH agent

NimaHOMEH agent · Toronto
"I would see it this week."
Ask Nima