

9 Gange Avenue
9 Gange Avenue
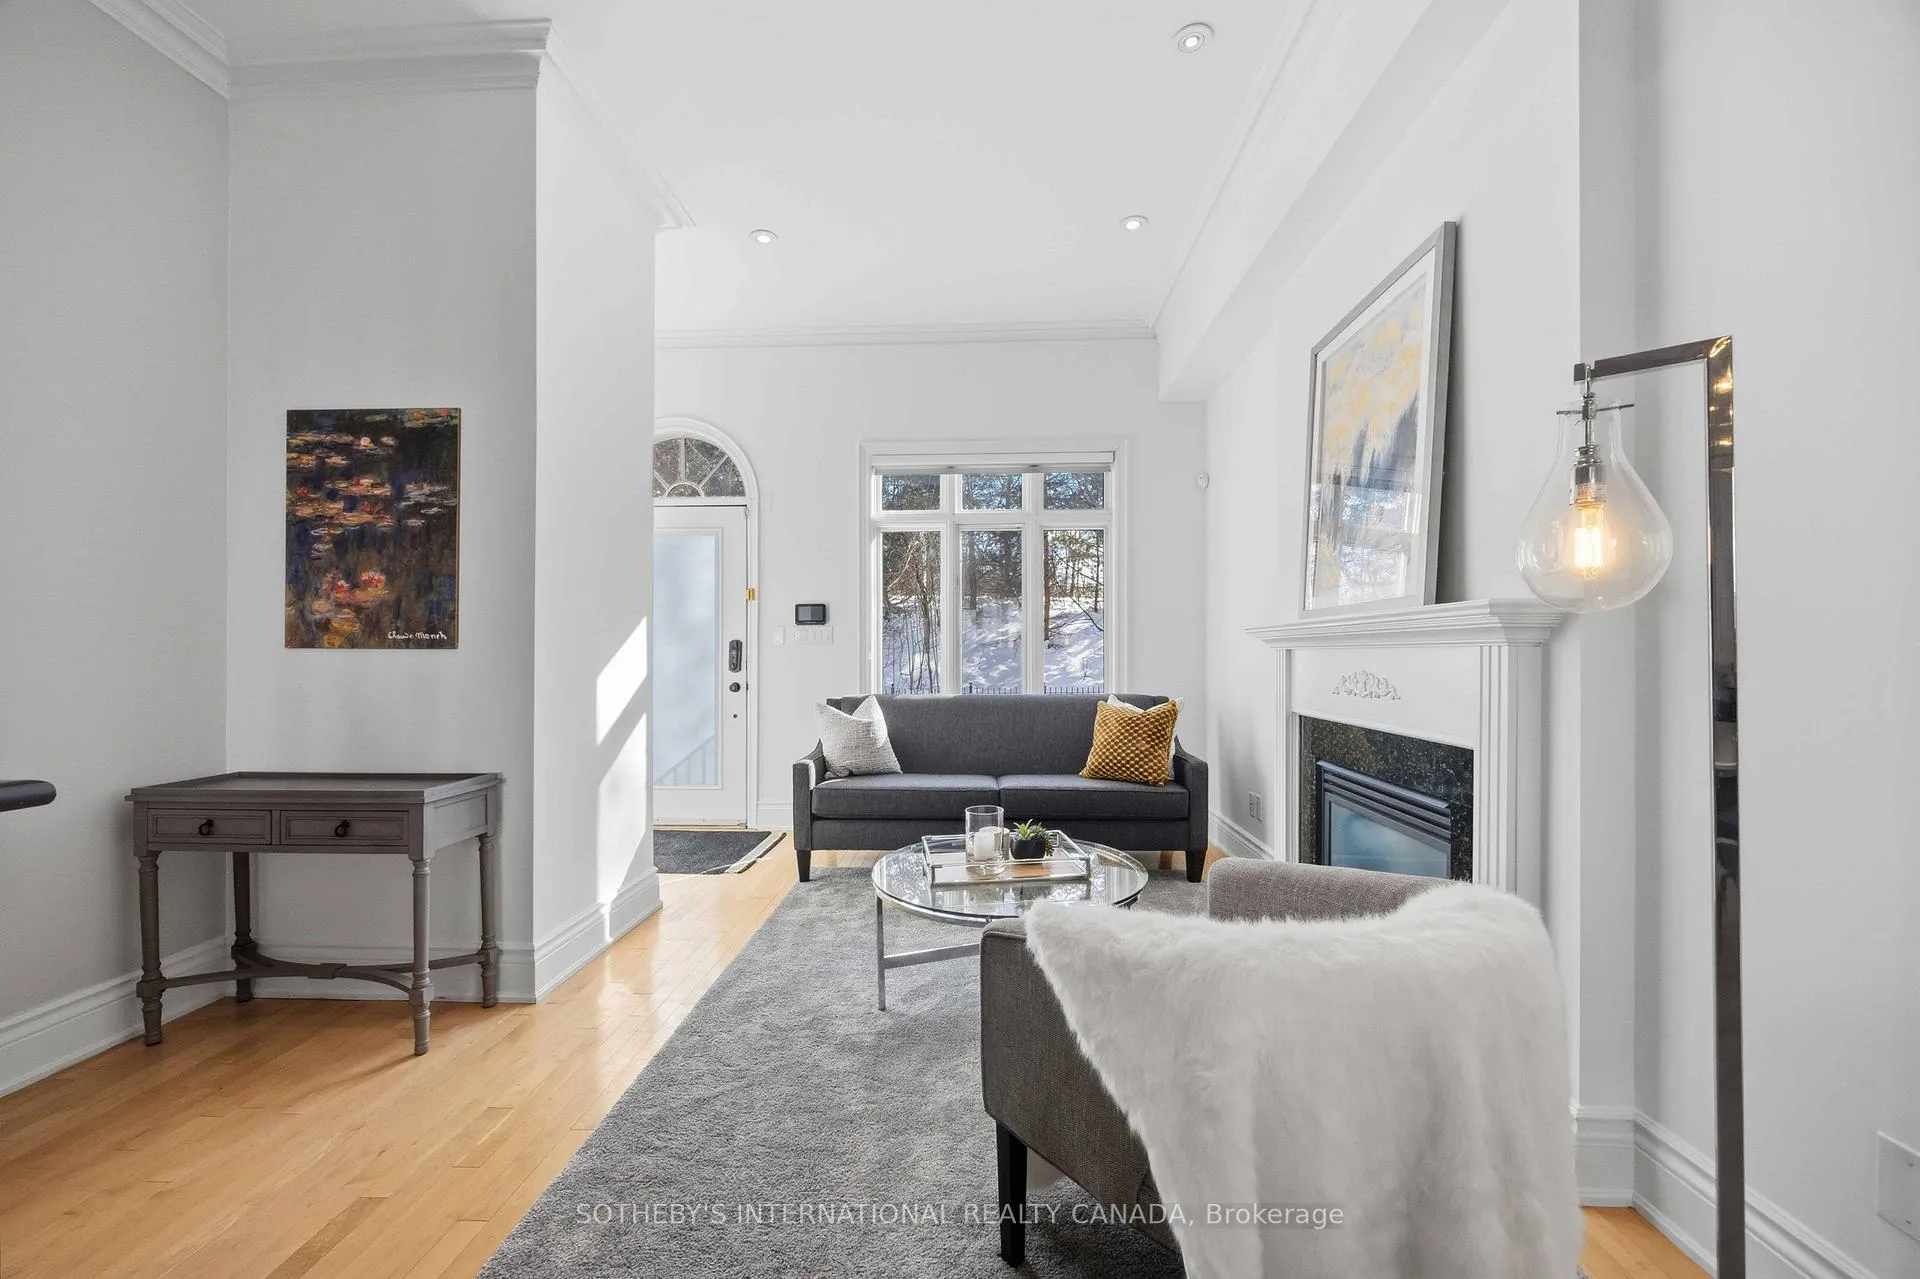 See all 34 photos
Property history
Facts and features
- BasementFinished
- Age of home16–30 years
- Water, sewerMunicipal
- HeatingForced air
- Hardwood floors
- Central air
The homeSemi-Detached, 3-storey, Age 16–30 years
- TypeSemi-Detached
- Style3-storey
- Age16–30 years
- Living space1,500–2,000 sq ft
- BasementFinished
InsideHardwood, Heated, Marble, Rooms above ground 7, Rooms in the basement 1
- FlooringHardwood, Heated, Marble
- Rooms above ground7
- Rooms in the basement1
- Bedrooms3
- Bathrooms3
- Kitchens1
Outside and lotBrick, stucco (plaster), Flat, Concrete
- ExteriorBrick, stucco (plaster)
- RoofFlat
- FoundationConcrete
- Size16 × 63.08 ft
Parking1 Garage, Built-in, Private
- Spaces1 Garage
- GarageBuilt-in
- DrivewayPrivate
Heating, water and powerForced air, gas, Central air, Municipal water
- HeatingForced air, gas
- CoolingCentral air
- WaterMunicipal water
- SewerMunicipal sewer
Costs and taxesTaxes $9,388 a year, HST included in the price, Hot water tank
- Taxes, 2025$9,388 a year
- HSTHST included in the price
- Rental itemsHot water tank
Included in the saleFisher and paykel fridge and freezer, miele dishwasher, ge gas range, fisher and paykel microwave and hood, washer and dryer, all light fixtures, all window coverings, ac + furnace equipement, tv + mount in basment, eco bee smart thermostat + 3 google nest, google door bell, 2 x tv _ mount in primary bedroom and second floor den
- IncludedFisher and paykel fridge and freezer, miele dishwasher, ge gas range, fisher and paykel microwave and hood, washer and dryer, all light fixtures, all window coverings, ac + furnace equipement, tv + mount in basment, eco bee smart thermostat + 3 google nest, google door bell
- Not included2 x tv _ mount in primary bedroom and second floor den
NearbyHospital, park, place of worship, public transit, school
- Close toHospital, park, place of worship, public transit, school
Listing detailsC12758154, Sold, Feb 4, 2026
- MLS® numberC12758154
- StatusSold
- Listed onFeb 4, 2026
- Days on market42
- UpdatedMar 18, 2026
- Possession2026-03-04 / Flexible
- Occupied byOwner
- Listing brokerageSOTHEBY'S INTERNATIONAL REALTY CANADA
About this home
9 Gange Avenue, Toronto (Yonge-St. Clair), ON M4V 2B4
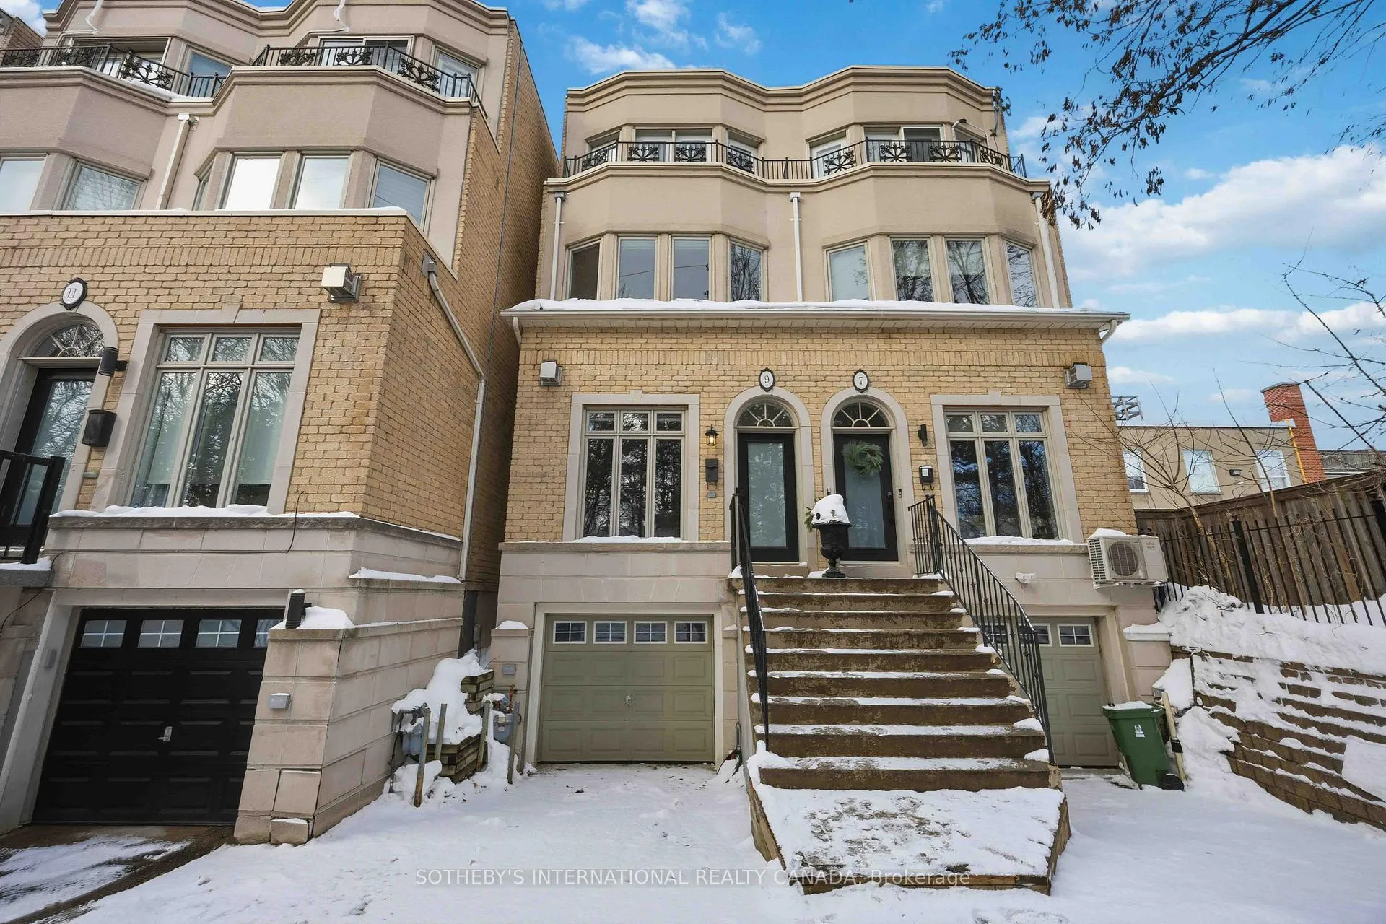
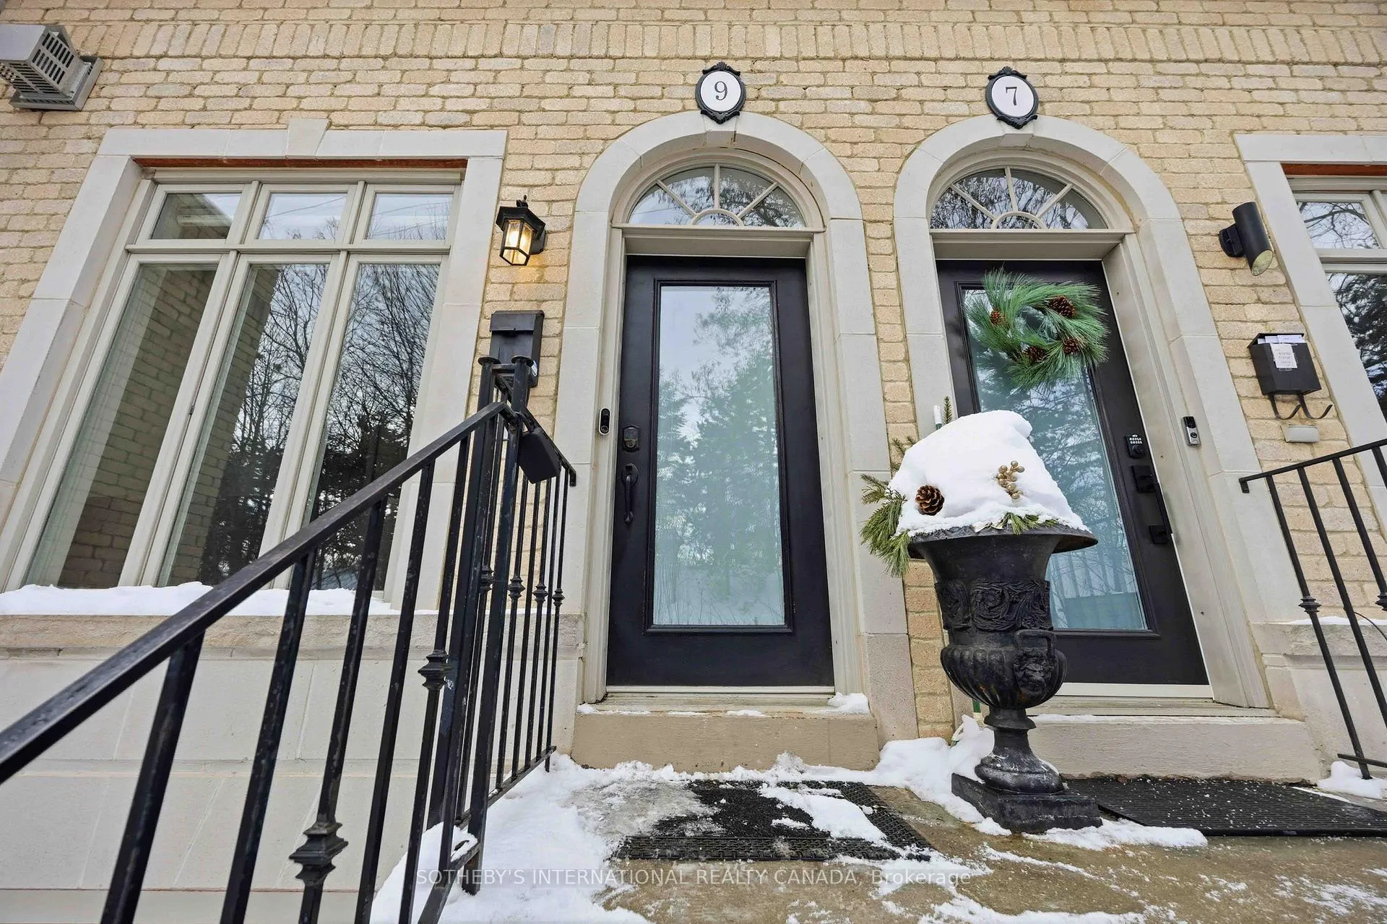
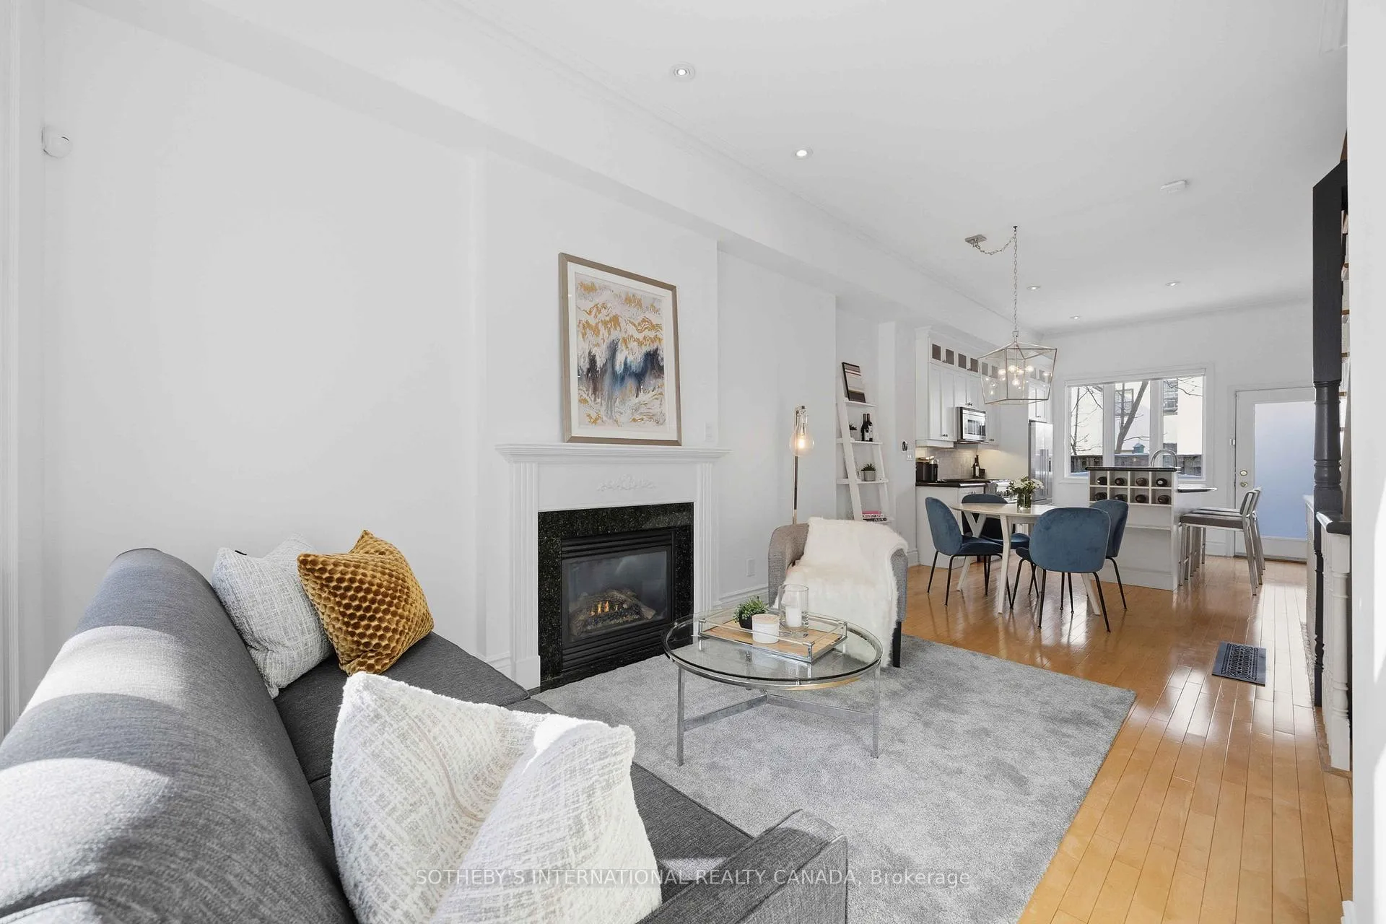
In the Heart of Summerhill, a Refined Urban Sanctuary Awaits at 9 Gange Avenue.Set on a quiet, dead-end street rarely found in the city, this beautifully updated semi-detached residence offers privacy, calm, and effortless sophistication within one of Toronto's most coveted neighbourhoods. Known locally as the intimate enclave of Cottingham Place, this home delivers a rare blend of tranquility and walkable city living.The sun-filled main level features soaring 10 foot ceilings, rich hardwood floors, and natural light from the expansive windows. A warm and welcoming living area is anchored by a gas fireplace and flows seamlessly into the dining space, with a walkout to a secluded, low-maintenance garden-ideal for entertaining or quiet evenings outdoors. A gas line for a BBQ adds to the ease of outdoor living. The contemporary kitchen is thoughtfully designed with a generous centre island and breakfast bar, perfect for everyday living and hosting alike.The second floor offers two well-proportioned bedrooms, including a bright and versatile space ideal for a home office, enhanced by elegant bow windows. The entire third level is dedicated to a serene primary retreat, complete with a private balcony tucked among mature trees, open southern skyline views, a spa-inspired ensuite, and a spacious walk-in closet.The finished lower level adds valuable living space with a comfortable recreation room featuring heated floors, an additional bathroom, and direct access to the built-in garage with extra storage. Two full parking spaces-an exceptional find for the area-round out the home's practical appeal.Perfectly positioned steps from top schools, transit, green space, and the vibrant shops and restaurants along Yonge Street, this is a rare opportunity to own a quiet, turnkey residence in one of the city's most desirable pockets.
Ask about this home
A HOMEH agent will answer your questions about this home.
Around this home
Daily convenience, out of 100, from the distances below
Schools nearby
School rating, out of 10.
Helpful calculators
Your HOMEH agent

"I would see it this week."