

25 Wells Hill Avenue
25 Wells Hill Avenue
 See all 50 photos
Property history
Facts and features
- BasementWalk-out
- Water, sewerMunicipal
- HeatingRadiant
- Type of homeDetached
- Hardwood floors
- Fireplace
The homeDetached, 2 1/2 storey, 3,500–5,000 sq ft
- Type: Detached
- Style: 2 1/2 storey
- Living space: 3,500–5,000 sq ft
- Basement: Finished with walk-out
InsideFireplace Yes, Hardwood, Tile, Broadloom, Lower level
- Fireplace: Yes
- Flooring: Hardwood, Tile, Broadloom
- Laundry: Lower level
- Features: In-law capability
- Rooms above ground: 10
- Rooms in the basement: 2
- Bedrooms: 5
- Bathrooms: 5
- Kitchens: 1
Outside and lotBrick, Asphalt shingle, flat, Unknown
- Exterior: Brick
- Roof: Asphalt shingle, flat
- Foundation: Unknown
- Other structures: Garden shed
- Size: 34.32 × 161.44 ft
Parking1 Parking
- Spaces: 1 Parking
Heating, water and powerRadiant, gas, Municipal water, Municipal sewer
- Heating: Radiant, gas
- Water: Municipal water
- Sewer: Municipal sewer
Costs and taxesTaxes $12,540 a year, HST included in the price, Tankless water heater and boiler
- Taxes, 2025: $12,540 a year
- HST: HST included in the price
- Rental items: Tankless water heater and boiler
Included in the saleFridge, stove, dishwasher, washing machine, all electric light fixtures. property is being sold in as-is condition.
- Included: Fridge, stove, dishwasher, washing machine, all electric light fixtures. property is being sold in as-is condition.
Listing detailsC12757520, Sold, Feb 4, 2026
- MLS® number: C12757520
- Status: Sold
- Listed on: Feb 4, 2026
- Days on market: 5
- Updated: Feb 9, 2026
- Possession: Immediate
- Occupied by: Vacant
- Listing brokerage: SAGE REAL ESTATE LIMITED
About this home
25 Wells Hill Avenue, Toronto (Casa Loma), ON M5R 3A5
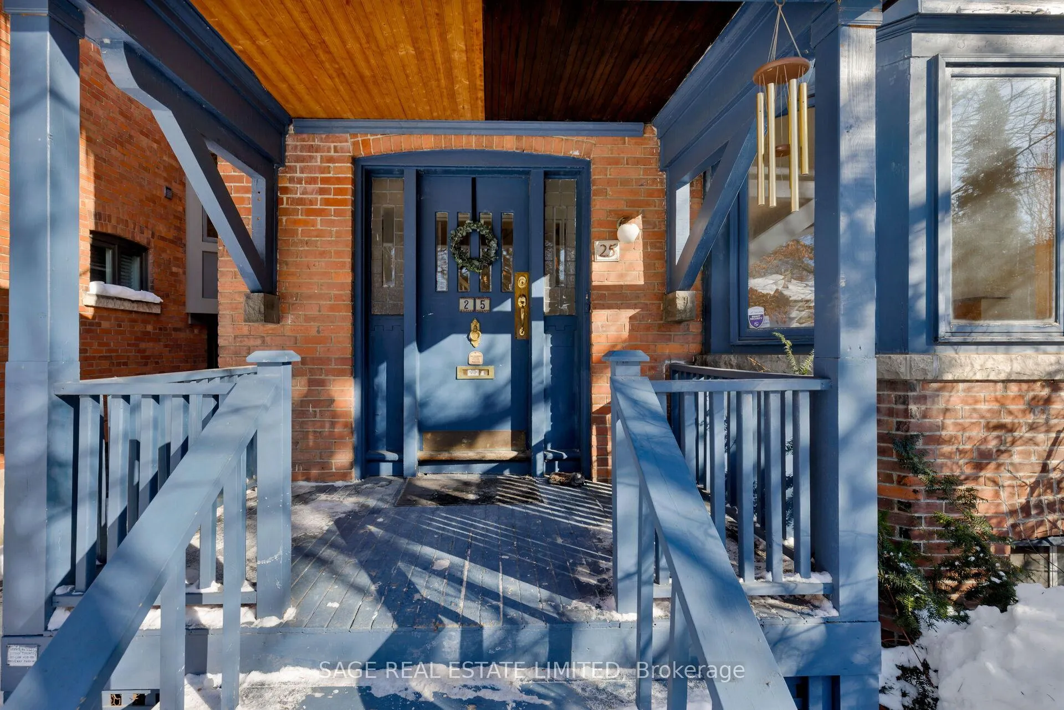
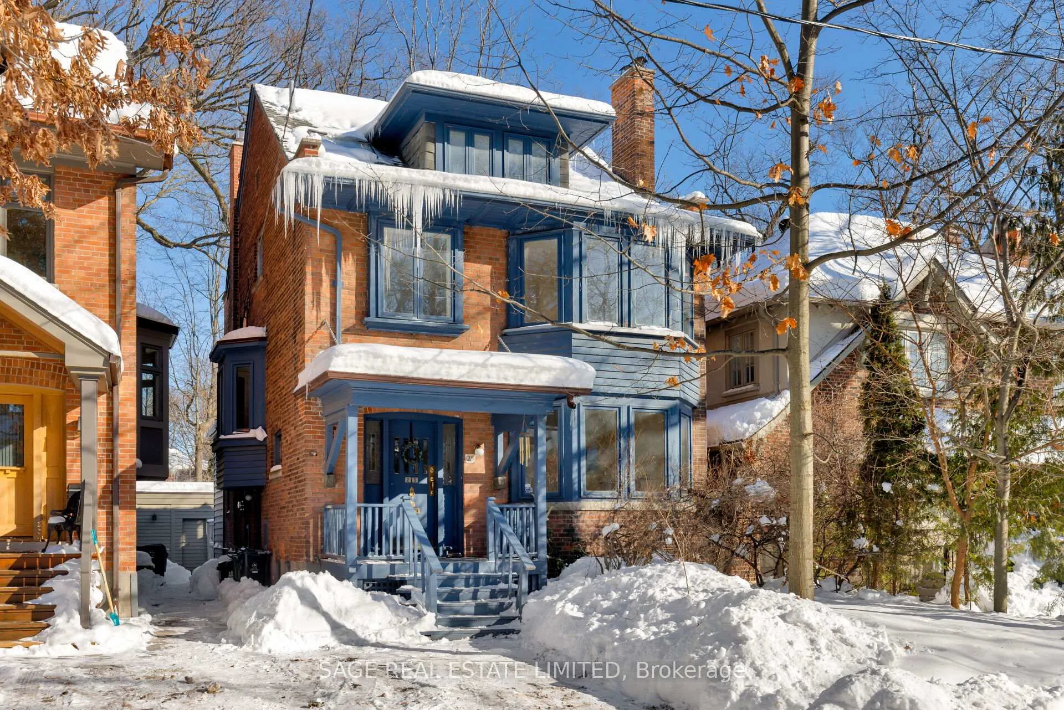
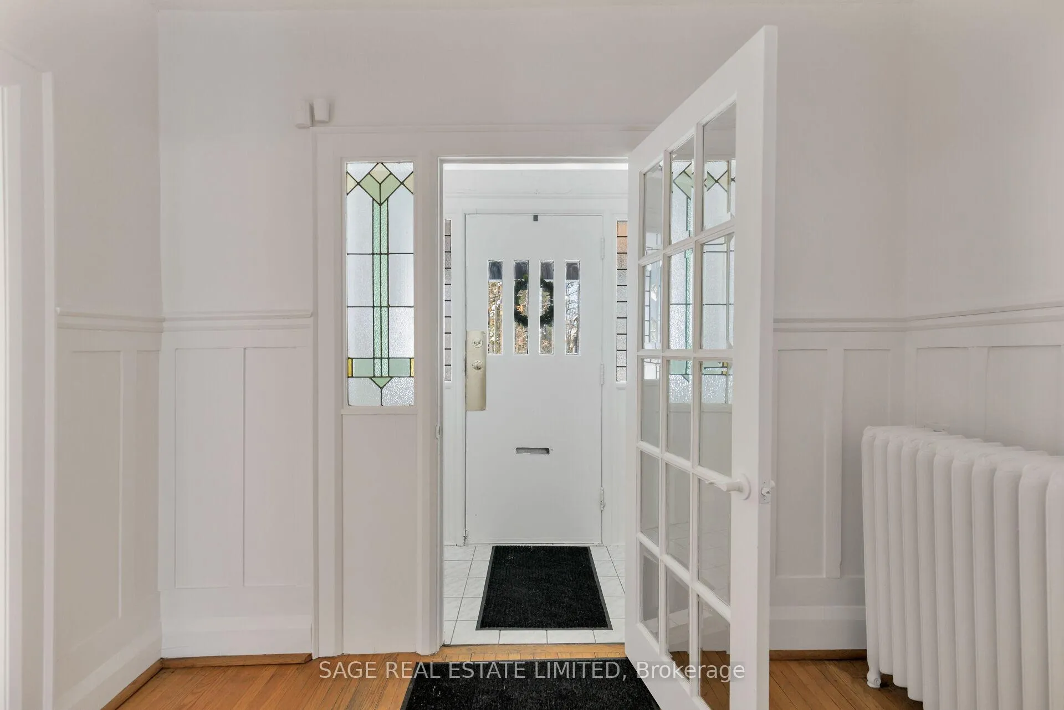
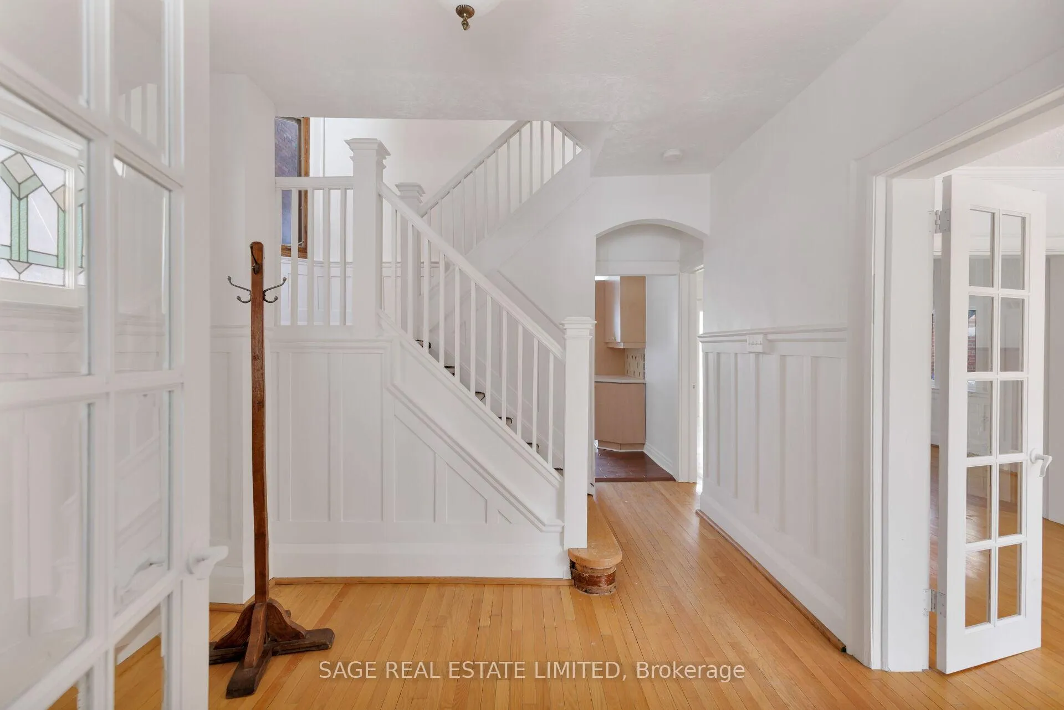
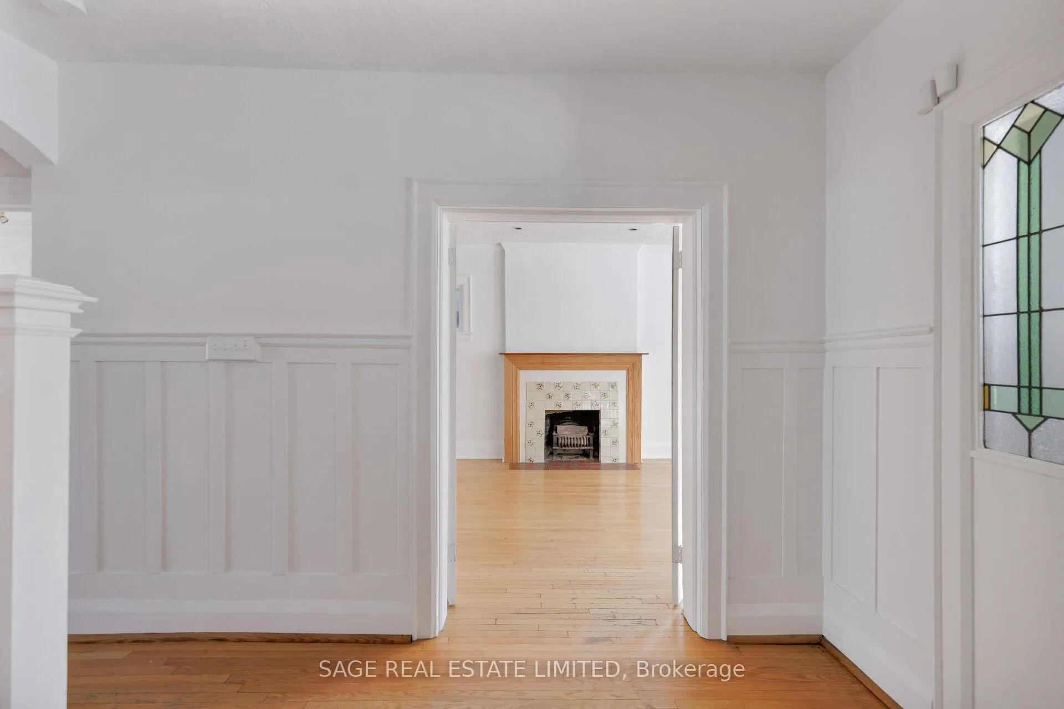
Welcome to 25 Wells Hill Avenue, a 2.5 storey detached, 5bed, 5bath home on a deep 34 x 161 ft lot in the heart of prestigious Casa Loma. Rarely does a home come up for sale on this coveted street. Surrounded by stately properties, a well established community and beautiful tree-lined streets. Mature trees line the backyard, creating a private, natural setting that feels like your own exclusive forest come spring.This home, built in 1916, retains much of its original character, including hardwood floors, wainscoting, decorative plaster wall motifs, and coffered ceilings, offering a strong architectural foundation for thoughtful updates. A generous foyer introduces the space, anchored by solid oak banisters and a U-shaped staircase leading to the upper floors.On the main level, the living room features a fireplace and west-facing bay windows that bring in soft afternoon light. A large dining room connects easily to a rear sunroom. The kitchen layout is generous, with ample room to rework or expand, and opens to the backyard through sliding glass doors. A powder room is conveniently located next to the kitchen to complete the level.A separate side entrance provides flexibility for a future in-law suite or secondary unit.The 2nd floor begins with a generous landing and an ideal layout of the 4 well-sized bedrooms. You will find a linen closet, a 4pc bath, and an additional ensuite 2pc bathroom.The third floor is dedicated to the primary suite, with a peaked roof, windows and skylights on all sides, generous closet space, a 3pc bathroom, and access to a private balcony. Located close to schools, parks, shopping and St Clair West subway station for convenience. Steps from Casa Loma and a stroll away from Yorkville. This is a well-located, character-rich home for buyers looking to renovate with intention and create a long-term residence shaped by their own vision in one of Toronto's best neighbourhoods.
Ask about this home
A HOMEH agent will answer your questions about this home.
Around this home
Daily convenience, out of 100, from the distances below
Schools nearby
School rating, out of 10.
Helpful calculators
Your HOMEH agent

"Priced 35% under the Hestimate. I would see it this week."