

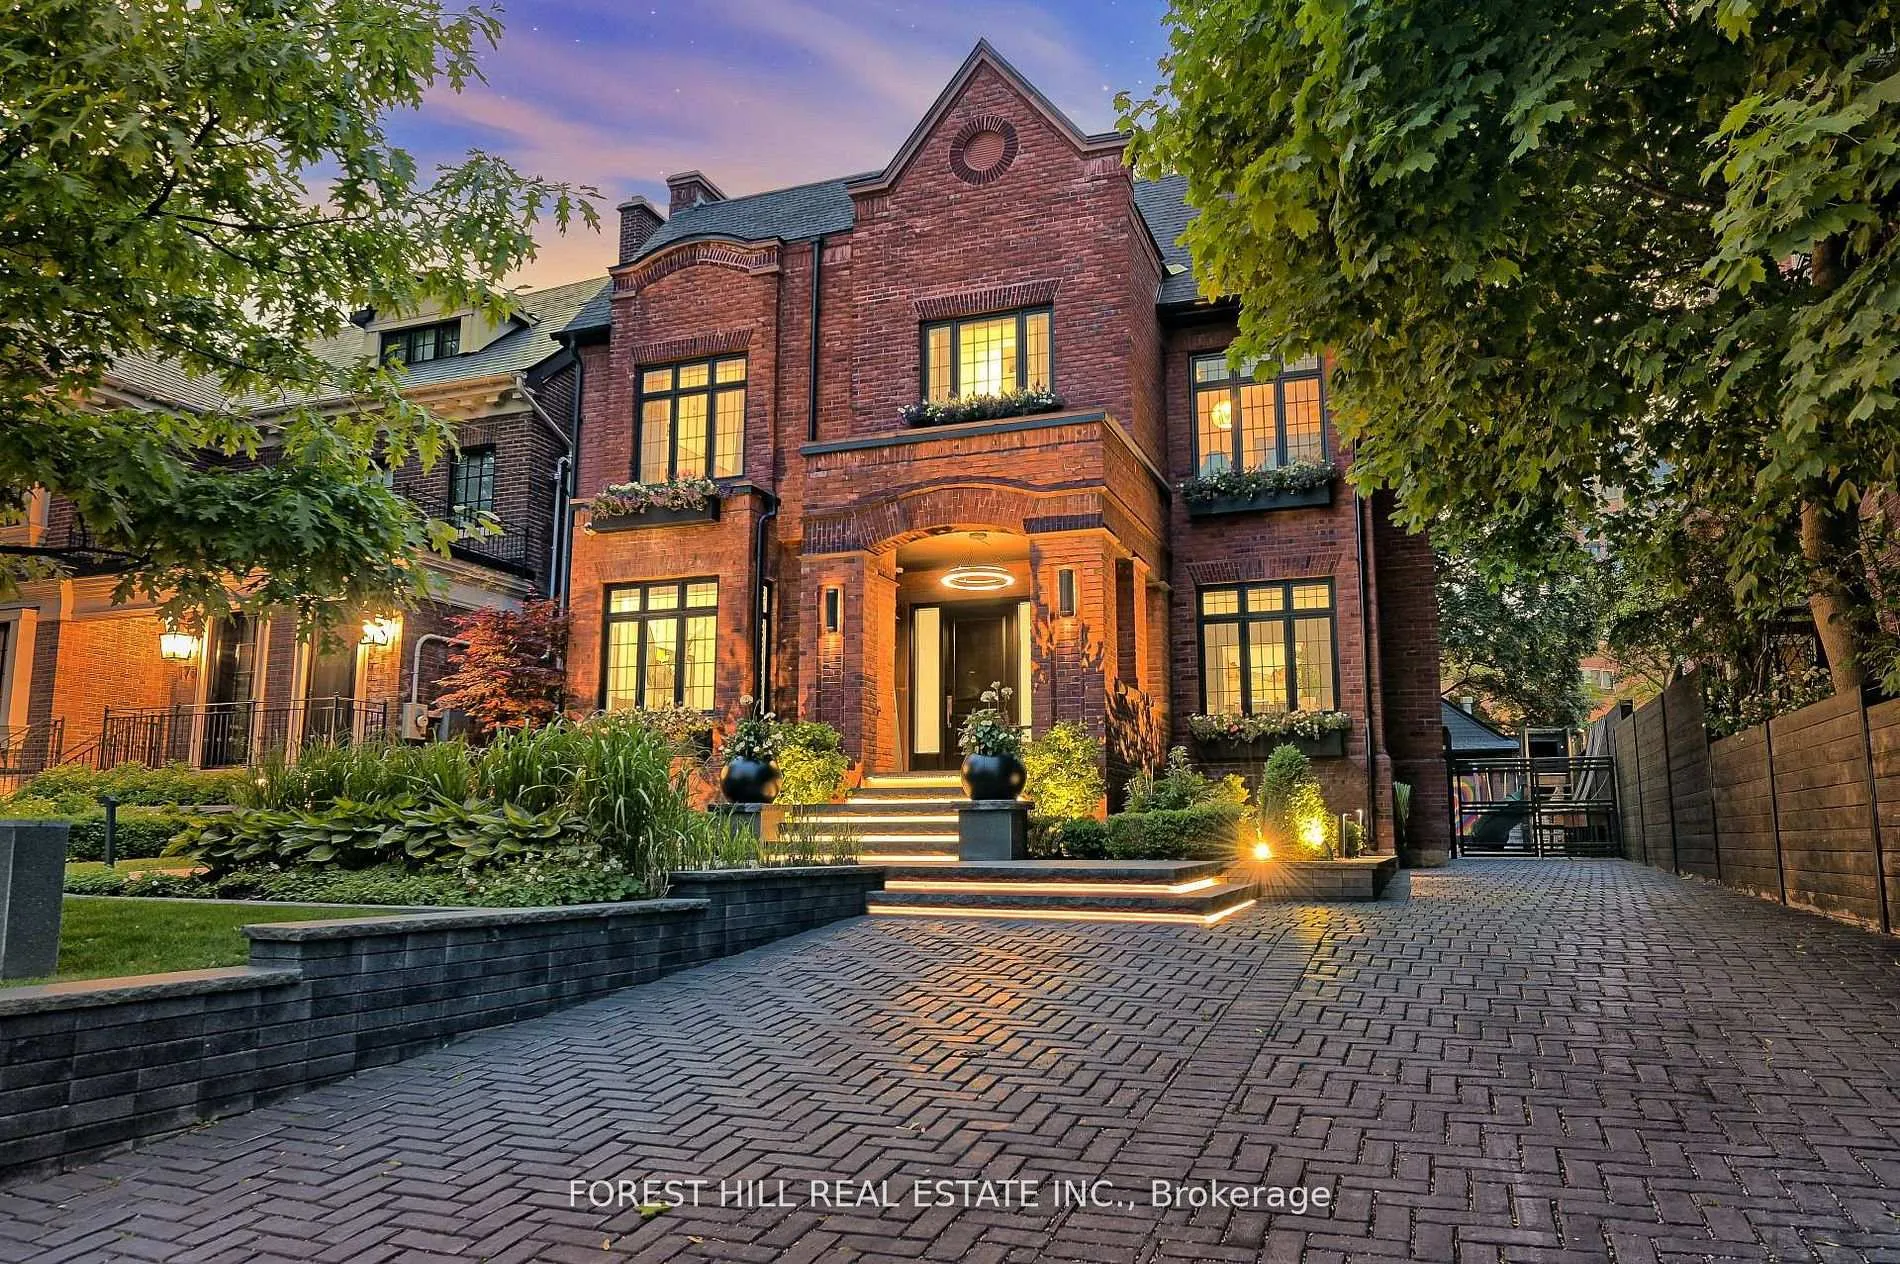
176 Balmoral Avenue
176 Balmoral Avenue
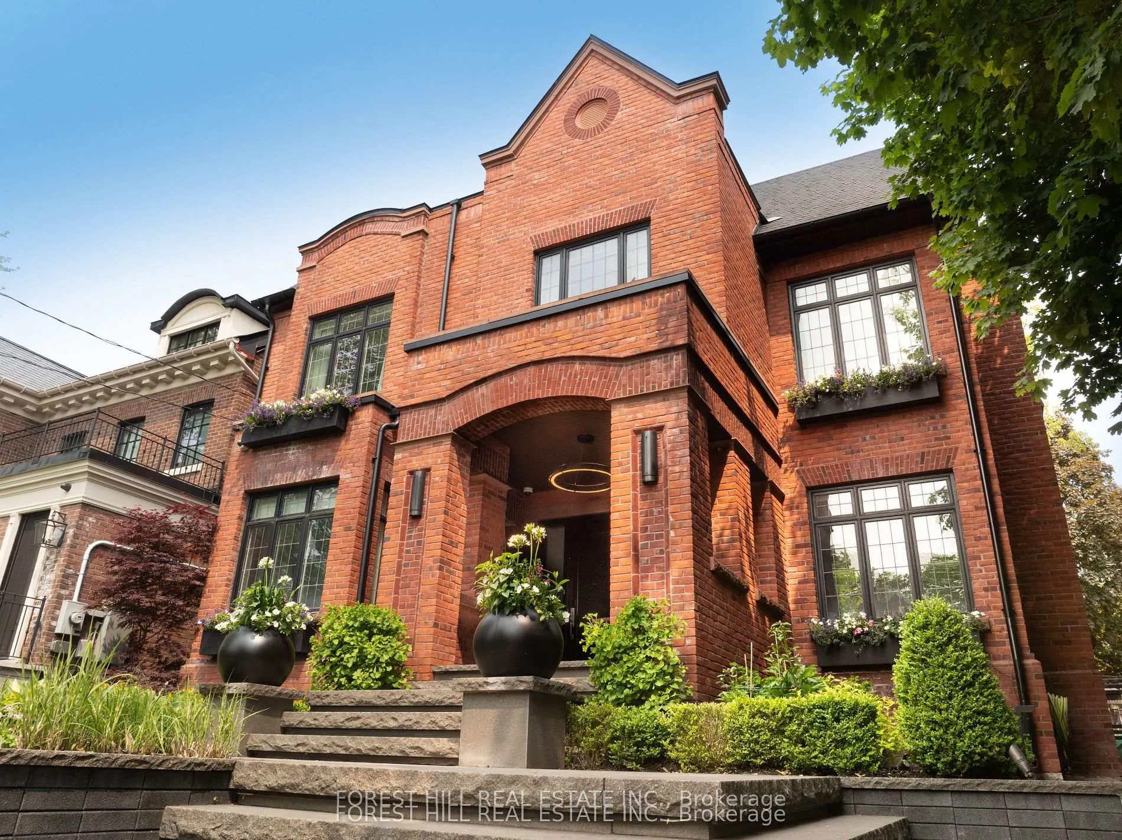
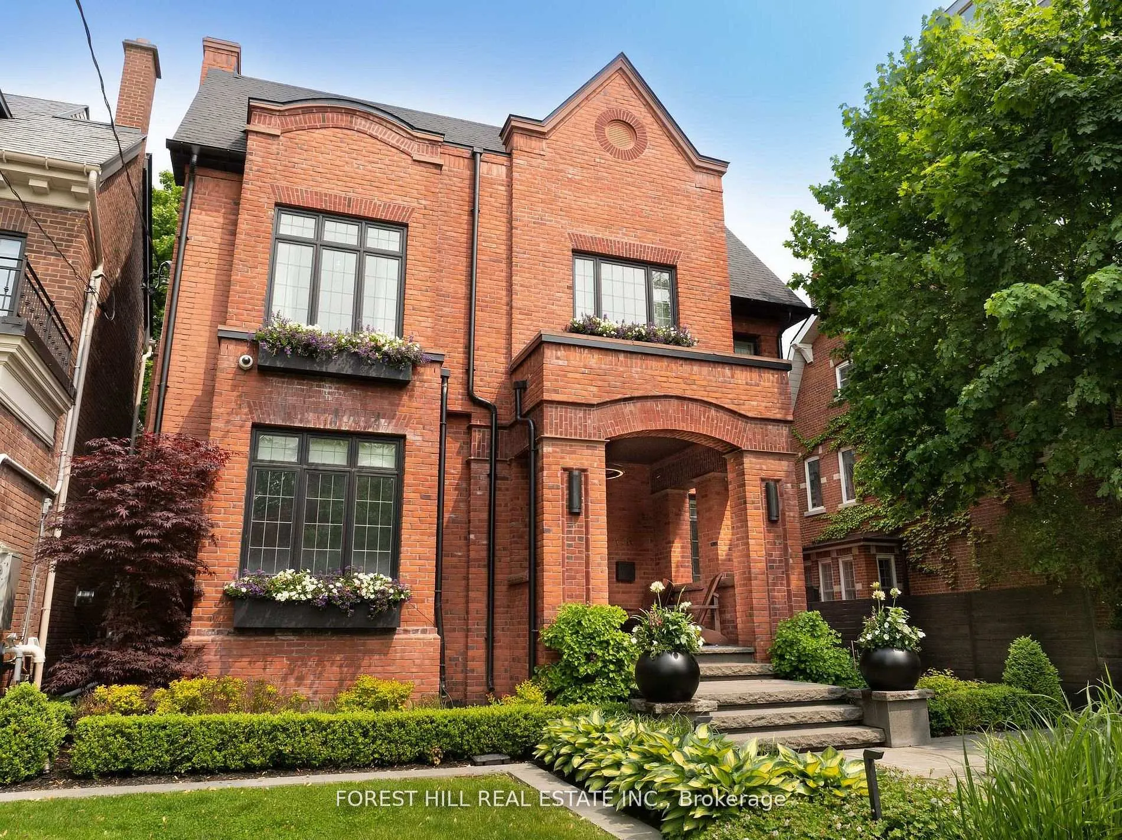
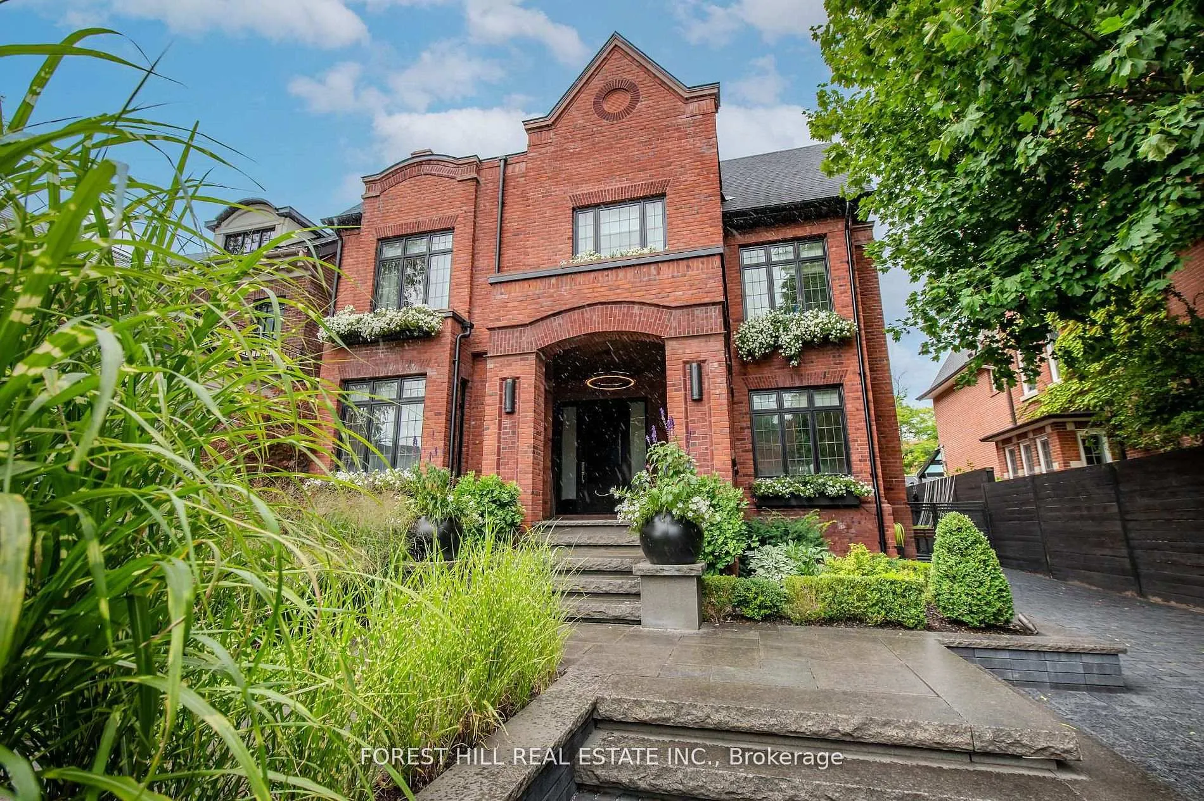
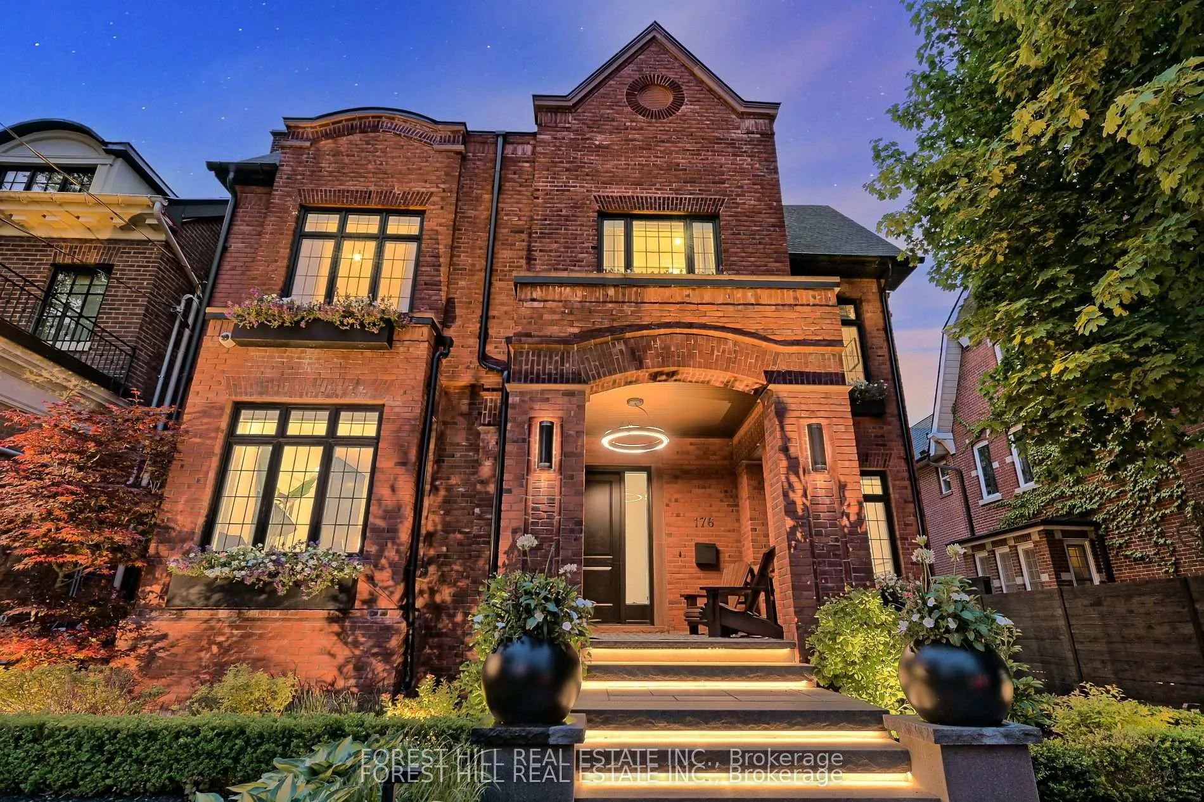 See all 46 photos
Property history
Facts and features
- BasementFinished
- Water, sewerMunicipal
- HeatingForced air
- CoolingCentral air
- Hardwood floors
- Fireplace
- Central air
- Pool
The homeDetached, 2-storey, 3,500–5,000 sq ft
- Type: Detached
- Style: 2-storey
- Living space: 3,500–5,000 sq ft
- Basement: Finished
InsideFireplace Yes, Marble, Heated, Hardwood, Ceramic, Central vacuum, sauna
- Fireplace: Yes
- Flooring: Marble, Heated, Hardwood, Ceramic
- Features: Central vacuum, sauna
- Rooms above ground: 12
- Rooms in the basement: 3
- Bedrooms: 4 + 1 in the basement
- Bathrooms: 6
- Kitchens: 1
- Family room: Yes
Outside and lotBrick, Unknown, Unknown
- Exterior: Brick
- Roof: Unknown
- Foundation: Unknown
- Pool: Above ground
- Size: 50 × 135.83 ft
Parking1 Garage, Detached, Private
- Spaces: 1 Garage
- Garage: Detached
- Driveway: Private
Heating, water and powerForced air, gas, Central air, Municipal water
- Heating: Forced air, gas
- Cooling: Central air
- Water: Municipal water
- Sewer: Municipal sewer
Costs and taxesTaxes $22,856 a year, HST included in the price
- Taxes, 2025: $22,856 a year
- HST: HST included in the price
Included in the saleMiele b/i french door fridge/freezer, miele b/i convection oven/ m'wave, miele 4 burner gas burner oven w/grill, miele dw, miele wine fridge, candos custom kitchen, custom b/i murphy bed by candos, sonos sound system w/ b/i ceiling speakers, sauna, steam shower chamber w/gessi, wellness lighting sys, axent automatic toilet concierge, fantin italian hardware. kenetico water softening sys, bryant furnace, aprilaire humidification, fantech hero hepa sys, vacuflo cvac, trim & stor heating sys, n11 glycol heating system, dsc security syst w/cameras, home automation system, lg invertor direct drive front load w/d stand, lg sensor dry front load dryer w/stand, custom acrylic & ss pool by "elite pools" all pool equipment & pool heater, heated driveway w/custom pavers, illuminated walkway& staircase lighting system 2 x electric awnings, gas bbq bib, 3 gas f'ps, All lighting fixtures and televisions
- Included: Miele b/i french door fridge/freezer, miele b/i convection oven/ m'wave, miele 4 burner gas burner oven w/grill, miele dw, miele wine fridge, candos custom kitchen, custom b/i murphy bed by candos, sonos sound system w/ b/i ceiling speakers, sauna, steam shower chamber w/gessi, wellness lighting sys, axent automatic toilet concierge, fantin italian hardware. kenetico water softening sys, bryant furnace, aprilaire humidification, fantech hero hepa sys, vacuflo cvac, trim & stor heating sys, n11 glycol heating system, dsc security syst w/cameras, home automation system, lg invertor direct drive front load w/d stand, lg sensor dry front load dryer w/stand, custom acrylic & ss pool by "elite pools" all pool equipment & pool heater, heated driveway w/custom pavers, illuminated walkway& staircase lighting system 2 x electric awnings, gas bbq bib, 3 gas f'ps
- Not included: All lighting fixtures and televisions
Listing detailsC12700608, Sold, Jan 15, 2026
- MLS® number: C12700608
- Status: Sold
- Listed on: Jan 15, 2026
- Days on market: 180
- Updated: Jul 14, 2026
- Possession: 90+ days
- Occupied by: Owner
- Listing brokerage: FOREST HILL REAL ESTATE INC.
About this home
176 Balmoral Avenue, Toronto (Casa Loma), ON M4V 1J6
Remarkable value in South Hill. A rare offering of architectural brilliance and historic significance, this storybook red-brick estate was originally built in 1908 and is attributed as the early residence of Lawren Harris, celebrated founder of Canada's famed Group of Seven. Painstakingly rebuilt w/a full-scale reconstruction and rear addition in 2018, followed by an elevated design renovation in 2020 by Sherwood Homes and Connie Braemer Design, this property masterfully blends heritage charm w/modern luxury. Behind its romantic facade lies a sophisticated contemporary interior, curated with exceptional attention to detail. The dramatic foyer showcases a Nero Marquina and Oriental White marble checkered floor beneath a mirrored bronze ceiling, with Macassar ebony archways and custom aged-metal French doors. The living room offers a bespoke black metal fireplace with Nero Assoluto stone and custom window seating, while the jewel-like powder room is wrapped in Phillip Jeffries cork wallpaper. The chefs kitchen by Cando Woodworking features rift-cut ebony-stained oak cabinetry w/brass detailing, a custom metal hood, Belvedere quartzite counters, 10 foot sliding glass doors that connect seamlessly to the outdoors. Ebony-stained mahogany millwork and a sleek black metal mantel enrich the adjoining family room. The primary suite is a private retreat w/custom Sapele mahogany furnishings, a Noir St. Laurent marble fireplace, and a boutique-style walk-in closet. The ensuite is clad in Noir St. Laurent marble with a dramatic backlit feature wall, custom vanity, and integrated sinks. Outdoors, a spectacular acrylic and stainless-steel pool by Elite Pools anchors the private garden oasis, complemented by extensive cedar decking, multiple terraces, and retractable awnings. A heated driveway with custom pavers and illuminated walkway complete this world-class residence. This is more than a home, it is a South Hill landmark, where history, design, and luxury converge.
Ask about this home
A HOMEH agent will answer your questions about this home.
Around this home
Daily convenience, out of 100, from the distances below
Schools nearby
School rating, out of 10.
Helpful calculators
Your HOMEH agent

"I would see it this week."