

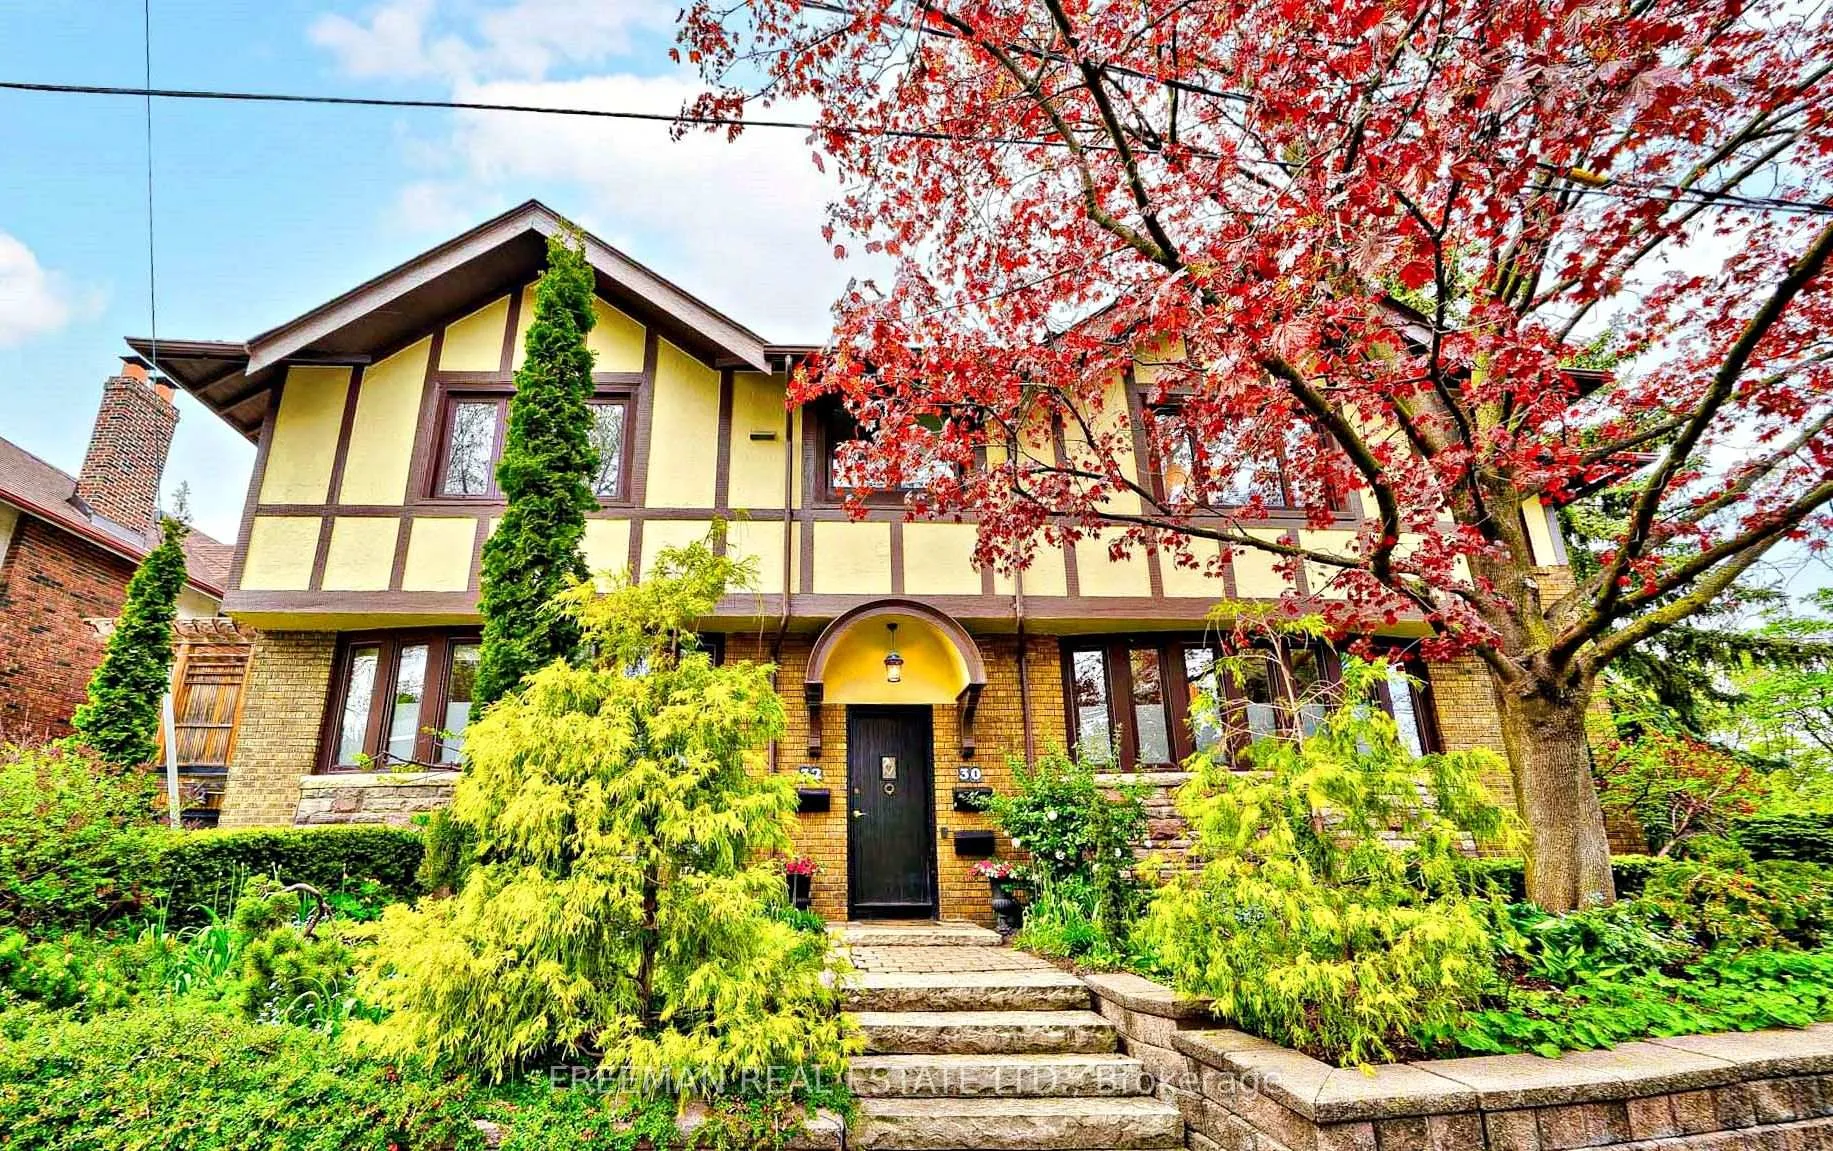
30/32 Wells Street
30/32 Wells Street
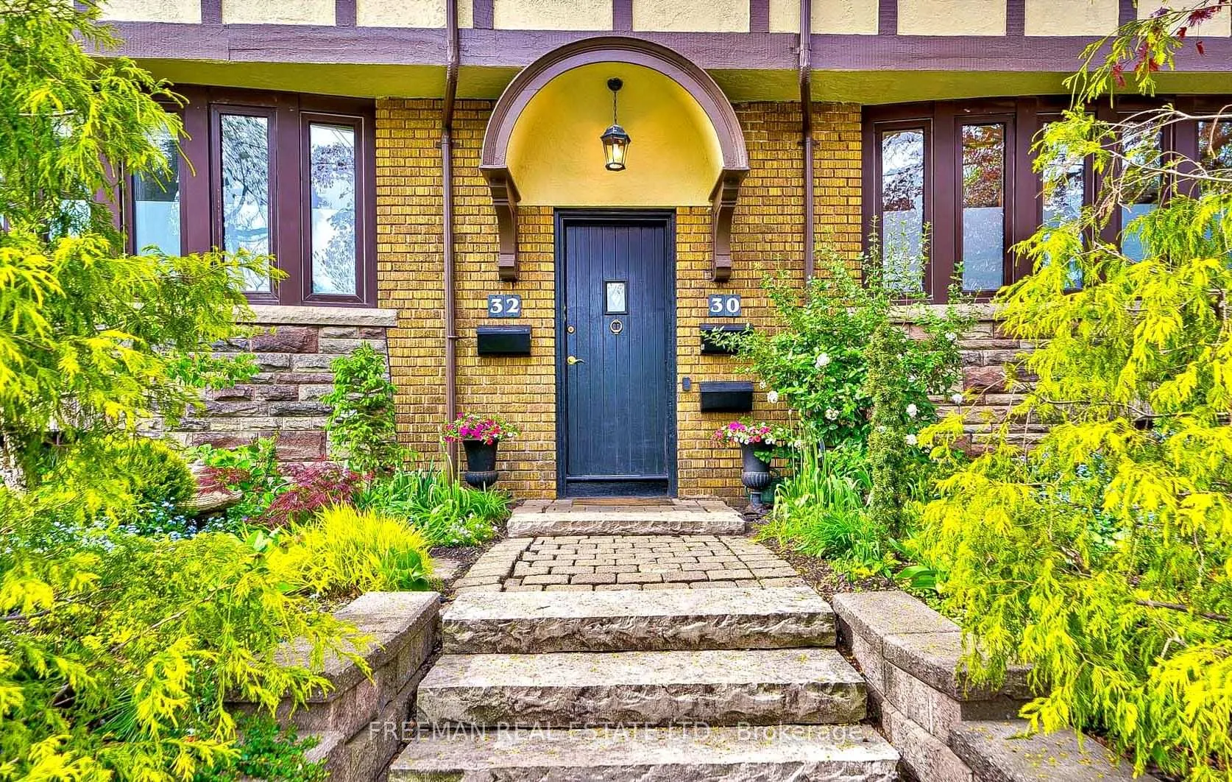
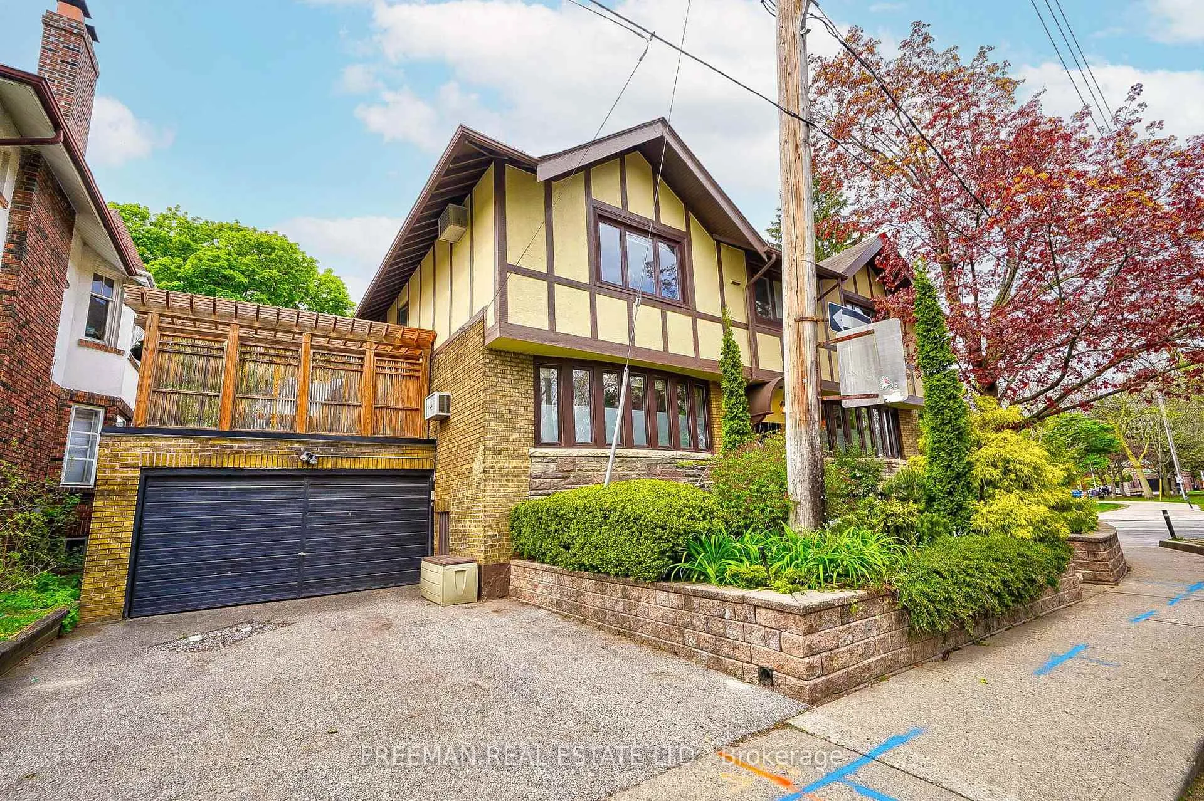
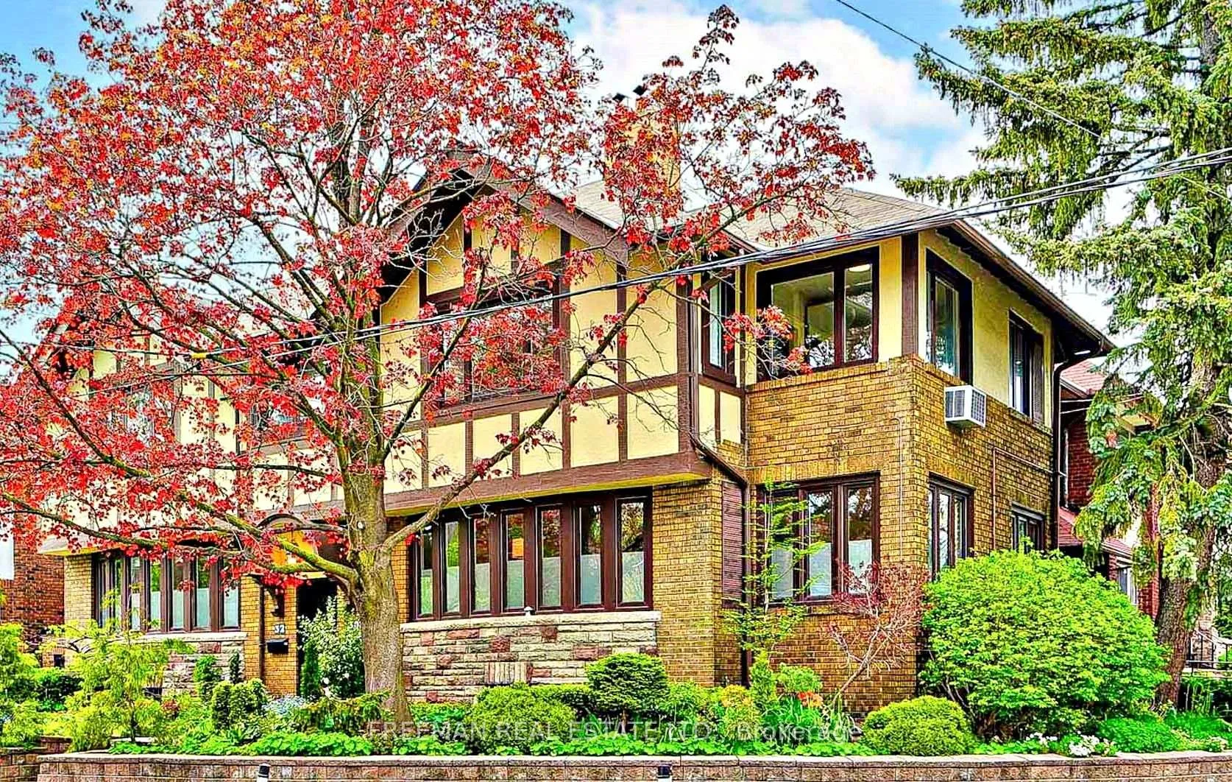
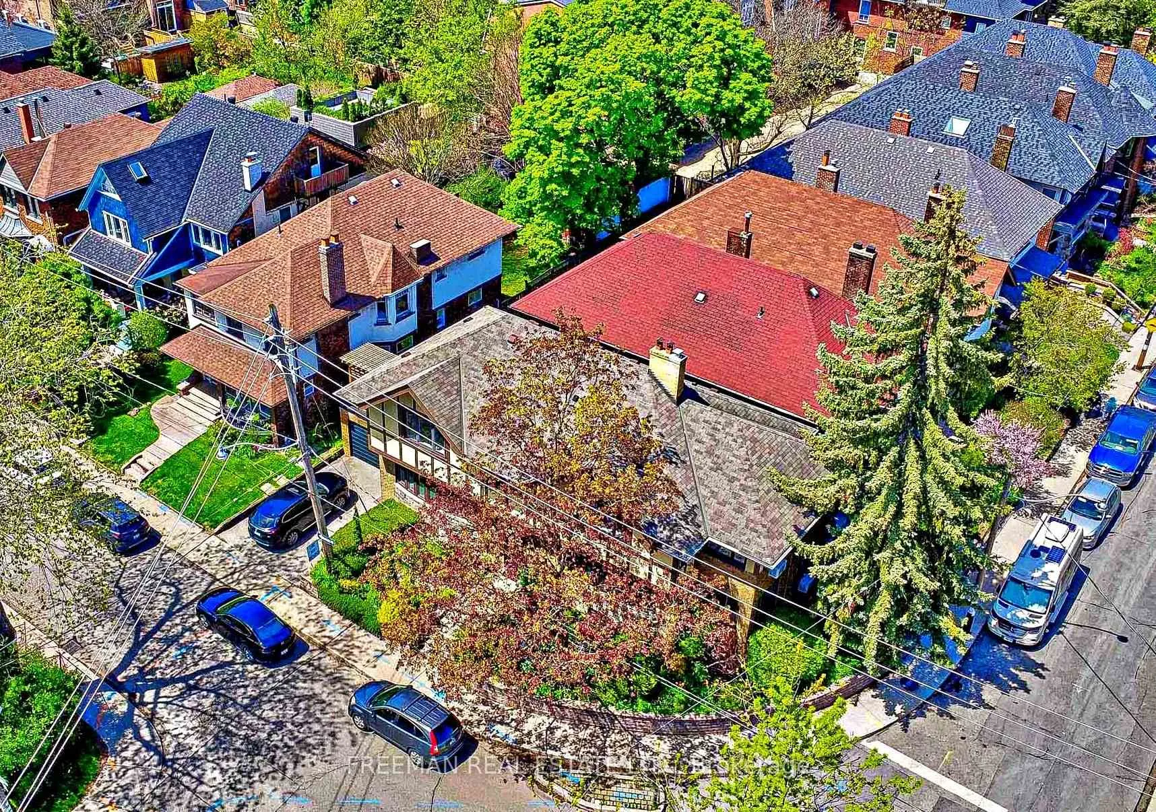 See all 21 photos
Property history
Facts and features
- BasementApartment
- Water, sewerMunicipal
- HeatingWater
- CoolingWall unit(s)
- 3 kitchens
- Walk-out basement
- Hardwood floors
- Fireplace
The homeDetached, 2-storey, Apartment, finished with walk-out
- TypeDetached
- Style2-storey
- BasementApartment, finished with walk-out
InsideFireplace Yes, Hardwood, Rooms above ground 13
- FireplaceYes
- FlooringHardwood
- Rooms above ground13
- Rooms in the basement5
- Bedrooms4 + 2 in the basement
- Bathrooms5
- Kitchens3
- Family roomYes
Outside and lotBrick, other, Unknown, Unknown
- ExteriorBrick, other
- RoofUnknown
- FoundationUnknown
- Size28.58 × 72.5 ft
Parking2 Garage, Attached, Private double
- Spaces2 Garage
- GarageAttached
- DrivewayPrivate double
Heating, water and powerWater, gas, Wall unit(s), Municipal water
- HeatingWater, gas
- CoolingWall unit(s)
- WaterMunicipal water
- SewerMunicipal sewer
Costs and taxesTaxes $11,173 a year, 2 hot water tanks.
- Taxes, 2024$11,173 a year
- Rental items2 hot water tanks.
Included in the saleAll elfs & ceiling fans & window covs, 3 fridges, 1 b/i oven, smooth cooktop, 1 gas & 1 electric stove, 2 hood fans,3 b/i dw, 3b/i a/c units, 1 ductless a/c w/ remote,1 washer,1 dryer, self-closing doors thru-out, fire suppression syst in furnace rm., Any & all items belonging to tenants.
- IncludedAll elfs & ceiling fans & window covs, 3 fridges, 1 b/i oven, smooth cooktop, 1 gas & 1 electric stove, 2 hood fans,3 b/i dw, 3b/i a/c units, 1 ductless a/c w/ remote,1 washer,1 dryer, self-closing doors thru-out, fire suppression syst in furnace rm.
- Not includedAny & all items belonging to tenants.
NearbyPark, public transit, school
- Close toPark, public transit, school
Listing detailsC9398946, Sold, Oct 16, 2024
- MLS® numberC9398946
- StatusSold
- Listed onOct 16, 2024
- Days on market55
- UpdatedDec 10, 2024
- Possession90 days
- Occupied byOwner+tenant
- Listing brokerageFREEMAN REAL ESTATE LTD.
About this home
30/32 Wells Street, Toronto (The Annex), ON M5R 1P2
Check Out this Fantastic Opportunity. Well-suited for any lifestyle, this detached corner investment home, facing beautiful greenspace, is ready to welcome you. Located in the heart of the Annex, its just a short walk to three subway stations, Bloor St., Dupont St., bike lanes, & short walking distance to the University of Toronto and George Brown campuses. There's also direct transit access to York University. This smartly configured property offers 3 self-contained, spacious suites, loads of parking options with private double driveway and attached garage. The owner-sized, 2-level unit boasts over 2,000 square feet, featuring views of the park, with 2-3 bedrooms, 3 bathrooms, and a 200-square-foot private terrace. The second-level 2-bedroom unit has a large open living space with views of tree-lined Brunswick Ave, while the lower-level 2-bedroom unit features high ceilings, loads of space and a full-sized kitchen. With Home Inspection completed, this Turnkey-ready, Cash Generating property with numerous upgrades, including fire code updates such as self-closing doors, and sprinkler system, is ready to go. Whether you're looking for a solid investment or a live-and-rent option, this property offers revenue generating flexibility. With a projected gross revenue of $128K per year, you can capitalize on falling interest rates and/or live in one unit while using rental income to pay down your mortgage faster. This is a rare opportunity to own a versatile property in one of Toronto's most desirable and central downtown neighborhoods. Offers anytime, don't delay.
Ask about this home
A HOMEH agent will answer your questions about this home.
Around this home
Daily convenience, out of 100, from the distances below
Schools nearby
School rating, out of 10.
Helpful calculators
Your HOMEH agent

"I would see it this week."